

Unit 2620, 70 Roehampton Avenue
Unit 2620, 70 Roehampton Avenue
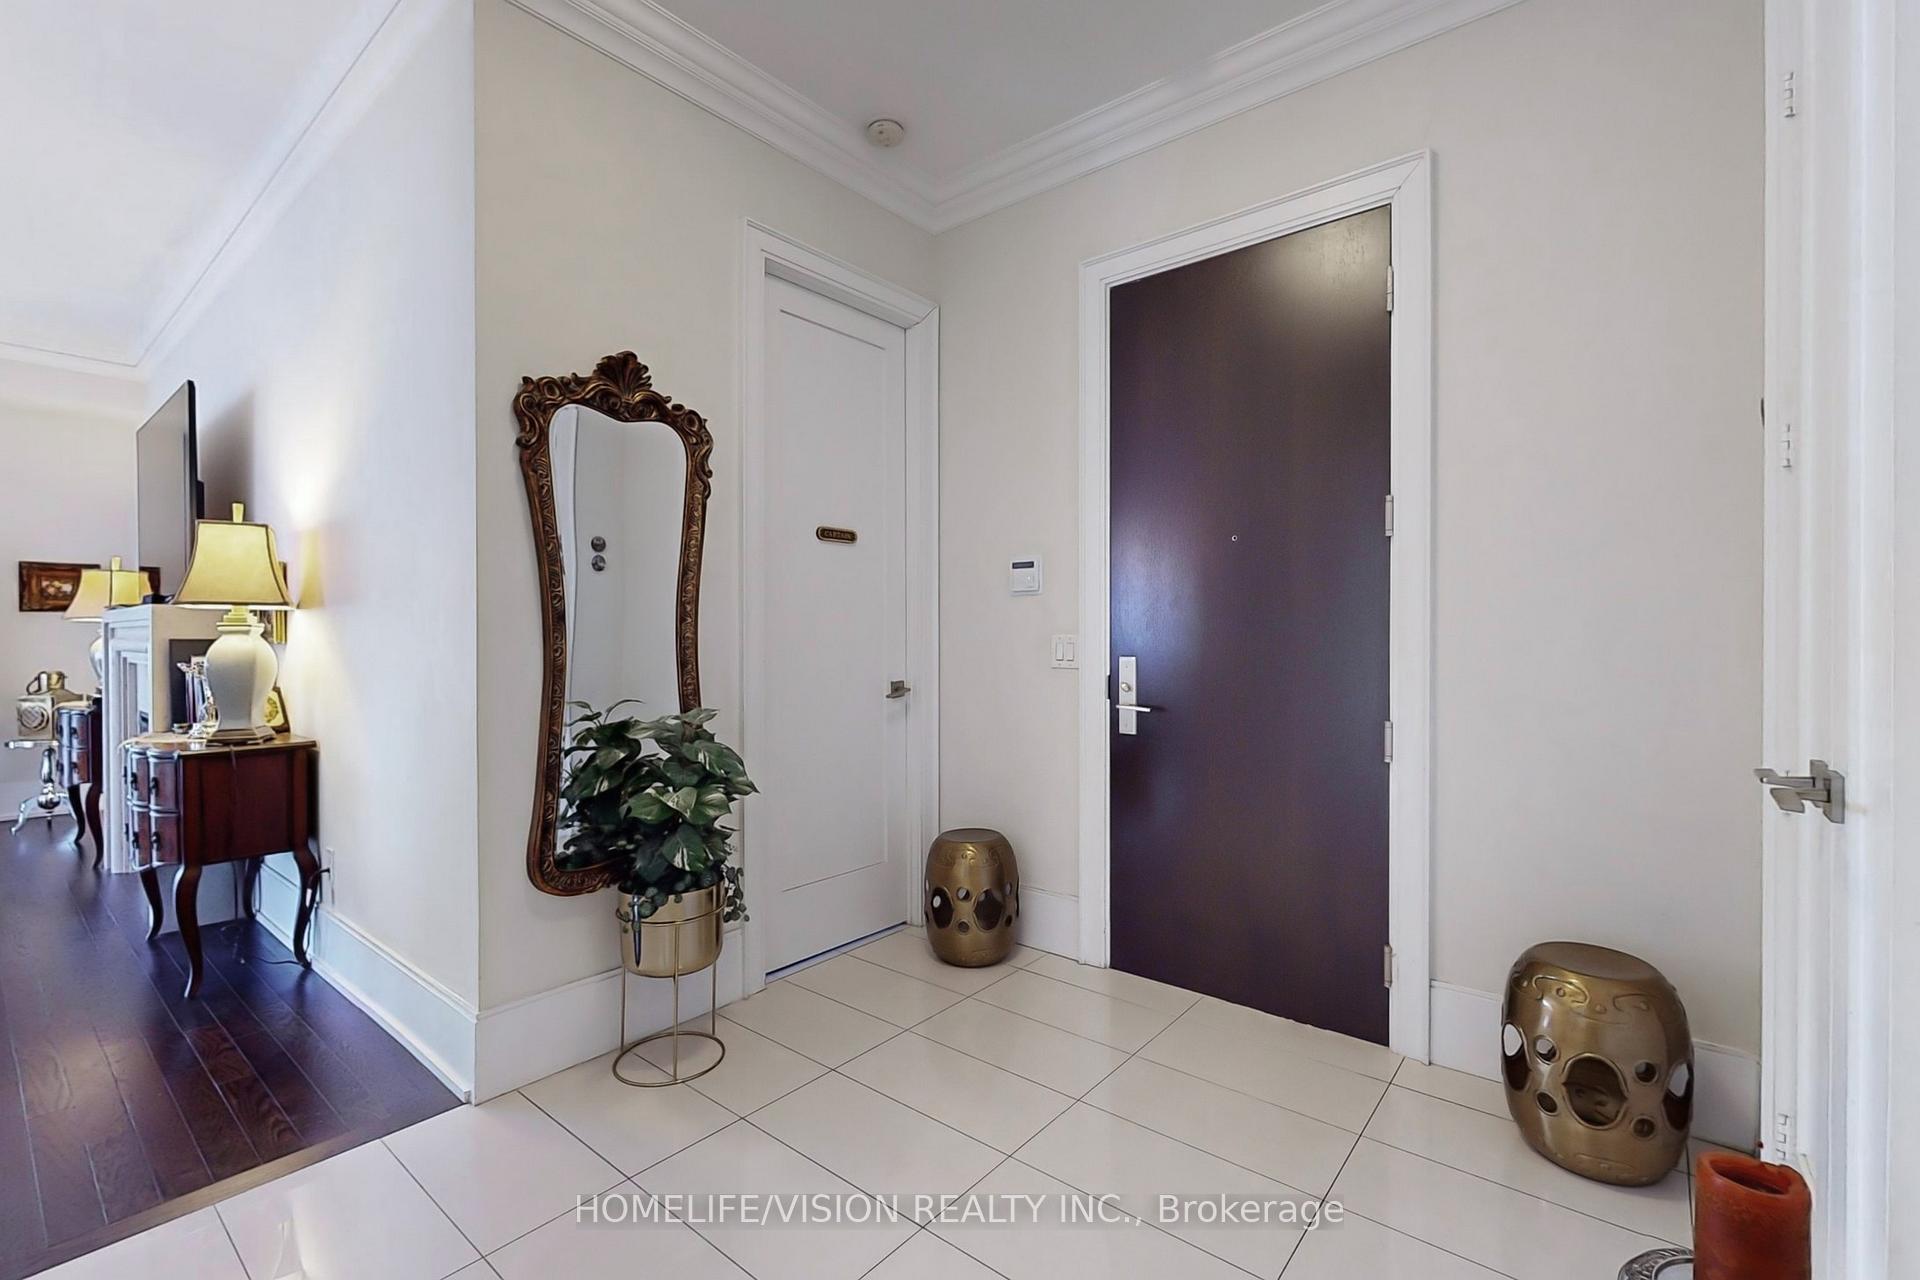 See all 47 photos
Property history
Facts and features
- ExposureNorth west
- LaundryEnsuite, sink
- LockerOwned
- BalconyOpen
- Fireplace
- Central air
- Concierge
- Lap pool
- Gym
The homeCondo Apartment, Apartment, Age 11–15 years
- TypeCondo Apartment
- StyleApartment
- Age11–15 years
- Living space1,800–1,999 sq ft
- BasementNone
- ExposureNorth West
- ViewClear, panoramic
InsideFireplace Yes, electric, Window floor to ceiling, Ensuite, sink, main level
- FireplaceYes, electric
- FlooringWindow floor to ceiling
- LaundryEnsuite, sink, main level
- FeaturesBuilt-in oven, carpet free
- SecuritySecurity system
- ElevatorYes
- Rooms above ground6
- Bedrooms2 + 1 in the basement
- Bathrooms3
- Kitchens1
- Family roomYes
OutsideConcrete, stucco (plaster), Open, Controlled entry, landscaped
- ExteriorConcrete, stucco (plaster)
- BalconyOpen
- FeaturesControlled entry, landscaped
Parking and locker2 Parking, Underground, Parking type Owned
- Spaces2 Parking
- GarageUnderground
- Parking typeOwned
- Spot36
- LockerOwned
- Locker unit156
- Locker levelP3
BuildingRepublic ii, Storeys 27, Units 282
- NameRepublic ii
- Storeys27
- Units282
- Registered2010
- Condo corporation2103
- AmenitiesConcierge, guest suites, lap pool, sauna, visitor parking, gym
- PetsAllowed
Heating, water and powerForced air, gas, Central air
- HeatingForced air, gas
- CoolingCentral air
Costs and taxesTaxes $8,977 a year, Condo fee $1,357 a month, Water included, cac included, common elements included, parking included, building insurance included
- Taxes, 2024$8,977 a year
- Condo fee$1,357 a month
- Fee includesWater included, cac included, common elements included, parking included, building insurance included
- HSTHST included in the price
Included in the saleAll existing window coverings and electrical light fixtures (please see exclusion). potential for some furniture to be negotiated into purchase price., Living room chandelier , breakfast area chandelier
- IncludedAll existing window coverings and electrical light fixtures (please see exclusion). potential for some furniture to be negotiated into purchase price.
- Not includedLiving room chandelier , breakfast area chandelier
NearbyClear view, library, park, public transit, school, rec./commun.centre
- Close toClear view, library, park, public transit, school, rec./commun.centre
Listing detailsC12057102, Sold, Apr 2, 2025
- MLS® numberC12057102
- StatusSold
- Listed onApr 2, 2025
- Days on market14
- UpdatedApr 17, 2025
- PossessionFlexible
- Occupied byOwner
- Listing brokerageHOMELIFE/VISION REALTY INC.
About this home
Unit 2620, 70 Roehampton Avenue, Toronto (Mount Pleasant West), ON M4P 1R2
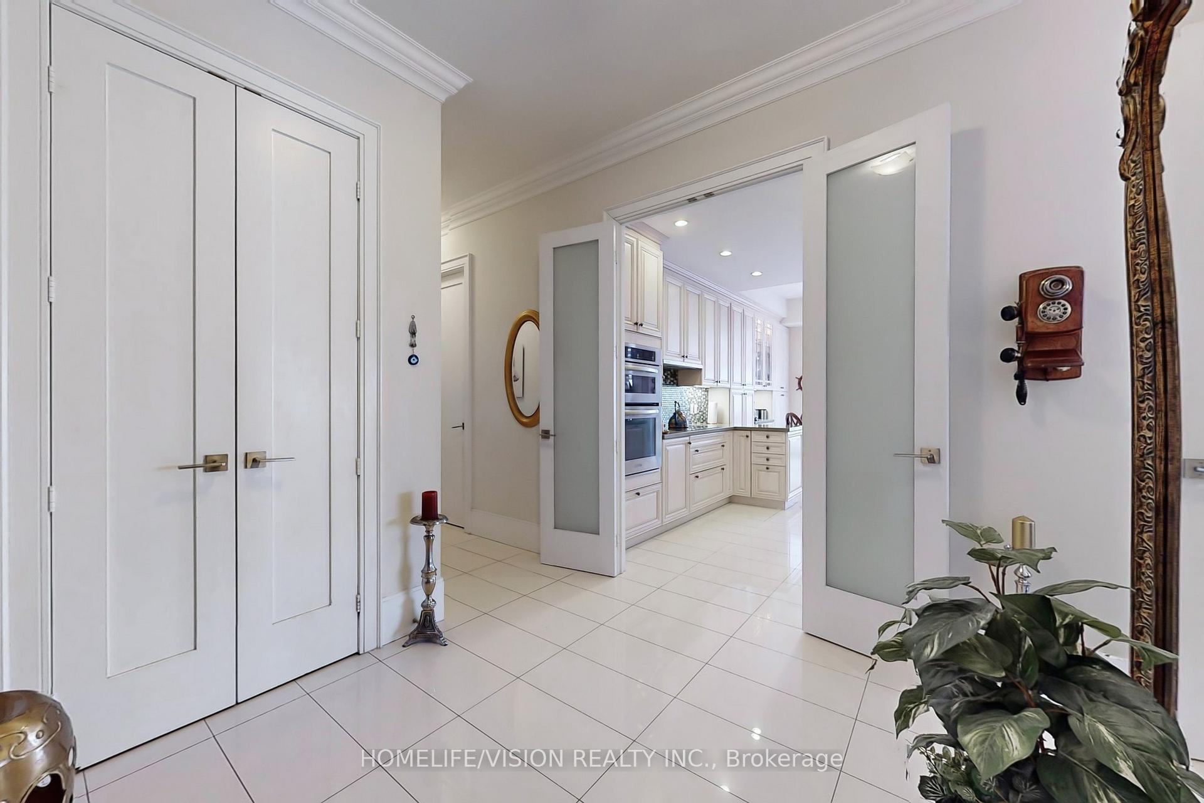
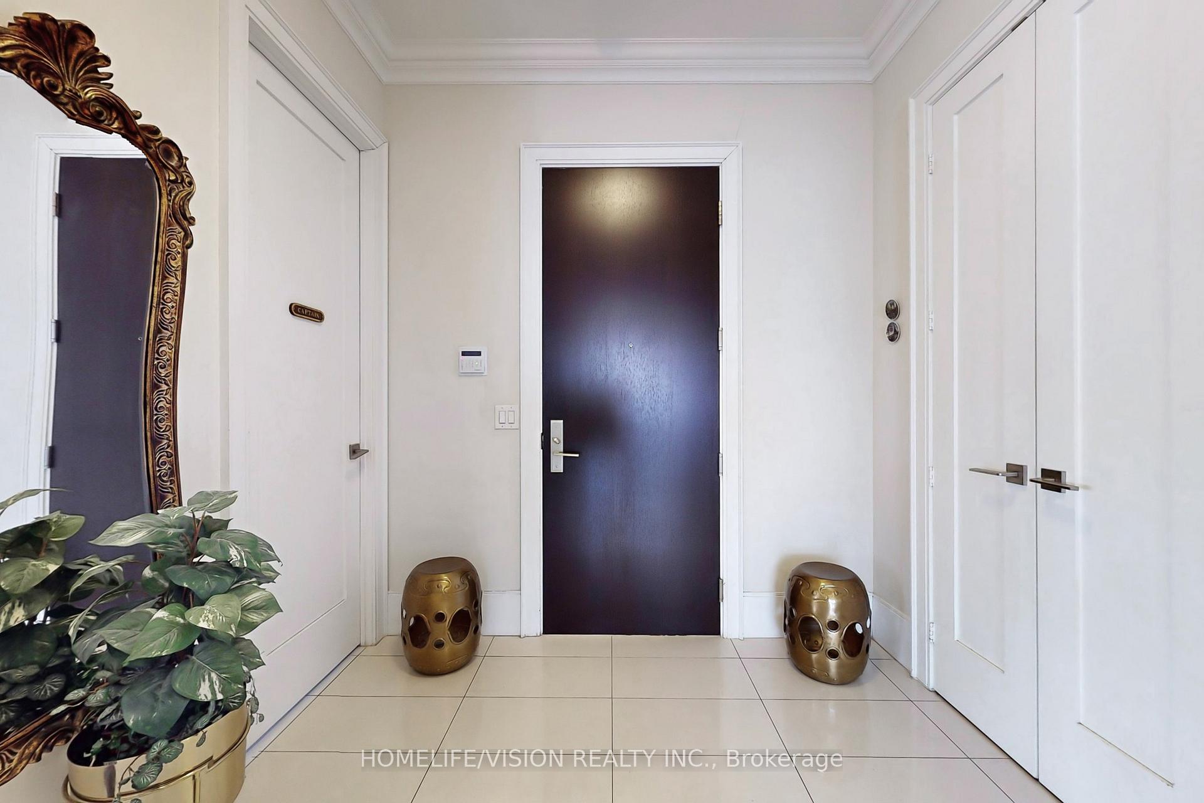
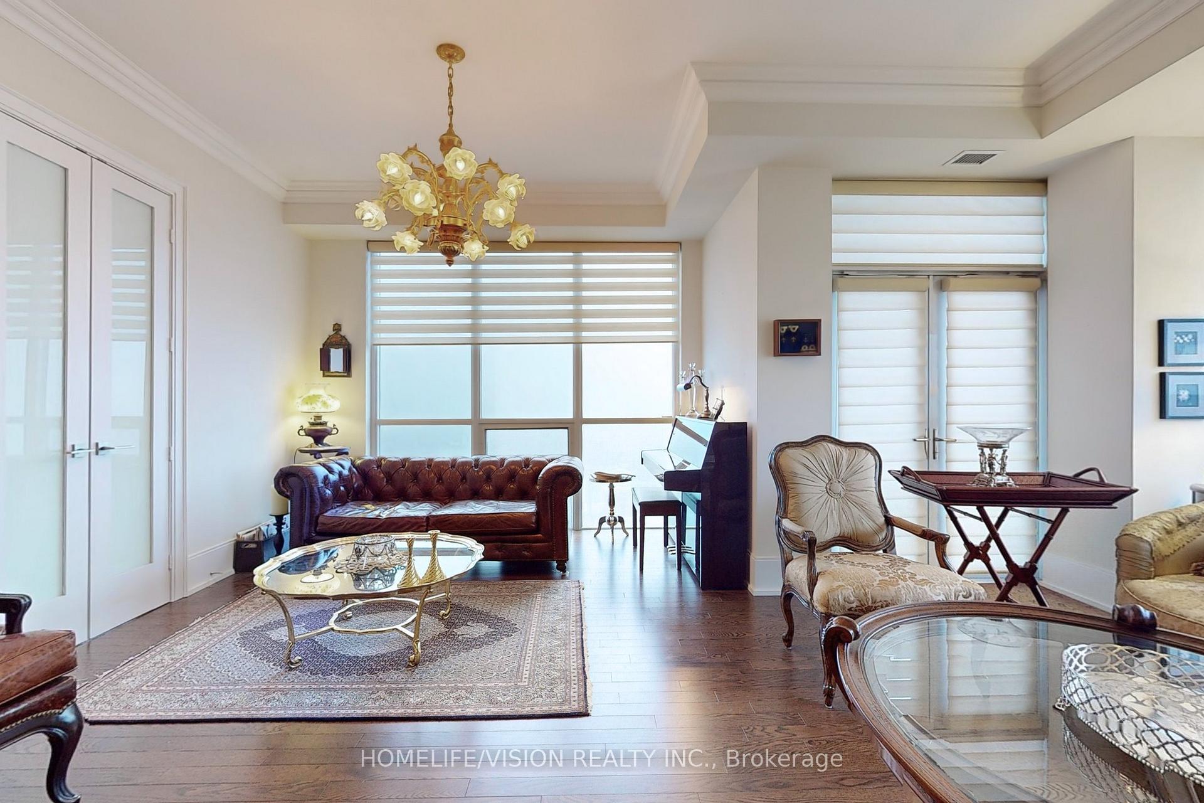
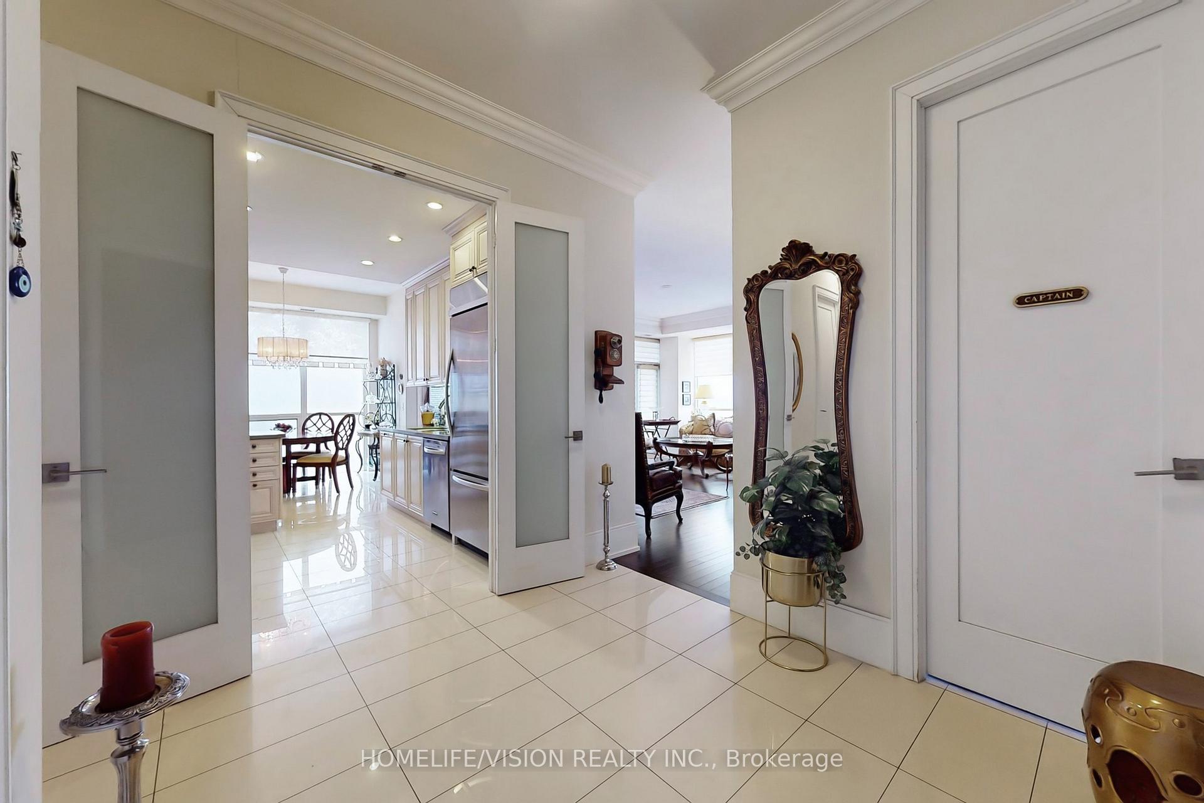
Elegant living in A Highly Sought After Neighbourhood at The Republic by Built by Tridel in heart of midtown Toronto minutes from Yonge & Eglinton centre. Rarely offered corner unit with breathtaking unobstructed west & North views & 10' smooth ceilings throughout. Stunning 2+1 Bdrm features 2 Ensuites (5pc in master Bdrm & 3 pc in second Bdrm), A large Den w/ Largewindow & Powder Rm that can count as Third Bdrm. This home presents approx.1950 Sqft of gorgeous interior living space and 2 Balconies. High ceilings & floor to Ceiling windows offering plenty of natural light. Separate Chefs upgraded Kitchen w/oversize centre island,Breakfast area w/picture window & clear view and high end appliances.Inviting entrance/Foyer,Tasteful finishes throughout, Electric fireplace and beautiful living room perfectly appointed for entertainment. Master bedroom has two ample walk-in closets.unit comes with 2 premium parking spots right by Elevator & an oversized locker on same level as parking. oversized laundry Room with sink. This home is perfect for down sizers or a growing family and is equipped with ERV(Energy Recovery Ventilation) and Alarm system.Building Includes Spa-Like Amenities, Billiard Rm, Theatre Rm, Sauna, Exercise Rm & Party Rm.Superb Location just steps to Recreation centre & Public Transit (Yonge & Eglinton subway station),surrounded by top-ranking schools, shops and restaurants.Well Managed Building With Low Maintenance Fee. This home Will Satisfy All Your Desires & More.Schools list can be viewed in virtual tour link. This gorgeous, Bright and spacious Home can be yours.Potential for Some Furniture to be negotiated into purchase price.
Ask about this home
A HOMEH agent will answer your questions about this home.
Know more about The Republic South Tower
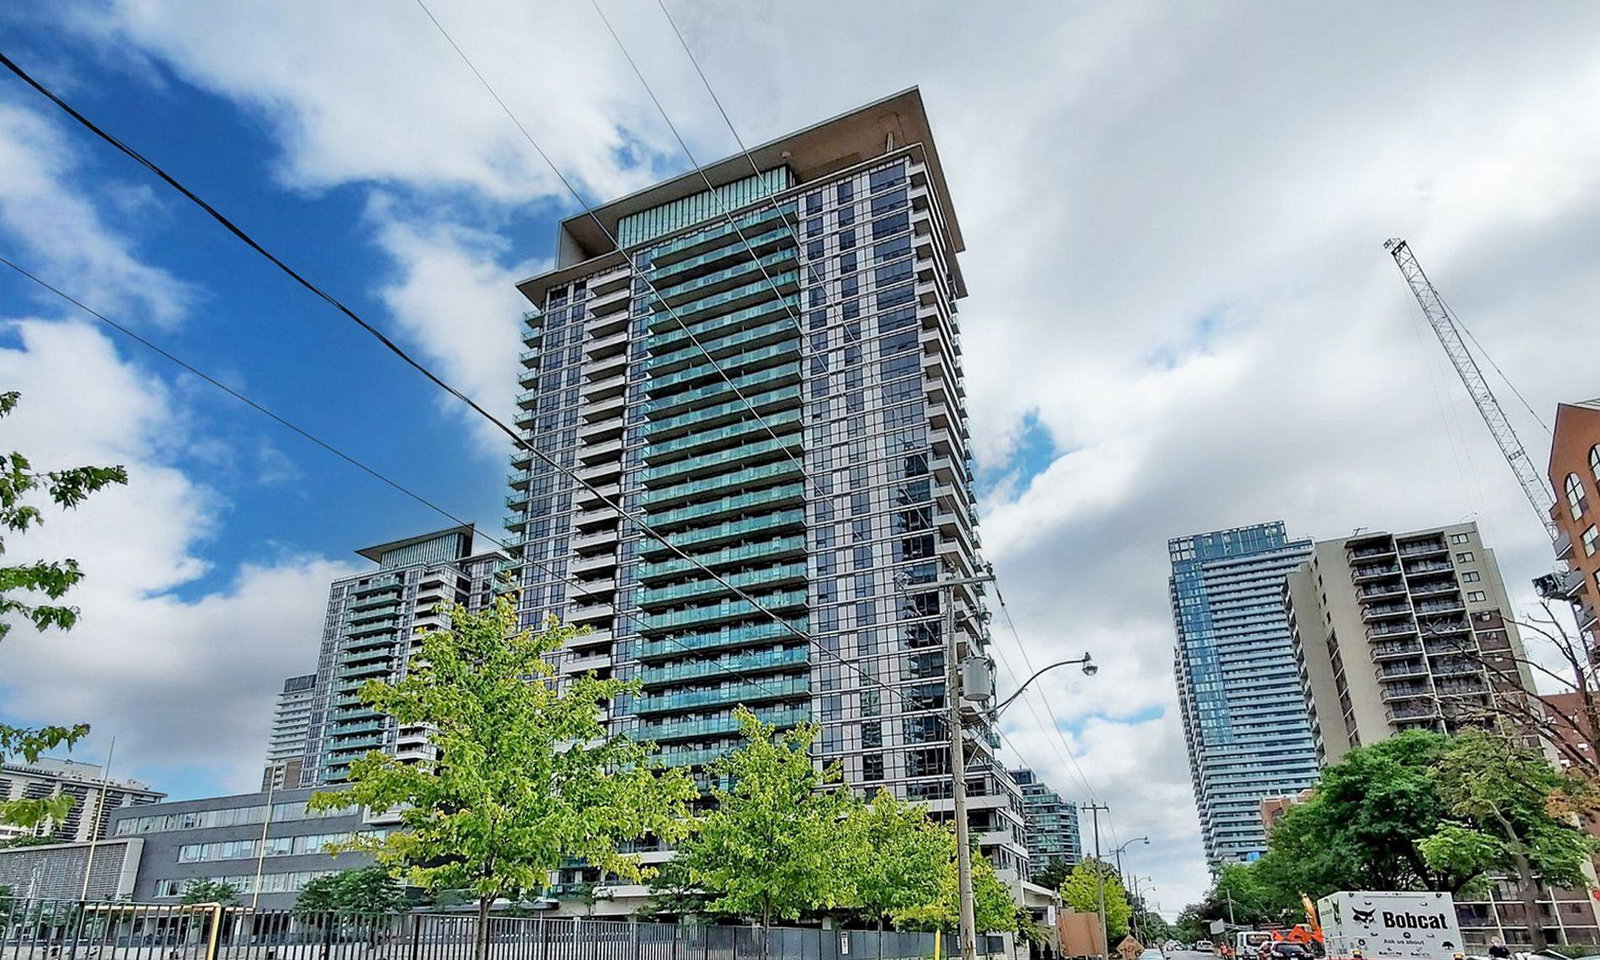
Condo building · 70 Roehampton Avenue
The Republic South Tower is a 27-storey condo with 282 suites, built in 2010 by Tridel. Right now 3 for rent are on the market here.
- 27storeys
- 282suites
- $911/sq ft
- 2010built
No similar units for sale in The Republic South Tower right now.
Around this home
Daily convenience, out of 100, from the distances below
Schools nearby
School rating, out of 10.
Helpful calculators
Your HOMEH agent

"I would see it this week."