Year Built
2010
by Tridel
70 Roehampton Avenue, Toronto, ON M4R 2E9
Year Built
2010
Total Units
282
Avg $/sqft
$924
Storeys
27
2
Units for sale
From $888,000
1
Unit for rent
From $3,800/mo
Live MLS · Updated daily
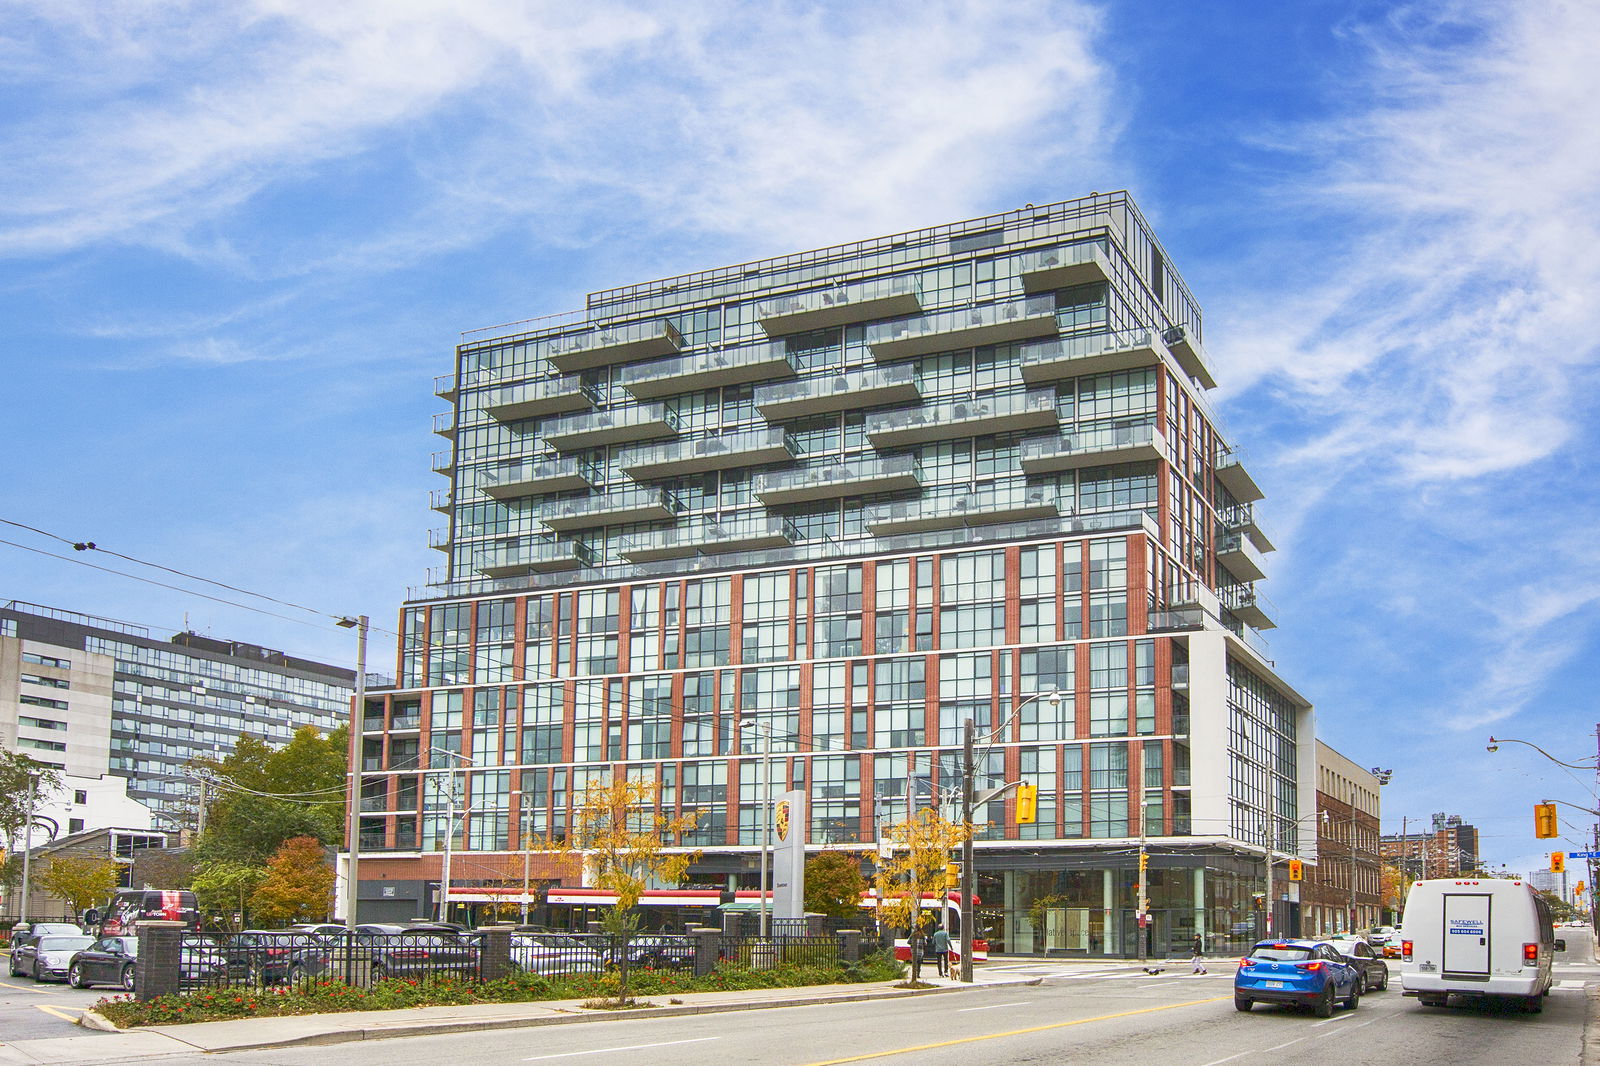
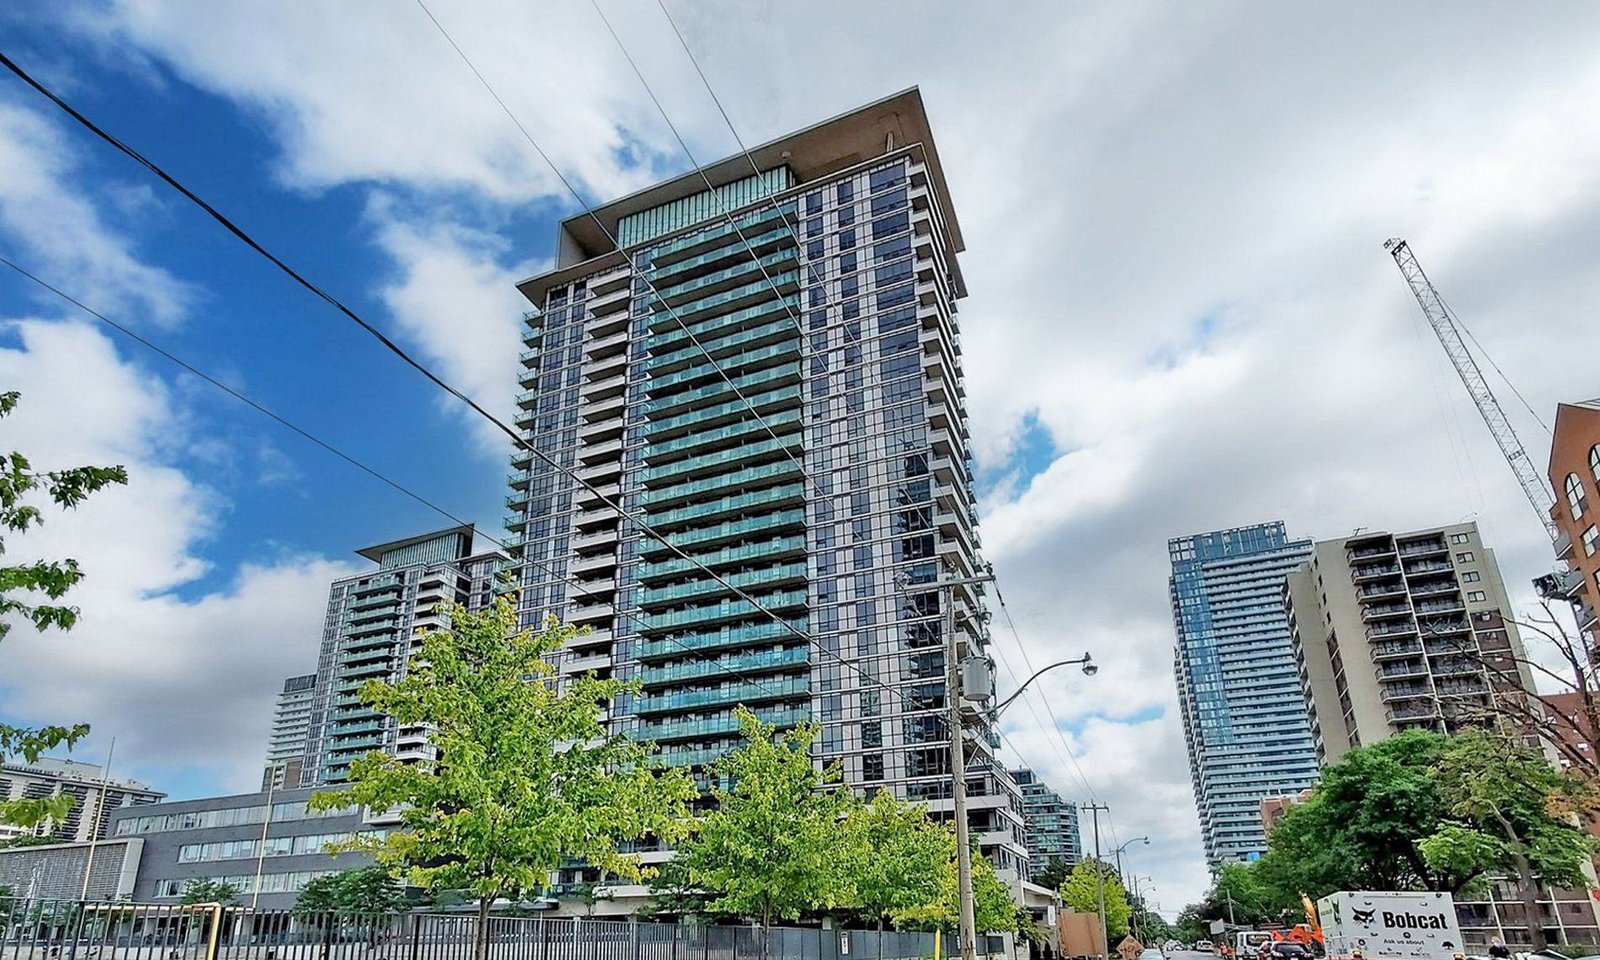
The Republic South Tower is a true indication of Toronto’s increasing density, among other things. Having to build complexes that are home to both residences and schools is a rather new concept for this city, although the idea would be the least bit innovative in an already packed a city like New York.
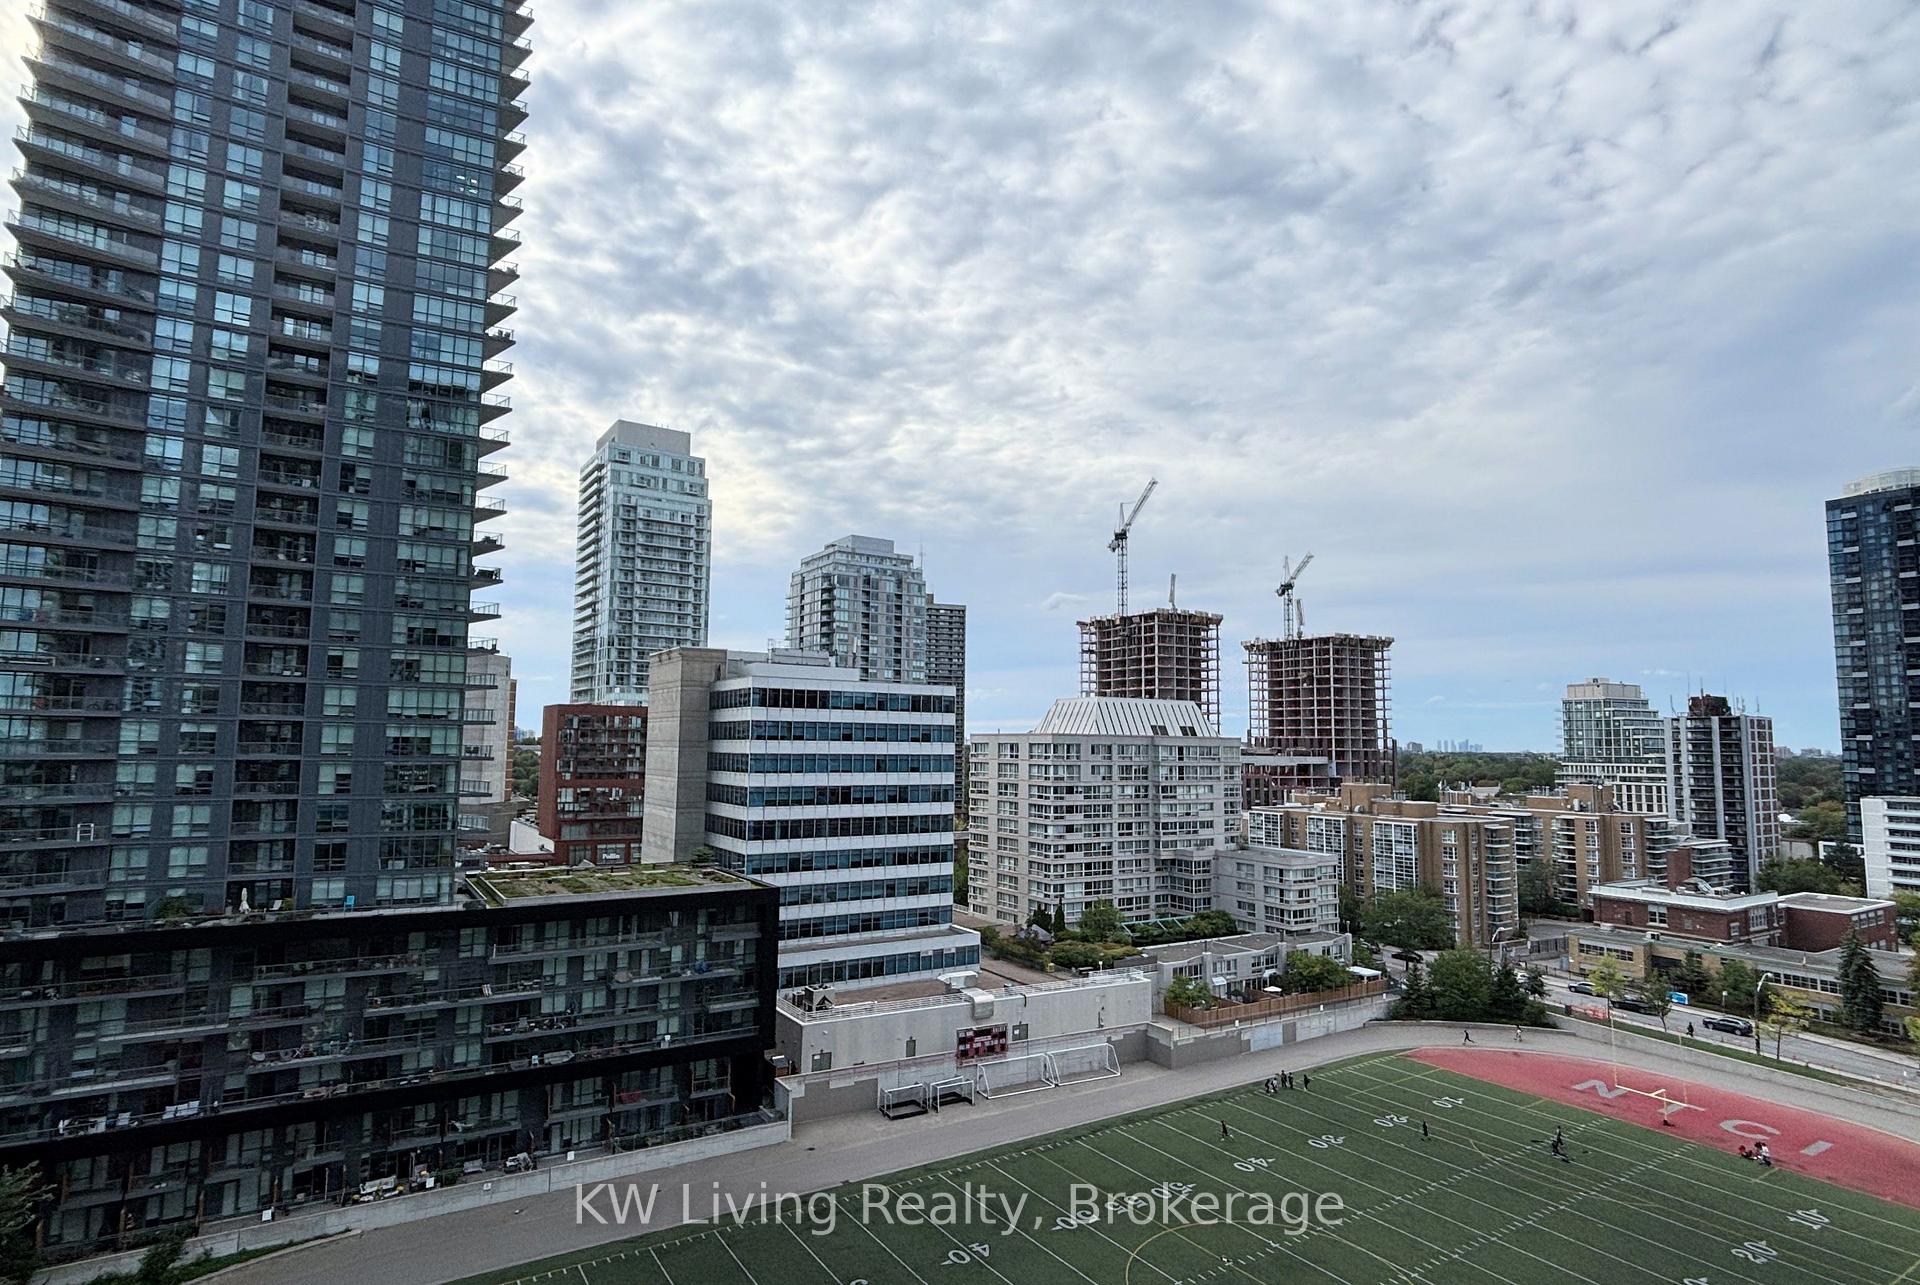
Tridel worked in conjunction with the Toronto District School Board in order to create the condo building at 70 Roehampton Avenue. How this worked, was the developers received property rights, and in turn their team helped to reconstruct the new school building; a win-win situation.
In fact, 70 Roehampton only makes up half of the residences in the complex: towers are situated on either side of North Toronto Collegiate Institute. While only one residential structure was originally planned for the land beside the school, the first building sold out so fast that Tridel thought it wise to build a second. And since Tridel also happens to be a green developer, they managed to employ energy efficient heating, cooling, and gas systems in both the residential buildings and the school itself.
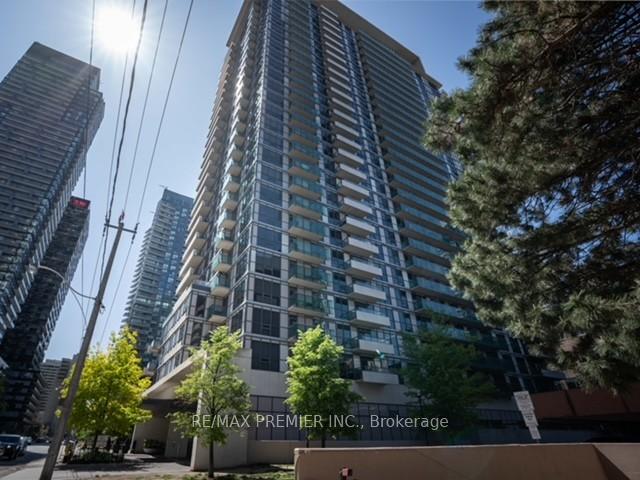
The façade of the Republic South Tower is constructed of glass, steel, and pre-cast concrete, arranged in a contemporary manner by CS&P Architects Inc. and Burka Varacalli Architects. Unsurprisingly, similar architectural influences can be spotted when examining the new North Toronto building as well.
As the taller of the two, this Roehampton-facing residence reaches to 27 storeys tall. Regardless of what building one lives in, however, all homeowners at the Republic Towers have access to an extravagant lineup of amenities. These include a pool, sauna, and gym, as well as guest suites, and a parking garage with 31 spots reserved for visitors.
Those living at 70 Roehampton also have access to an entertainment centre, a party room, and a theatre, while arrangements can be organized with the help of the building’s concierge. And to top it all off, the 14th floor is home to a cabana lounge, outdoor dining area, and communal barbecues.
Developer
Tridel
Year Built
2010
Property Type
High-Rise Condo
Storeys
27
Total Units
282
Management
Del Property Management Inc.
Underground Parking
Lap Pool
Indoor Pool
Guest Suites
Fitness Centre
Sauna
Visitor Parking
Party Room
24/7 Concierge
$924
Avg $/sqft
-13.5%
YoY change
23
Avg days on market
Walk Score
97/100
Daily errands on foot
Transit Score
93/100
TTC, GO, subway access
Bike Score
58/100
Bike lanes & infrastructure
Neighbourhood in Toronto
Mount Pleasant West is a vibrant neighbourhood in Toronto. It offers a mix of amenities and good schools, making it suitable for families and young professionals.
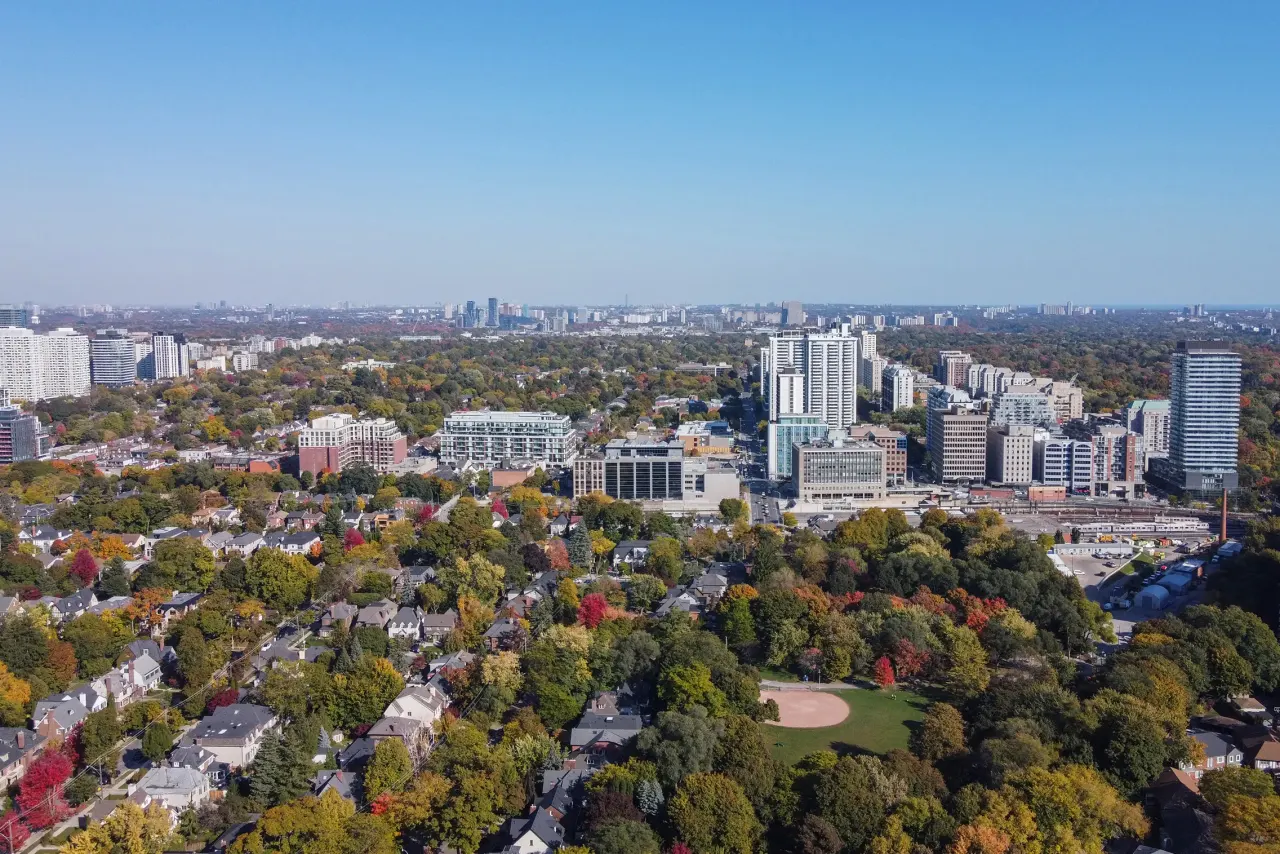
Toronto, Ontario
© Wikimedia Commons contributors (CC BY-SA)
Median asking price
In Ontario
$716,900
Median monthly rent
In Ontario
$2,499
For sale
0
For rent
0
Recently sold
Sign in to see sold data
Recently leased
Sign in to see leased data
Market data as of 2026-08-16. Sold and leased figures are neighbourhood medians over the last 12 months, published only where at least 5 homes closed — never a single sale.
What people love
Keep in mind
Daily life in Mount Pleasant West is active and convenient, with many services within walking distance. The area has a friendly community vibe.
The boundary
1.3 km²
Every count and every census figure on this page was measured inside this line — not within a circle drawn around a centre point.
10
Parks
14
Playgrounds
4
Transit stations
12
Grocery stores
52
Restaurants
28
Cafés
12
Gyms
10
Pharmacies
Counted across all 1.3 km² of Mount Pleasant West. From OpenStreetMap, as of 2026-10-12.
7.6/10
Average rating of the 3 rated schools in this area
6
Elementary
4
Secondary
North Toronto Collegiate Institute
Public · Grades 9–12 · Toronto DSB
46th of 742 Ontario secondary schools
1,220 students · EQAO 2024-2025
Davisville Junior Public School
Public · Grades JK–6 · Toronto DSB
337th of 3,045 Ontario elementary schools
590 students · EQAO 2024-2025
St Monica Catholic School
Catholic · Grades JK–8 · Toronto CDSB
1,231st of 3,045 Ontario elementary schools
345 students · EQAO 2024-2025
Caesar International Academy
Independent
Not rated
Eglinton Junior Public School
Public · Grades JK–5 · Toronto DSB
Not rated
500 students · EQAO 2024-2025
John Fisher Junior Public School
Public · Grades JK–6 · Toronto DSB
Not rated
310 students · EQAO 2024-2025
Ontario Ministry of Education school registry; ratings from the Fraser Institute report card. These are the schools that stand inside Mount Pleasant West, not a catchment — most Ontario boards do not publish attendance boundaries, and we will not draw a line we cannot source. Confirm enrolment with the school board before you buy.
39,387
Population (2021)
1.4 km²
Area
29,173
People per km²
37
Median age
$78,495
Median income
26%
Own their home
1.7
People per household
22,625
Households
Every age
What is built here
Own or rent
26%Owners
75%Renters
Across 22,625 households
When it was built
Mostly 1961–1980
Share of occupied homes, by the era they were built in. Bars are drawn against the busiest era, not against each other, because the eras are not the same length. The eight shares are unlikely to total exactly 100: Statistics Canada rounds each era's count to the nearest 5 before publishing it, so we print what the census reports rather than adjusting a figure to make the column add up.
Statistics Canada, Census of Population 2021. Added up from 24 census areas inside the boundary. Medians and rates are a population-weighted average of dissemination-area figures.
Sources: HOMEH listings, Statistics Canada, Census of Population 2021, OpenStreetMap, HOMEH school registry, Photo: © Wikimedia Commons contributors (CC BY-SA)