

Unit 2005, 89 Dunfield Avenue
Unit 2005, 89 Dunfield Avenue
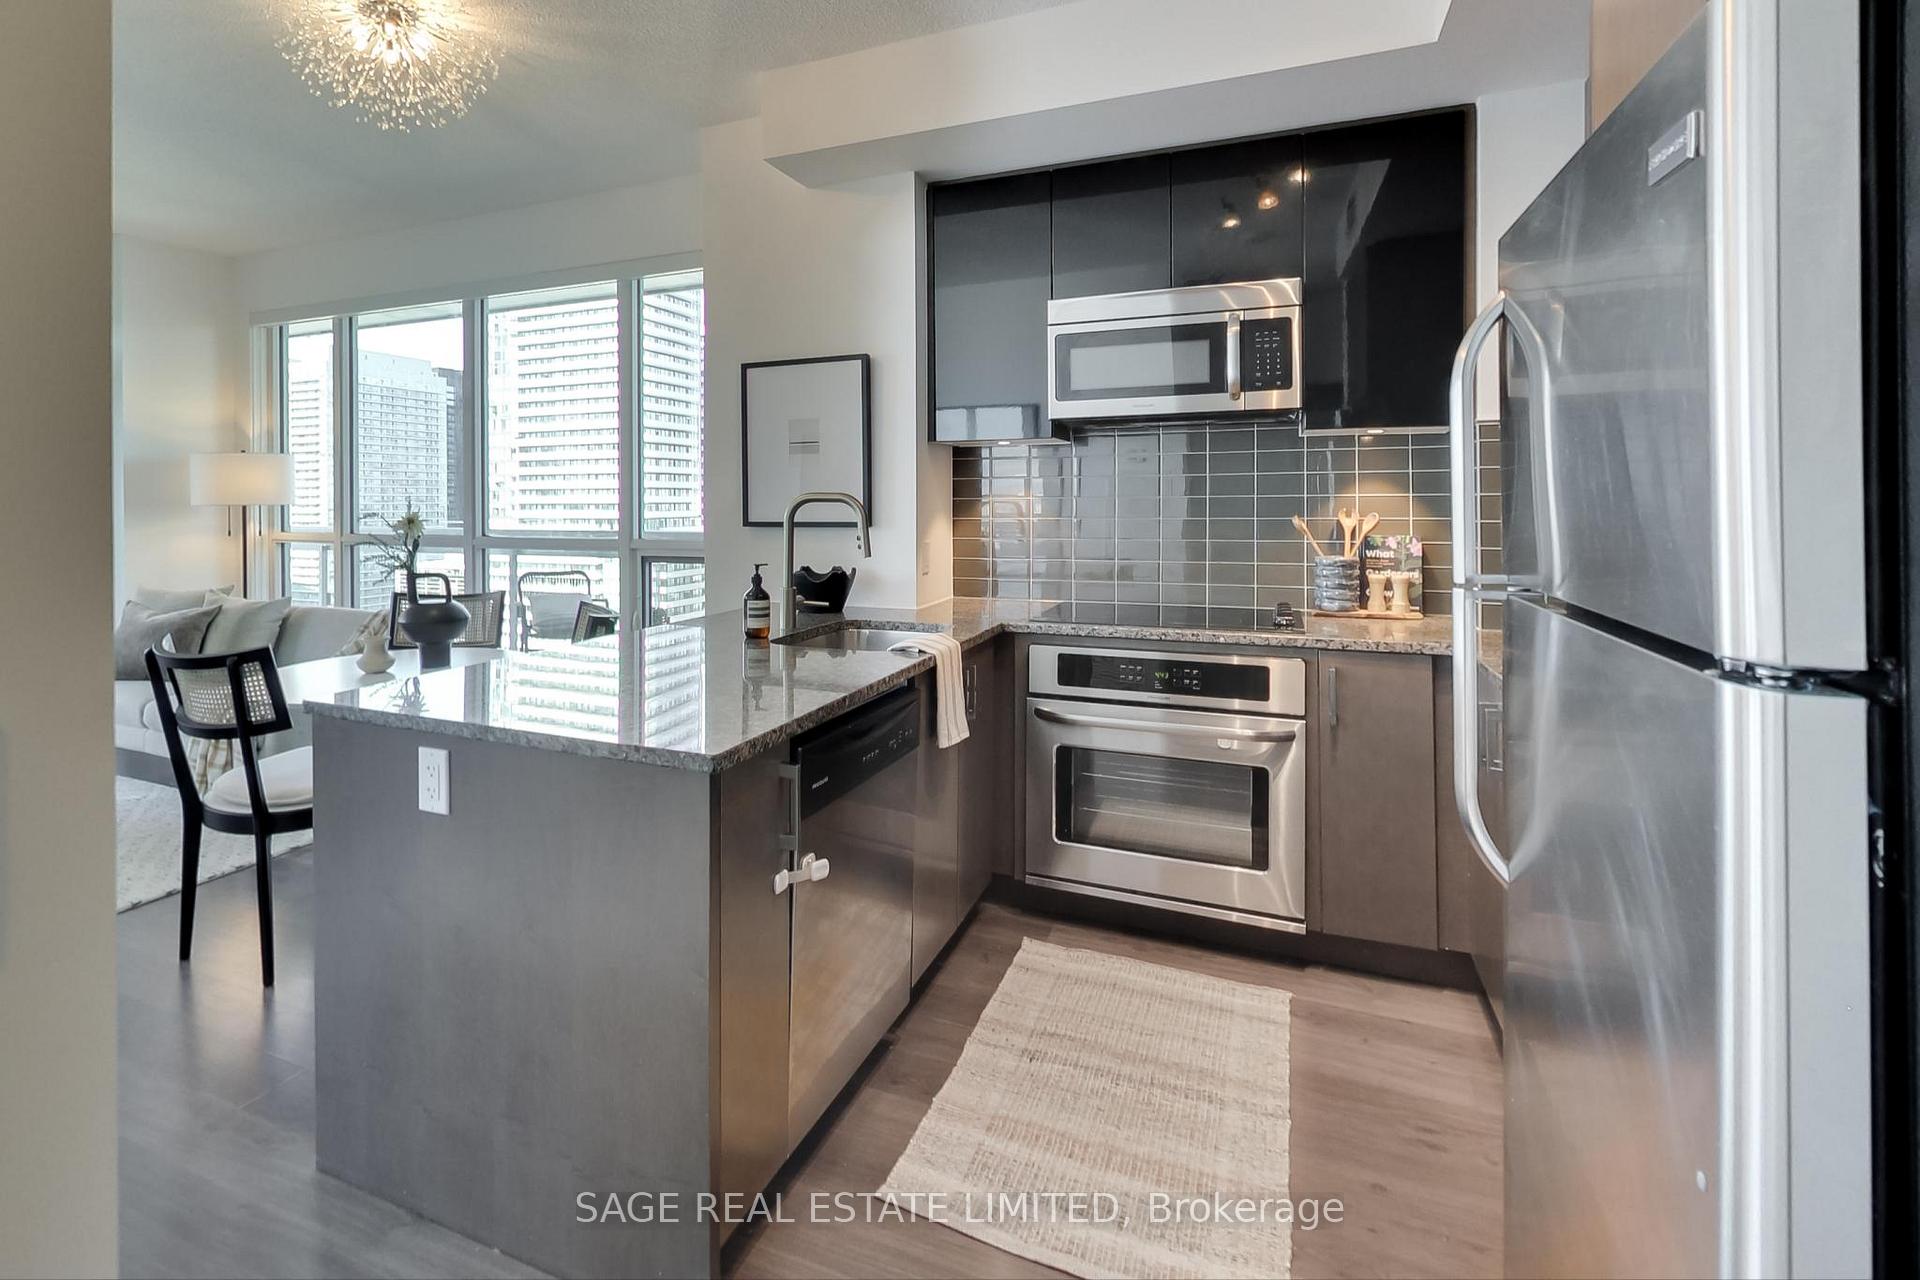 See all 37 photos
Property history
Facts and features
- ExposureNorth east
- LaundryEnsuite
- LockerOwned
- BalconyOpen
- Hardwood floors
- Central air
- Indoor pool
- Gym
- Concierge
- Party room/meeting room
The homeCondo Apartment, Apartment, 700–799 sq ft
- TypeCondo Apartment
- StyleApartment
- Living space700–799 sq ft
- BasementNone
- ExposureNorth East
InsideHardwood, Window floor to ceiling, Ensuite, Carpet free
- FlooringHardwood, Window floor to ceiling
- LaundryEnsuite
- FeaturesCarpet free
- Rooms above ground5
- Bedrooms2
- Bathrooms2
- Kitchens1
OutsideConcrete, Open
- ExteriorConcrete
- BalconyOpen
Parking and locker1 Parking, Underground, Rental
- Spaces1 Parking
- GarageUnderground
- Parking typeRental
- DrivewayUnderground
- LockerOwned
- Locker unit120
- Locker levelE
BuildingThe Madison at Yonge and Eglinton, Storeys 36, Units 697
- NameThe Madison at Yonge and Eglinton
- Storeys36
- Units697
- Registered2016
- Condo corporation2556
- AmenitiesIndoor pool, gym, concierge, party room/meeting room, media room, rooftop deck/garden
- PetsAllowed
Heating, water and powerForced air, gas, Central air
- HeatingForced air, gas
- CoolingCentral air
Costs and taxesTaxes $3,598 a year, Condo fee $710 a month, Heat included, water included, cac included, common elements included, building insurance included
- Taxes, 2024$3,598 a year
- Condo fee$710 a month
- Fee includesHeat included, water included, cac included, common elements included, building insurance included
- HSTNo HST
- Rental itemsNone
Included in the saleLocker, existing light fixtures, existing window coverings, existing appliances., Tv & wall mount
- IncludedLocker, existing light fixtures, existing window coverings, existing appliances.
- Not includedTv & wall mount
Listing detailsC12196210, Sold, Jun 4, 2025
- MLS® numberC12196210
- StatusSold
- Listed onJun 4, 2025
- Days on market8
- UpdatedJun 12, 2025
- PossessionFlexible
- Occupied byVacant
- Listing brokerageSAGE REAL ESTATE LIMITED
About this home
Unit 2005, 89 Dunfield Avenue, Toronto (Mount Pleasant West), ON M4S 0A4
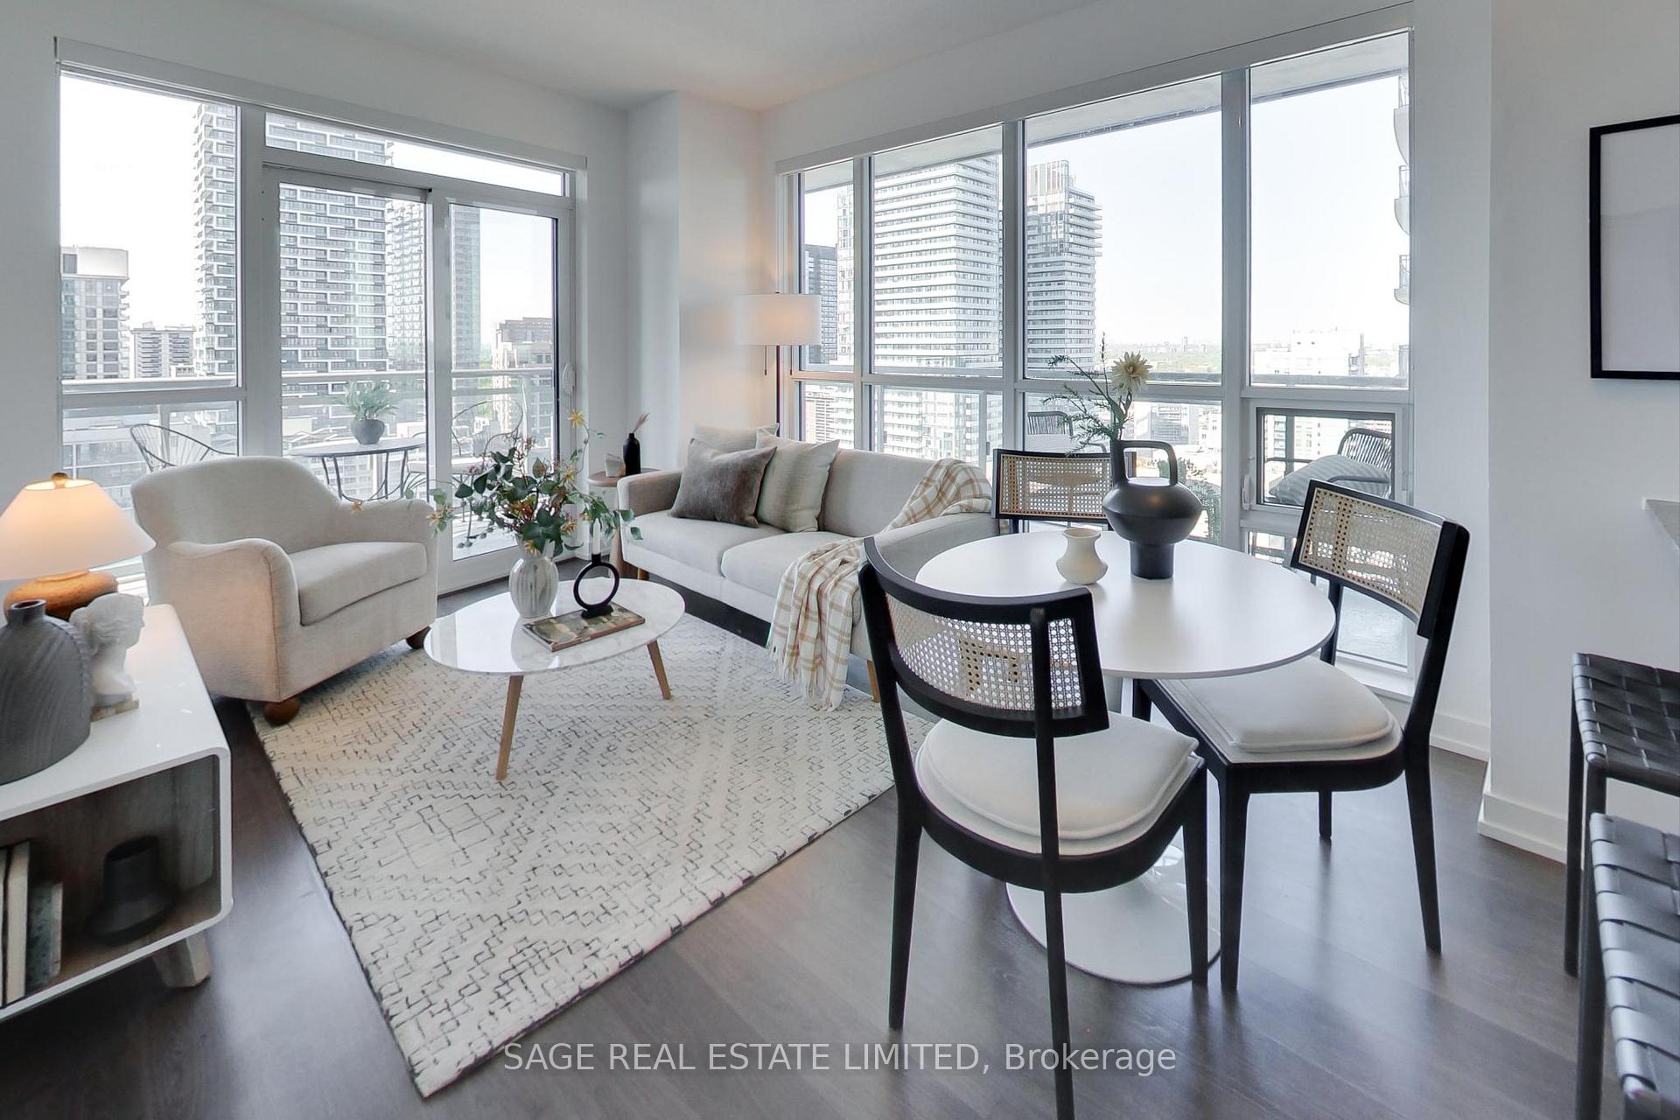
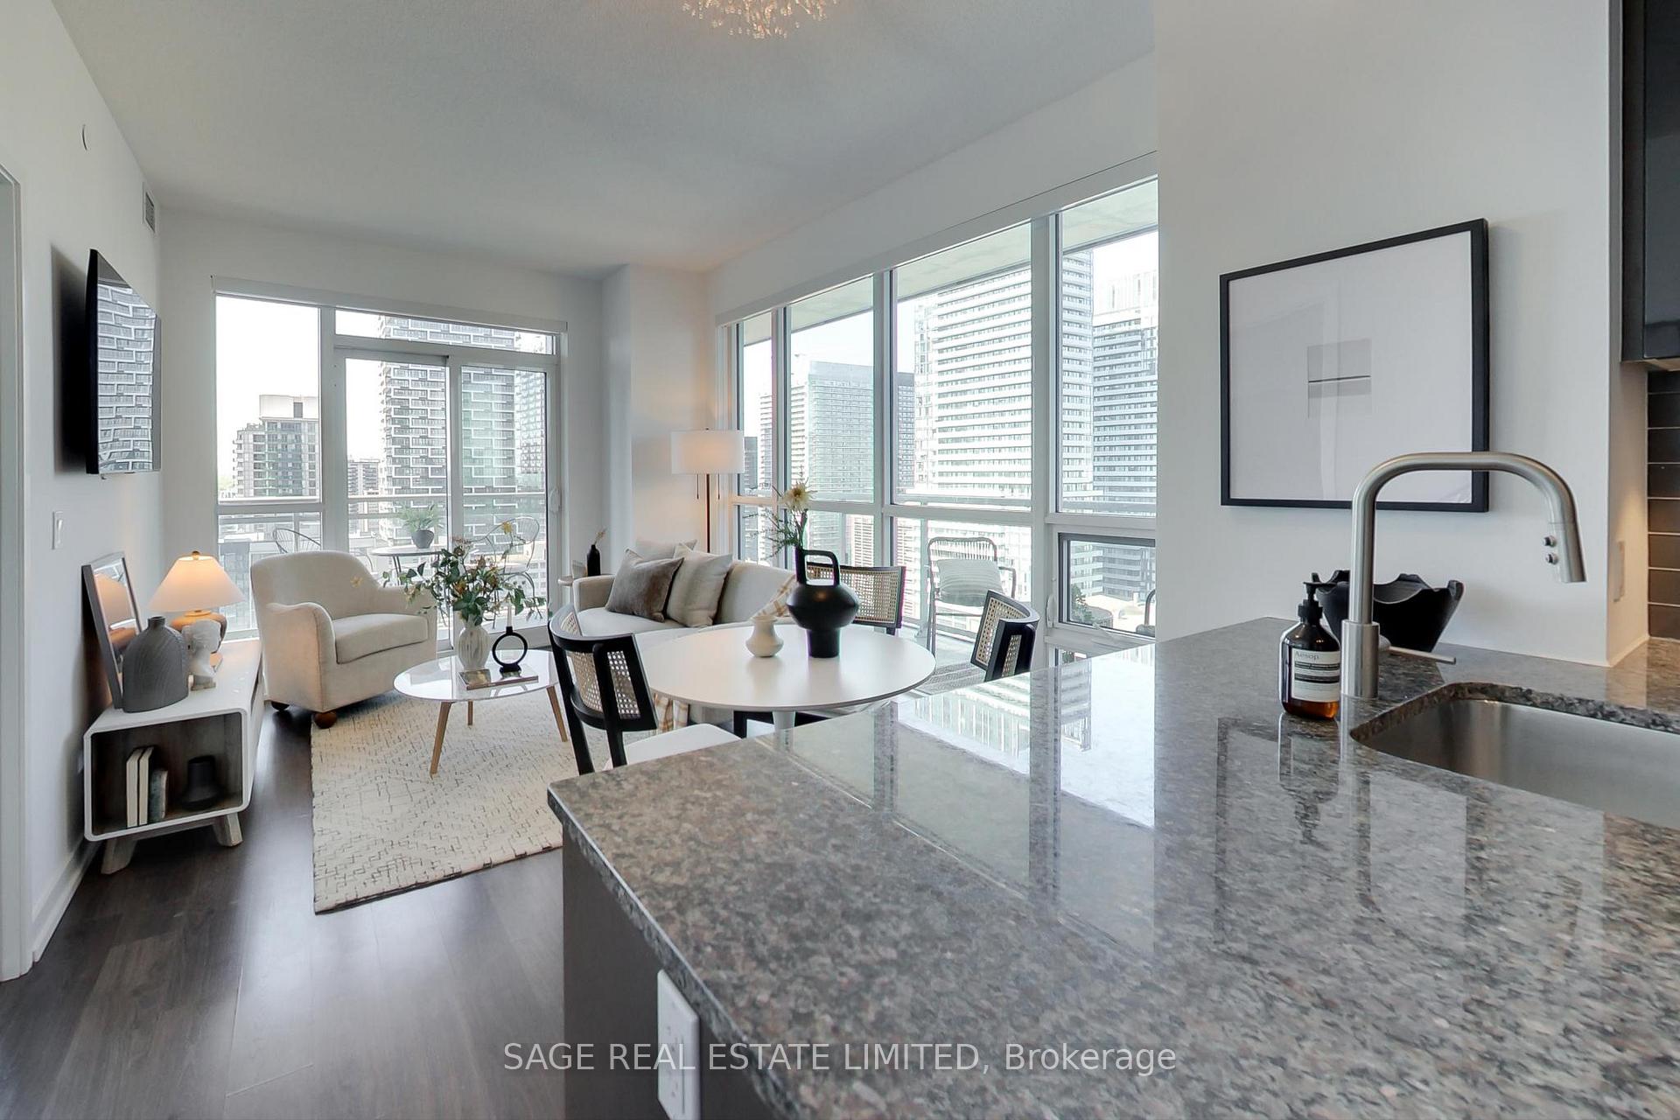
This is Midtown living at its best - stylish, connected, and steps from everything. Inside this 2-bedroom, 2-bathroom corner unit, you'll find a bright and well-designed layout with phenomenal views. The best of Yonge & Eglinton is all just a short walk away - bars, cafés, restaurants, grocery stores, pharmacies, fitness studios, shops, the Yonge Eglinton Centre, and even a movie theatre. And when winter hits hard, direct access to Loblaws and the LCBO means you wont have to bundle up just to grab the essentials. And with the TTC just steps away, the intersection now fully re-opened, and the Eglinton Crosstown LRT nearly complete, this already-accessible neighbourhood is on track to become the most connected in the city. Inside, floor-to-ceiling windows and a wrap-around balcony frame expansive north and east views, flooding the space with natural light, while wide-plank floors provide a clean, contemporary feel. The sleek kitchen features ample storage, full-size stainless steel appliances(!), granite countertops, and a generous island ideal for cooking or casual dining. The primary bedroom includes a walk-in closet and 4-piece ensuite, while the second bedroom offers flexibility for guests, roommates, or working from home. The building is also Beanfield Fibre-ready, ensuring ultra-fast internet for remote work or streaming. The Madison doesn't hold back when it comes to amenities. Residents enjoy 24/7 concierge and security, a full fitness centre with change rooms, a yoga studio, indoor pool and hot tub, steam room, rooftop terrace with BBQs, theatre room, party space, chefs kitchen, and visitor parking. Whether you're a first-time buyer, investor, or urban dweller craving convenience, this one delivers. **Don't Miss the Virtual Tour & Floor Plans**
Ask about this home
A HOMEH agent will answer your questions about this home.
Know more about The Madison at Yonge and Eglinton
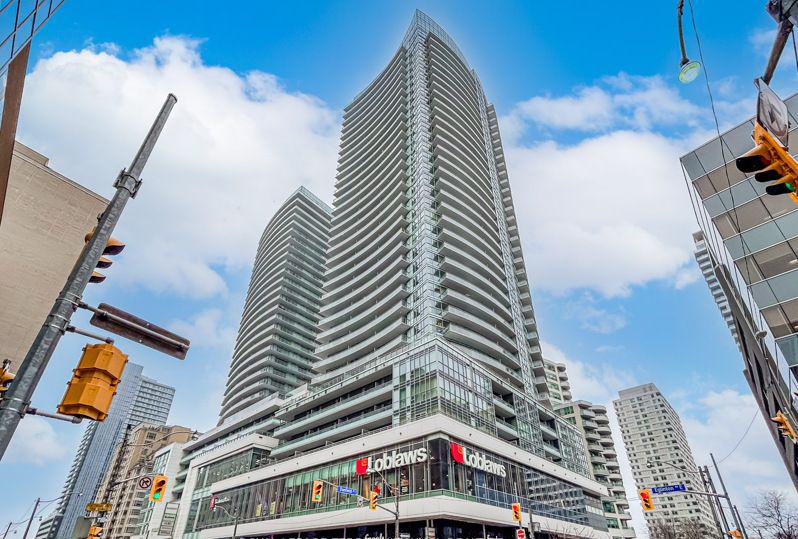
Condo building · 89 Dunfield Avenue
The Madison at Yonge and Eglinton is a 36-storey condo with 697 suites, built in 2016 by Madison Group. Right now 3 for sale and 2 for rent are on the market here.
- 36storeys
- 697suites
- $919/sq ft
- 2016built
No similar units for sale in The Madison at Yonge and Eglinton right now.
Around this home
Daily convenience, out of 100, from the distances below
Schools nearby
School rating, out of 10.
Helpful calculators
Your HOMEH agent

"I would see it this week."