
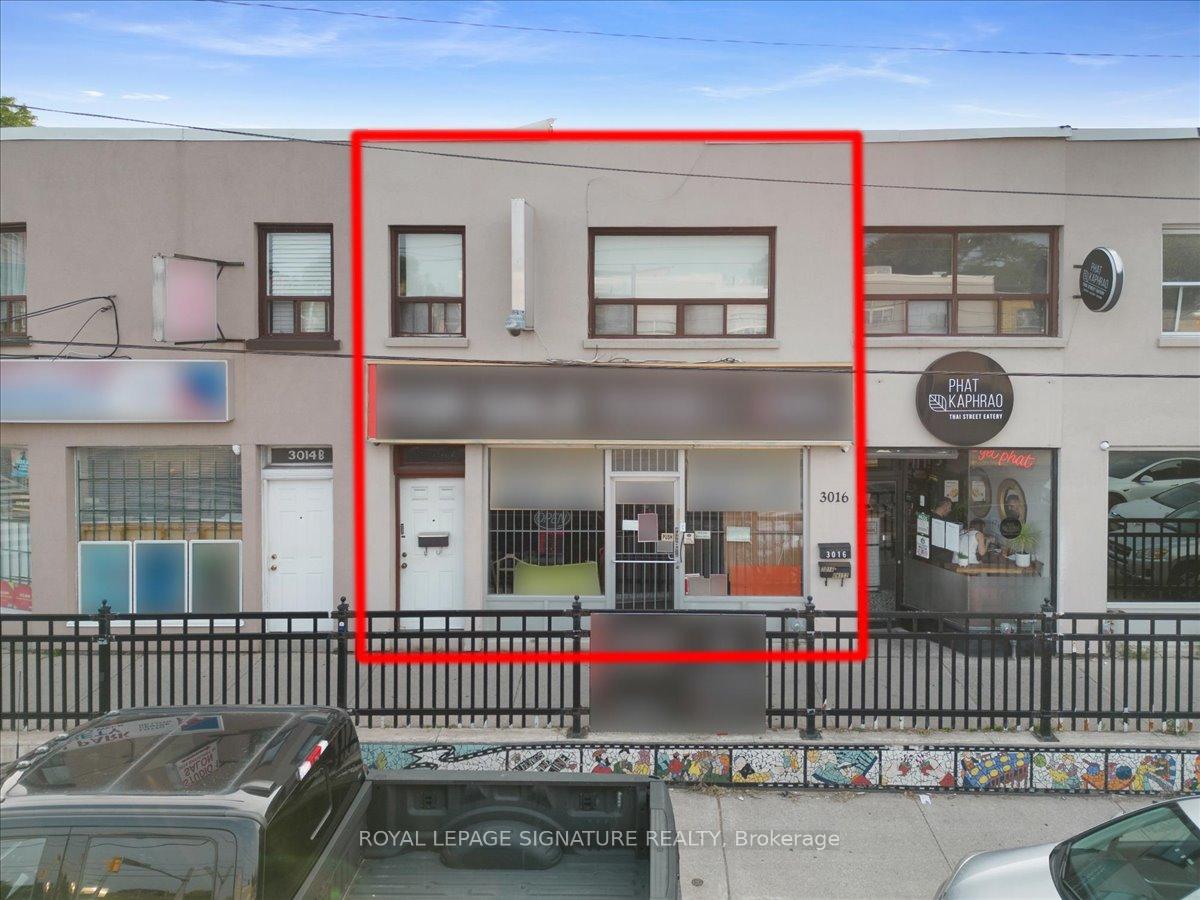
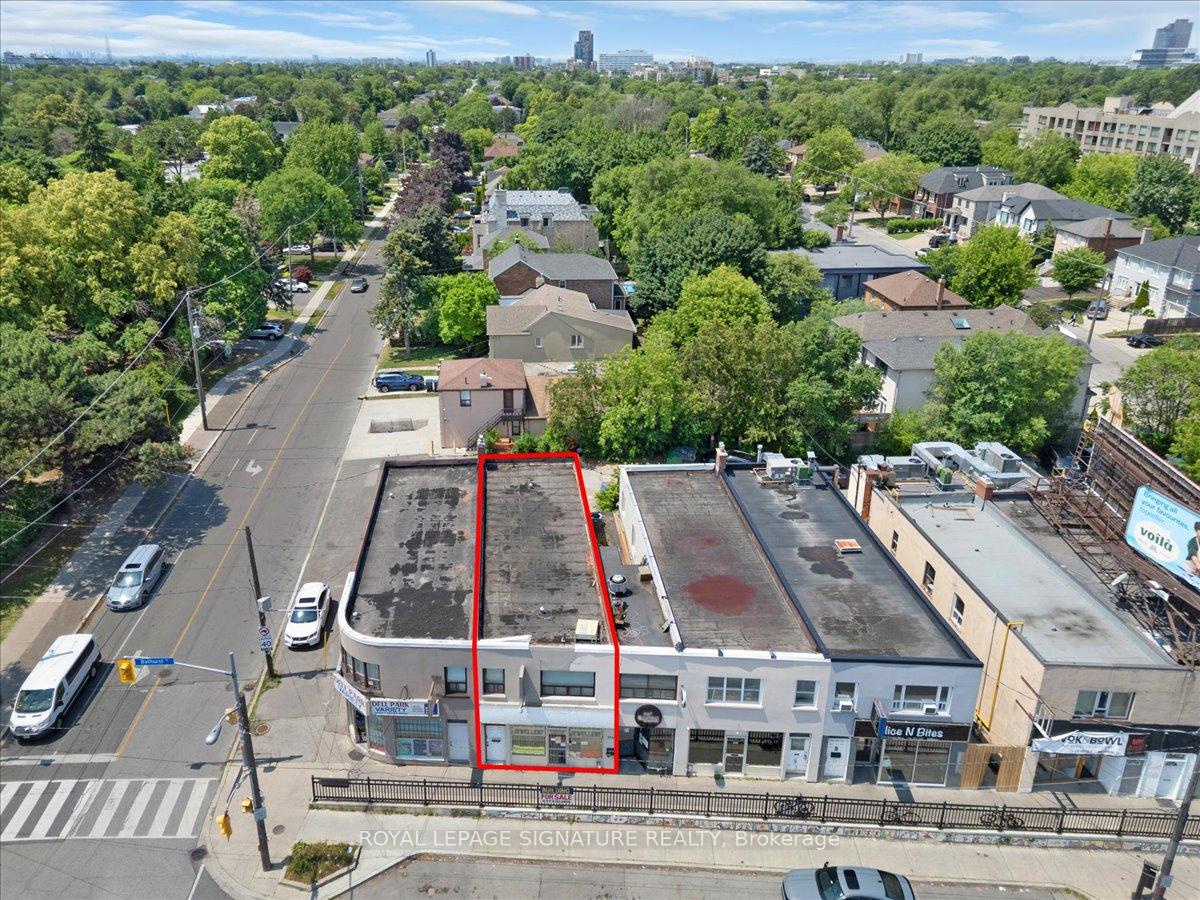
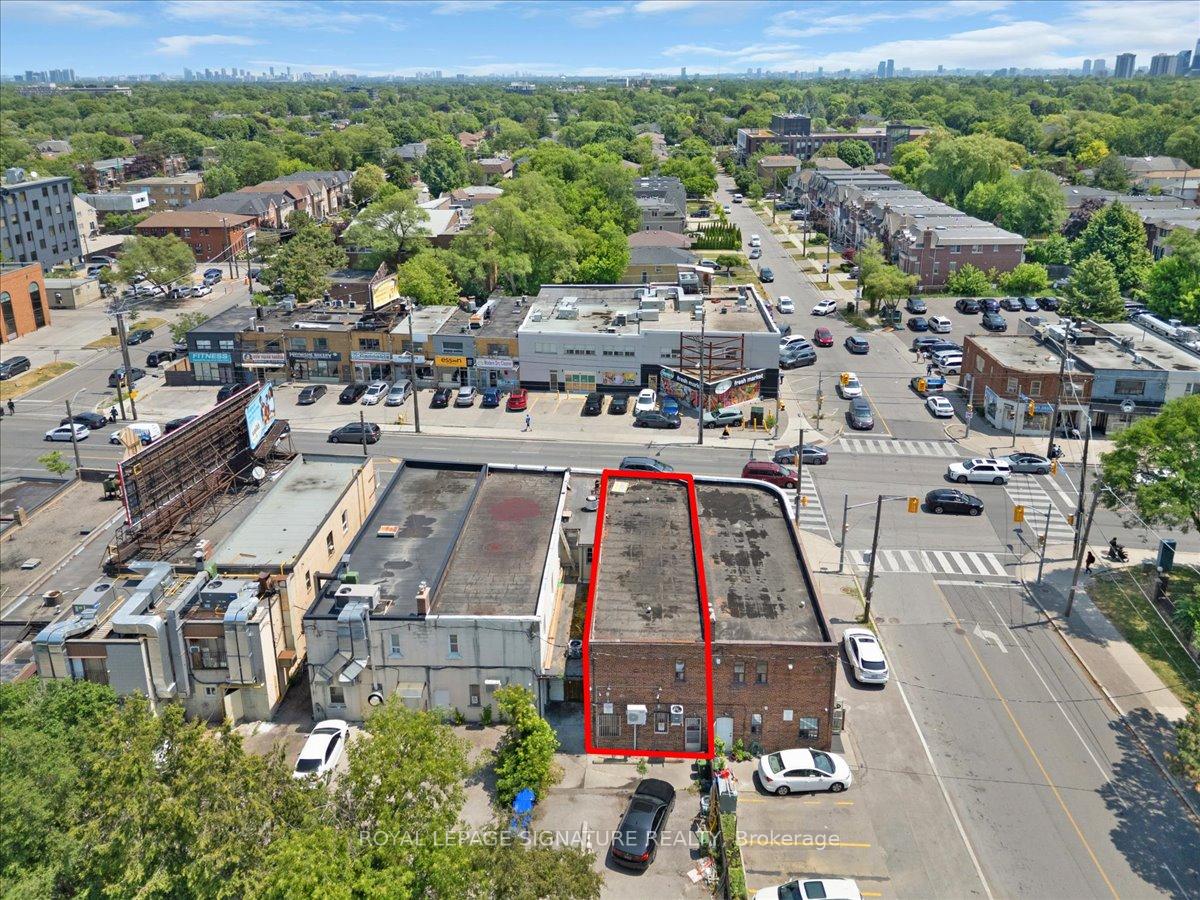
3016 Bathurst Street
Toronto (Englemount-Lawrence), ON M6B 3B6
- —Bedrooms
- —Bathrooms
- —Garage
- —Sq Ft
- $13,179Tax
- 20×114 ftLot Size
 Free EstimateSee Free Estimate Report

Sale & Price History for 3016 Bathurst Street, Toronto, Englemount-Lawrence
| Start Date | End Date | Price | Event | MLS# |
|---|---|---|---|---|
| No listing history available | ||||
Real estate boards require you to or to see the full details of this property.
*Sold prices and complete sale & price history are regulated data. Under the Trust in Real Estate Services Act, 2002 (TRESA) and the rules of the Real Estate Council of Ontario (RECO), and pursuant to the Multiple Listing Service® rules of the Canadian Real Estate Association (CREA) and the Toronto Regional Real Estate Board (TRREB), this information may be shown only to registered users who have agreed to the applicable terms of use (a Virtual Office Website, or "VOW," arrangement). HOMEH Inc., Brokerage therefore provides it to signed-in members only. Creating an account is free and takes under a minute.
About 3016 Bathurst Street, Toronto, Englemount-Lawrence
Summarized Description
- Located in affluent Midtown Toronto.
- High visibility along busy Bathurst & Lawrence.
- Ideal for commercial and residential use.
- Fully finished basement for additional space.
- Two-bedroom unit ready for rental or occupancy.
- Two parking spaces enhance accessibility.
- Surrounded by businesses, schools, and transit.
Prime mixed-use opportunity in the heart of Midtown Toronto at Bathurst & Lawrence. 3016 Bathurst Street is located in one of the city's most established and affluent neighbourhoods,offering exceptional visibility along a high-traffic stretch with constant pedestrian and vehicle exposure.The main floor features a bright retail storefront with excellent street presence and signage opportunity, ideal for a variety of commercial uses. A fully finished basement provides valuable additional space, perfect for storage, operations, or potential supplementary income.The second floor offers a well-maintained, VACANT two-bedroom residential unit, ready for immediate occupancy or rental. Ideal for an end-user looking to live above their business or for an investor seeking additional income from a stable residential component.The property includes two rear surface parking spaces, with Green P parking conveniently located directly in front, enhancing accessibility for customers and tenants. Surrounded by established businesses, schools, and public transit, this location benefits from strong area demographics and steady daily traffic.An ideal opportunity for investors or end-users looking to secure a versatile asset in aproven, high-demand Midtown corridor
Key Facts & Features
Property Costs
- Annual Property Tax Amount
- $13,179
- Land Transfer Tax Fee
- $50,950
Interior Features
- Security Features
- No
- Fireplace/Stove
- No
- Elevator
- No
Building
- Building Type
- Store W Apt/Office
Lot
- Lot Front
- 20.20 ft
- Lot Depth
- 114.00 ft
Inclusions
- Inclusions
- All elfs on the commercial retail, furnace, AC, ductless AC. Hot water tanks, boiler. Security Camera system. All Elfs that belongs to the landlord on the 2nd floor.
Parking & Garages
- Garage Type
- Outside/Surface
Heating & Cooling
- Heat Type
- Gas Forced Air Closed
- Air Conditioning
- Partial
- Water
- Municipal
- Sewers
- Sanitary+Storm
- Municipality
- Toronto
- Neighbourhood
- Englemount-Lawrence
- Main cross streets
- Bathurst St/Lawrence Ave W
- Zoning
- RD(f15;a550*5), CR1(c1;r1*2620)
- Directions
- Bathurst St/Lawrence Ave W
- MLS® number
- C13641976
- Data source
- Toronto Regional Real Estate Board
- Listed on
- 2026-08-05
- Updated on
- 2026-08-27
- Days on market
- 76 days
- Possession type
- Immediate
- Co-op commission
- 2.5% + HST
- Seller
- Listed by
- ROYAL LEPAGE SIGNATURE REALTY
Home Market Value
Current home valuation for 3016 Bathurst Street, Toronto, Englemount-Lawrence, Toronto, ON. Listed for $1,450,000
HOMEH Estimate
—
Estimated Sales Range
—
HOMEH Estimate for 3016 Bathurst Street, Toronto, Englemount-Lawrence
Calculated with a real agent's CMA method — 45+ years of experience, codified. Not an AI guess.
For the owner
Is this your home? Track its value.
Get this home's HOMEH Estimate by email once a month, with how many homes are for sale around you.
Mortgage Payment Calculator
Compare up to 4 down payment scenarios
5% on first $500K + 10% on $950,000 over $500K
$120,000
| Scenario 1 | Scenario 2 | Scenario 3 | Scenario 4 | |
|---|---|---|---|---|
−Down payment | % $ | % $ | % $ | % $ |
+CMHC insurance | $53,186 | $40,455 | $34,510 | $0 |
=Total mortgage | $1,382,836 | $1,345,455 | $1,267,010 | $1,160,000 |
Amortization | ||||
Mortgage rate | % | % | % | % |
| Payment frequency | ||||
=Mortgage payment | $6,752monthly | $6,569monthly | $6,186monthly | $5,664monthly |
Land Transfer Tax
$25,475
$25,475
$50,950
Around this home
Data provided by OpenStreetMap & Fraser Institute School Rankings
Ask HOMEH
New!Hi there!
👋Text or call (416) 301-9001
Recommended for you
Based on homes you've looked at.
No recommended properties found.
Nearby similar homes
No nearby properties found.
More real estate resources
Other homes nearby
Explore this area
Nearby neighbourhoods
No nearby listings available.