
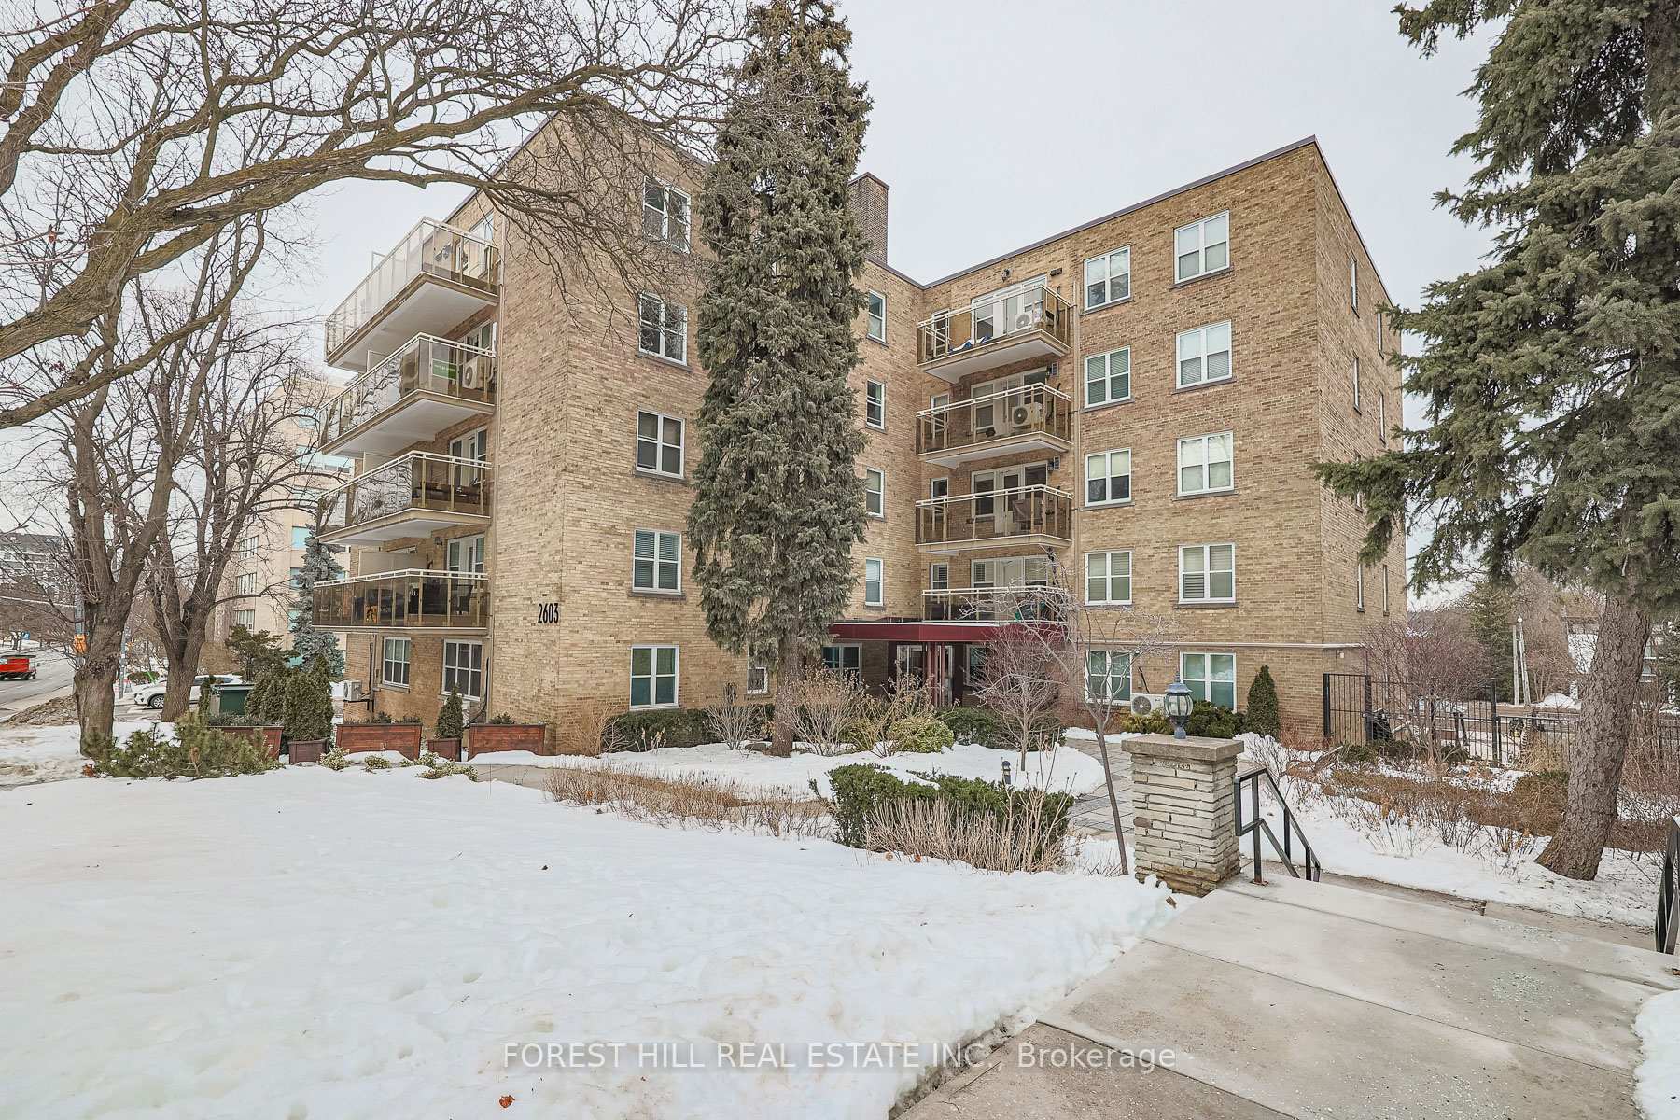
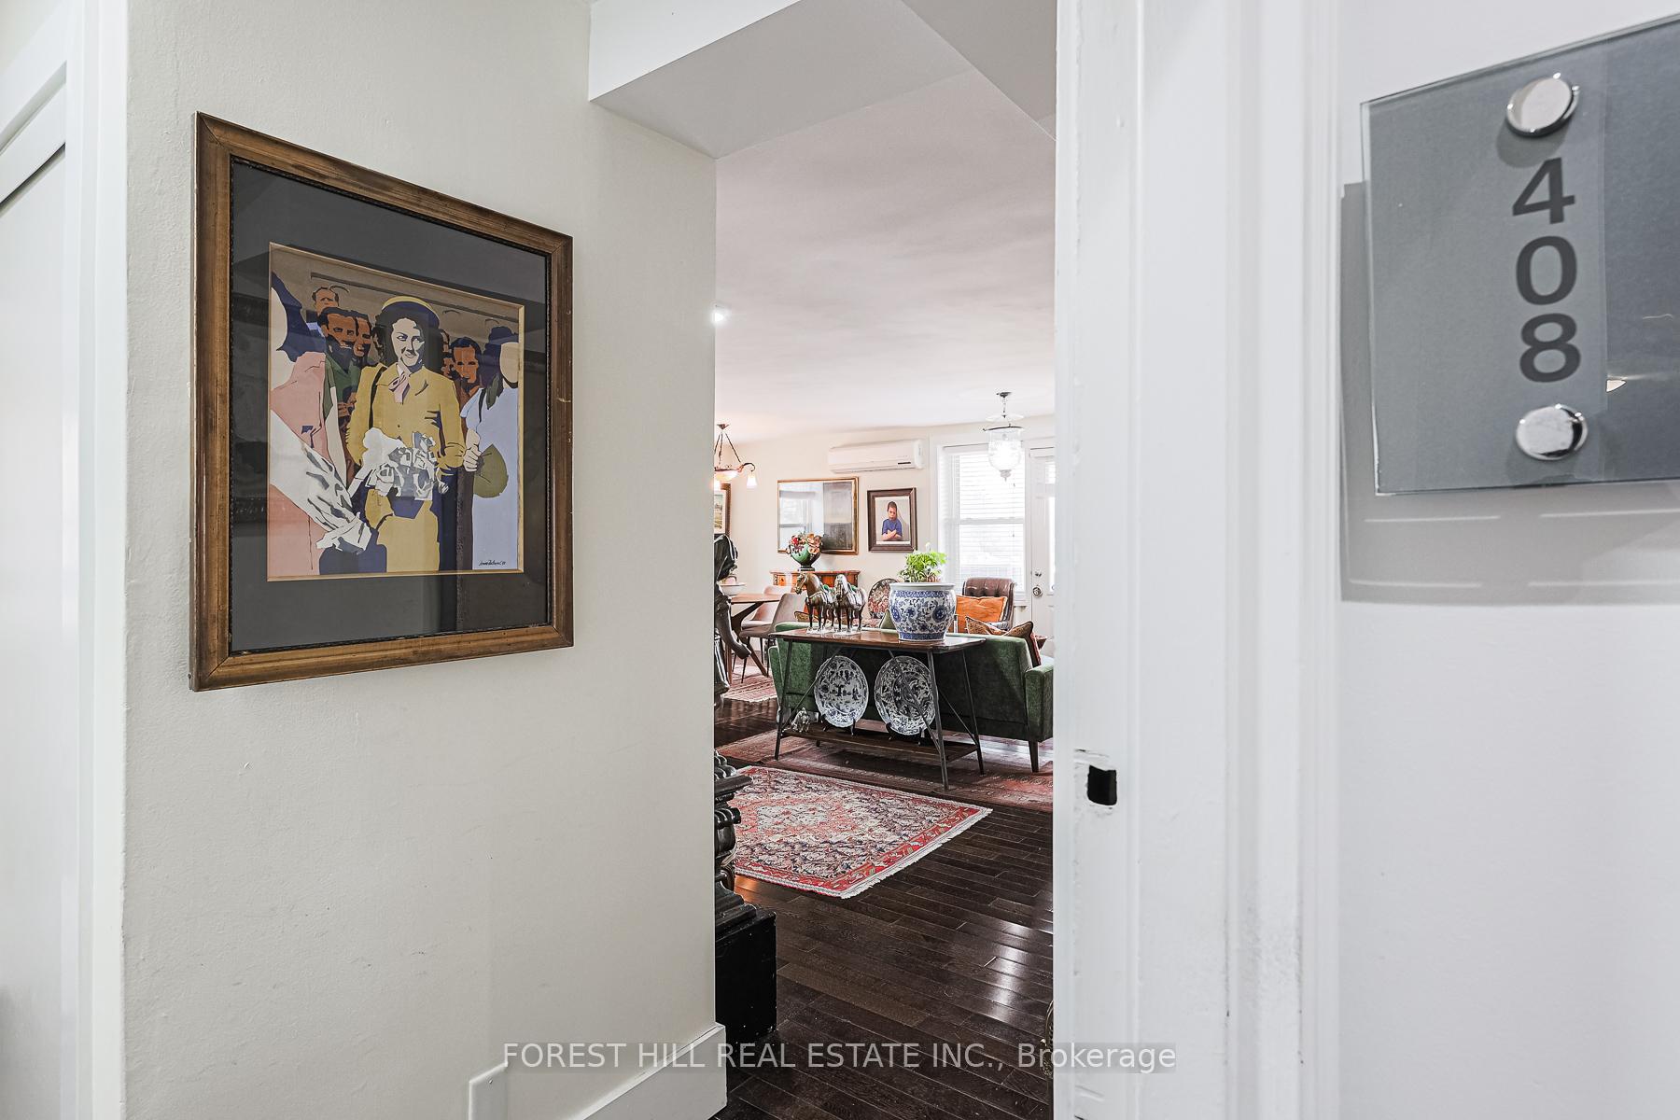
Unit 408, 2603 Bathurst Street
Toronto (Forest Hill North), ON M6B 2Z6
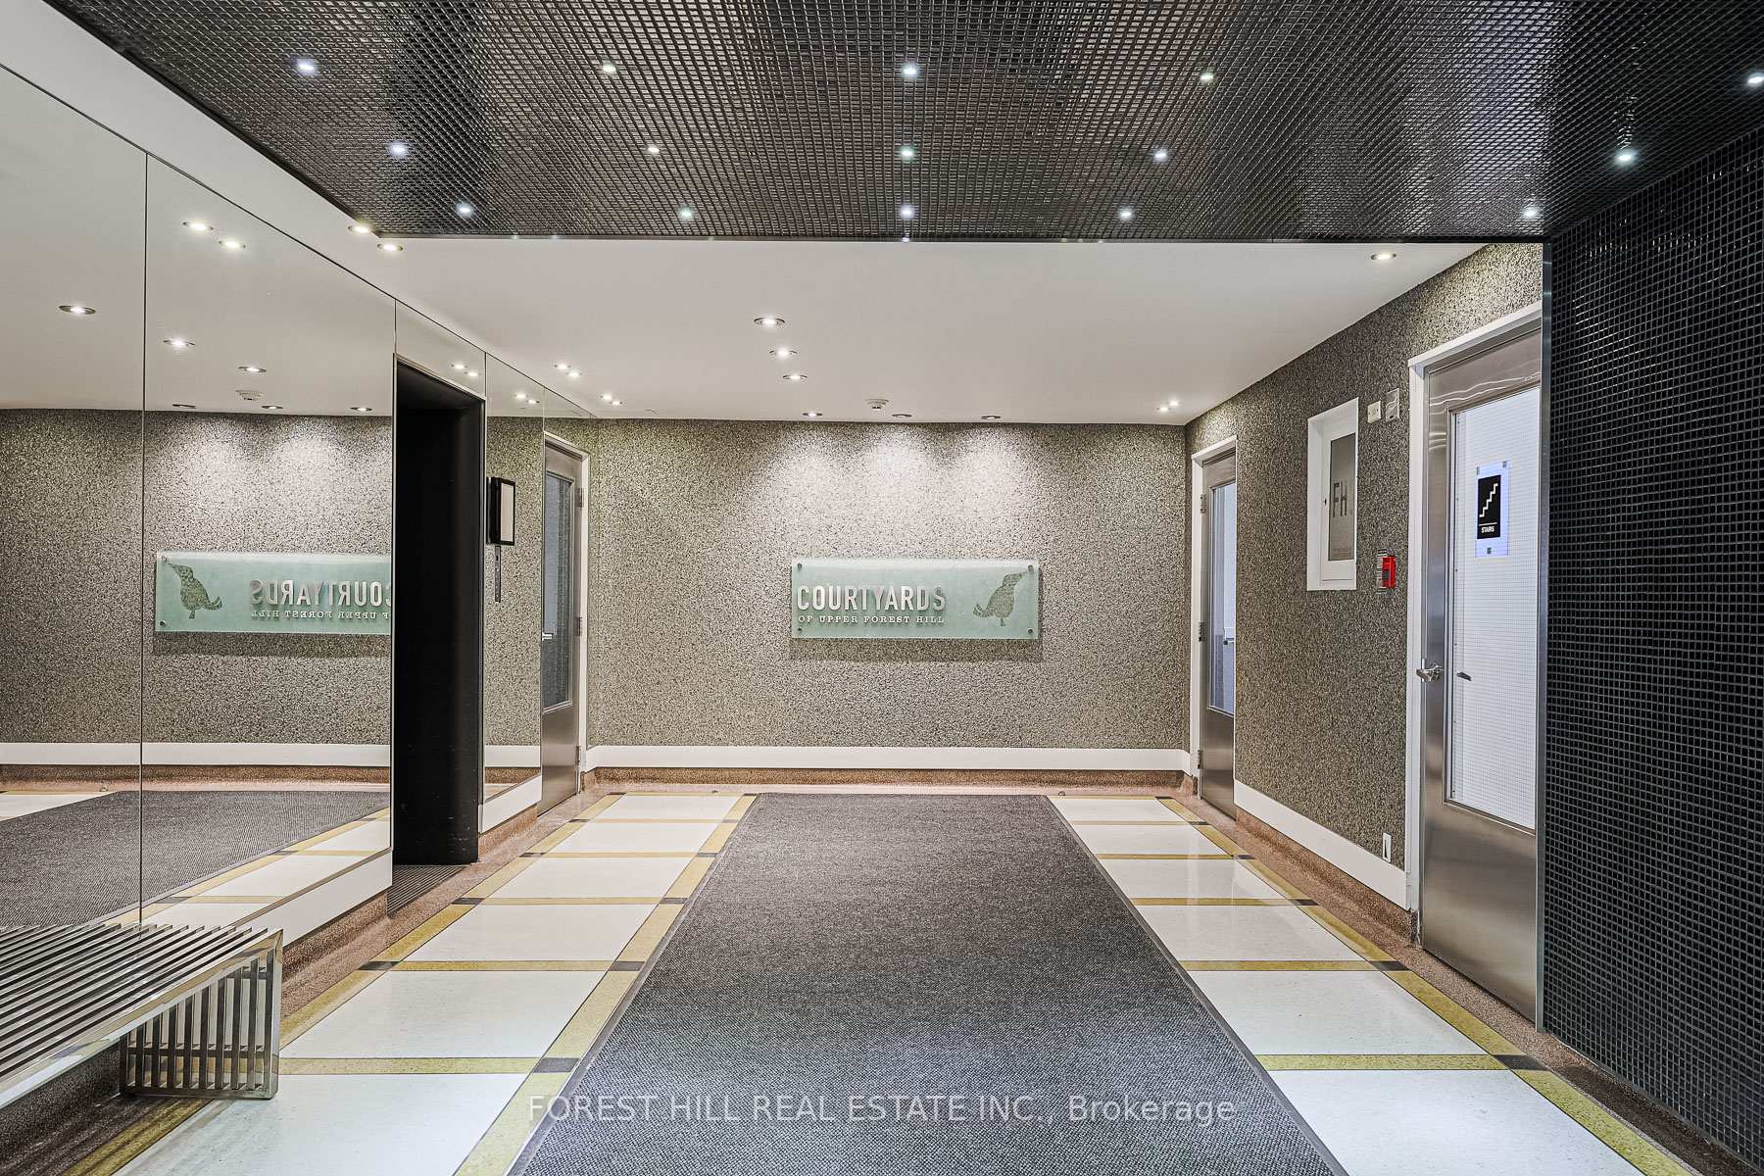
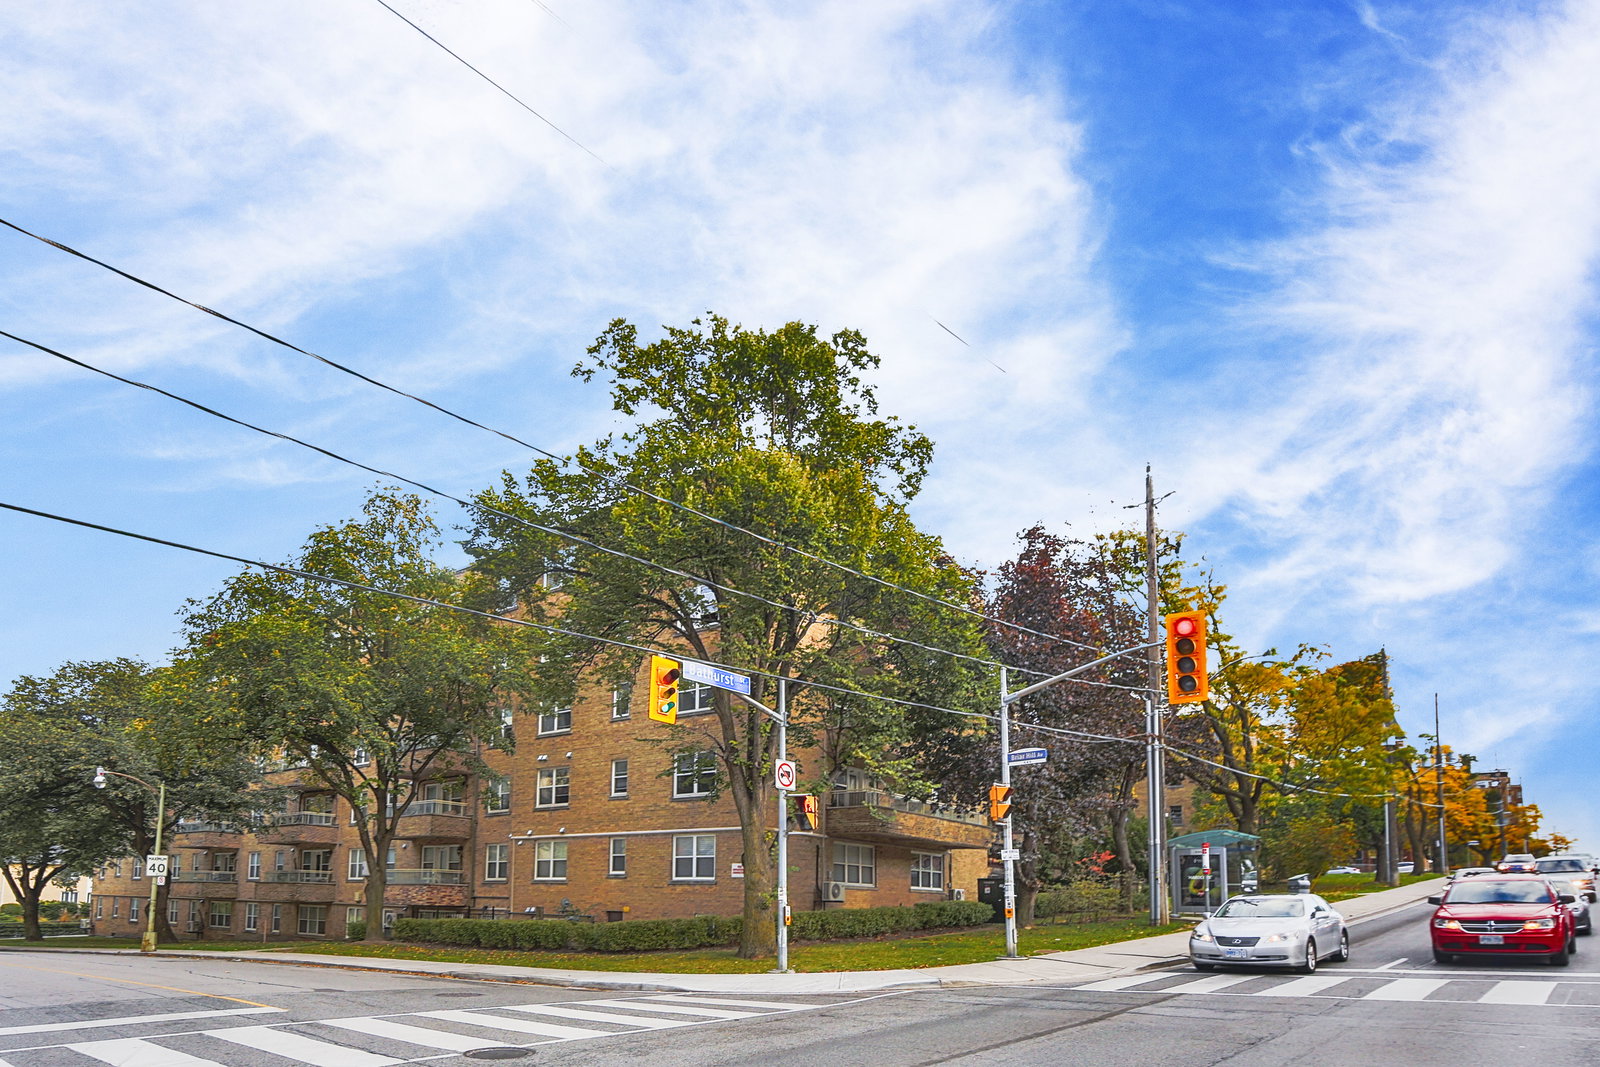 The Courtyards of Upper Forest Hill6 storeys, 63 suites, built 2018
- 1Bedroom
- 1Bathroom
- 1Parking
- 900–999Sq Ft
- $2,550Tax
- $953/moCondo Fee
 Estimated Value:$477,358See Free Estimate Report

Property not available for sale or for rent.
HOMEH One: full-service selling for a 1% listing fee. The buyer's agent commission is separate.
Free Home EvaluationHow Much Is My Home Worth?Homes for Sale NearbySale & Price History for Unit 408, 2603 Bathurst Street, Toronto, Forest Hill North
Real estate boards require you to or to see the full details of this property.
*Sold prices and complete sale & price history are regulated data. Under the Trust in Real Estate Services Act, 2002 (TRESA) and the rules of the Real Estate Council of Ontario (RECO), and pursuant to the Multiple Listing Service® rules of the Canadian Real Estate Association (CREA) and the Toronto Regional Real Estate Board (TRREB), this information may be shown only to registered users who have agreed to the applicable terms of use (a Virtual Office Website, or "VOW," arrangement). HOMEH Inc., Brokerage therefore provides it to signed-in members only. Creating an account is free and takes under a minute.
About Unit 408, 2603 Bathurst Street, Toronto, Forest Hill North
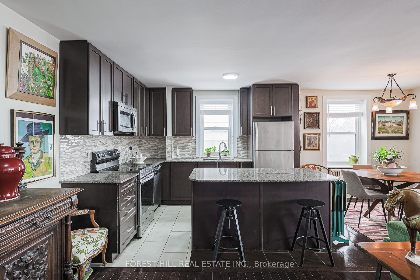
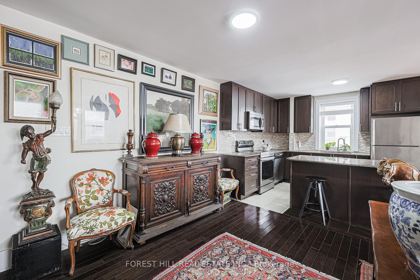
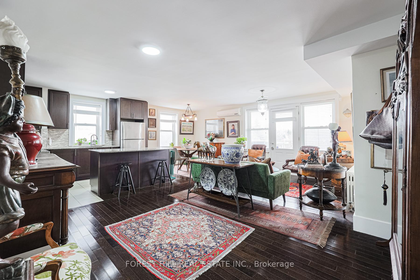
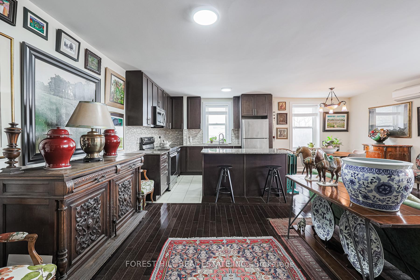
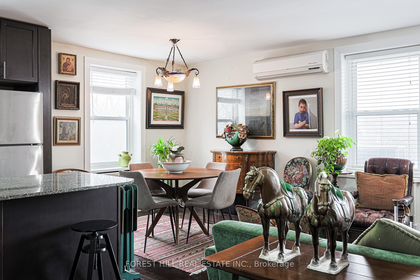
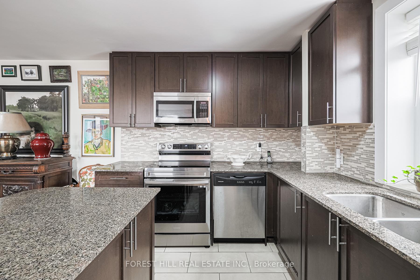
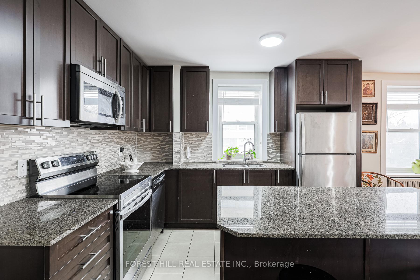
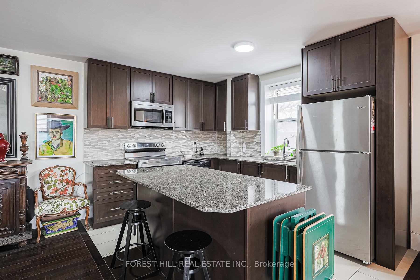
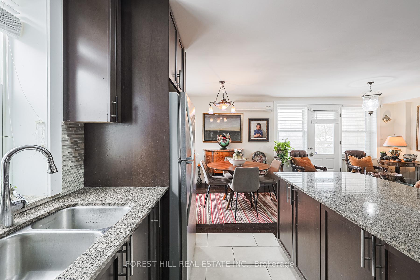
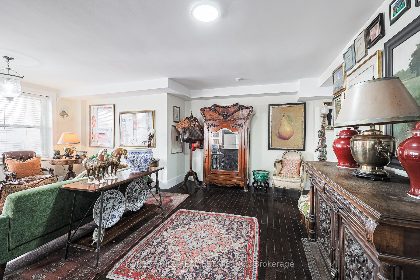
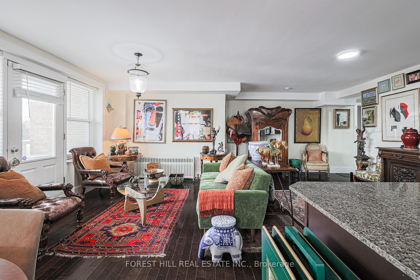
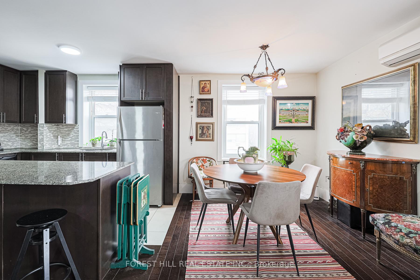
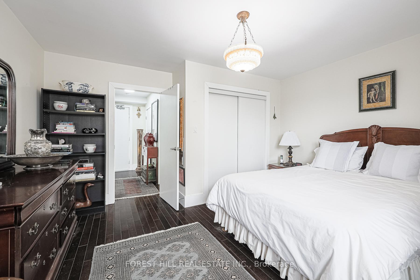
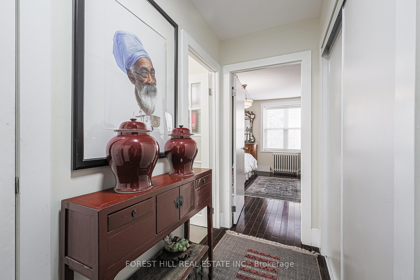
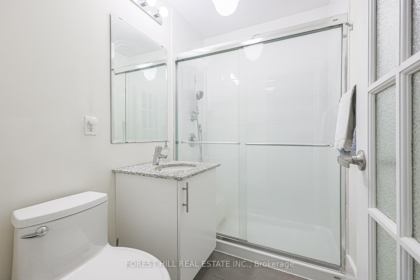
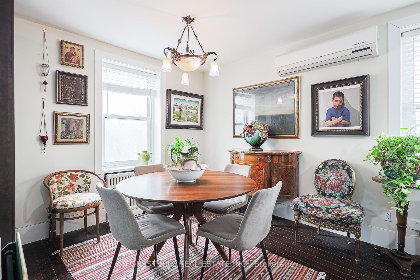
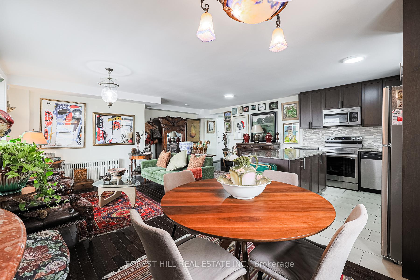
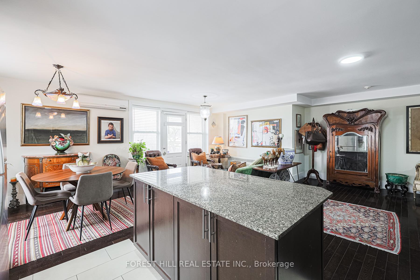
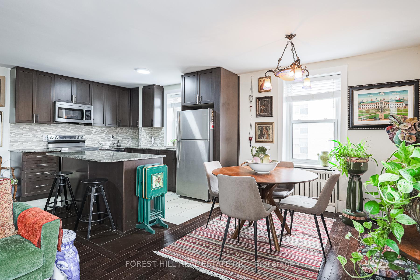
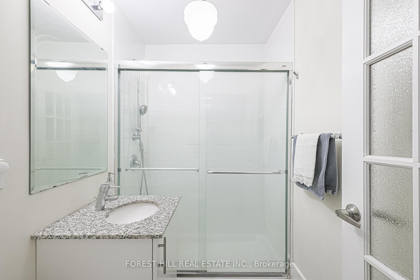
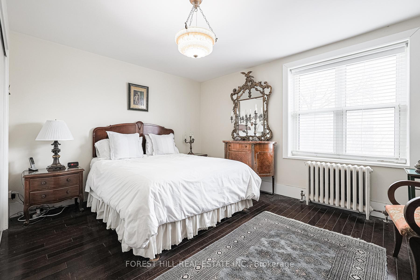
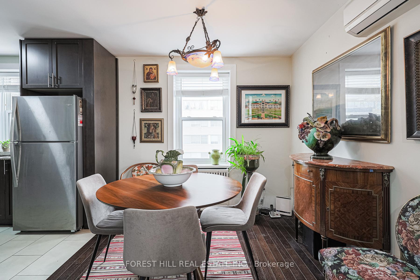
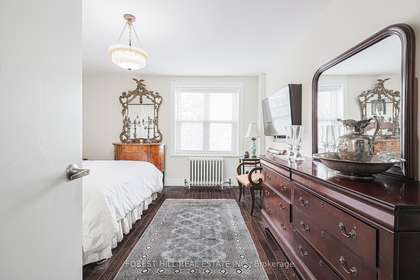
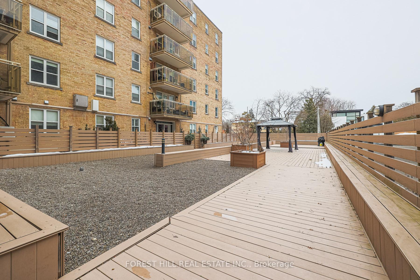
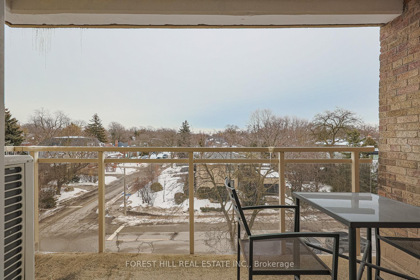
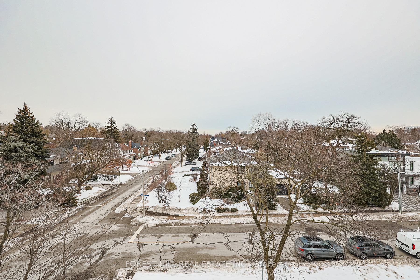
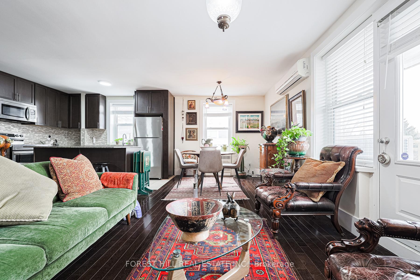
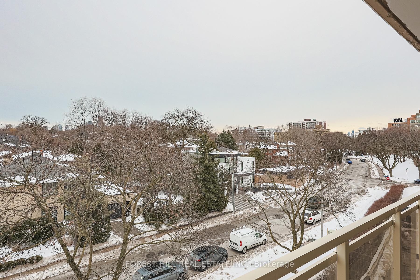
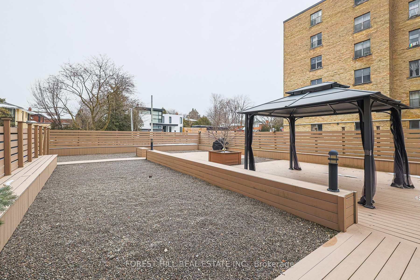
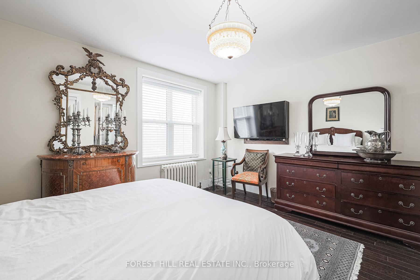
Elegant Boutique Living in Prestigious Upper Forest Hill. Welcome to The Courtyards of Upper Forest Hill, a hidden gem in one of Torontos most prestigious neighborhoods. This charming 1-bedroom, 1-bathroom premium corner suite is nestled in an intimate boutique building with just 63 units, offering a rare blend of exclusivity and tranquility Step inside and be greeted by an abundance of natural light streaming through large windows, highlighting the open-concept layout and beautiful hardwood floors throughout. The stylish kitchen is thoughtfully designed with stainless steel appliances, stone countertops, an under mount double sink, espresso cabinetry, ceramic tile flooring, and a modern backsplash perfect for both everyday living and entertaining. The bathroom exudes elegance, featuring a walk-in glass shower and a vanity with a granite countertop, creating a spa-like retreat. The oversized covered balcony, set against a serene treetop view, provides an ideal space for morning coffee, summer relaxation, or evening cocktails with friends. This well-maintained boutique building showcases timeless charm, quality craftsmanship, and a strong sense of community, ensuring peace of mind with its dedicated management. Situated in the highly sought-after Forest Hill North neighborhood, this prime location offers the perfect balance of urban convenience and natural beauty. Just steps from Memorial Park, Larry Grossman Forest Hill Memorial Arena, and Cortleigh Parkette, the area is rich in green spaces and recreational opportunities. Only minutes from the bustling Eglinton district, residents can enjoy a variety of boutique shops, restaurants, and cafés, while easy access to the LRT and public transit makes commuting effortless. Dont miss this rare opportunity to own a piece of luxury living in this highly desirable boutique building. With units rarely available, now is your chance to experience the charm, elegance, and unmatched convenience of Upper Forest Hill.
Key Facts & Features
Property Costs
- Annual Property Tax Amount
- $2,550
- Land Transfer Tax Fee
- $15,350
Condo/Maintenance Fee
- Maintenance Fee
- $953 /month
Included In Maintenance Fee
- Heat Included
- Common Elements Included
- Building Insurance Included
- Water Included
- Parking Included
- Basement Type
- None
Interior Features
- Pets Permitted
- Yes-with Restrictions
- Laundry Features
- Ensuite
- Laundry Level
- Main Level
- Interior Extras
- None
- Fireplace/Stove
- No
- Elevator
- No
Exterior Features
- Balcony
- Open
Building Amenities
- BBQs Allowed
- Game Room
- Guest Suites
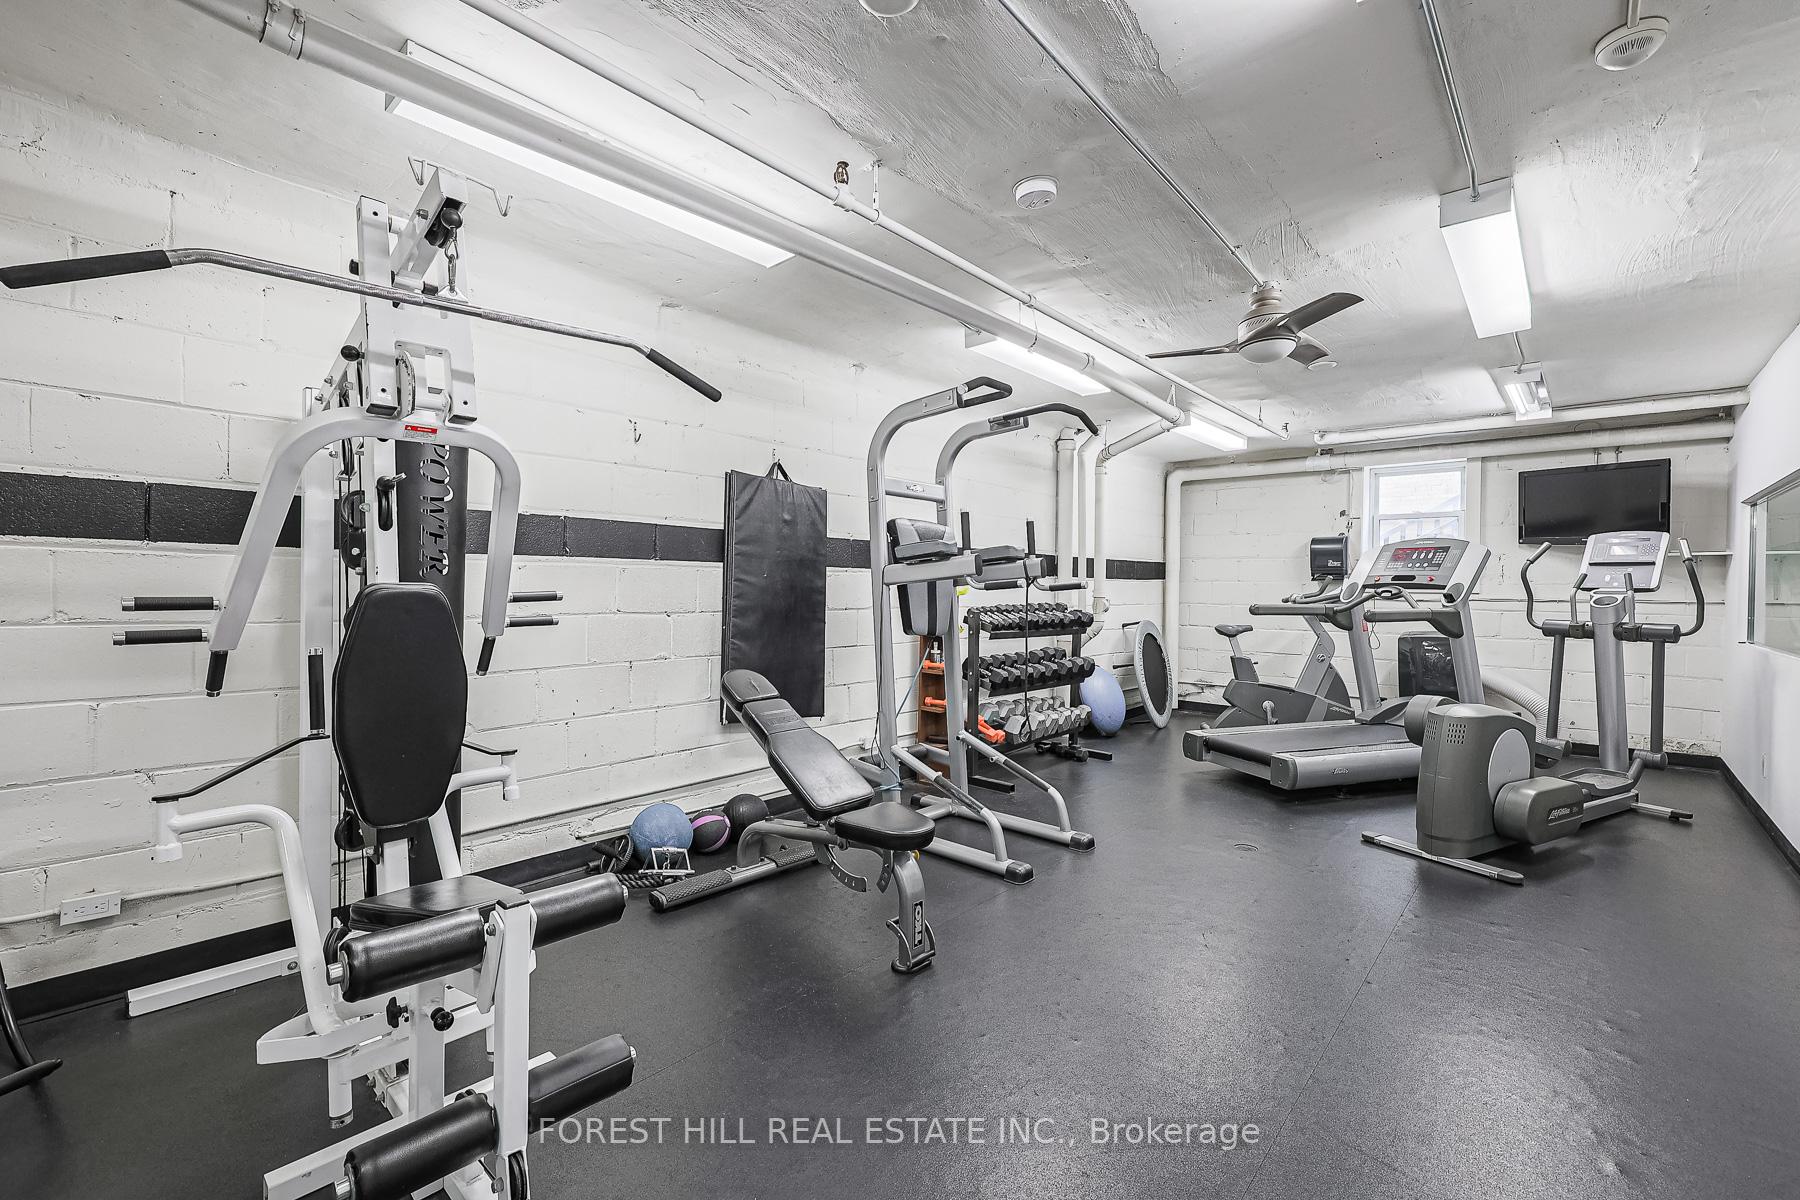
- Gym
- Media Room
- Party Room/Meeting Room
Building
- Building Type
- Co-Ownership Apartment
- Building Style
- Apartment
- Condo Corp Number
- 0
Construction
- Exposure
- North East
- Exterior Finish
- Brick
- Special Designation
- Unknown
Inclusions
- Inclusions
- All existing appliances: Washer/Dryer, window coverings, AC Unit with remote, oven/stove, microwave, dishwasher, fridge
Exclusions
- Exclusions
- All hanging electric light fixtures - hanging light fixtures will be replaced prior to closing.
Parking & Garages
- Garage Type
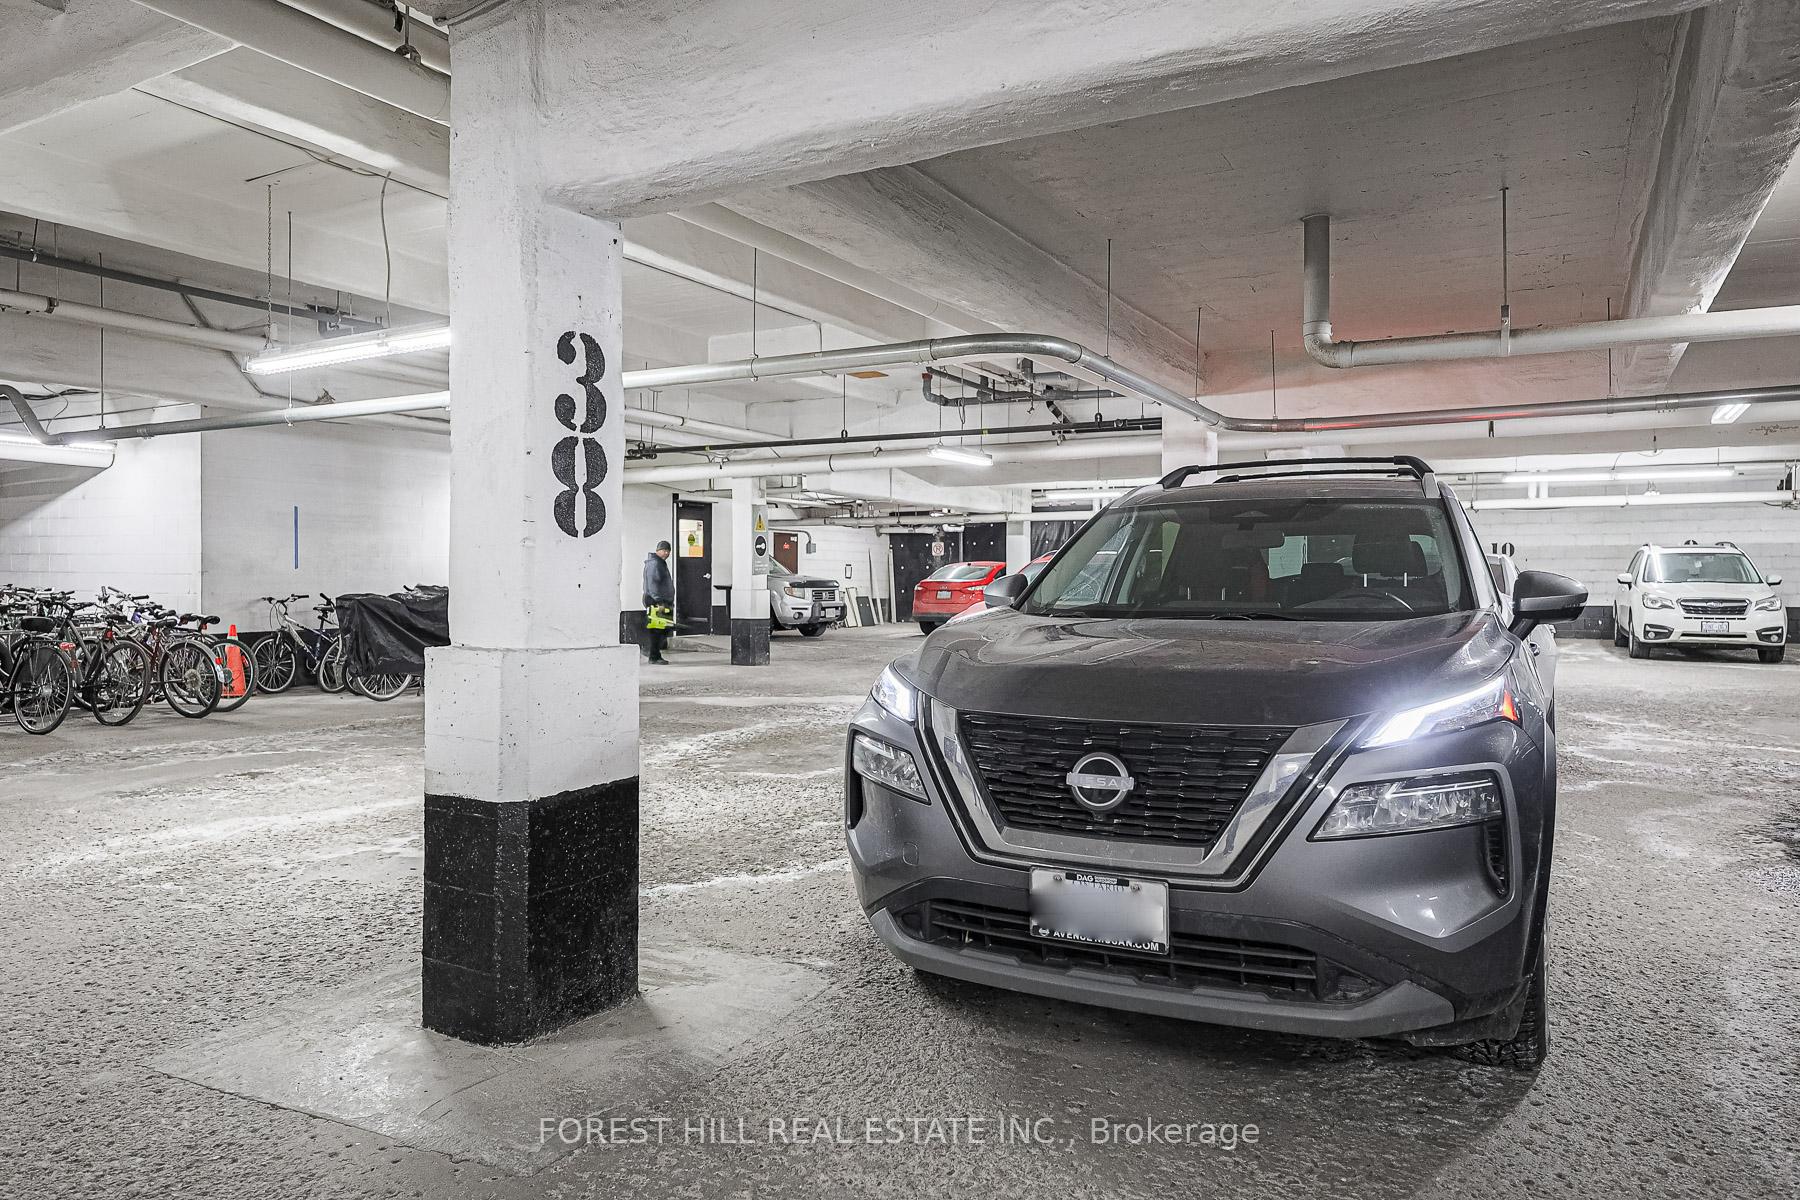
- Underground
- Garage Spaces
- 1
- Parking Type
- Owned
- Parking Spaces
- 1
- Total Garage And Parking Spaces
- 1
Lockers
- Locker Type
- Owned
- Locker Number
- #37
- Locker Level
- #37
Heating & Cooling
- Heat Source
- Gas
- Heat Type
- Radiant
- Air Conditioning
- Wall Unit(s)
- Bedrooms
- 1
- Washrooms
- 1
- Kitchens
- 1
Room sizes
- Living Room—Ground level, Hardwood Floor, Combined w/Dining, W/O To Balcony
- Dining Room—Ground level, Combined w/Living, Hardwood Floor, W/O To Balcony
- Kitchen—Ground level, Renovated, Stainless Steel Appl, Modern Kitchen
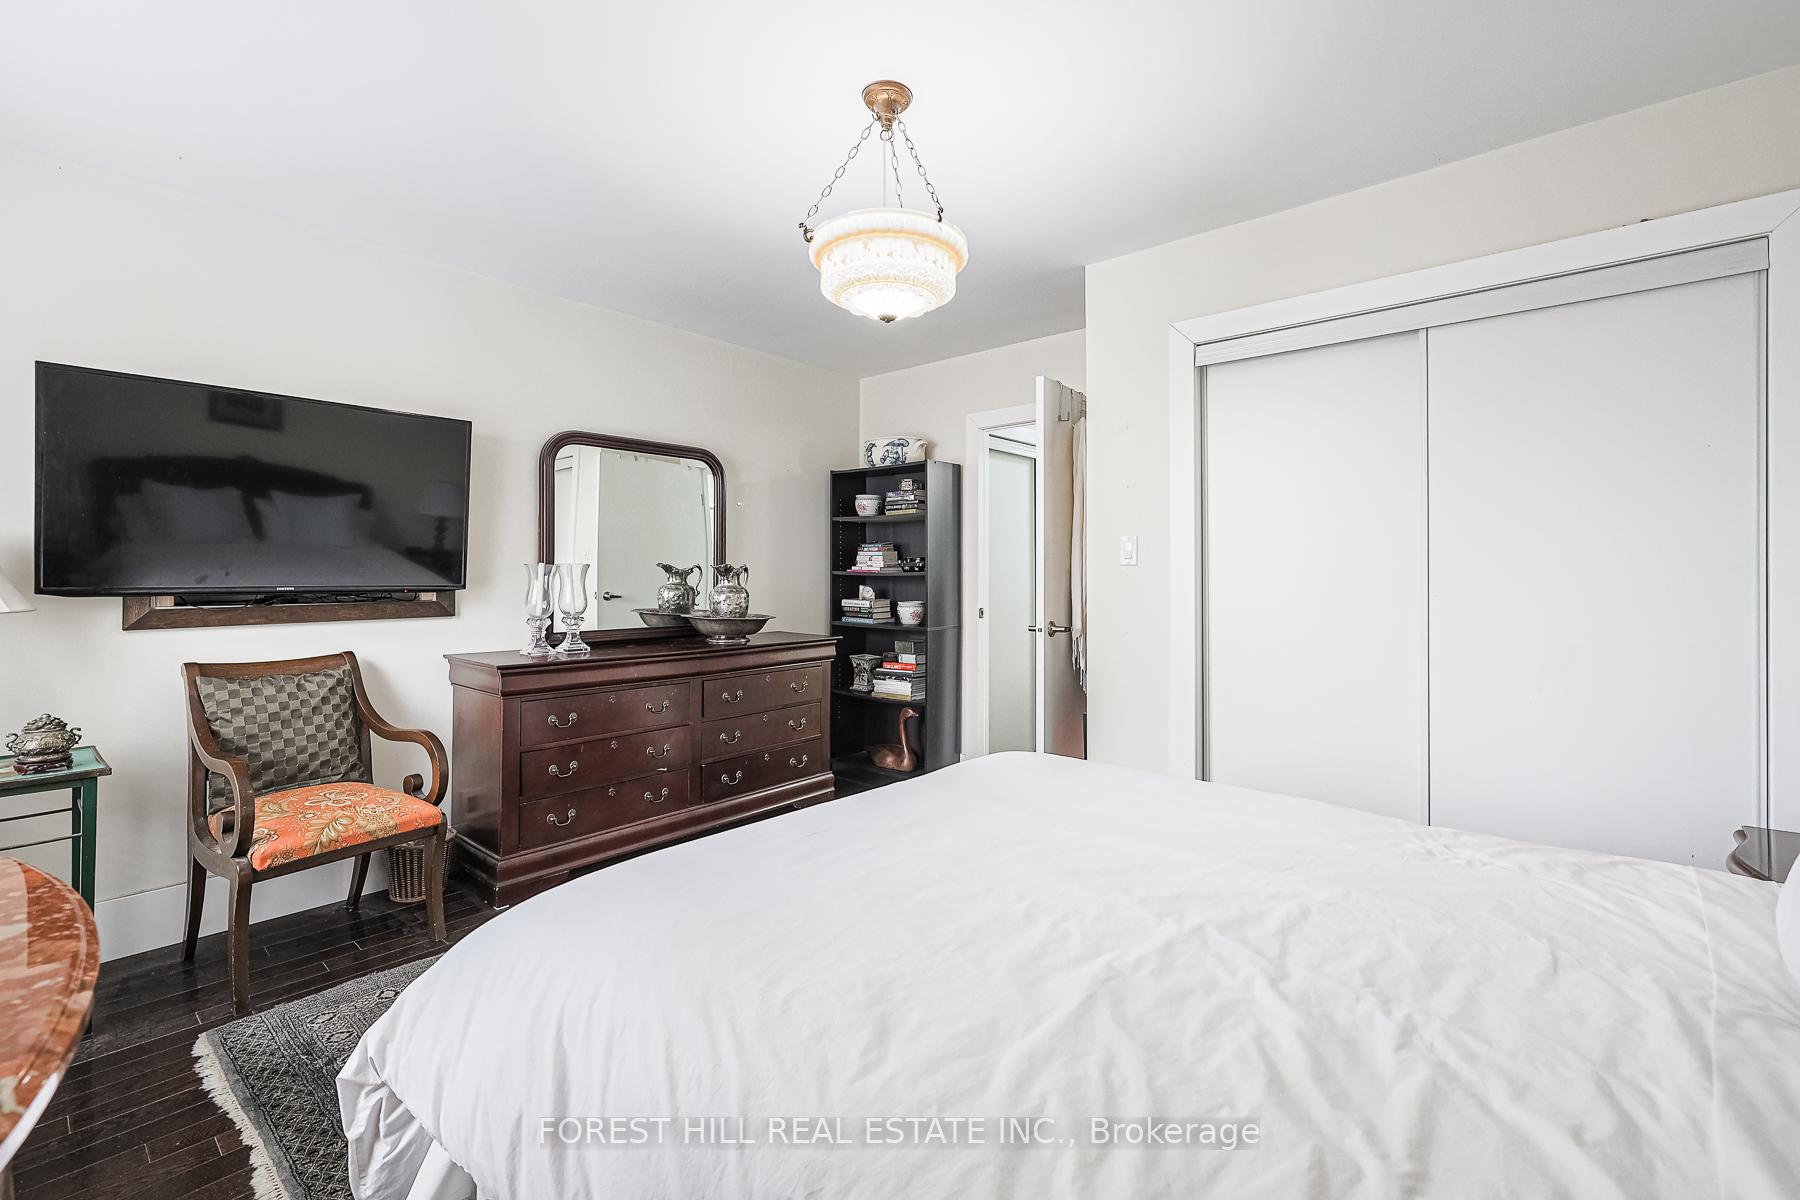
- Bedroom—Ground level, Hardwood Floor, North View, Large Closet
Washrooms
- 3-piece, Flat
- Municipality
- Toronto
- Neighbourhood
- Forest Hill North
- Main cross streets
- Bathurst/Briar Hill
- Directions
- Bathurst/Briar Hill
- MLS® number
- C11996295
- Data source
- Toronto Regional Real Estate Board
- Status change
- 2025-04-25
- Listed on
- 2025-03-03
- Days on market
- 53 days
- Possession type
- 30-59 days
- Co-op commission
- 2.5% + HST
- Seller
- Listed by
- FOREST HILL REAL ESTATE INC.
Home Market Value
Current home valuation for Unit 408, 2603 Bathurst Street, Toronto, Forest Hill North, Toronto, ON. Listed for $560,000
HOMEH Estimate
$477,358
Estimated Sales Range
$395,021 - $559,695
HOMEH Estimate for Unit 408, 2603 Bathurst Street, Toronto, Forest Hill North
Calculated with a real agent's CMA method — 45+ years of experience, codified. Not an AI guess.
For the owner
Is this your home? Track its value.
Get this home's HOMEH Estimate by email once a month, with how many homes are for sale around you.
Mortgage Payment Calculator
Compare up to 4 down payment scenarios
5% on first $500K + 10% on $60,000 over $500K
$31,000
| Scenario 1 | Scenario 2 | Scenario 3 | Scenario 4 | |
|---|---|---|---|---|
−Down payment | % $ | % $ | % $ | % $ |
+CMHC insurance | $21,146 | $15,624 | $13,328 | $0 |
=Total mortgage | $549,786 | $519,624 | $489,328 | $448,000 |
Amortization | ||||
Mortgage rate | % | % | % | % |
| Payment frequency | ||||
=Mortgage payment | $2,684monthly | $2,537monthly | $2,389monthly | $2,187monthly |
Land Transfer Tax
$7,675
$7,675
$15,350
Around this home
Data provided by OpenStreetMap & Fraser Institute School Rankings
Ask HOMEH
New!Hi there!
👋Text or call (416) 301-9001
Recommended for you
Based on homes you've looked at.
No recommended properties found.
Nearby similar homes
No nearby properties found.
More real estate resources
Other homes nearby
Explore this area
Nearby neighbourhoods
No nearby listings available.