

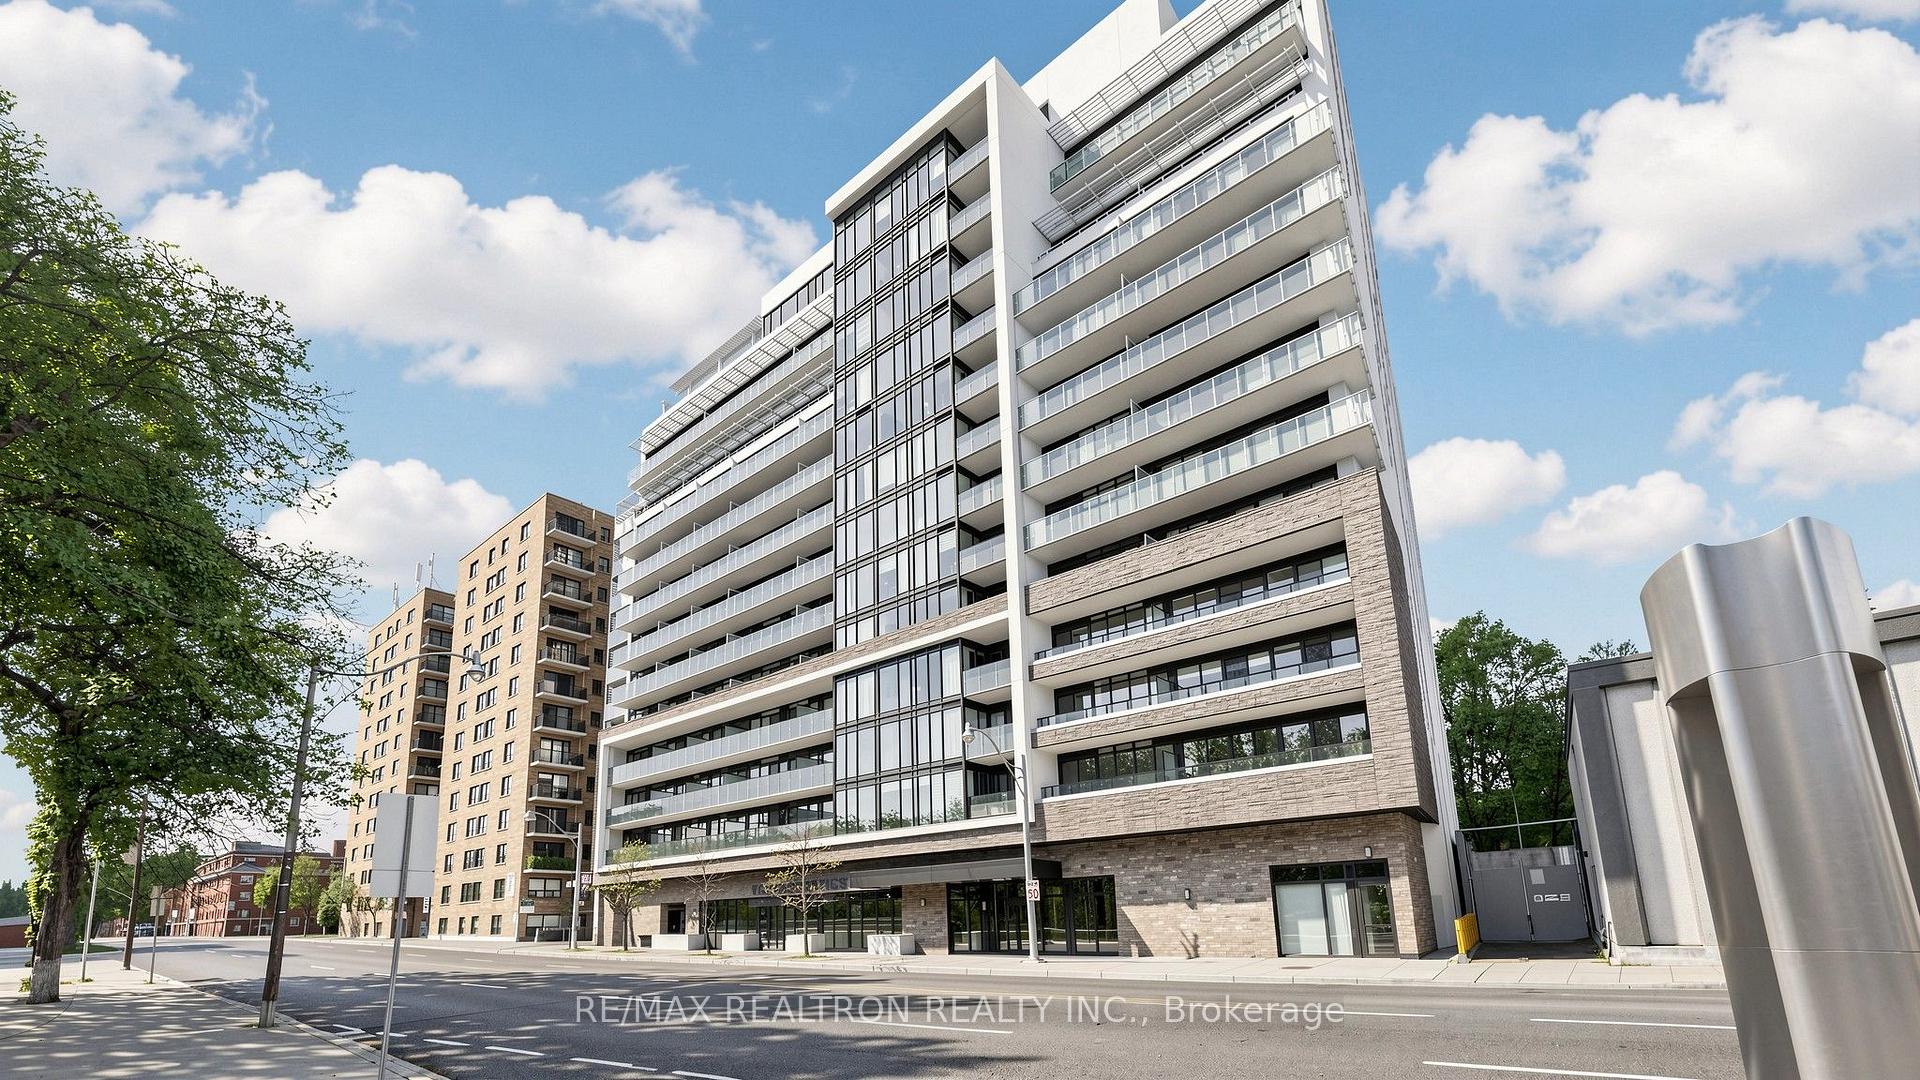
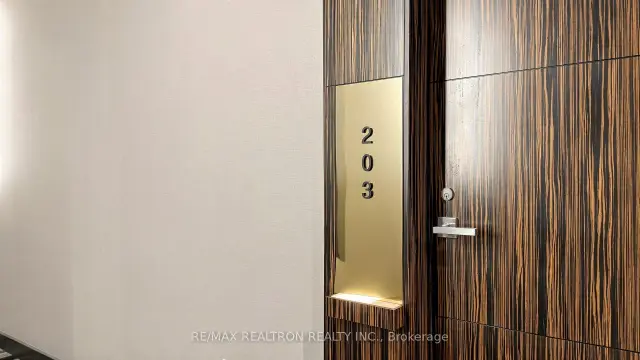
Unit 203, 3018 Yonge Street
Unit 203, 3018 Yonge Street
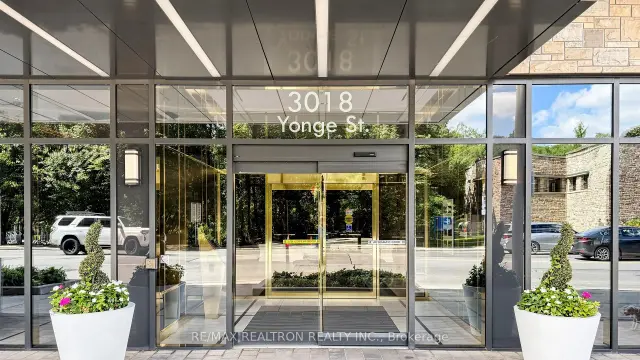
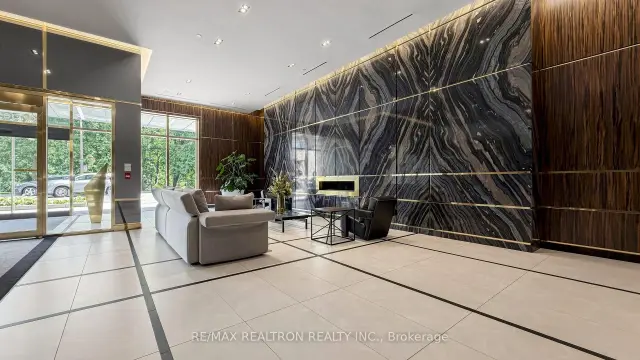
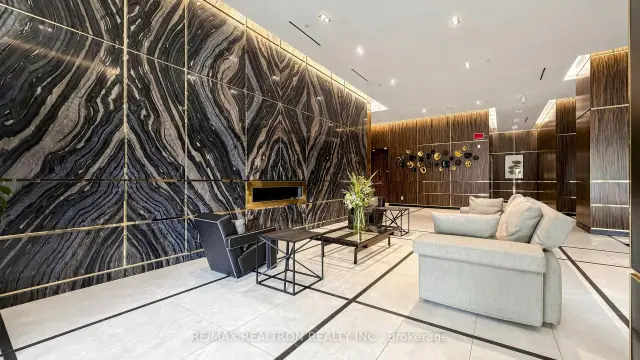
 See all 36 photos
Included in condo fee: Water, Parking, Common Elements, Building Insurance
Facts and features
- ExposureWest
- LaundryEnsuite
- LockerOwned
- BalconyOpen
- Hardwood floors
- Central air
- Concierge
- Gym
- Party room/meeting room
The homeCondo Apartment, Apartment, 1,000–1,199 sq ft
- Type: Condo Apartment
- Style: Apartment
- Living space: 1,000–1,199 sq ft
- Basement: Other
- Exposure: West
- Special designation: Accessibility
InsideHardwood, Window floor to ceiling, Ensuite, Built-in oven, carpet free
- Flooring: Hardwood, Window floor to ceiling
- Laundry: Ensuite
- Features: Built-in oven, carpet free
- Security: Concierge/security
- Rooms above ground: 4
- Bedrooms: 2
- Bathrooms: 2
- Kitchens: 1
OutsideStucco (plaster), Concrete, Open
- Exterior: Stucco (plaster)
- Foundation: Concrete
- Balcony: Open
Parking and locker1 Parking, Underground, Parking type Owned
- Spaces: 1 Parking
- Garage: Underground
- Parking type: Owned
- Spot: C16
- Locker: Owned
- Locker unit: 43
- Locker level: P3
Building3018 Yonge Condos, Storeys 13, Units 188
- Name: 3018 Yonge Condos
- Storeys: 13
- Units: 188
- Registered: 2016
- Condo corporation: 2537
- Amenities: Bike storage, concierge, gym, party room/meeting room, visitor parking, sauna
- Pets: Allowed
Heating, water and powerForced air, gas, Central air
- Heating: Forced air, gas
- Cooling: Central air
Costs and taxesTaxes $6,380 a year, Condo fee $1,014 a month, Water included, common elements included, parking included, building insurance included
- Taxes, 2025: $6,380 a year
- Condo fee: $1,014 a month
- Fee includes: Water included, common elements included, parking included, building insurance included
- HST: HST included in the price
Included in the saleAll window coverings and electrical fixtures. built-in appliances, front load washer & dryer
- Included: All window coverings and electrical fixtures. built-in appliances, front load washer & dryer
NearbyPublic transit, library, park, hospital
- Close to: Public transit, library, park, hospital
Listing detailsC14169870, For Sale, Nov 11, 2026
- MLS® number: C14169870
- Status: For Sale
- Listed on: Nov 11, 2026
- Days on market: 9
- Updated: Nov 11, 2026
- Possession: Immediate
- Occupied by: Vacant
- Listing brokerage: RE/MAX REALTRON REALTY INC.
About this home
Unit 203, 3018 Yonge Street, Toronto (Lawrence Park South), ON M4N 0A5
Spacious Living in the Heart of Lawrence Park South! Welcome to this beautifully appointed, oversized 2-bedroom, 2-bathroom residence in a boutique mid-rise condominium at the prestigious Yonge & Lawrence intersection. Offering over 1,000 sq. ft. of thoughtfully designed living space, this bright and spacious suite combines comfort, functionality and an exceptional location.The inviting open-concept living and dining area features beautiful hardwood flooring throughout and opens onto a private balcony, the perfect spot to enjoy a peaceful morning coffee. The well-appointed kitchen features premium built-in Miele appliances, adding a touch of quality and sophistication.The generous primary bedroom offers a walk-in closet and a luxurious 5-piece ensuite. The spacious second bedroom features an impressive wall-to-wall closet, offering exceptional storage and flexibility for guests, family, a home office or additional living needs.Enjoy an enviable lifestyle surrounded by the natural beauty of Lawrence Park Ravine, the Lawrence Park Tennis Club and the Toronto Public Library, all just steps away. Leave the car at home and walk to Lawrence Subway Station, local shops, cafés and restaurants. With convenient TTC access to downtown Toronto's Financial District and easy connections to major highways, commuting is effortless.Residents enjoy an excellent selection of amenities, including an outdoor swimming pool, steam sauna, fully equipped gym, rooftop terrace and party room.A rare opportunity to enjoy spacious condo living, neighbourhood charm and urban convenience in one of Toronto's most sought-after communities.
Book a viewing
Know more about 3018 Yonge Condos
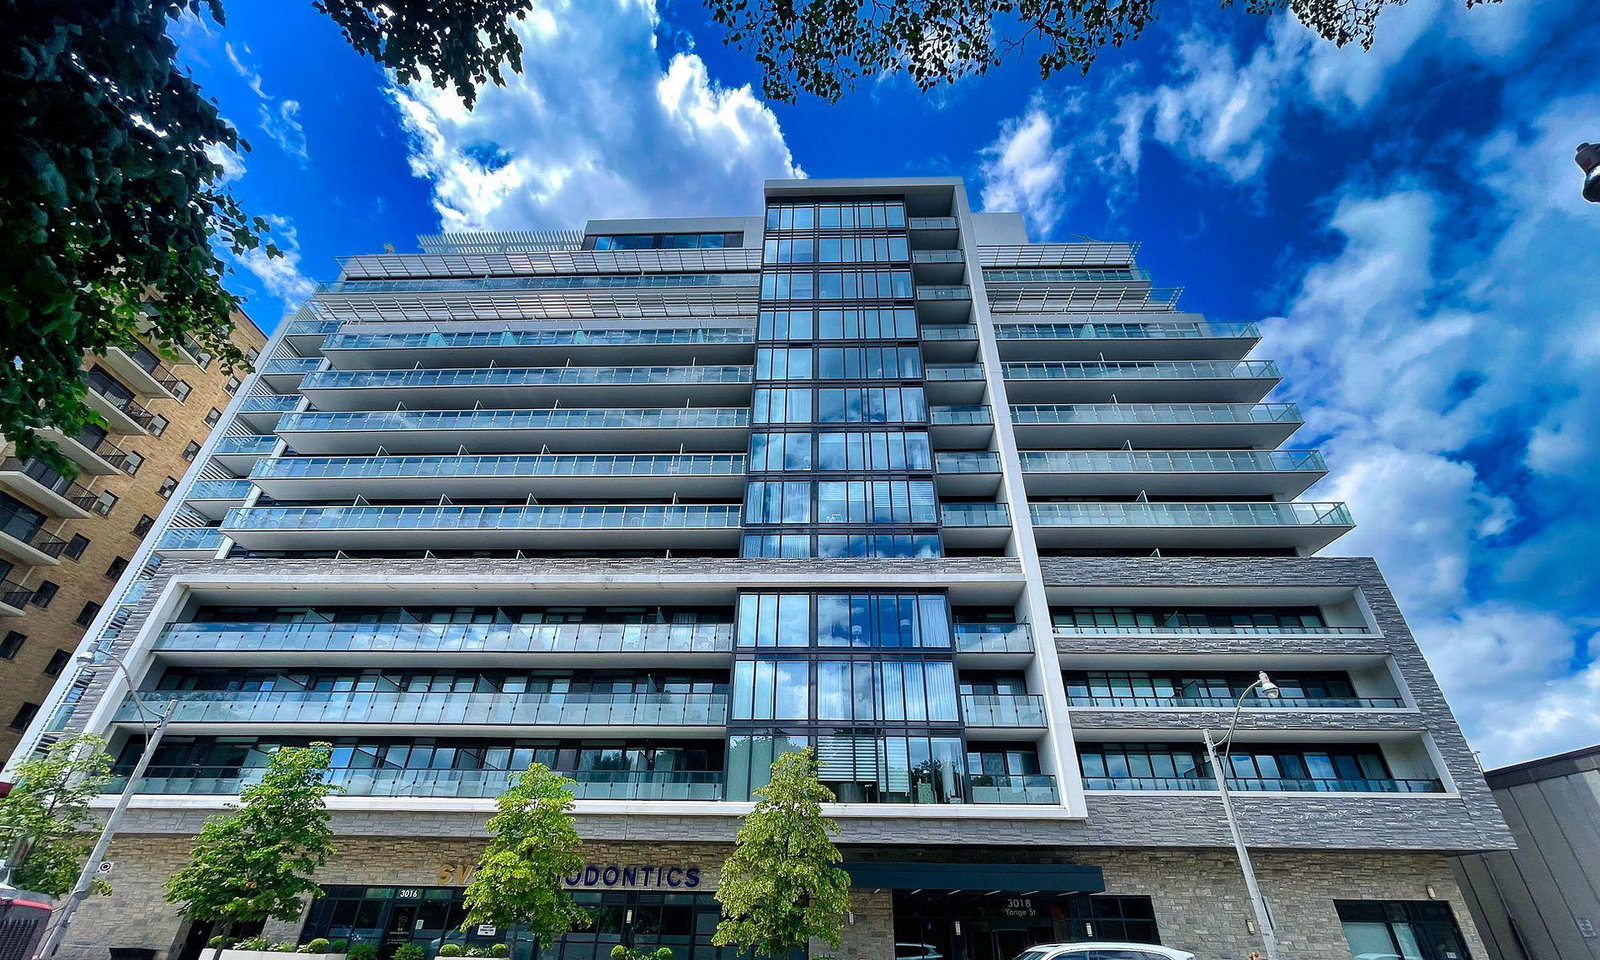
Condo building · 3018 Yonge Street
3018 Yonge Condos is a 13-storey condo with 188 suites, built in 2016 by Lanterra Developments. Right now 6 for sale and 4 for rent are on the market here.
- 13storeys
- 188suites
- $996/sq ft
- 2016built
No similar units for sale in 3018 Yonge Condos right now.
Around this home
Daily convenience, out of 100, from the distances below
Schools nearby
School rating, out of 10.
Helpful calculators
Your HOMEH agent

"Priced 1% under the Hestimate. I would see it this week."