
115 St Leonard's Avenue
Toronto (Lawrence Park South), ON M4N 1K6
- 4Bedrooms
- 5Bathrooms
- 0Garage
- 3000–3500Sq Ft
- $16,914Tax
- 50×150 ftLot Size
 Free EstimateSee Free Estimate Report

Sale & Price History for 115 St Leonard's Avenue, Toronto, Lawrence Park South
| Start Date | End Date | Price | Event | MLS# |
|---|---|---|---|---|
| No listing history available | ||||
Real estate boards require you to or to see the full details of this property.
*Sold prices and complete sale & price history are regulated data. Under the Trust in Real Estate Services Act, 2002 (TRESA) and the rules of the Real Estate Council of Ontario (RECO), and pursuant to the Multiple Listing Service® rules of the Canadian Real Estate Association (CREA) and the Toronto Regional Real Estate Board (TRREB), this information may be shown only to registered users who have agreed to the applicable terms of use (a Virtual Office Website, or "VOW," arrangement). HOMEH Inc., Brokerage therefore provides it to signed-in members only. Creating an account is free and takes under a minute.
About 115 St Leonard's Avenue, Toronto, Lawrence Park South
Summarized Description
- Custom residence opportunity in Lawrence Park
- Architecturally designed with approved plans
- Personalize finishes before construction begins
- Spectacular chef's kitchen and grand rooms
- Resort-like private grounds with pool
- Surrounded by parks and transit options
- Timeless architecture with rich materials
- Exceptional living in a prestigious neighborhood
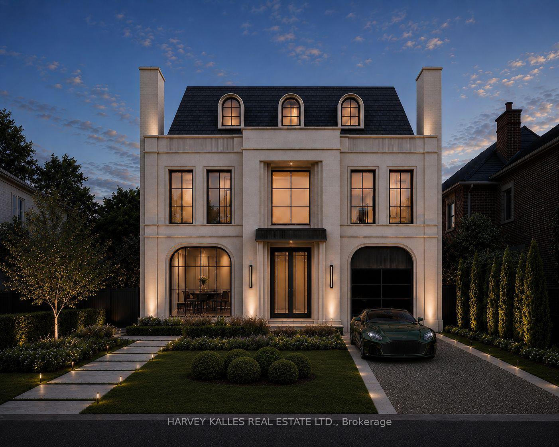
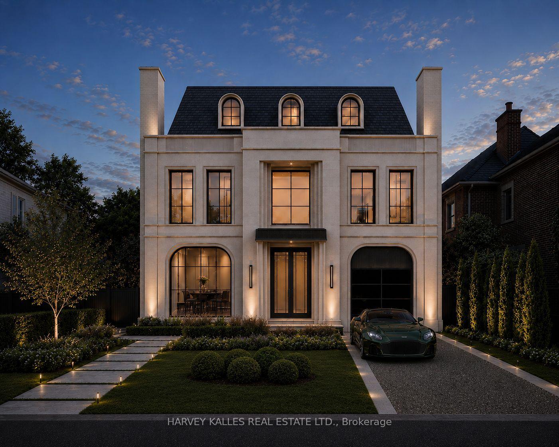
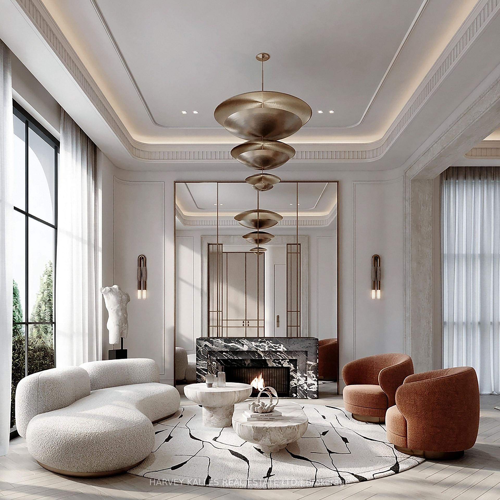
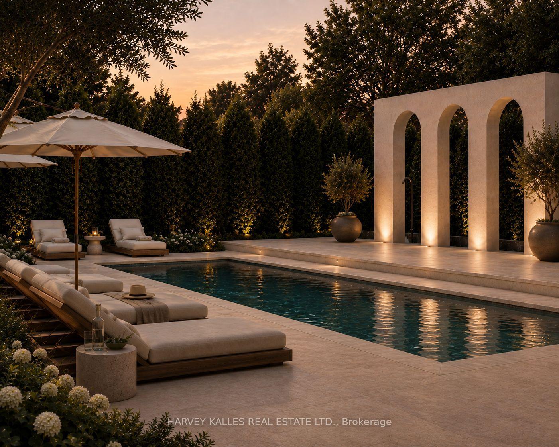
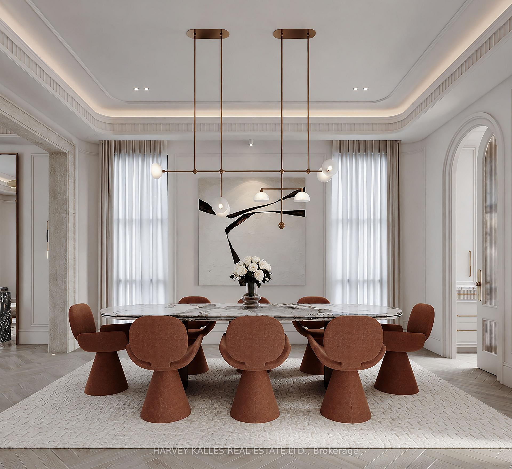
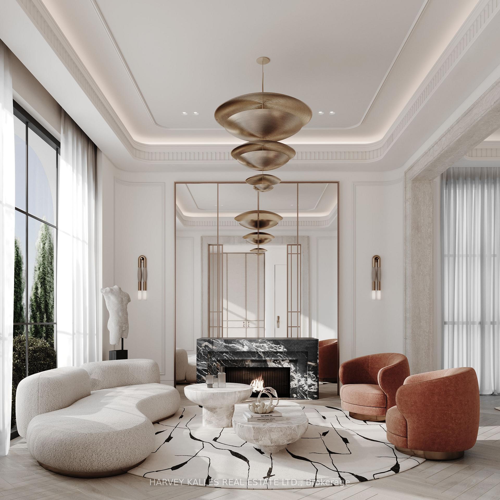
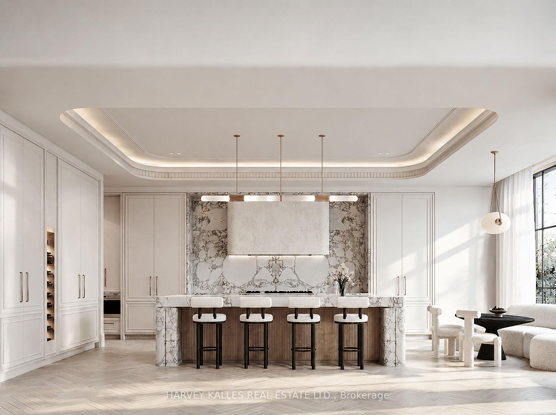
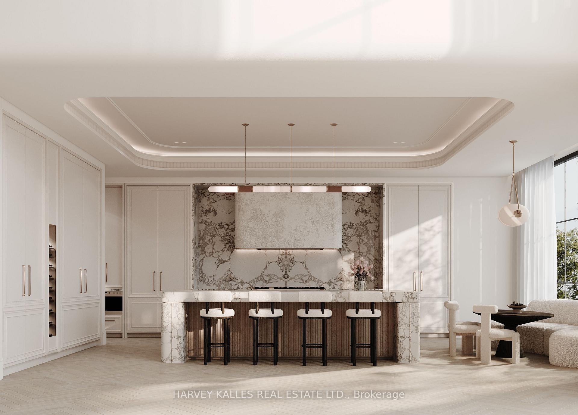
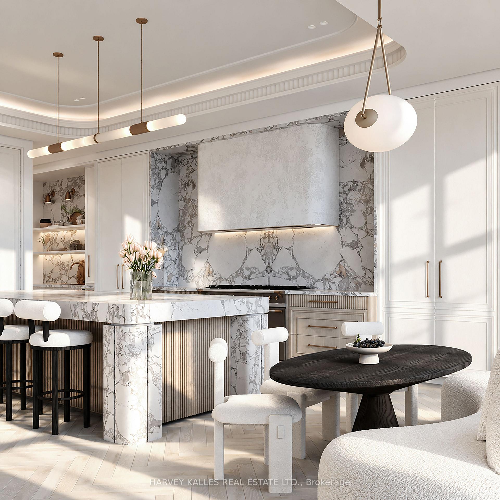
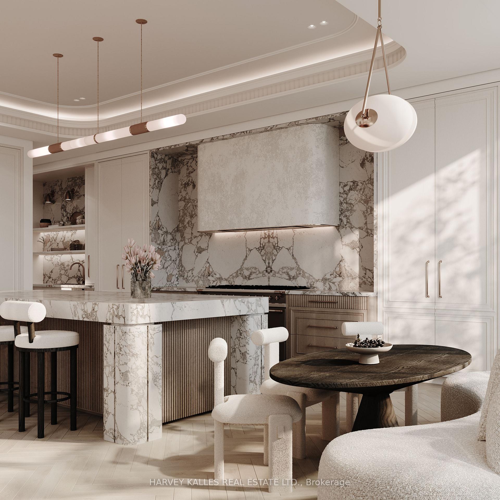
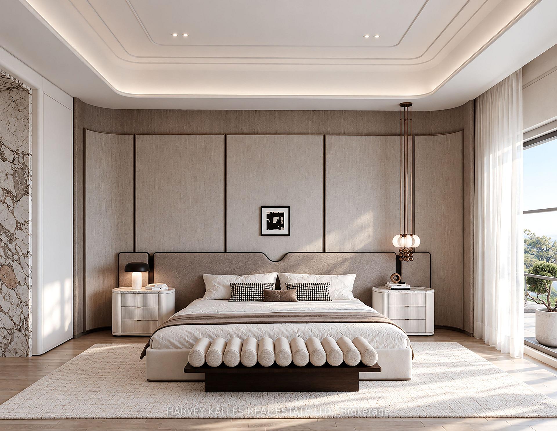
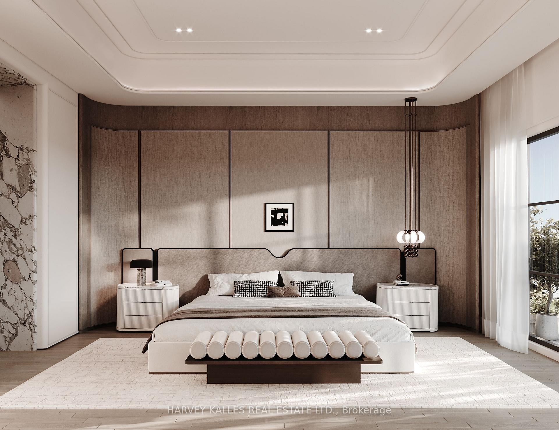
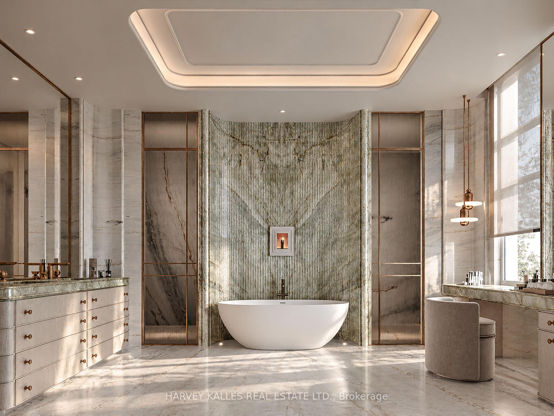
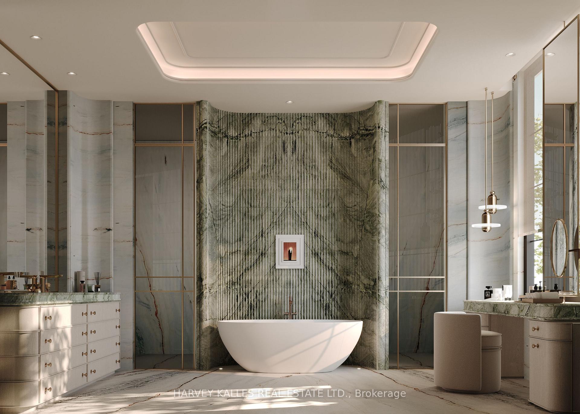
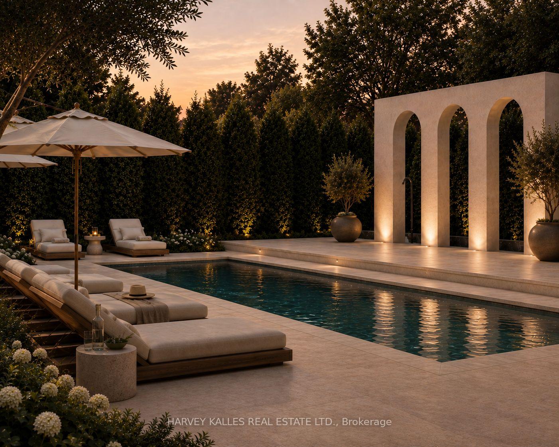
115 St. Leonard's Avenue Presents A Rare Opportunity To Create An Extraordinary Custom Residence In The Heart Of Lawrence Park. Architecturally Designed And To Be Built By ARKLAB Design Build, With Plans And Approvals Already In Place, This Is An Opportunity To Become Involved Before Construction Begins And Work Directly With The Architect/Builder As The Home Comes To Life. With Construction Yet To Begin, There Is Still Time To Personalize Select Finishes And Details, Allowing The Home To Feel Even More Uniquely Yours From The Moment You Move In. Envisioned With The Scale, Refinement And Presence Of A Showhome, The Residence Pairs Timeless Architecture With Rich Natural Materials, Sculptural Details, Extensive Custom Millwork And Beautifully Considered Lighting Throughout. Grand Principal Rooms, Dramatic Ceiling Treatments, Statement Stone, A Spectacular Chef's Kitchen And An Indulgent Primary Retreat Are Designed To Feel Both Impressive And Exceptionally Livable, While The Private Rear Grounds Are Conceived As A Resort-Like Extension Of The Home With A Pool And Beautifully Landscaped Entertaining Spaces. Set On One Of Lawrence Park's Tree-Lined Residential Streets, The Property Is Surrounded By The Ravines, Parks And Established Character That Have Defined The Neighbourhood For Generations, While Remaining Close To Yonge Street, Transit, Shops, Dining And Many Of Toronto's Most Respected Schools. This Is Not Simply A New Build, But An Opportunity To Create A Truly Exceptional Residence In One Of The City's Most Established Neighbourhoods.
Key Facts & Features
Property Costs
- Annual Property Tax Amount
- $16,914
- Land Transfer Tax Fee
- $494,890
Rental Items
- Rental Equipment
- None.
- Basement Type
- Finished
Interior Features
- Laundry Level
- Lower Level
- Interior Extras
- Other
- Fireplace/Stove
- Yes
- Elevator
- No
Exterior Features
- Pool
- None
Building
- Building Type
- Detached
- Building Style
- 2 1/2 Storey
Construction
- Exterior Finish
- Brick
- Roof
- Asphalt Shingle
- Foundation Details
- Concrete Block
- Special Designation
- Unknown
Lot
- Lot Front
- 50.00 ft
- Lot Depth
- 150.00 ft
Inclusions
- Inclusions
- Fridge, Stove, Microwave, Dishwasher, Washer, Dryer, All Window Coverings, All Electric Light Fixtures, All In As/Is Condition.
Exclusions
- Exclusions
- None.
Parking & Garages
- Garage Type
- Carport
- Garage Spaces
- 0
- Parking Spaces
- 2
- Total Garage And Parking Spaces
- 2
Heating & Cooling
- Heat Source
- Gas
- Heat Type
- Water
- Air Conditioning
- Wall Unit(s)
- Water
- Municipal
- Sewers
- Sewer
- Bedrooms
- 4
- Washrooms
- 5
- Kitchens
- 1
- Family / bonus room
- Yes
Washrooms
- 2-piece
- 4-piece
- Municipality
- Toronto
- Neighbourhood
- Lawrence Park South
- Main cross streets
- Mount Pleasant and Lawrence Ave E
- Directions
- South of Lawrence
- MLS® number
- C14081650
- Data source
- Toronto Regional Real Estate Board
- Listed on
- 2026-10-15
- Updated on
- 2026-10-15
- Days on market
- 2 days
- Possession type
- Other
- Co-op commission
- 2.5% + HST
- Seller
- Listed by
- HARVEY KALLES REAL ESTATE LTD.
Home Market Value
Current home valuation for 115 St Leonard's Avenue, Toronto, Lawrence Park South, Toronto, ON. Listed for $9,199,000
HOMEH Estimate
—
Estimated Sales Range
—
HOMEH Estimate for 115 St Leonard's Avenue, Toronto, Lawrence Park South
Calculated with a real agent's CMA method — 45+ years of experience, codified. Not an AI guess.
For the owner
Is this your home? Track its value.
Get this home's HOMEH Estimate by email once a month, with how many homes are for sale around you.
Mortgage Payment Calculator
Compare up to 4 down payment scenarios
20% required for homes $1.5M or more
$1,839,800
| Scenario 1 | Scenario 2 | Scenario 3 | Scenario 4 | |
|---|---|---|---|---|
−Down payment | % $ | % $ | % $ | % $ |
+CMHC insurance | $0 | $0 | $0 | $0 |
=Total mortgage | $7,359,200 | $6,899,250 | $6,439,300 | $5,979,350 |
Amortization | ||||
Mortgage rate | % | % | % | % |
| Payment frequency | ||||
=Mortgage payment | $35,931monthly | $33,686monthly | $31,440monthly | $29,194monthly |
Land Transfer Tax
$216,450
$278,440
$494,890
Around this home
Data provided by OpenStreetMap & Fraser Institute School Rankings
Ask HOMEH
New!Hi there!
👋Text or call (416) 301-9001
Recommended for you
Based on homes you've looked at.
No recommended properties found.
Nearby similar homes
No nearby properties found.
More real estate resources
Other homes nearby
Explore this area
Nearby neighbourhoods
No nearby listings available.