

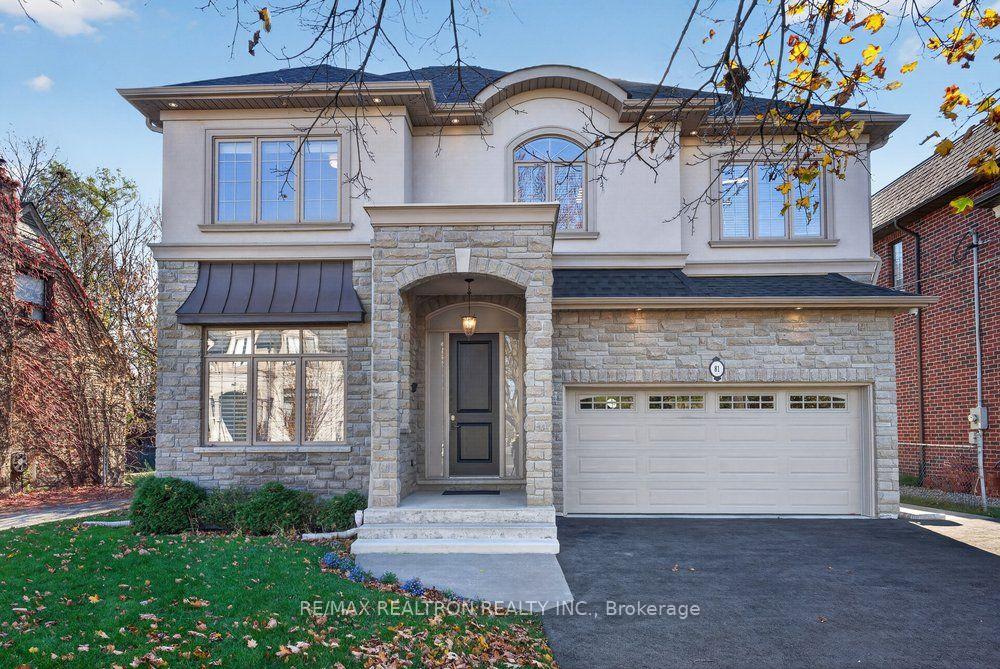
81 Ridgevale Drive
81 Ridgevale Drive
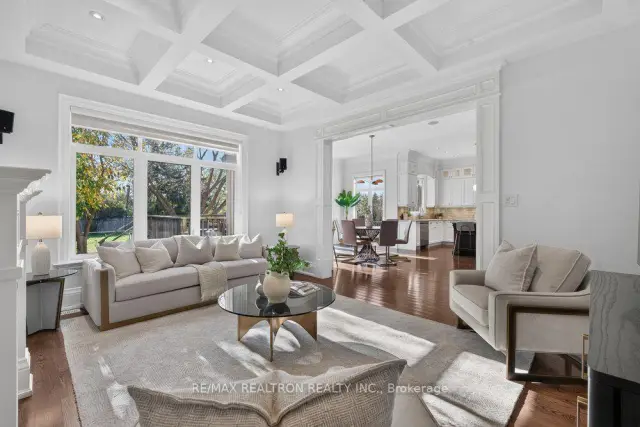
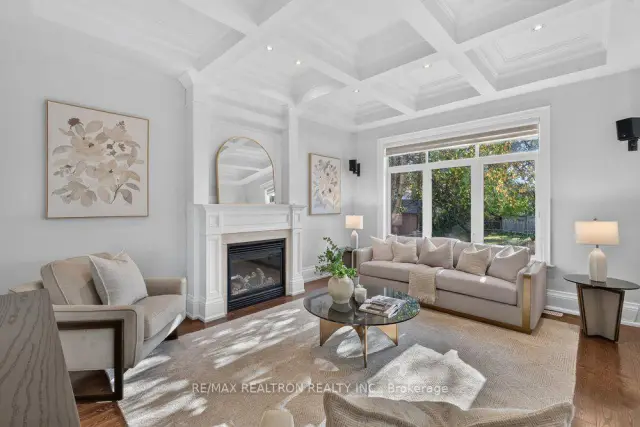
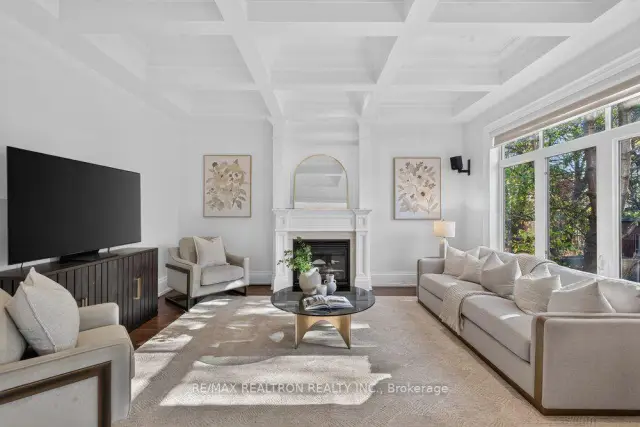
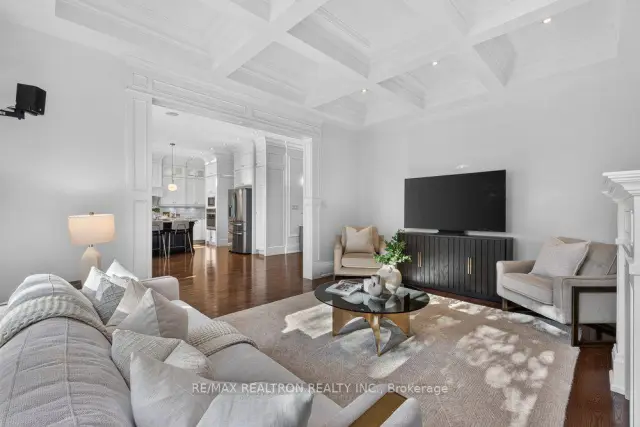 See all 49 photos
Facts and features
- BasementWalk-up
- Age of home6–15 years
- Price per sq ft~$630
- Water, sewerMunicipal
- 3 kitchens
- Hardwood floors
- Fireplace
- Central air
The homeDetached, 2-storey, Age 6–15 years
- Type: Detached
- Style: 2-storey
- Age: 6–15 years
- Living space: 3,500–5,000 sq ft
- Basement: Finished, full, walk-up
InsideFireplace Yes, family room, natural gas, Marble, Hardwood, Upper level
- Fireplace: Yes, family room, natural gas
- Flooring: Marble, Hardwood
- Laundry: Upper level
- Features: Auto garage door remote, carpet free, countertop range, sump pump, storage, upgraded insulation, ventilation system, air exchanger
- Security: Security system, alarm system
- Rooms above ground: 13
- Rooms in the basement: 3
- Bedrooms: 5 + 1 in the basement
- Bathrooms: 5
- Kitchens: 3
- Family room: Yes
Outside and lotStucco (plaster), stone, Asphalt shingle, Poured concrete
- Exterior: Stucco (plaster), stone
- Roof: Asphalt shingle
- Foundation: Poured concrete
- Features: Deck, lawn sprinkler system, landscaped
- Size: 50 × 120 ft
Parking2 Garage, Attached, Private double
- Spaces: 2 Garage
- Garage: Attached
- Driveway: Private double
Heating, water and powerForced air, gas, Central air, wall unit(s), Municipal water
- Heating: Forced air, gas
- Cooling: Central air, wall unit(s)
- Water: Municipal water
- Sewer: Municipal sewer
Costs and taxesTaxes $13,310 a year, HST No HST, Hot water tank (~$30/month)
- Taxes, 2026: $13,310 a year
- HST: No HST
- Rental items: Hot water tank (~$30/month)
- Under contract: Hot water tank-gas, alarm system
Included in the saleAll electric light fixtures, all window coverings, security system/outdoor cameras (monitoring extra), in-ceiling speakers main and upper level, all appliances including: samsung washer/dryer, lg stainless steel dishwasher, kitchen aid gas range, range hood, stainless steel kitchen aid wall oven, panasonic microwave, samsung fridge/freezer, and magic chef fridge/freezer in 2nd kitchen. automatic garage door opener, central vacuum and attachments, irrigation system and controls, built-in wall unit in 3rd bedroom, all custom closet organizers, a/c unit, additional a/c wall unit in primary bedroom. see feature sheet attached for full list of home features and inclusions!, Freezer chest in garage
- Included: All electric light fixtures, all window coverings, security system/outdoor cameras (monitoring extra), in-ceiling speakers main and upper level, all appliances including: samsung washer/dryer, lg stainless steel dishwasher, kitchen aid gas range, range hood, stainless steel kitchen aid wall oven, panasonic microwave, samsung fridge/freezer, and magic chef fridge/freezer in 2nd kitchen. automatic garage door opener, central vacuum and attachments, irrigation system and controls, built-in wall unit in 3rd bedroom, all custom closet organizers, a/c unit, additional a/c wall unit in primary bedroom. see feature sheet attached for full list of home features and inclusions!
- Not included: Freezer chest in garage
NearbyLibrary, place of worship, school, park, public transit, rec./commun.centre
- Close to: Library, place of worship, school, park, public transit, rec./commun.centre
Listing detailsC14169994, For Sale, Nov 11, 2026
- MLS® number: C14169994
- Status: For Sale
- Listed on: Nov 11, 2026
- Days on market: 9
- Updated: Nov 11, 2026
- Possession: 2026-12-30 / Flexible
- Occupied by: Owner
- Listing brokerage: RE/MAX REALTRON REALTY INC.
About this home
81 Ridgevale Drive, Toronto (Englemount-Lawrence), ON M6A 1L2
Some homes are built to impress. Others are built to live in. This one was designed to do both! Originally custom-built as the builder's own residence, this exceptional 5-bedroom, 5-bathroom home offers approximately 3,750 sq. ft. of thoughtfully designed living space, where architectural sophistication and everyday comfort come together beautifully. From the moment you step inside, the sense of space is undeniable. Soaring 10-foot ceilings on the main floor, 9-foot ceilings upstairs, and elegant 8-foot doors throughout create an airy, open atmosphere that feels as inviting as it is impressive. Generous proportions and a functional, flowing layout offer the flexibility to entertain effortlessly, enjoy time together, or simply find a quiet corner to call your own. The attention to detail extends outdoors, with extensive landscaping, a large newly repaved driveway (2026), walkways, patio, and exterior soffit lighting that enhance the home's curb appeal. And while the home itself offers plenty of reasons to stay in, its location makes getting out equally appealing! Enjoy the convenience of Yorkdale Subway Station within walking distance, quick access to Highway 401 and Allen Road, and nearby shopping, parks, amenities, and places of worship. A home designed with thoughtfulness, built with pride, and ready for its next chapter.
Book a viewing
Around this home
Daily convenience, out of 100, from the distances below
Schools nearby
School rating, out of 10.
Helpful calculators
Your HOMEH agent

"Priced 3% over the Hestimate. I would see it this week."