

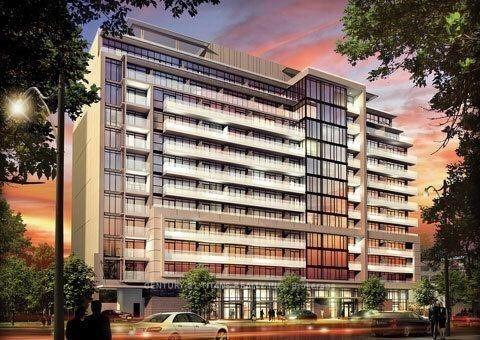
Unit 216, 3018 Yonge Street
Condo Apartment For Rent
1/7Unit 216, 3018 Yonge Street
Condo Apartment For Rent
 See all 7 photos
1 Bedroom
1 Bathroom
1 Parking
600–699 sq.ft
Entire Home
From Jan 1
Facts and features
- ExposureWest
- LaundryEnsuite
- LockerOwned
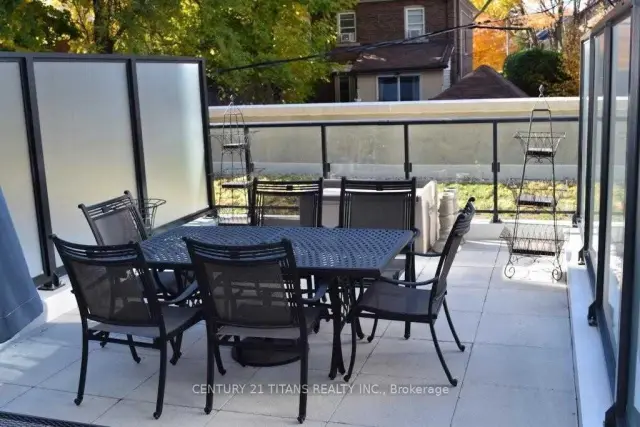
- BalconyTerrace
What stands out
- Hardwood floors
- Central air
- Concierge
- Exercise room
- Gym
- Outdoor pool
The homeCondo Apartment, Apartment, 600–699 sq ft
- Type: Condo Apartment
- Style: Apartment
- Living space: 600–699 sq ft
- Basement: None
- Exposure: West
InsideHardwood, Broadloom, Ensuite, main level, Bar fridge, built-in oven
- Flooring: Hardwood, Broadloom
- Laundry: Ensuite, main level
- Features: Bar fridge, built-in oven
- Rooms above ground: 3
- Rooms in the basement: 1
- Bedrooms: 1
- Bathrooms: 1
- Kitchens: 1
OutsideConcrete, Terrace
- Exterior: Concrete
- Balcony: Terrace
Parking and locker1 Parking, Underground, Parking type Owned
- Spaces: 1 Parking
- Garage: Underground
- Parking type: Owned
- Driveway: Underground
- Spot: P42
- Locker: Owned
- Locker unit: P432
- Locker number: 76
Building3018 Yonge Condos, Storeys 13, Units 188
- Name: 3018 Yonge Condos
- Storeys: 13
- Units: 188
- Registered: 2016
- Condo corporation: 2537
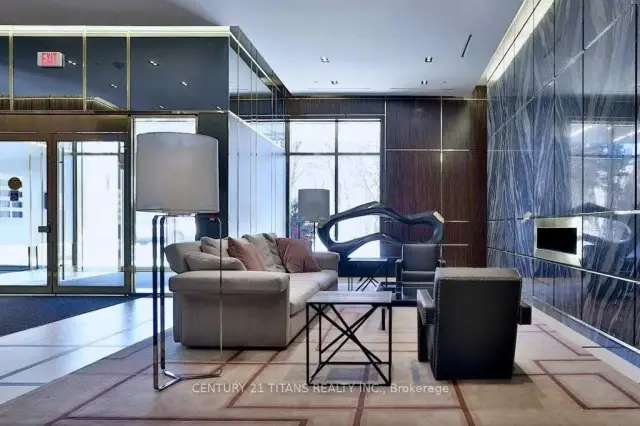
- Amenities: Concierge, exercise room, gym, outdoor pool, party room/meeting room, rooftop deck/garden
- Pets: Allowed
Heating, water and powerForced air, gas, Central air
- Heating: Forced air, gas
- Cooling: Central air
Rent and termsRent $2,800 a month, Entire property, Unfurnished
- Rent: $2,800 a month
- Space for rent: Entire property
- Furnished: Unfurnished
- Lease: 12 months
- Paid: Monthly
- Rent includes: Building insurance, common elements, heat, water, parking
- Deposit: Required
- Credit check: Required
- Employment letter: Required
- Rental application: Required
- References: Required
IncludedExisting appliances
- Included: Existing appliances
NearbyLibrary, park, public transit
- Close to: Library, park, public transit
Listing detailsC14150482, For Rent, Nov 4, 2026
- MLS® number: C14150482
- Status: For Rent
- Listed on: Nov 4, 2026
- Days on market: 18
- Updated: Nov 7, 2026
- Possession: 2027-01-01 / Flexible
- Occupied by: Tenant
- Listing brokerage: CENTURY 21 TITANS REALTY INC.
About this home
Unit 216, 3018 Yonge Street, Toronto (Lawrence Park South), ON M4N 2K4
Bar FridgeBuilt-In OvenLibraryParkPublic TransitConcierge
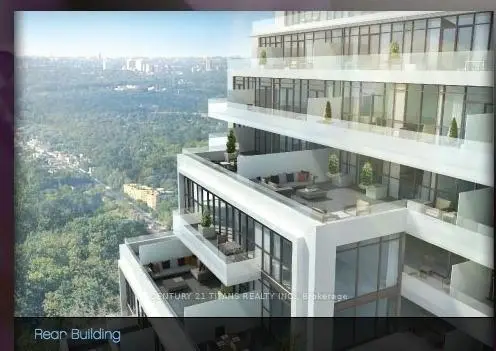
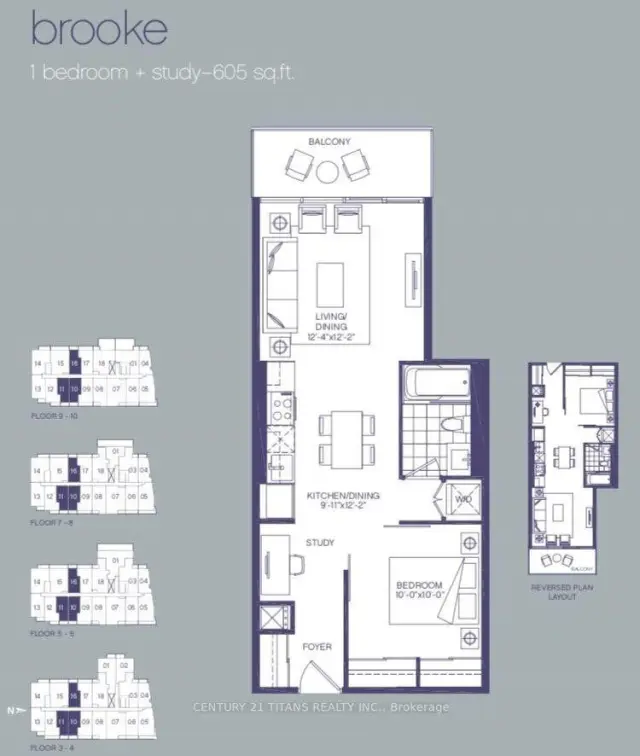
Living Room Walk/Out To 25' Terrace. Boutique Condo At Yonge/Lawrence, One Bedroom Plus Study As Per Builder Plan. Steps To Subway And Minutes To All Ammenities, 24Hrs Concierge, Roof Top Pool And Hot Tub Plus Fireplace. Fitness Facility, Steam Room, Outdoor Lounge And Bbq Area.
Read more
Book a viewing
Sun22Nov
Mon23Nov
Tue24Nov
Wed25Nov
Thu26Nov
Fri27Nov
Sat28Nov
Pick A Time
Know more about 3018 Yonge Condos
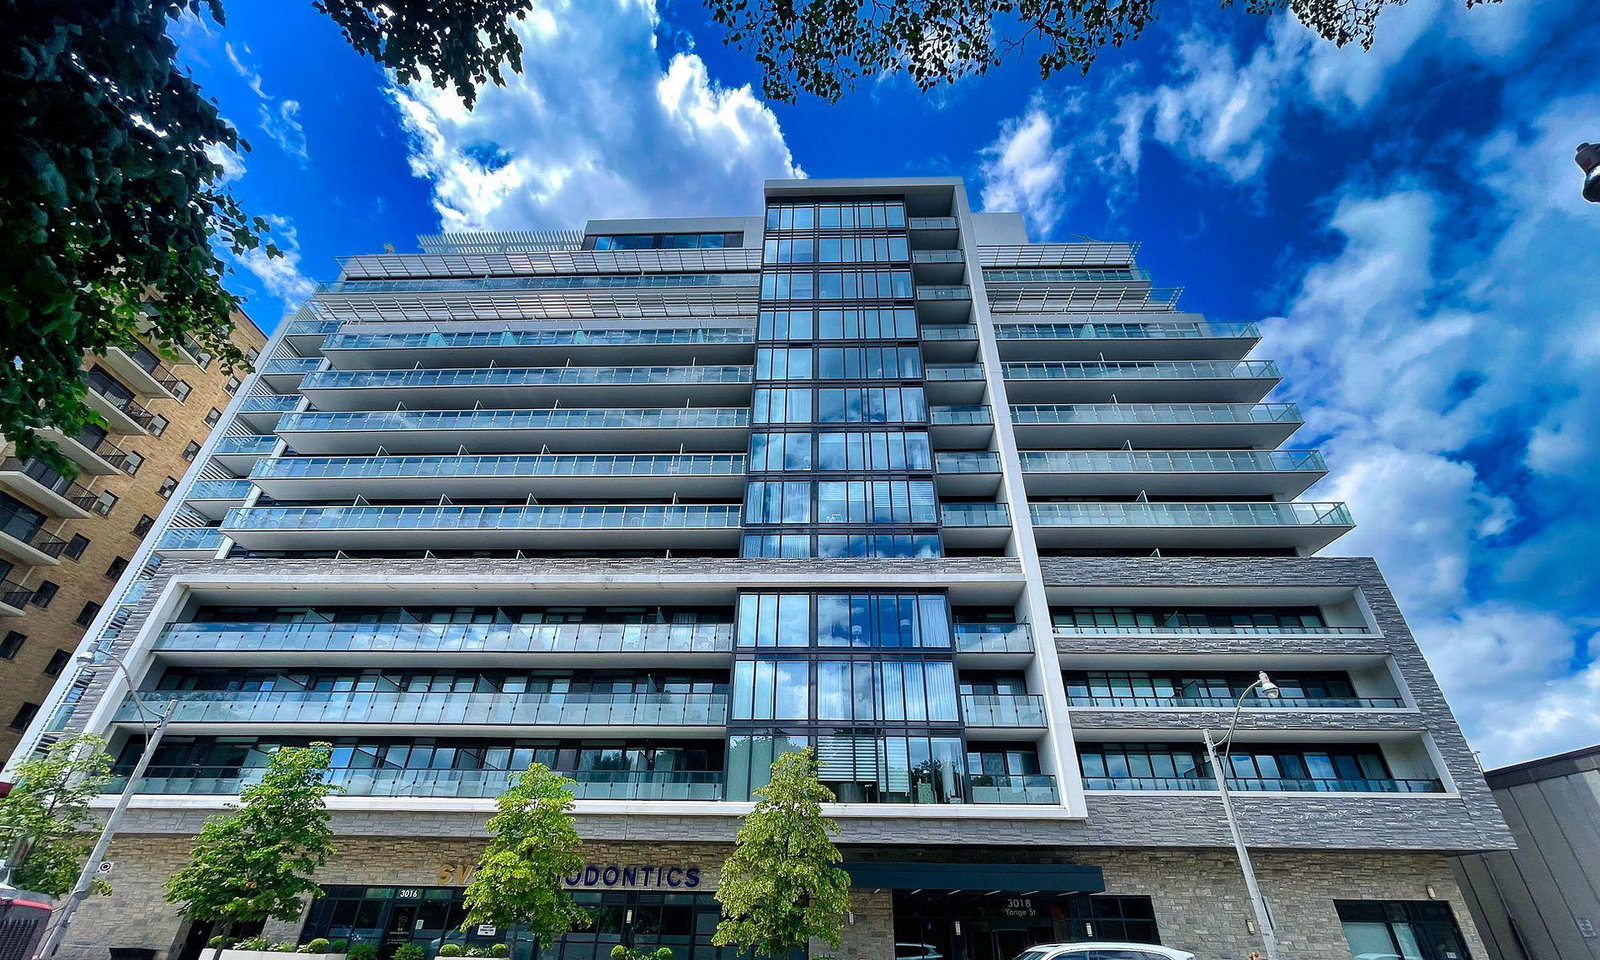
Condo building · 3018 Yonge Street
3018 Yonge Condos is a 13-storey condo with 188 suites, built in 2016 by Lanterra Developments. Right now 6 for sale and 4 for rent are on the market here.
- 13storeys
- 188suites
- $996/sq ft
- 2016built
ConciergeGymOutdoor poolRooftop garden
No similar units for rent in 3018 Yonge Condos right now.
Around this home
Yonge/Lawrence
Errands
Transit
Parks
Schools
Daily convenience, out of 100, from the distances below
ParkJaye Robinson Park · 13 within 1 km1 min walk75 m
GroceryLoblaws CityMarket2 min walk115 m
SchoolBlessed Sacrament Catholic School6 min walk350 m
Train stationLawrence4 min walk228 m
PharmacyLawrence Park Pharmacy Compounding Clinic3 min walk184 m
Cafés & foodTim Hortons · 15 within 1 km2 min walk137 m
Gym & rec centreAnatomy Fitness2 min walk112 m
LibraryToronto Public Library - Locke1 min walk69 m
WalkDriveStraight-line distance, open map data
Grocery0.1 km
Park0.1 km
Coffee0.1 km
Dining0.1 km
Gym0.1 km
Lawrence0.2 km
Schools nearby
School rating, out of 10.
Blessed Sacrament Catholic Schoolelementary · Catholic · 0.3 km
8.5/10Excellent
Bedford Park Public Schoolelementary · Public · 0.4 km
9.1/10Excellent
Lawrence Park Collegiate Institutesecondary · Public · 0.7 km
9.1/10Excellent
Contact agent
Helpful calculators
Rent vs buy
Affordability
Mortgage
Down payment
Stress test
CMHC insurance

Your HOMEH agent
KimHOMEH agent · Toronto
"I would see it this week."
Ask Kim
Keep exploring
You are here