

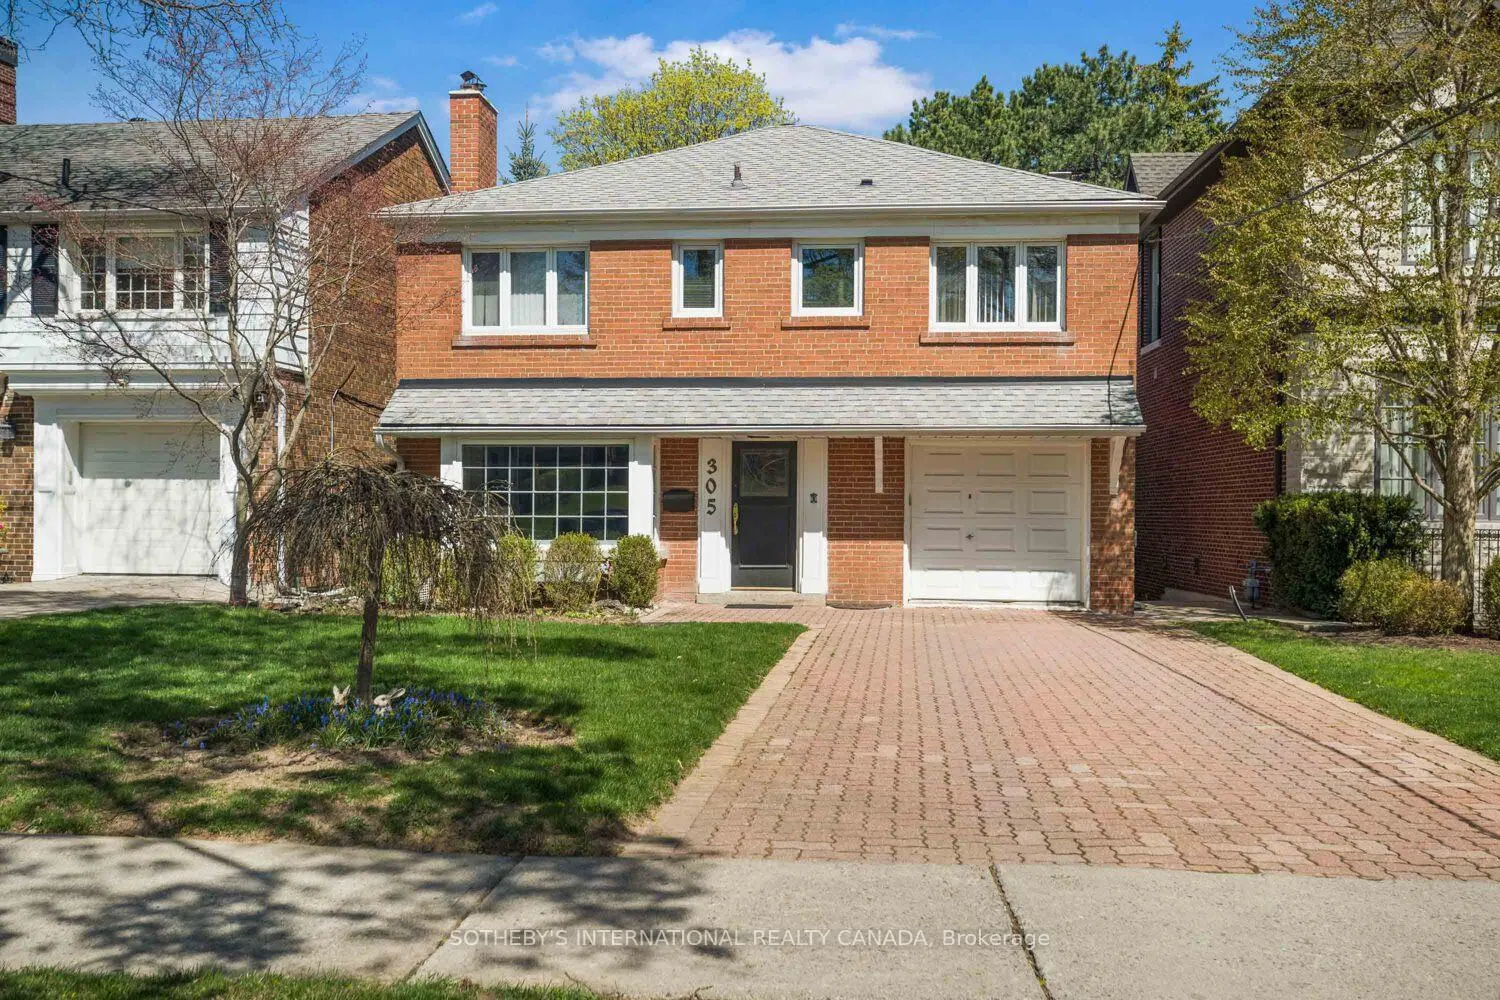
305 Bessborough Drive
305 Bessborough Drive
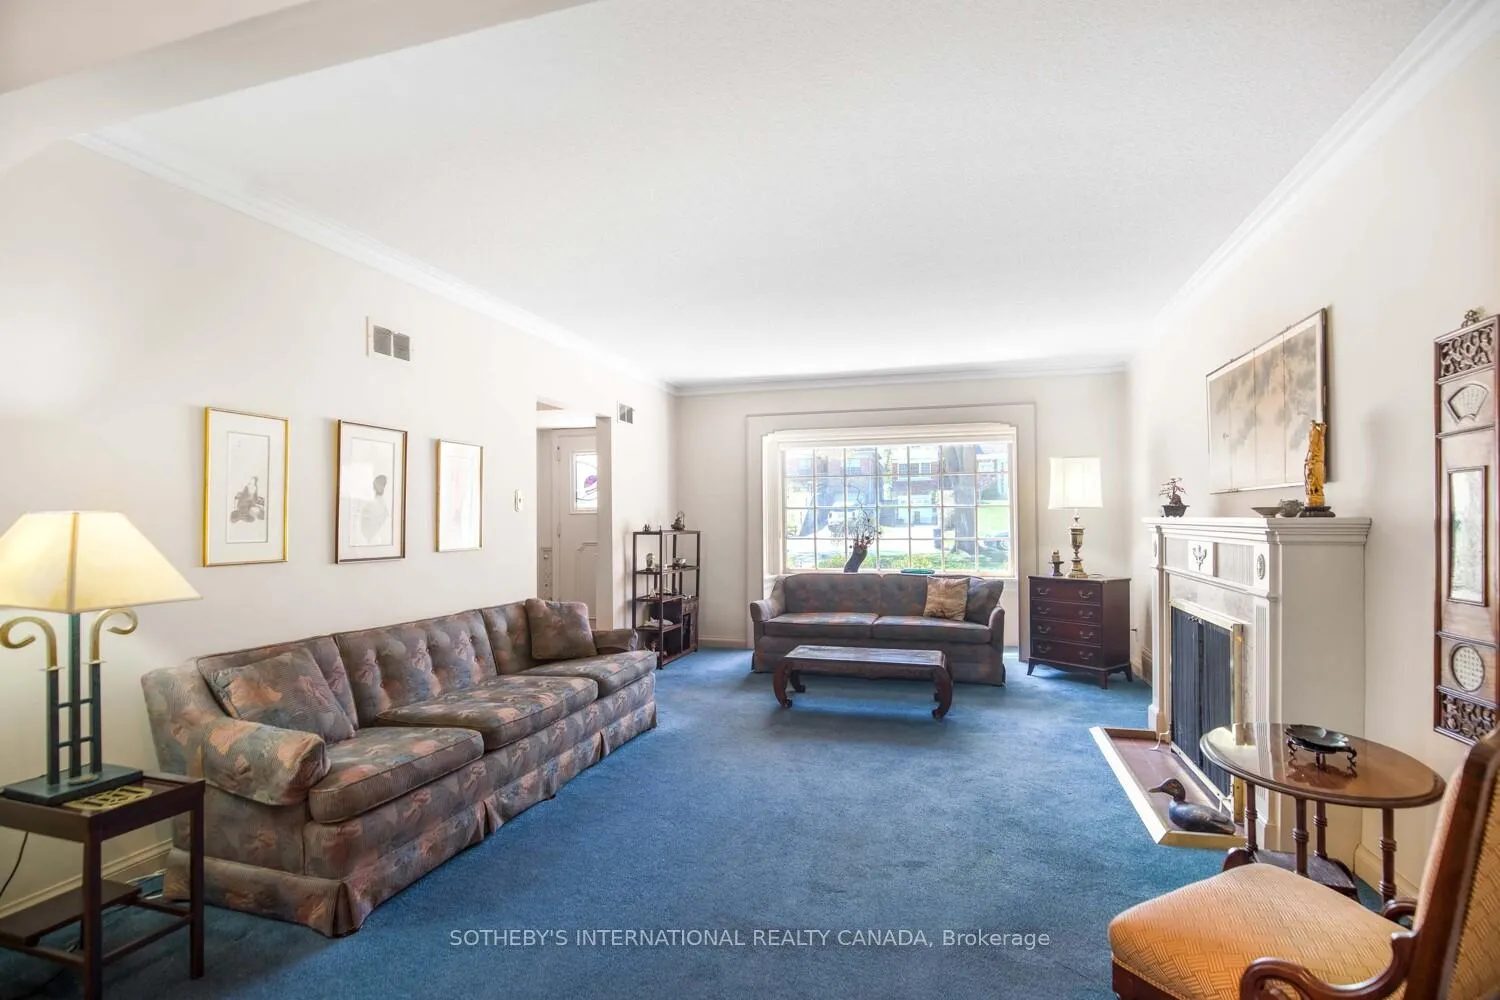 See all 23 photos
Property history
Facts and features
- BasementWalk-out
- Water, sewerMunicipal
- HeatingForced air
- CoolingCentral air
- Second kitchen
- Hardwood floors
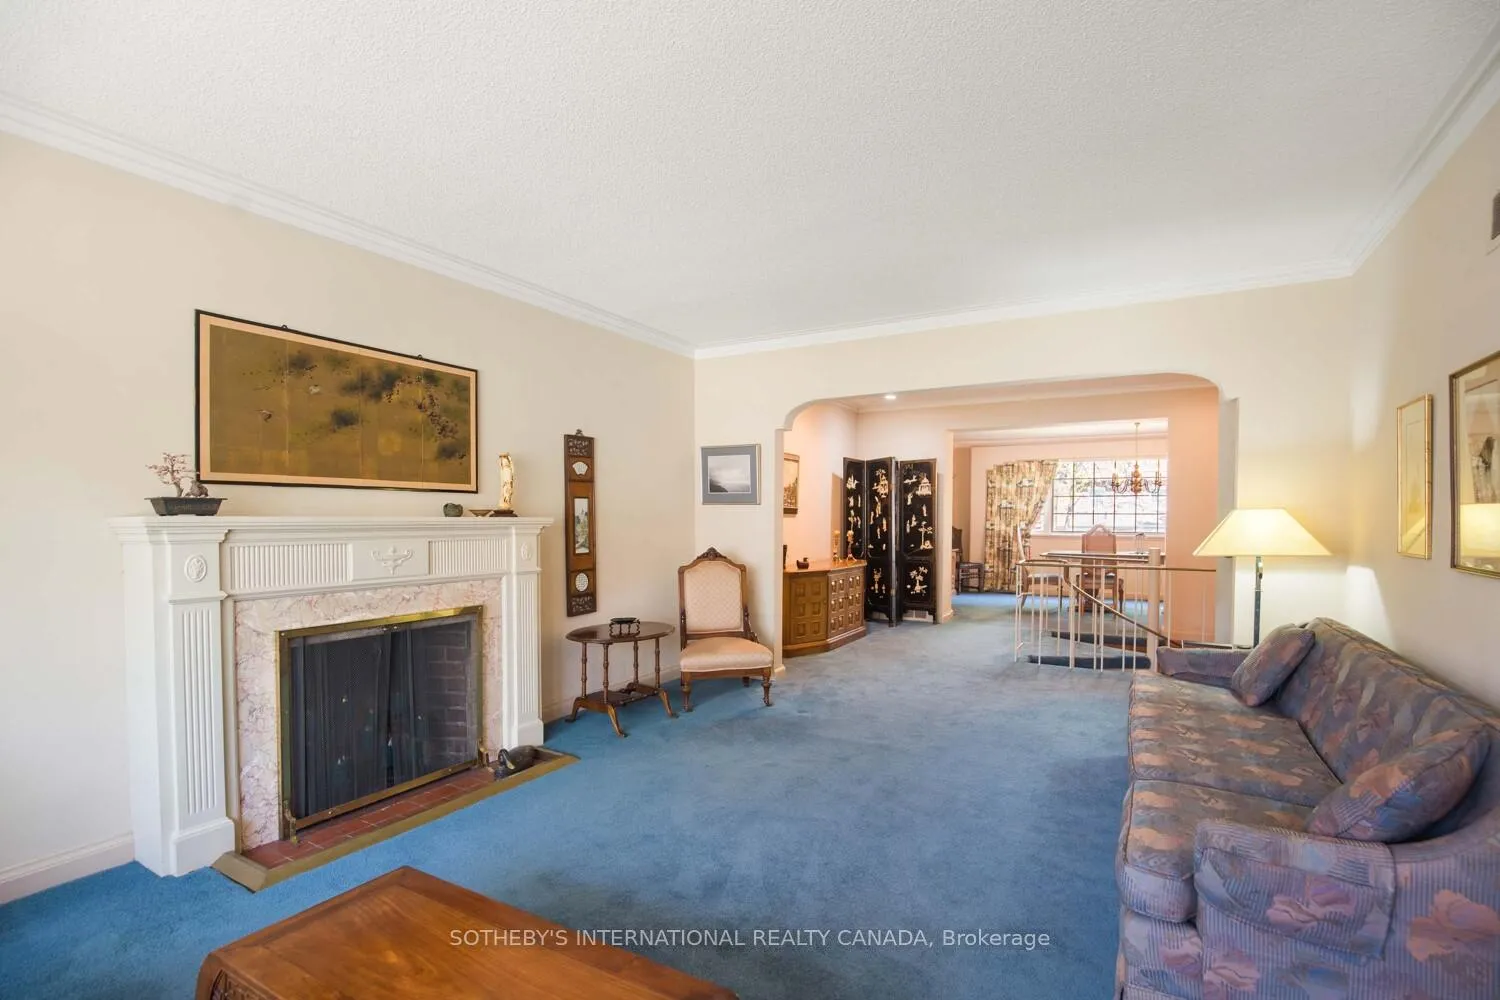
- Fireplace
- Central air
The homeDetached, 2-storey, 2,500–3,000 sq ft
- Type: Detached
- Style: 2-storey
- Living space: 2,500–3,000 sq ft
- Basement: Finished with walk-out
InsideFireplace Yes, Broadloom, Ceramic, Hardwood, Vinyl, Lower level
- Fireplace: Yes
- Flooring: Broadloom, Ceramic, Hardwood, Vinyl
- Laundry: Lower level
- Features: Other
- Rooms above ground: 10
- Rooms in the basement: 2
- Bedrooms: 5
- Bathrooms: 5
- Kitchens: 2
- Family room: Yes
Outside and lotBrick, Asphalt shingle, Block
- Exterior: Brick
- Roof: Asphalt shingle
- Foundation: Block
- Features: Patio
- Size: 38.83 × 115 ft
Parking2 Parking, Attached, Private
- Spaces: 2 Parking
- Garage: Attached
- Driveway: Private
Heating, water and powerForced air, gas, Central air, Municipal water
- Heating: Forced air, gas
- Cooling: Central air
- Water: Municipal water
- Sewer: Municipal sewer
Costs and taxesTaxes $10,758 a year, HST included in the price, Hot water tank
- Taxes, 2025: $10,758 a year
- HST: HST included in the price
- Rental items: Hot water tank
- Under contract: Hot water tank-gas
Included in the saleAll elfs, all window coverings, all curtain rods, fridge, stove, b/i dishwasher, b/i microwave, washer, dryer, basement bar fridge, basement freezer, broadloom where laid, all built-ins., Not included None
- Included: All elfs, all window coverings, all curtain rods, fridge, stove, b/i dishwasher, b/i microwave, washer, dryer, basement bar fridge, basement freezer, broadloom where laid, all built-ins.
- Not included: None
NearbyFenced yard, hospital, library, place of worship, public transit, school
- Close to: Fenced yard, hospital, library, place of worship, public transit, school
Listing detailsC12125061, Sold, May 5, 2025
- MLS® number: C12125061
- Status: Sold
- Listed on: May 5, 2025
- Days on market: 51
- Updated: Jun 25, 2025
- Possession: 30-59 days
- Occupied by: Owner
- Listing brokerage: SOTHEBY'S INTERNATIONAL REALTY CANADA
About this home
305 Bessborough Drive, Toronto (Leaside), ON M4G 3K9
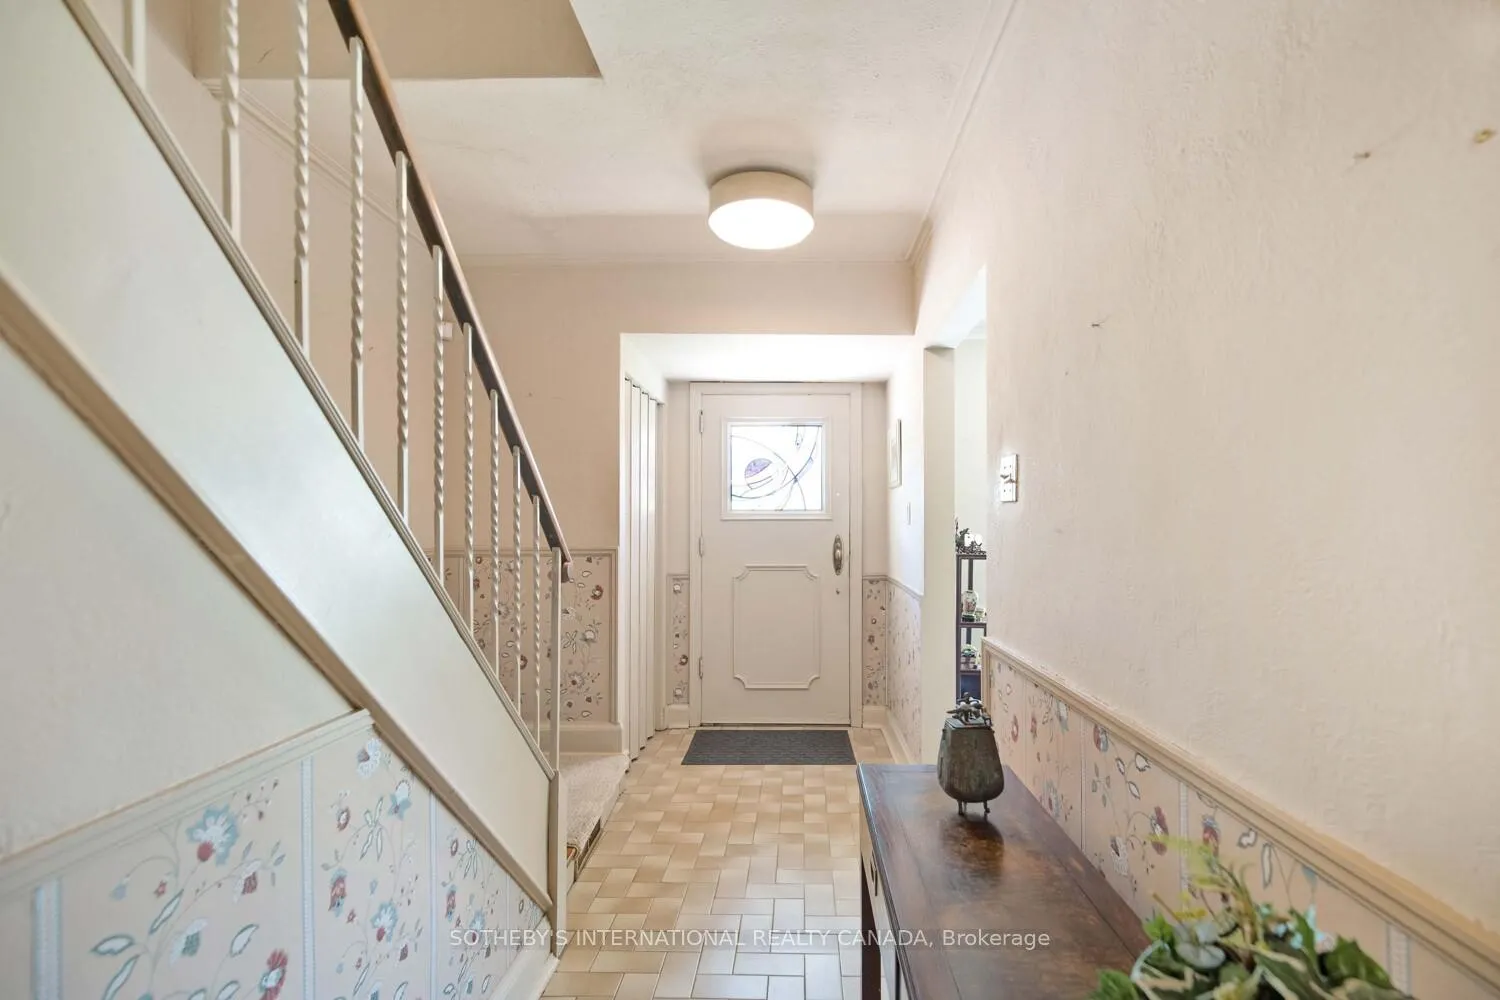
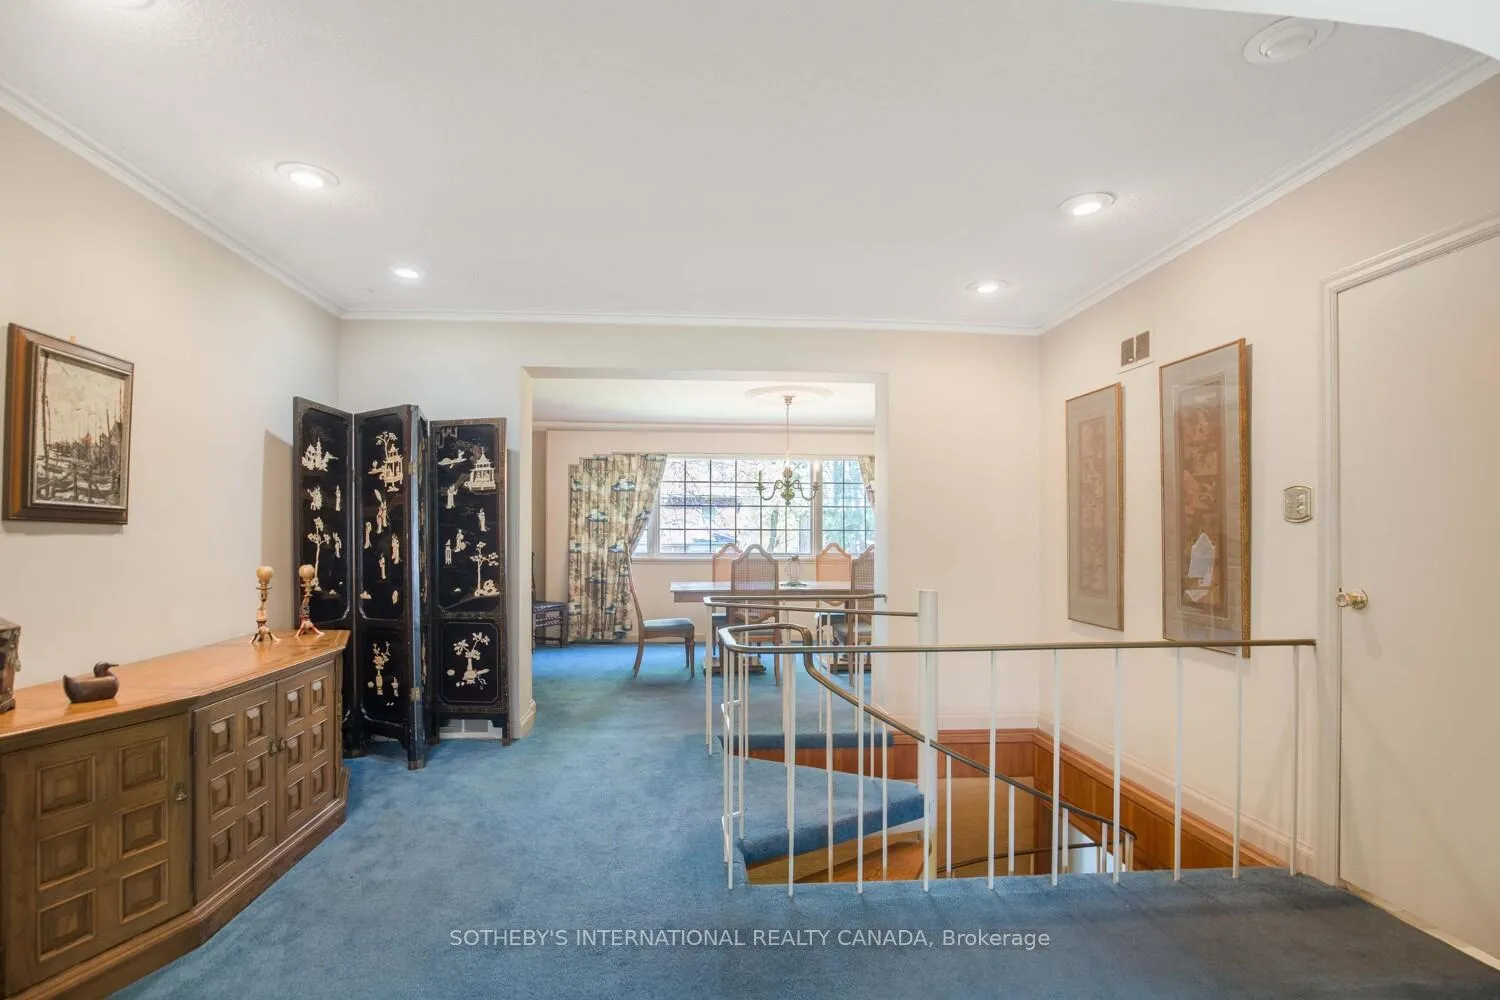
Step back in time in this spacious 4000 sq ft, 5 bedroom retro-style home nestled on a well-appointed street. From the moment you enter, you'll be captivated by the architectural interest, including a striking spiral staircase that graces the main floor. The main level is thoughtfully designed for both comfortable family living and seamless entertaining. Enjoy a dedicated den and a bright eat-in kitchen. For more formal occasions, the expansive living room and separate dining room offer elegant settings. A stylish bar area completes the main floor. Venture downstairs to the finished basement, an extension of the living space with a generously sized recreation rooms and the added convenience of a second kitchen. The 2nd floor features a primary bedroom overlooking the backyard with walk-in closet and 3-piece ensuite as well as 4 good sized bedrooms. Ideal location blocks from top schools, future LRT station, amenities and Sunnybrook hospital. Rare chance to own a distinctive home in highly regarded Leaside.
Ask about this home
A HOMEH agent will answer your questions about this home.
Around this home
Daily convenience, out of 100, from the distances below
Schools nearby
School rating, out of 10.
Helpful calculators
Your HOMEH agent

"I would see it this week."