

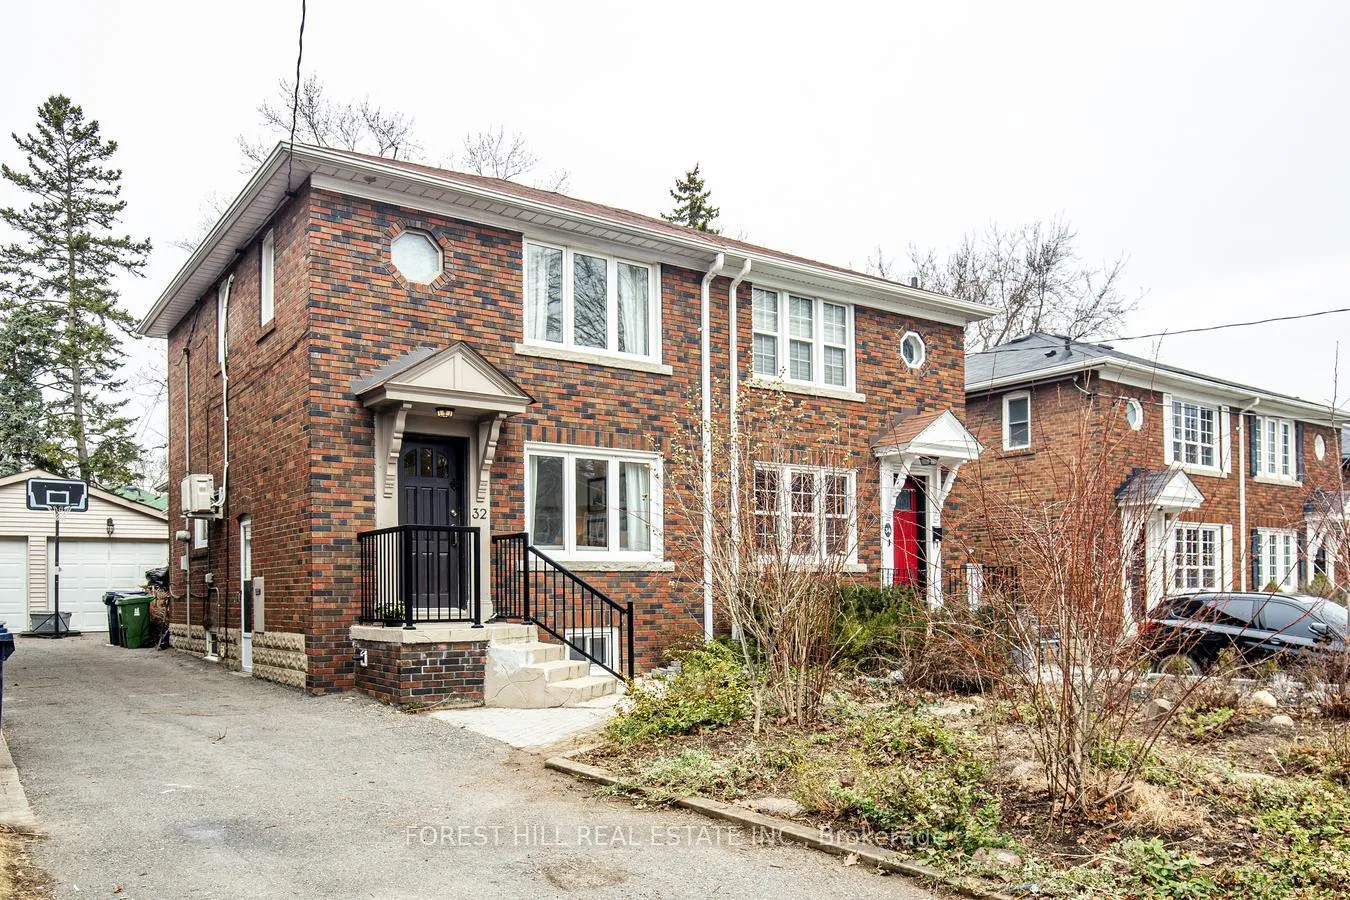
32 Randolph Road
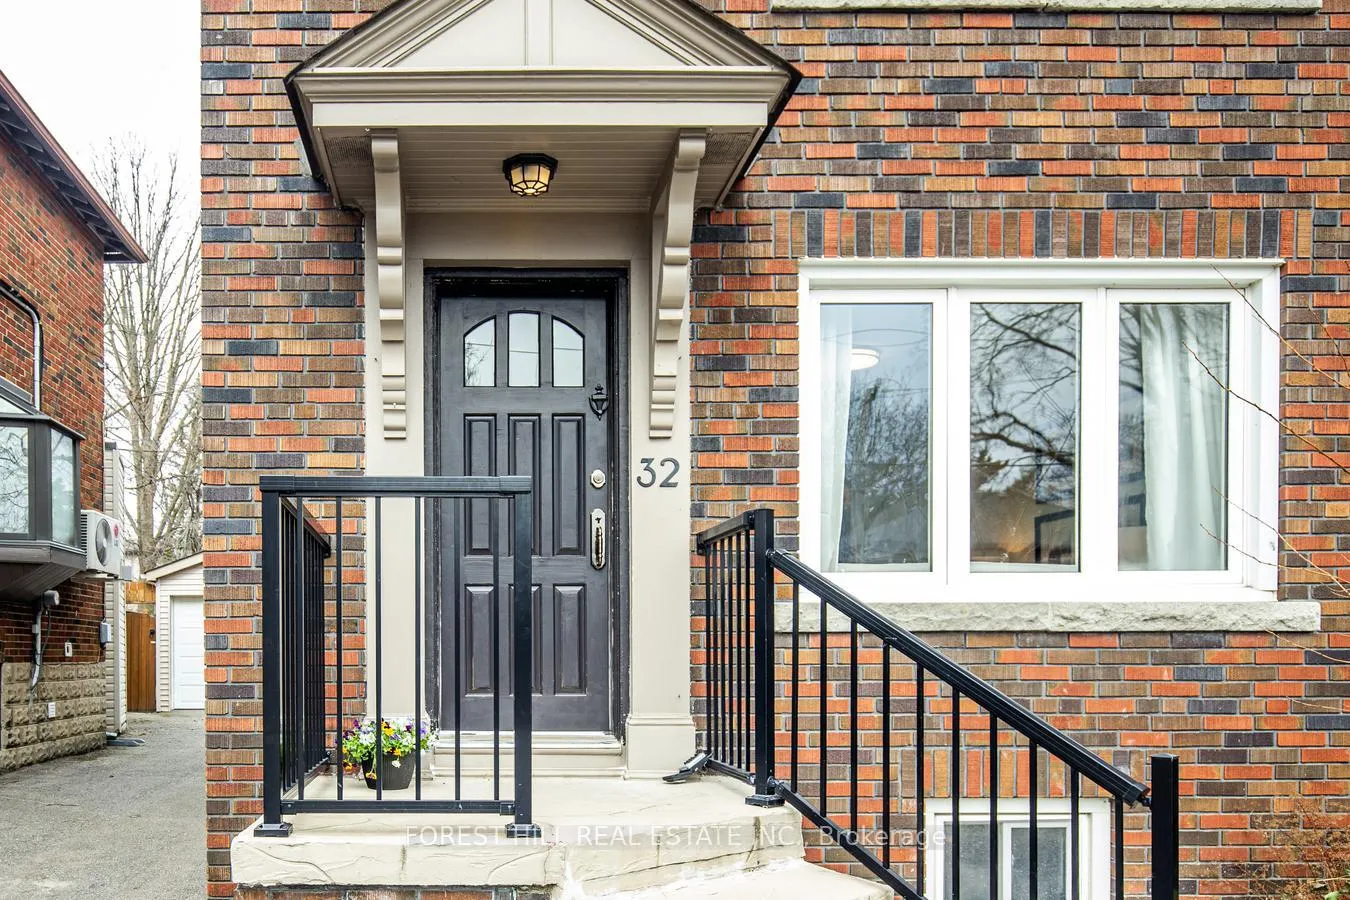
32 Randolph Road
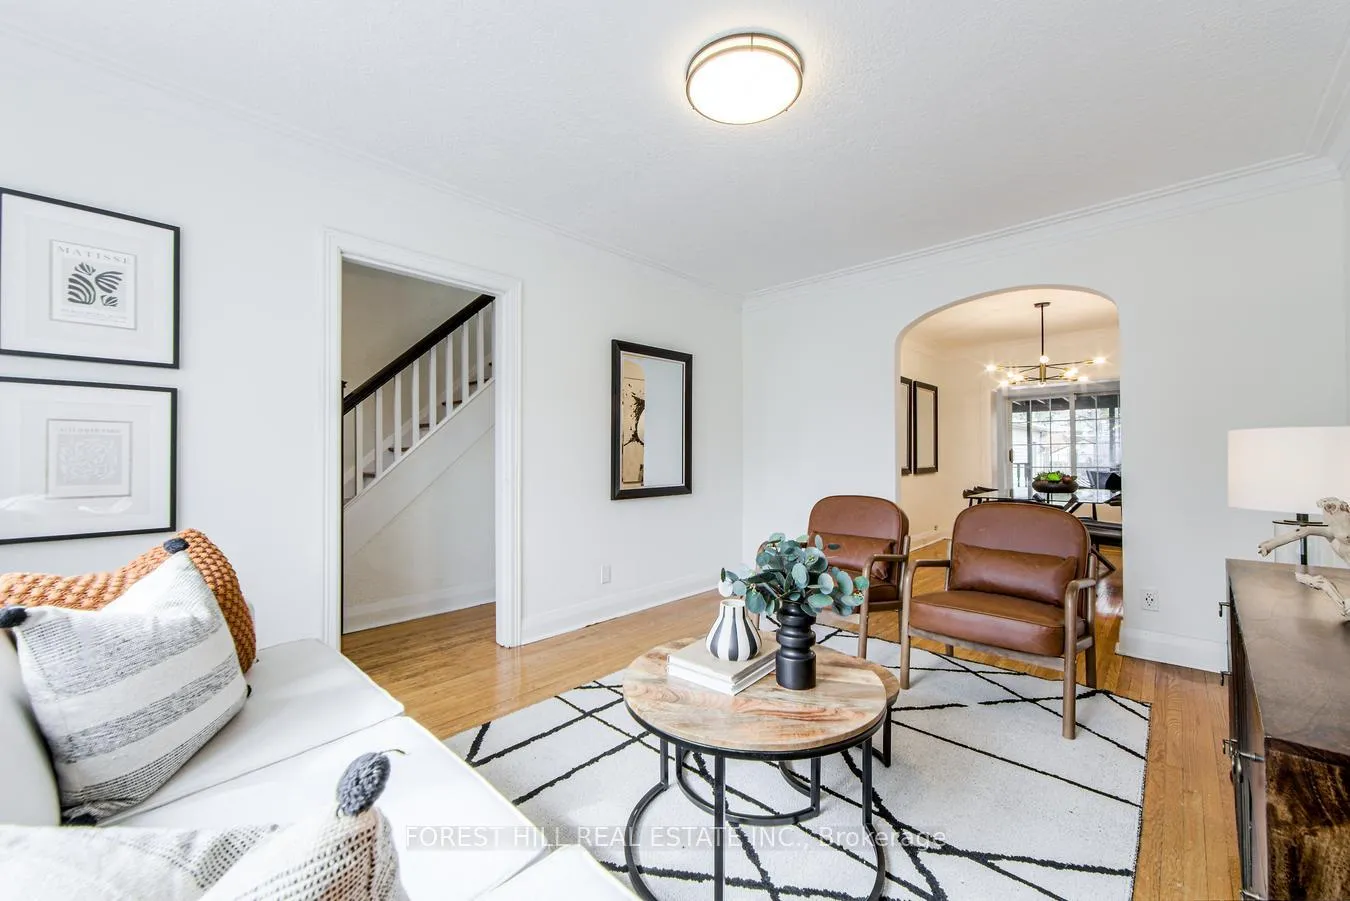 See all 38 photos
Facts and features
- BasementFinished
- Water, sewerMunicipal
- HeatingWater
- CoolingWall unit(s)
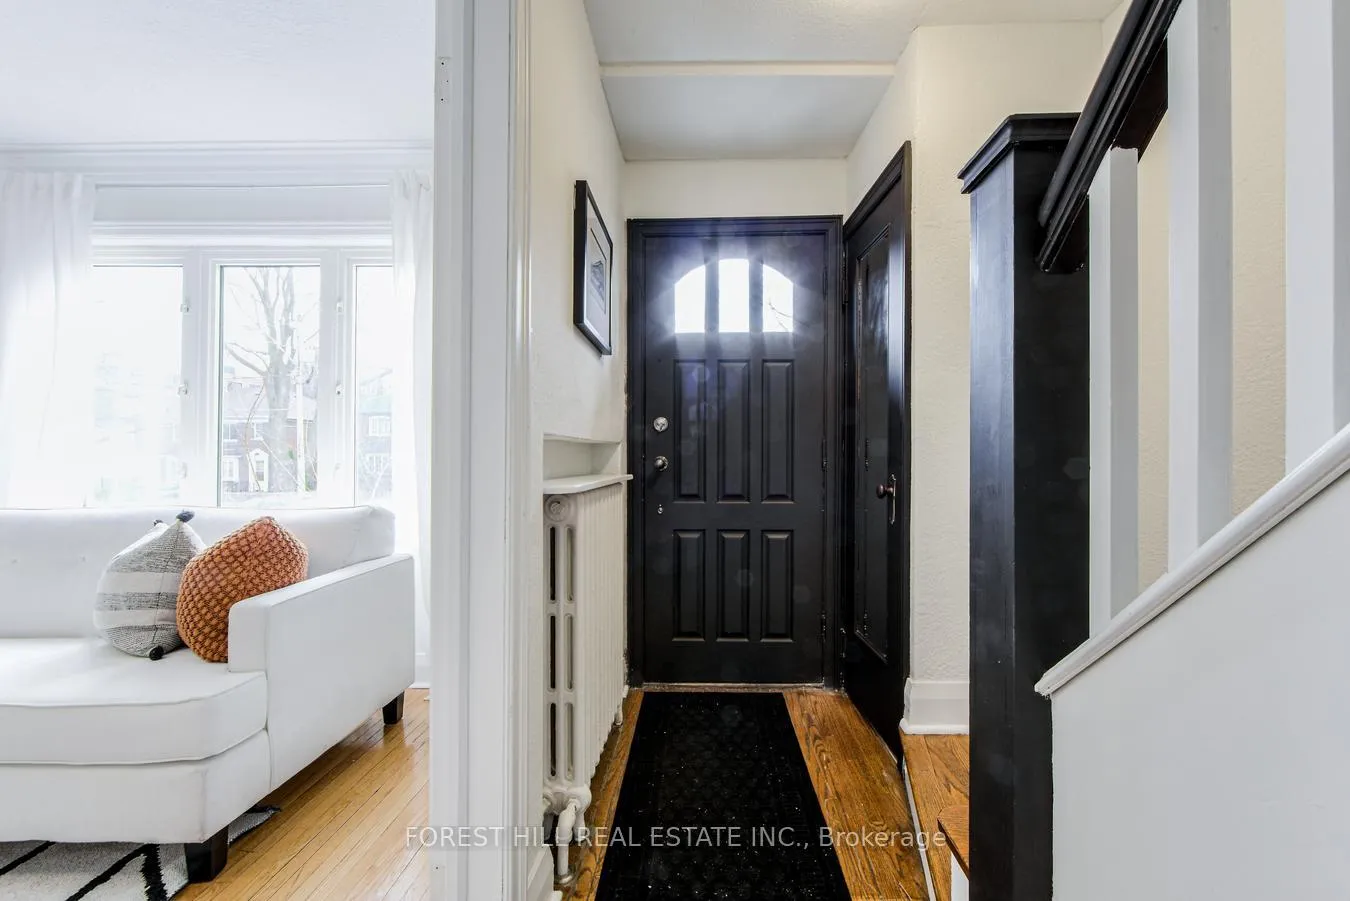
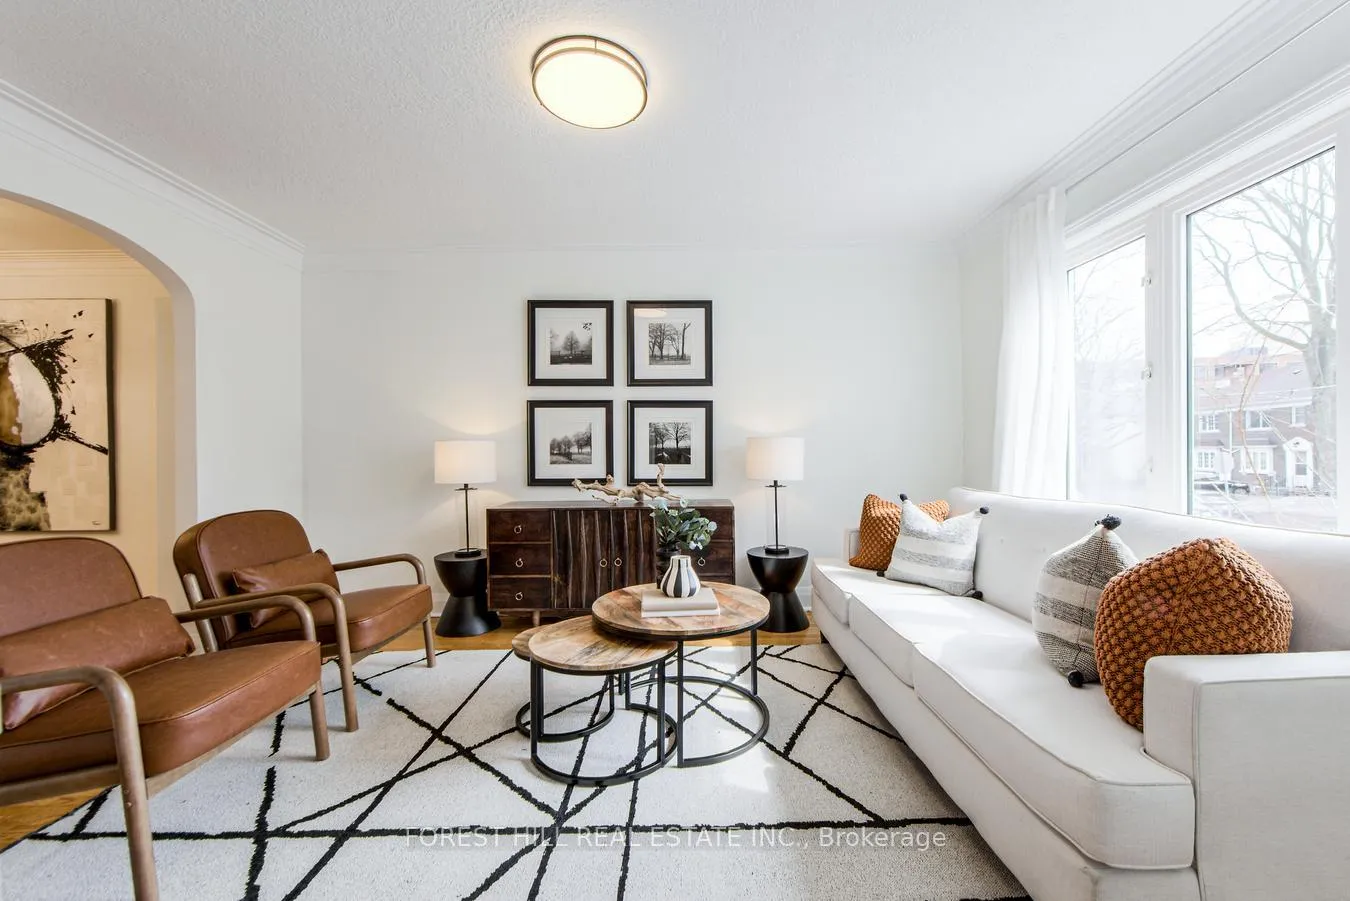
- Hardwood floors
The homeSemi-Detached, 2-storey, 1,100–1,500 sq ft
- Type: Semi-Detached
- Style: 2-storey
- Living space: 1,100–1,500 sq ft
- Basement: Finished
InsideHardwood, Vinyl, Sump pump, carpet free, Rooms above ground 7
- Flooring: Hardwood, Vinyl
- Features: Sump pump, carpet free
- Rooms above ground: 7
- Bedrooms: 3
- Bathrooms: 1
- Kitchens: 1
- Family room: Yes
Outside and lotBrick, Shingles, Concrete
- Exterior: Brick
- Roof: Shingles
- Foundation: Concrete
- Size: 23.75 × 140 ft
Parking1 Garage, Detached, Mutual
- Spaces: 1 Garage
- Garage: Detached
- Driveway: Mutual
Heating, water and powerWater, gas, Wall unit(s), Municipal water
- Heating: Water, gas
- Cooling: Wall unit(s)
- Water: Municipal water
- Sewer: Municipal sewer
Costs and taxesTaxes $6,659 a year, HST included in the price, Hot water tank
- Taxes, 2024: $6,659 a year
- HST: HST included in the price
- Rental items: Hot water tank
Included in the saleStainless steel (fridge, stove, b/i dishwasher), front loading washer & dryer, trampoline and all elf's., Mirror in bathroom, all curtains
- Included: Stainless steel (fridge, stove, b/i dishwasher), front loading washer & dryer, trampoline and all elf's.
- Not included: Mirror in bathroom, all curtains
NearbyPark, public transit, school
- Close to: Park, public transit, school
Listing detailsC12129665, Sold, May 7, 2025
- MLS® number: C12129665
- Status: Sold
- Listed on: May 7, 2025
- Days on market: 50
- Updated: Jun 26, 2025
- Possession: Flexible
- Occupied by: Vacant
- Listing brokerage: FOREST HILL REAL ESTATE INC.
About this home
32 Randolph Road, Toronto (Leaside), ON M4G 3R7
Welcome to 32 Randolph Rd Located@ One Of The Best Blocks On Quiet Street In South Leaside!Ideal for first-time buyers or those looking to downsize. Very Rare Family Room Addition On Main Floor! The home is filled with natural light, creating a warm and inviting atmosphere throughout.Large23.75 Foot Wide By 140 Foot Deep Lot With Rear Covered Deck Great For Morning Coffee Or Evening BBQ. Great Space For Entertaining. Wide Driveway Leading To Garage. Finished Basement With Spacious Storage Plus Potential For 2nd Bathroom. Steps from Great Schools {Rolph Rd/Bessboroug/Leaside HS), Serena Gundy Park, the Eglinton LRT, TTC, shops, and restaurants. Beautiful Home with Lovely Neighbours@ Desirable Leaside Community!
Ask about this home
A HOMEH agent will answer your questions about this home.
Around this home
Daily convenience, out of 100, from the distances below
Schools nearby
School rating, out of 10.
Helpful calculators
Your HOMEH agent

"I would see it this week."