

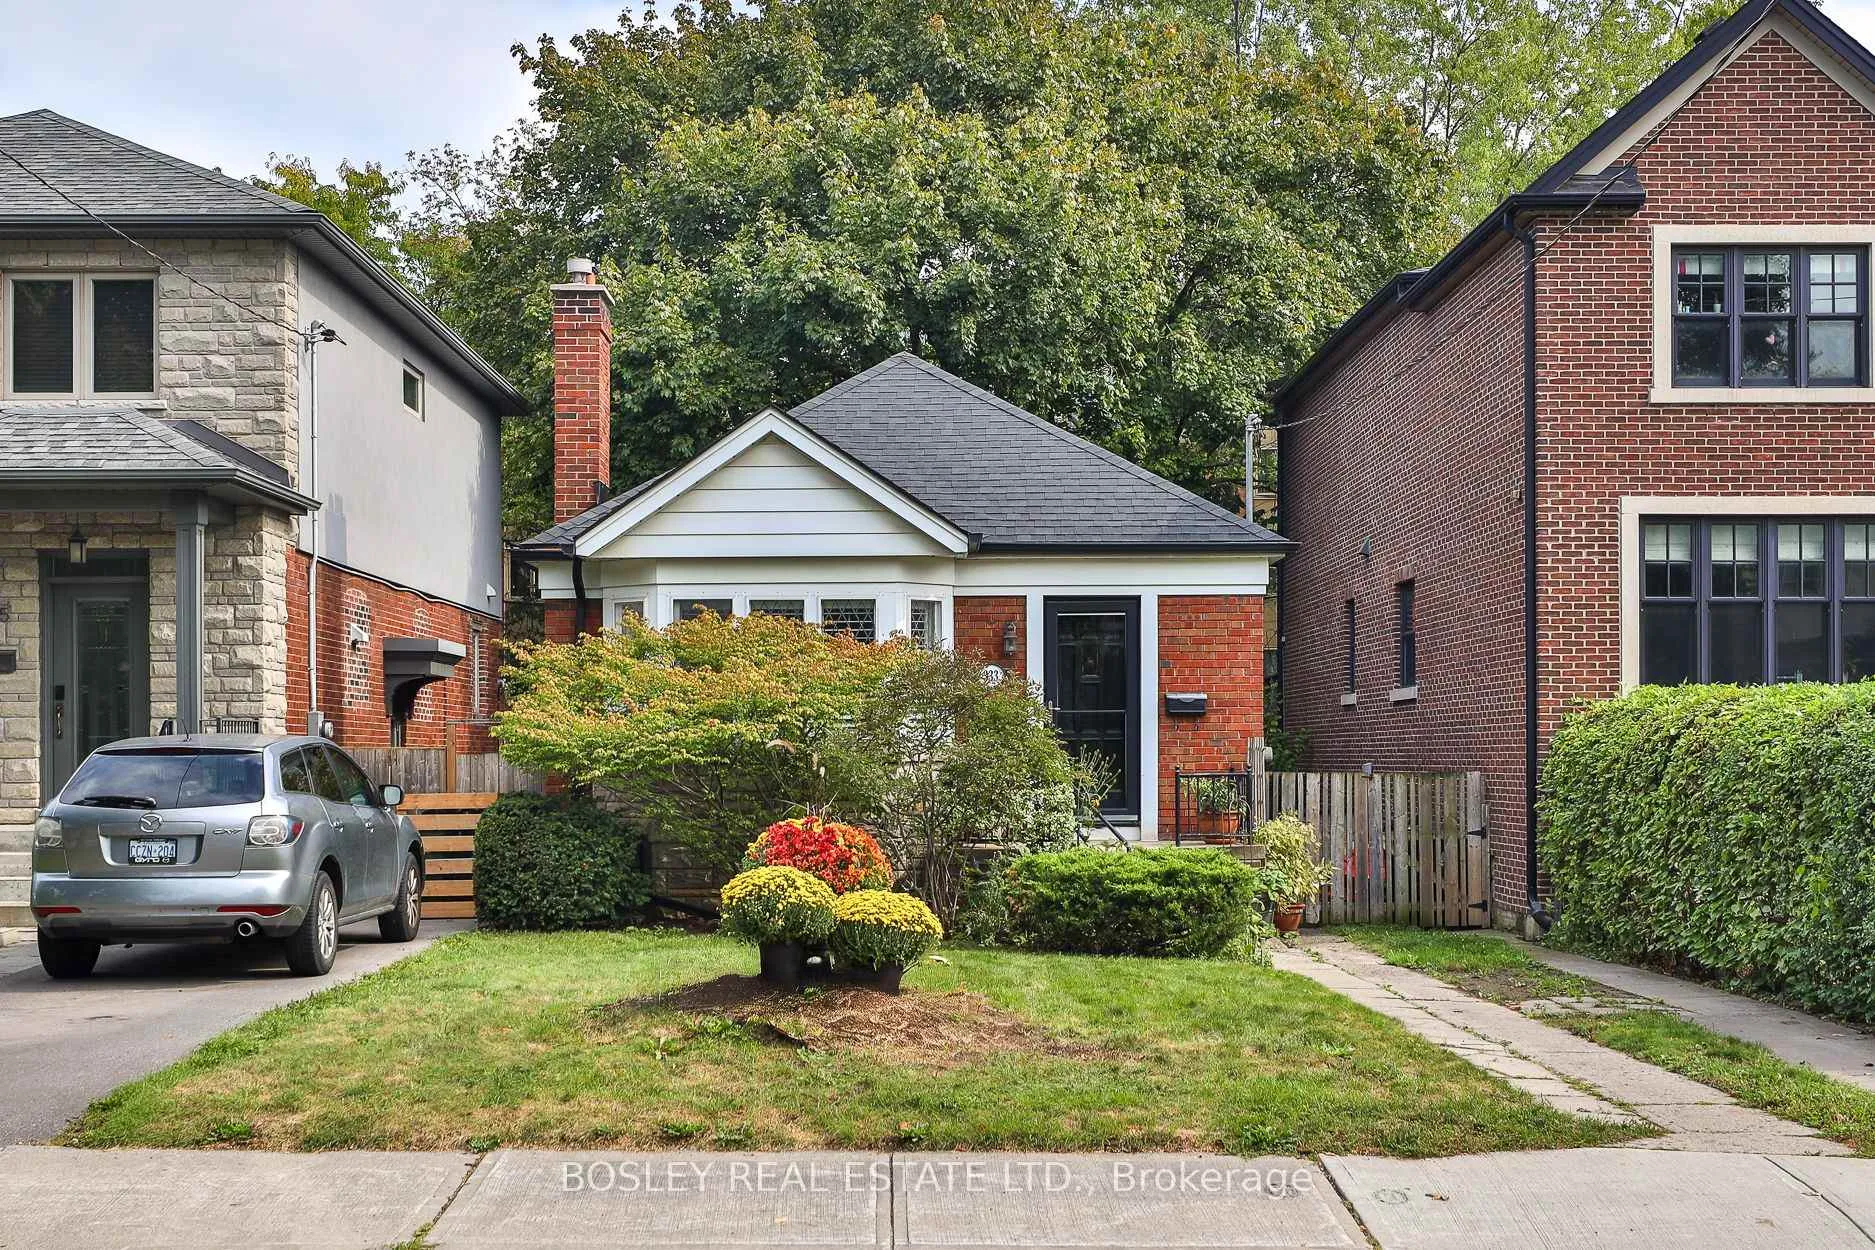
333 Sutherland Drive
333 Sutherland Drive
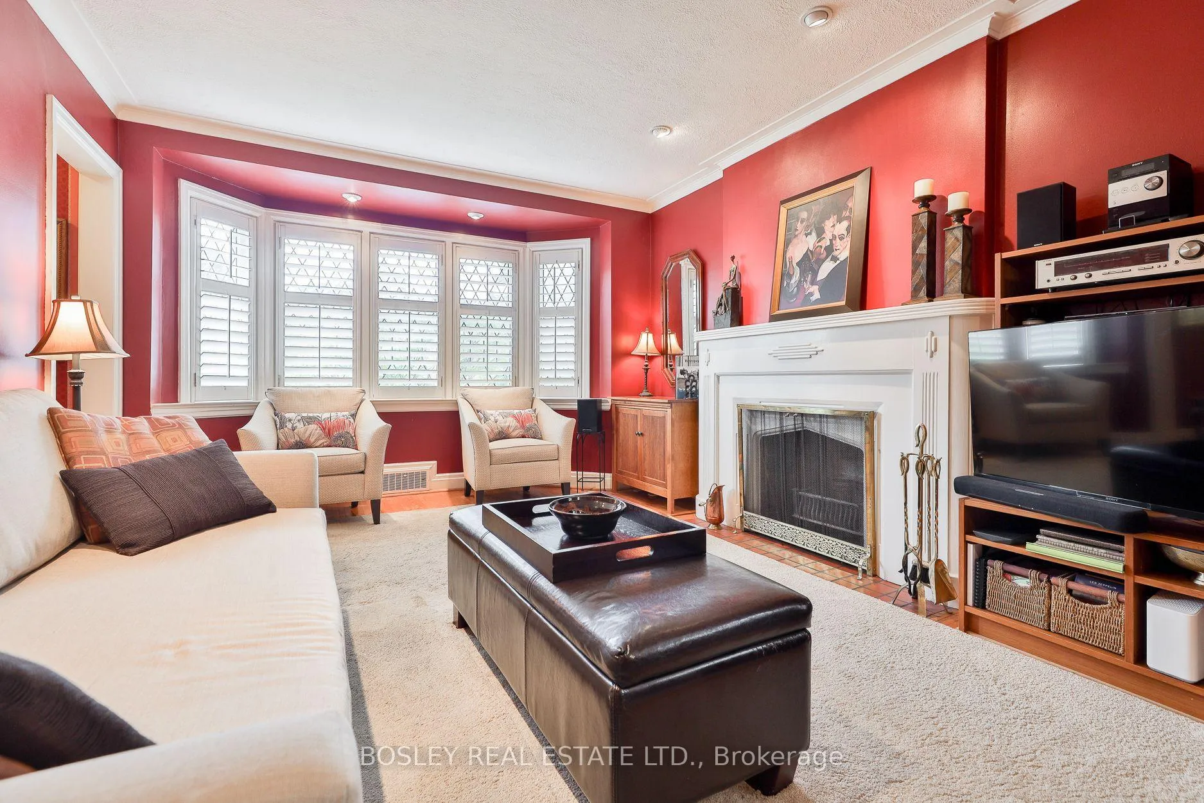
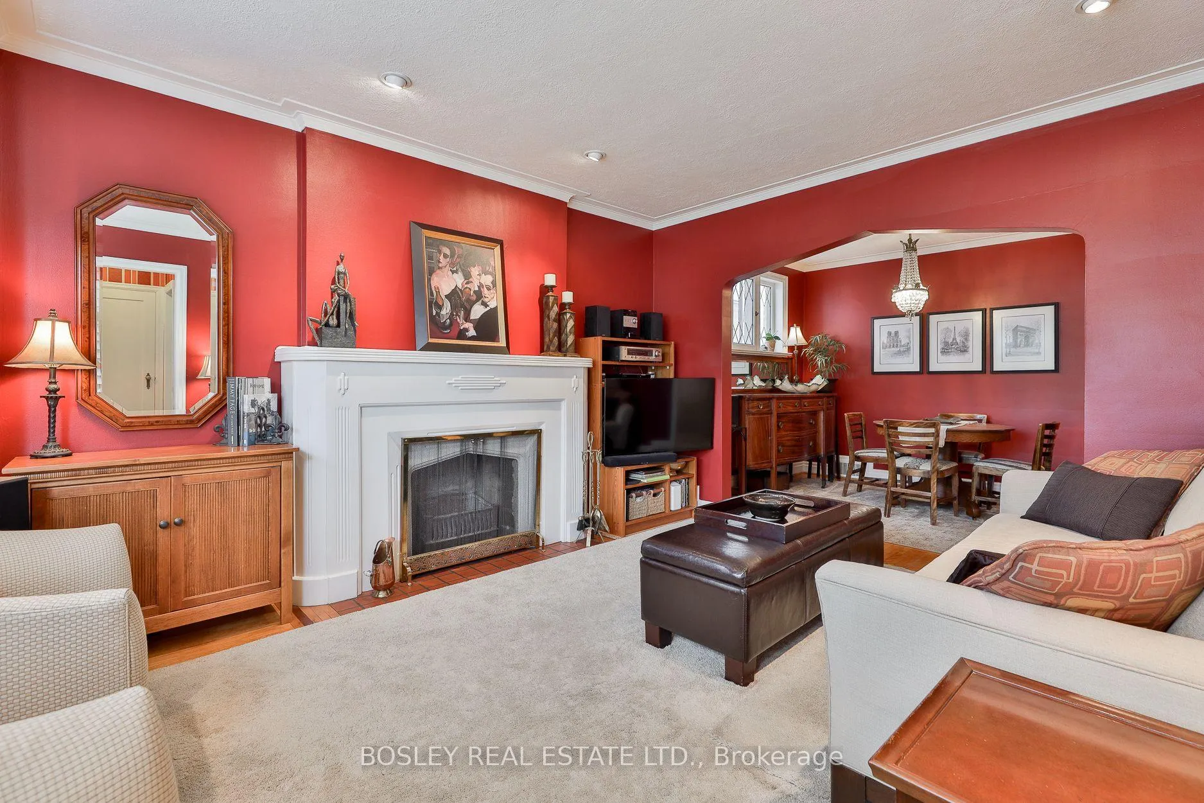
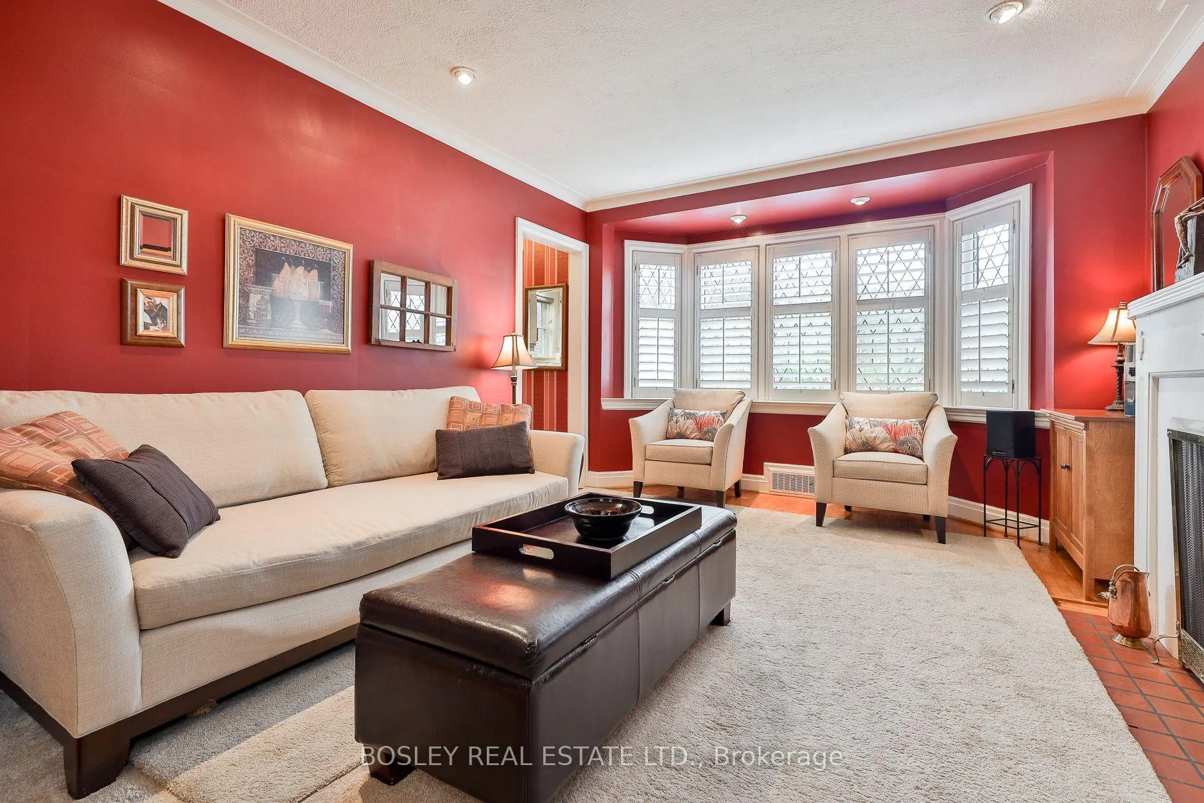
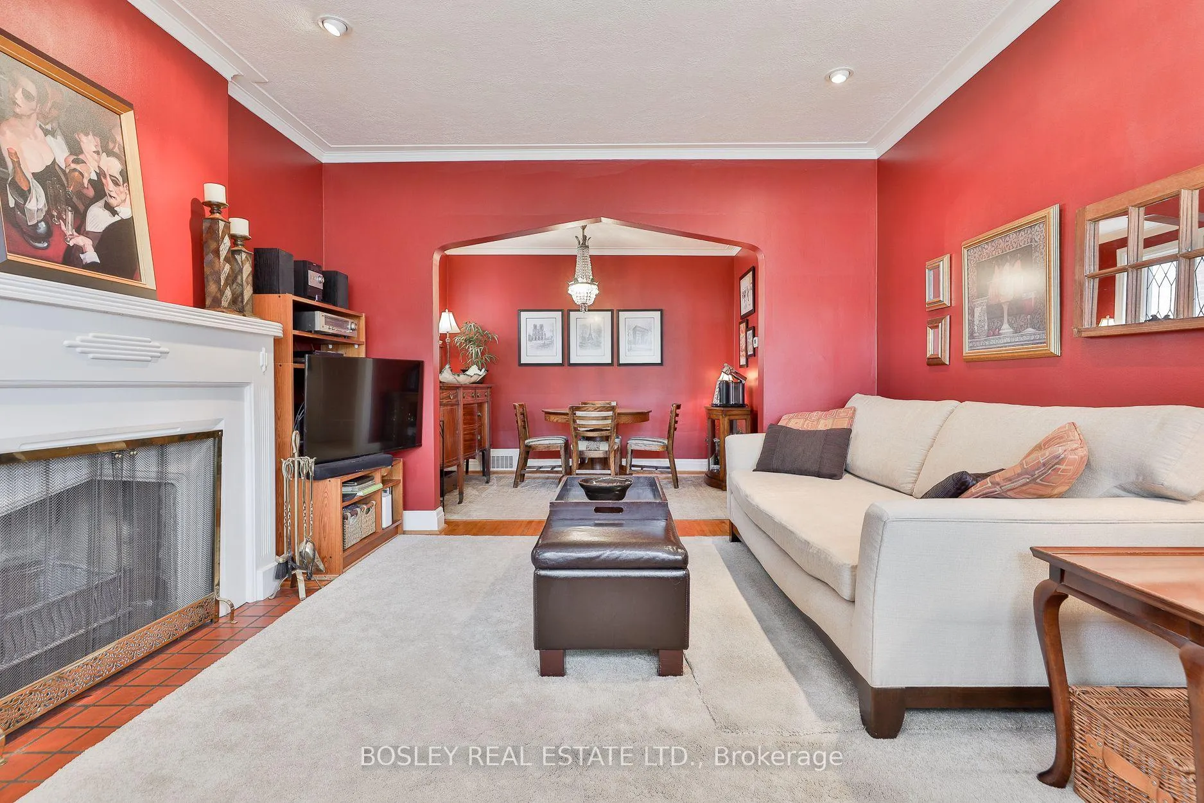 See all 38 photos
Property history
Facts and features
- BasementFinished
- Age of home51–99 years
- Water, sewerMunicipal
- HeatingForced air
- Second kitchen
- Separate entrance
- Hardwood floors
- Fireplace
- Central air
The homeDetached, Bungalow, Age 51–99 years
- Type: Detached
- Style: Bungalow
- Age: 51–99 years
- Living space: 700–1,100 sq ft
- Basement: Finished, separate entrance
InsideFireplace Yes, wood, Hardwood, Tile, Broadloom, Concrete, Primary bedroom - main floor
- Fireplace: Yes, wood
- Flooring: Hardwood, Tile, Broadloom, Concrete
- Features: Primary bedroom - main floor
- Rooms above ground: 5
- Rooms in the basement: 5
- Bedrooms: 2 + 1 in the basement
- Bathrooms: 2
- Kitchens: 2
Outside and lotBrick, Asphalt shingle, fibreglass shingle, Concrete block
- Exterior: Brick
- Roof: Asphalt shingle, fibreglass shingle
- Foundation: Concrete block
- Features: Deck
- Other structures: Fence - full
- Size: 30 × 134 ft
Parking1 Garage, Detached, Private
- Spaces: 1 Garage
- Garage: Detached
- Driveway: Private
Heating, water and powerForced air, gas, Central air, Municipal water
- Heating: Forced air, gas
- Cooling: Central air
- Water: Municipal water
- Sewer: Municipal sewer
Costs and taxesTaxes $7,563 a year, HST included in the price, Hot water tank
- Taxes, 2025: $7,563 a year
- HST: HST included in the price
- Rental items: Hot water tank
- Under contract: Hot water tank-gas
Included in the saleFridge, gas stove, 2nd fridge in basement, stainless steel fixed shelving in the bsmt rec rm., Washer & dryer. following light fixtures are excluded: in dining rm, in landing to bsmt. tv & wall-mount. fireplace screen. garden ornamental items in place & some plantings.
- Included: Fridge, gas stove, 2nd fridge in basement, stainless steel fixed shelving in the bsmt rec rm.
- Not included: Washer & dryer. following light fixtures are excluded: in dining rm, in landing to bsmt. tv & wall-mount. fireplace screen. garden ornamental items in place & some plantings.
NearbyFenced yard, library, park, place of worship, public transit, school
- Close to: Fenced yard, library, park, place of worship, public transit, school
Listing detailsC12747430, Sold, Feb 2, 2026
- MLS® number: C12747430
- Status: Sold
- Listed on: Feb 2, 2026
- Days on market: 30
- Updated: Mar 4, 2026
- Possession: 2026-03-16 / 30-59 days
- Occupied by: Owner
- Listing brokerage: BOSLEY REAL ESTATE LTD.
About this home
333 Sutherland Drive, Toronto (Leaside), ON M4G 1J7
Lovely 2+1 bedroom, 2-bath bungalow on a 30 ft lot with private drive, surrounded by multi-million-dollar homes. South Leaside is known for excellent schools (Bessborough Elementary & Middle School, Leaside High) and a strong sense of community. Families, builders, contractors take notice this one has value. And investors will all see value here as a rental property. The main floor offers a classic Leaside layout: open concept living/dining area with a large front window and a functional wood-burning fireplace. The updated kitchen has a peninsula for extra prep space or a coffee station for breakfast on the go. The decorative shelves and the gas stove will be appreciated by your home chef. The primary bedroom features a deep closet and comfortably fits a king bed with space to spare. The wall between the two original bedrooms was opened to create a sitting/TV room or home office but can easily be closed to restore the second bedroom. For families with young children, it works well as a nursery now and a private bedroom later. Upgraded sliding French doors lead to a great multi-tiered deck and a fenced-in quiet & private backyard, ideal for BBQs and playtime. The lower level includes a fully functional kitchen with ample cupboard space and above-grade window, a 3rd bedroom (currently used as an office), with a 3-PC ensuite and an updated oversized family/recreation room. This versatile space works as a games room, kids playroom, or a media room for movie nights. Note: the basement is not retrofitted for rental. This is a solid home that works for today and offers potential for the future. NOTE: A Garden Suite study is attached to the listing for a possible additional 1291 SF of living space over 2-storeys. Home Inspection report also attached to listing.
Ask about this home
A HOMEH agent will answer your questions about this home.
Around this home
Daily convenience, out of 100, from the distances below
Schools nearby
School rating, out of 10.
Helpful calculators
Your HOMEH agent

"I would see it this week."