

84 Vanderhoof Avenue
84 Vanderhoof Avenue
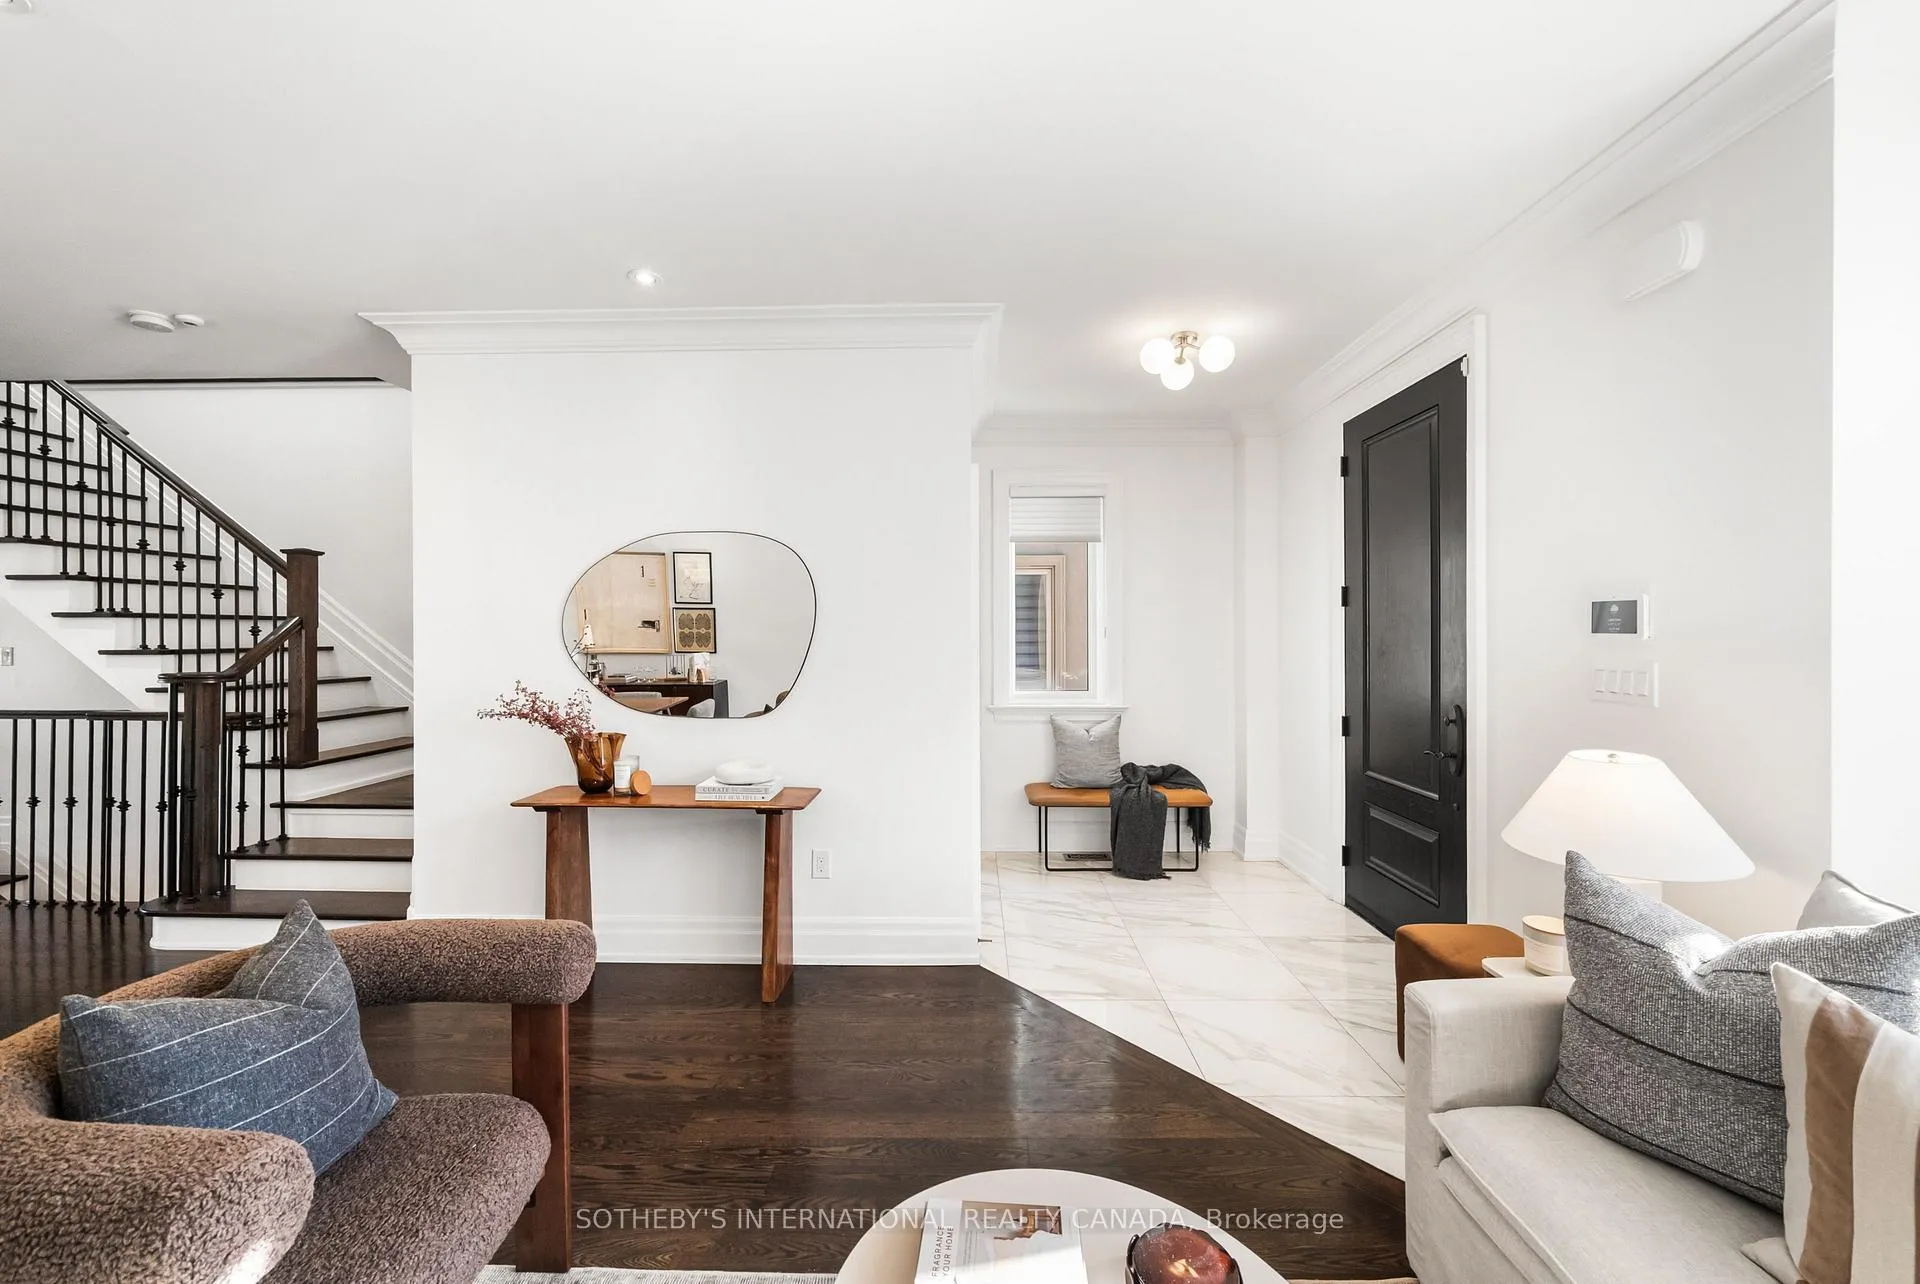 See all 50 photos
Property history
Facts and features
- BasementFinished
- Water, sewerMunicipal
- HeatingForced air
- CoolingCentral air
- Hardwood floors
- Fireplace
- Central air
The homeDetached, 2-storey, 2,000–2,500 sq ft
- Type: Detached
- Style: 2-storey
- Living space: 2,000–2,500 sq ft
- Basement: Finished, full
InsideFireplace Yes, natural gas, family room, Hardwood, Lower level
- Fireplace: Yes, natural gas, family room
- Flooring: Hardwood
- Laundry: Lower level
- Features: Carpet free, sump pump, bar fridge, erv/hrv, central vacuum, water heater owned
- Security: Smoke detector, carbon monoxide detectors, alarm system
- Rooms above ground: 8
- Rooms in the basement: 3
- Bedrooms: 4 + 2 in the basement
- Bathrooms: 4
- Kitchens: 1
- Family room: Yes
Outside and lotBrick, Asphalt shingle, Poured concrete
- Exterior: Brick
- Roof: Asphalt shingle
- Foundation: Poured concrete
- Features: Landscaped, year round living, deck, porch
- Size: 27 × 135 ft
Parking1 Parking, Front yard parking
- Spaces: 1 Parking
- Driveway: Front yard parking
Heating, water and powerForced air, gas, Central air, Municipal water
- Heating: Forced air, gas
- Cooling: Central air
- Water: Municipal water
- Sewer: Municipal sewer
- Natural gas: Yes
- Hydro: Yes
- Cable: Yes
- Telephone: Yes
Costs and taxesTaxes $13,445 a year, HST included in the price, One legal front pad parking space: $356.46/year; electronic air cleaner: $23.72/month with reliance
- Taxes, 2026: $13,445 a year
- HST: HST included in the price
- Rental items: One legal front pad parking space: $356.46/year; electronic air cleaner: $23.72/month with reliance
Included in the saleKitchenaid: dishwasher, fridge, stove; panasonic built-in microwave; insignia wine fridge; second level stacked washer & dryer; lower level samsung stacked washer & dryer; all window coverings and all electrical light fixtures., Not included None
- Included: Kitchenaid: dishwasher, fridge, stove; panasonic built-in microwave; insignia wine fridge; second level stacked washer & dryer; lower level samsung stacked washer & dryer; all window coverings and all electrical light fixtures.
- Not included: None
NearbyFenced yard, public transit, rec./commun.centre, school, park, library
- Close to: Fenced yard, public transit, rec./commun.centre, school, park, library
Listing detailsC12710354, Sold, Jan 19, 2026
- MLS® number: C12710354
- Status: Sold
- Listed on: Jan 19, 2026
- Days on market: 4
- Updated: Jan 23, 2026
- Possession: 2026-03-31 / 30-59 days
- Occupied by: Owner
- Listing brokerage: SOTHEBY'S INTERNATIONAL REALTY CANADA
About this home
84 Vanderhoof Avenue, Toronto (Leaside), ON M4G 2H4
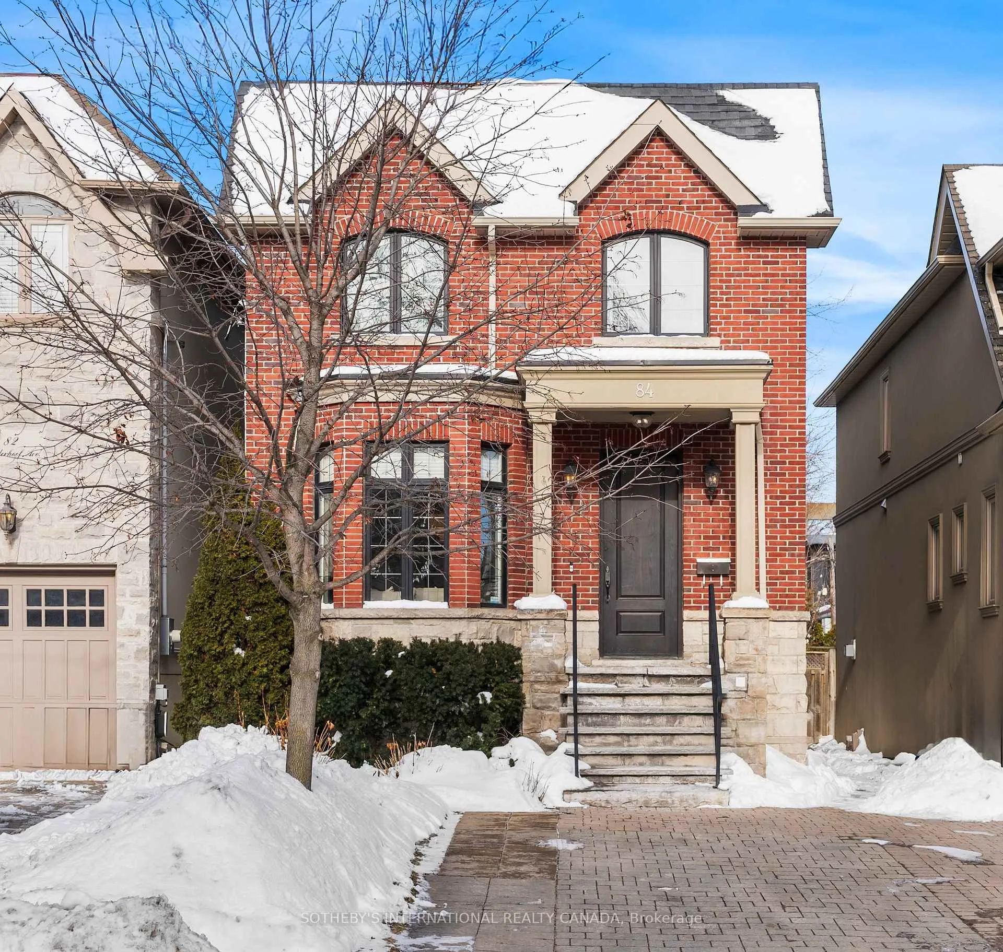
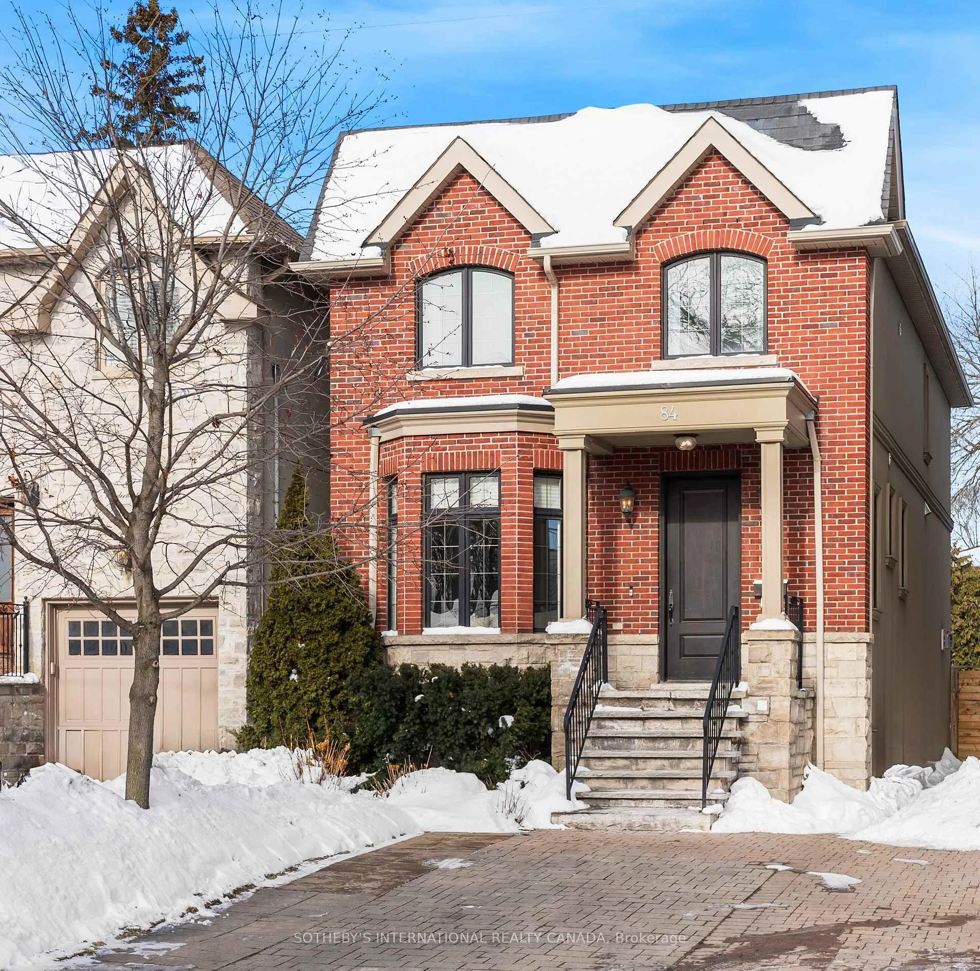
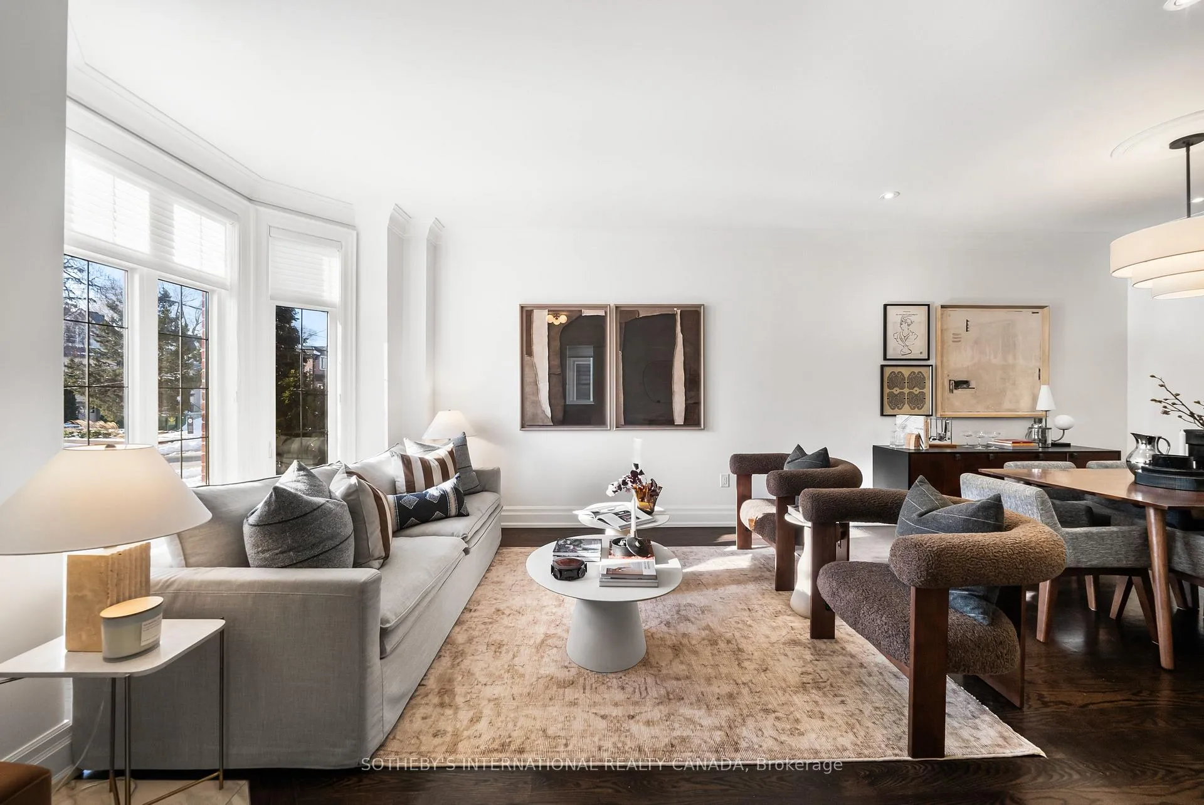
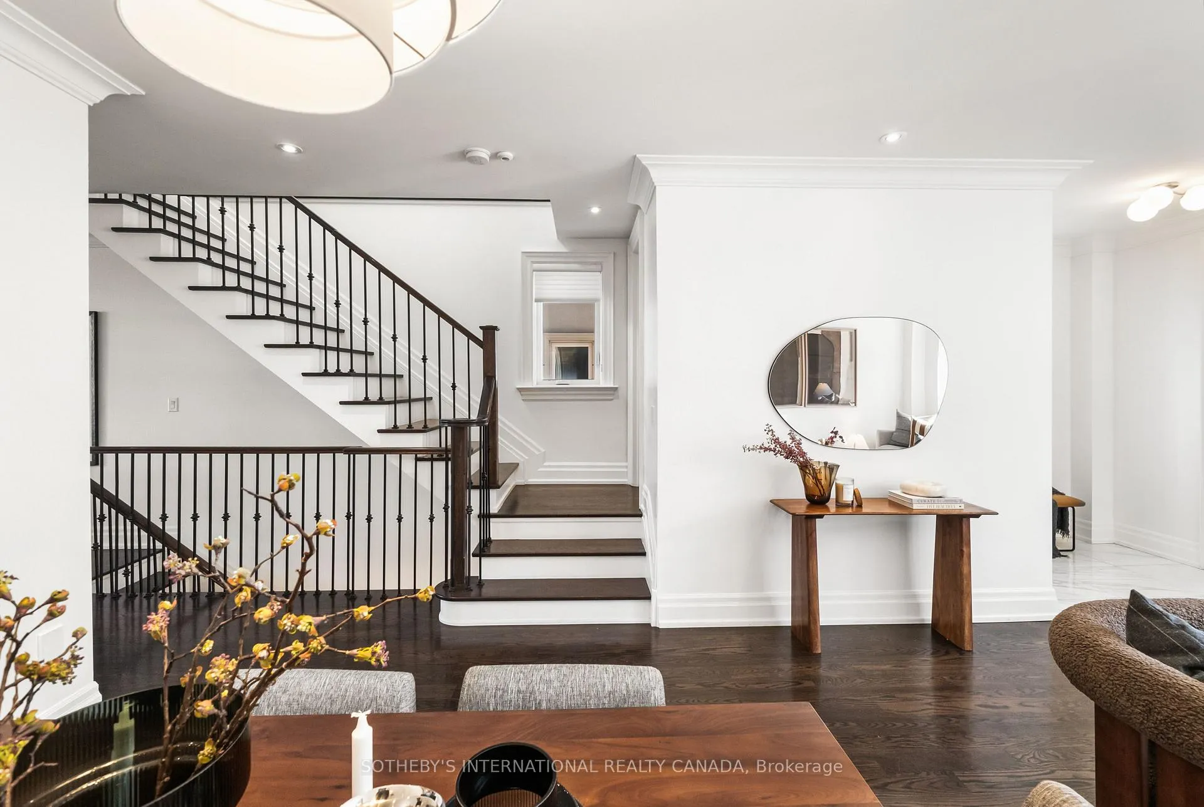
A refined 2013 custom-built residence in the heart of Leaside, this home pairs classic red brick charm with a sophisticated, family-forward layout. Light-filled interiors, well-scaled rooms & considered finishes create an effortless sense of comfort and understated luxury. With a 95 Walk Score, this home is positioned just steps to Leaside Village, the Eglinton LRT & within the Bessborough school district - it offers a lifestyle defined by ease & long-term appeal. Inside, the layout is exactly what families look for - bright, functional & beautifully proportioned. At the front of the home, the formal living & dining rooms make an immediate impression: elegant, light-filled spaces that feel both polished & welcoming. The large eat-in kitchen features island seating & a sunny breakfast area that naturally becomes the everyday gathering spot. It flows seamlessly into the sunlit family room, complete with a gas fireplace, custom built-ins & a walkout that extends living outdoors. The backyard offers wonderful privacy & has been thoughtfully improved with a brand-new sports court, adding a true lifestyle element that's perfect for kids, training or casual recreation. The 2nd level is exceptionally well-appointed, offering four bright bedrooms with vaulted ceilings, generous closet space & oversized windows throughout. The primary suite is a highlight, featuring a walk-in closet & a beautifully finished 5-piece ensuite with heated floors that feels polished, private & indulgent. A 5-piece family bath enhanced with a skylight & a convenient laundry closet complete the floor. The lower level (w/heated floors) provides excellent flexibility, offering two additional bedrooms that can easily serve as guest space, home offices or a gym, along with an additional laundry room, a full 4-piece bathroom & a spacious recreation room. An exceptional South Leaside home - solidly built, well-located & perfectly suited to modern family life.
Ask about this home
A HOMEH agent will answer your questions about this home.
Around this home
Daily convenience, out of 100, from the distances below
Schools nearby
School rating, out of 10.
Helpful calculators
Your HOMEH agent

"I would see it this week."