

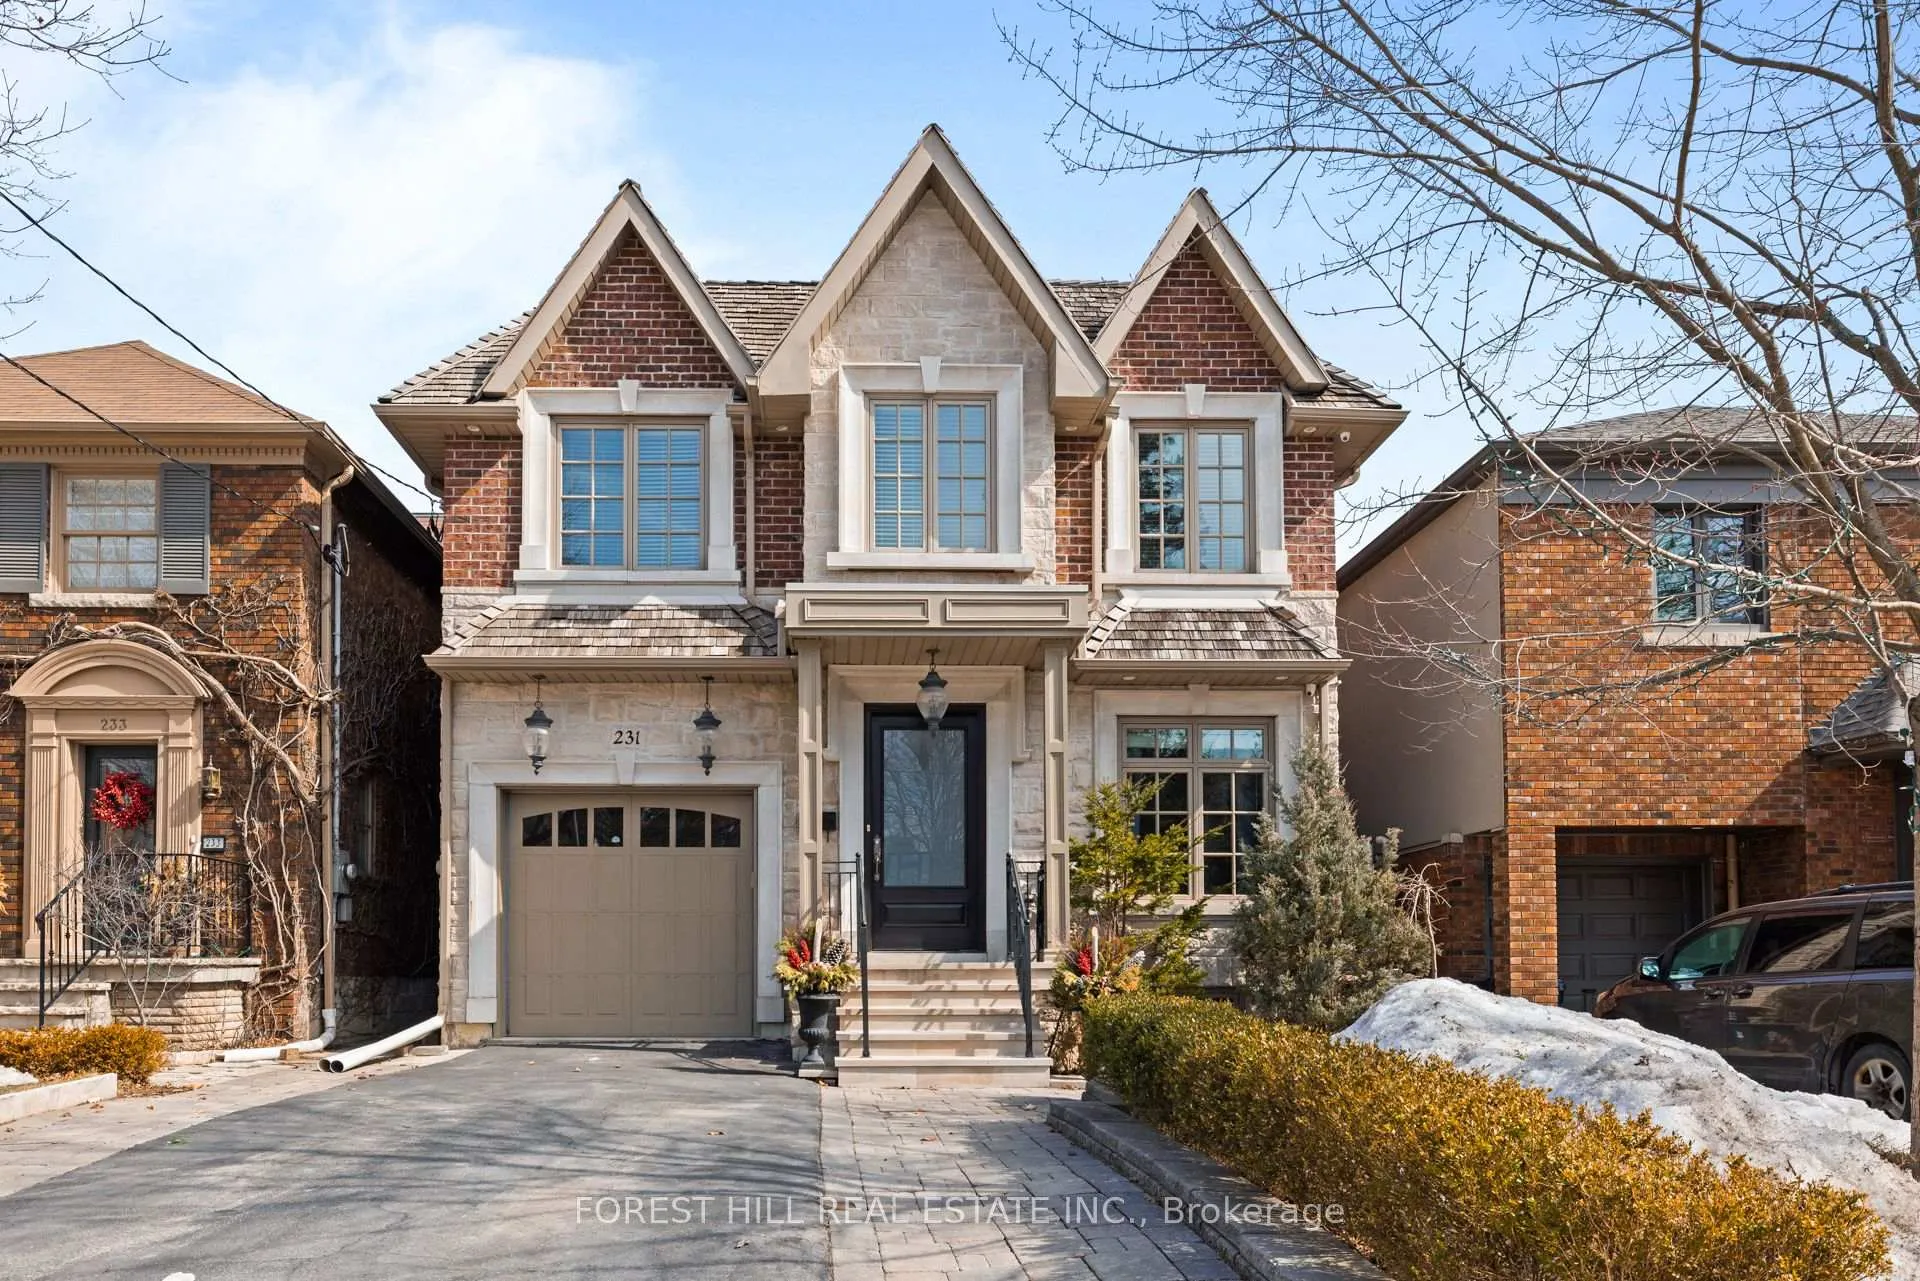
231 Hanna Road
231 Hanna Road
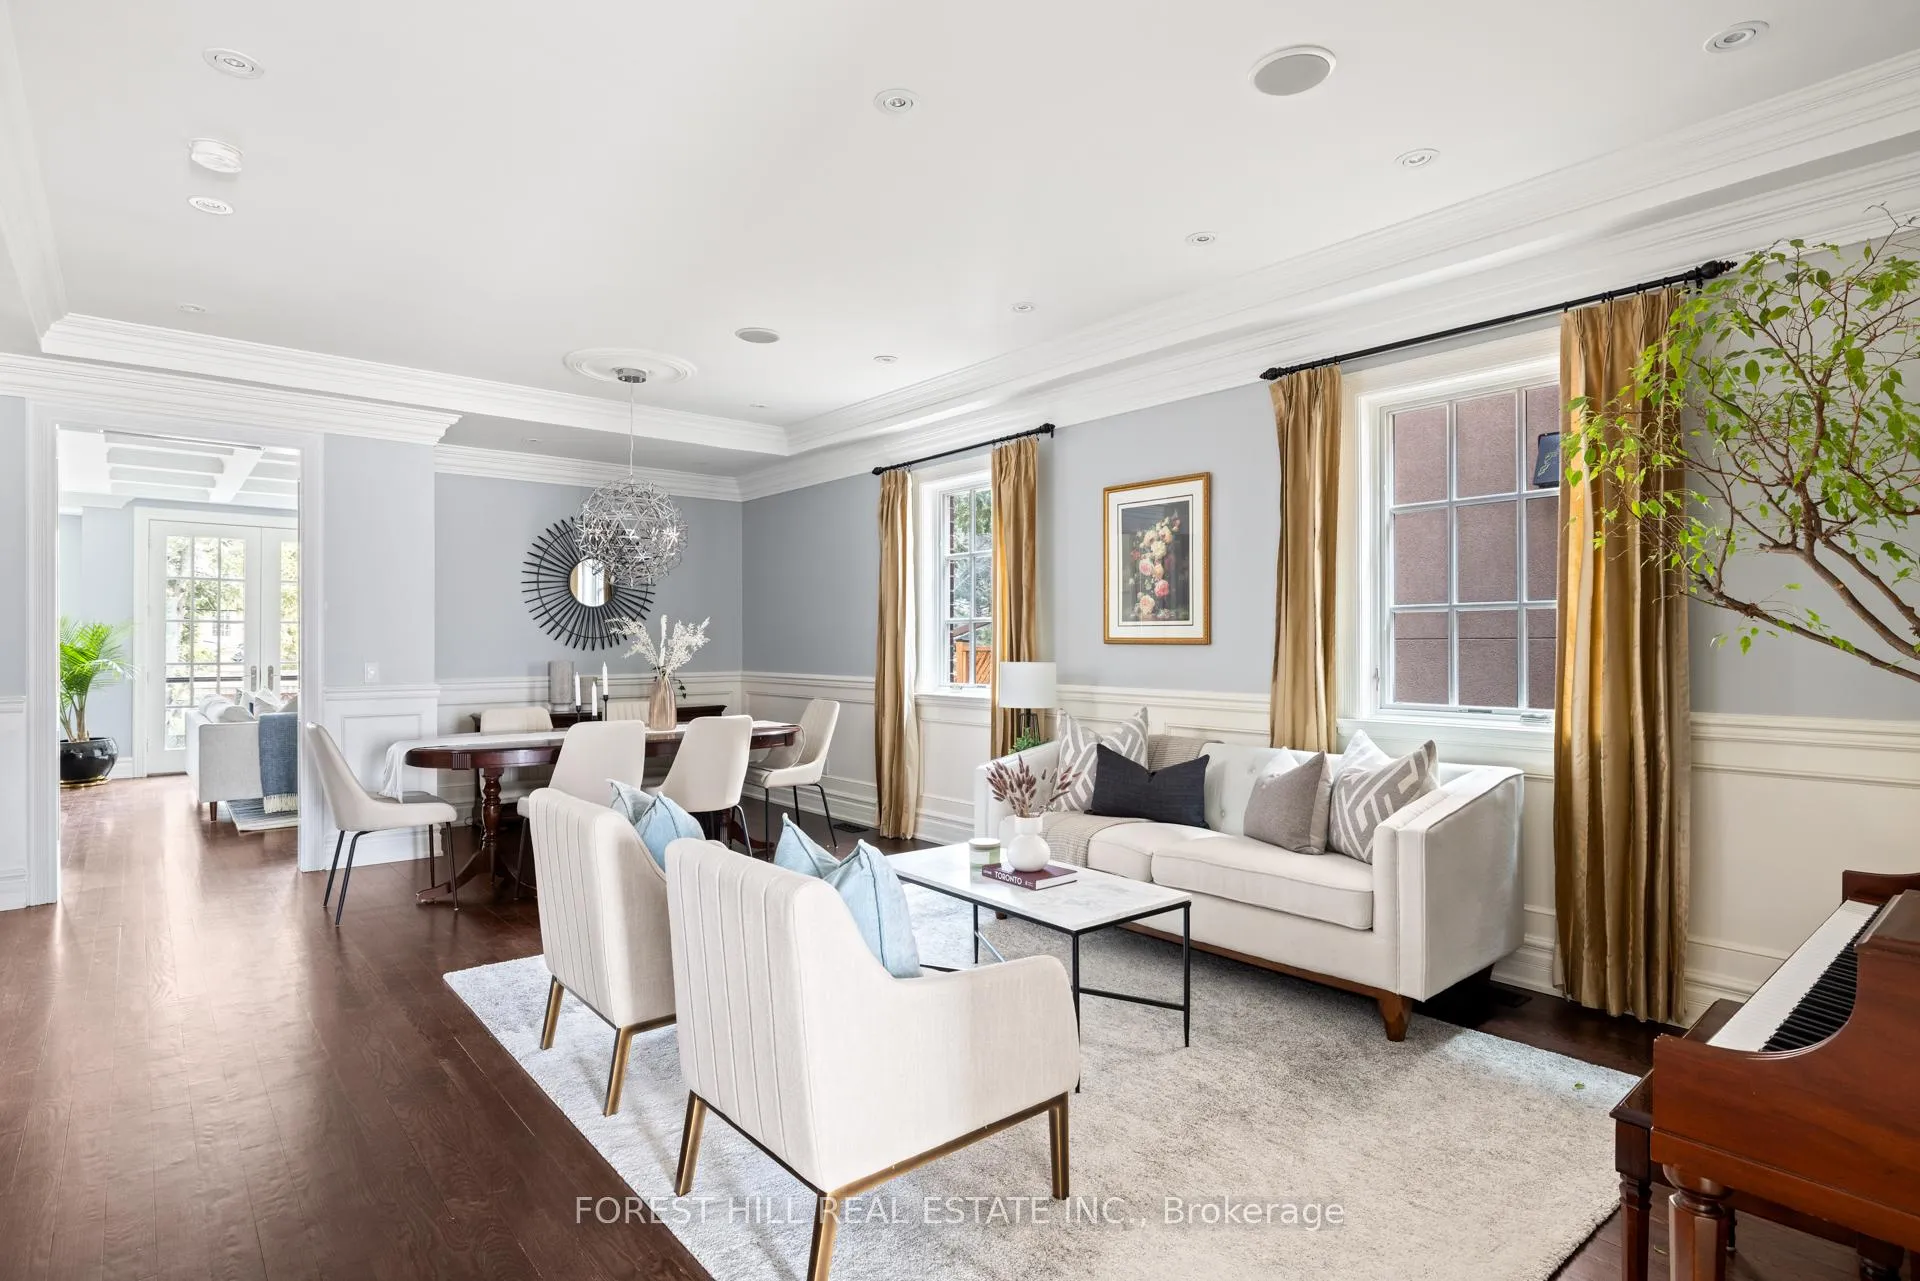 See all 42 photos
Property history
Facts and features
- BasementWalk-out
- Age of home6–15 years
- Water, sewerMunicipal
- HeatingForced air
- Hardwood floors
- Fireplace
- Central air
- Inground pool
The homeDetached, 2-storey, Age 6–15 years
- TypeDetached
- Style2-storey
- Age6–15 years
- Living space3,000–3,500 sq ft
- BasementFinished with walk-out
- ViewClear, garden, pool
InsideFireplace Yes, family room, natural gas, Hardwood, Upper level
- FireplaceYes, family room, natural gas
- FlooringHardwood
- LaundryUpper level
- FeaturesAuto garage door remote, bar fridge, carpet free, guest accommodations, in-law capability, separate heating controls, separate hydro meter, sewage pump, storage, storage area lockers, sump pump, water heater owned, water meter
- SecurityCarbon monoxide detectors, security system
- Rooms above ground11
- Rooms in the basement5
- Bedrooms4 + 1 in the basement
- Bathrooms5
- Kitchens1
- Family roomYes
Outside and lotBrick, Asphalt shingle, Concrete
- ExteriorBrick
- RoofAsphalt shingle
- FoundationConcrete
- PoolInground
- FeaturesDeck, hot tub, landscaped, patio, privacy, year round living
- Other structuresGarden shed
- AccessibilityOpen floor plan
- Size35.04 × 133.66 ft
- ZoningResidential
Parking1 Garage, Built-in, Private
- Spaces1 Garage
- GarageBuilt-in
- DrivewayPrivate
Heating, water and powerForced air, gas, Central air, Municipal water
- HeatingForced air, gas
- CoolingCentral air
- WaterMunicipal water
- SewerMunicipal sewer
- Natural gasYes
- HydroYes
- CableAvailable
- TelephoneAvailable
Costs and taxesTaxes $16,008 a year, HST included in the price, Cac unit
- Taxes, 2024$16,008 a year
- HSTHST included in the price
- Rental itemsCac unit
Included in the saleSee attached "inclusions, upgrades and features" for full list, Cloth window coverings, chandelier in dinning room
- IncludedSee attached "inclusions, upgrades and features" for full list
- Not includedCloth window coverings, chandelier in dinning room
NearbyClear view, fenced yard, greenbelt/conservation, park, public transit, ravine
- Close toClear view, fenced yard, greenbelt/conservation, park, public transit, ravine
Listing detailsC12022214, Sold, Mar 17, 2025
- MLS® numberC12022214
- StatusSold
- Listed onMar 17, 2025
- Days on market73
- UpdatedMay 29, 2025
- PossessionFlexible
- Occupied byOwner
- Listing brokerageFOREST HILL REAL ESTATE INC.
About this home
231 Hanna Road, Toronto (Leaside), ON M4G 3P3
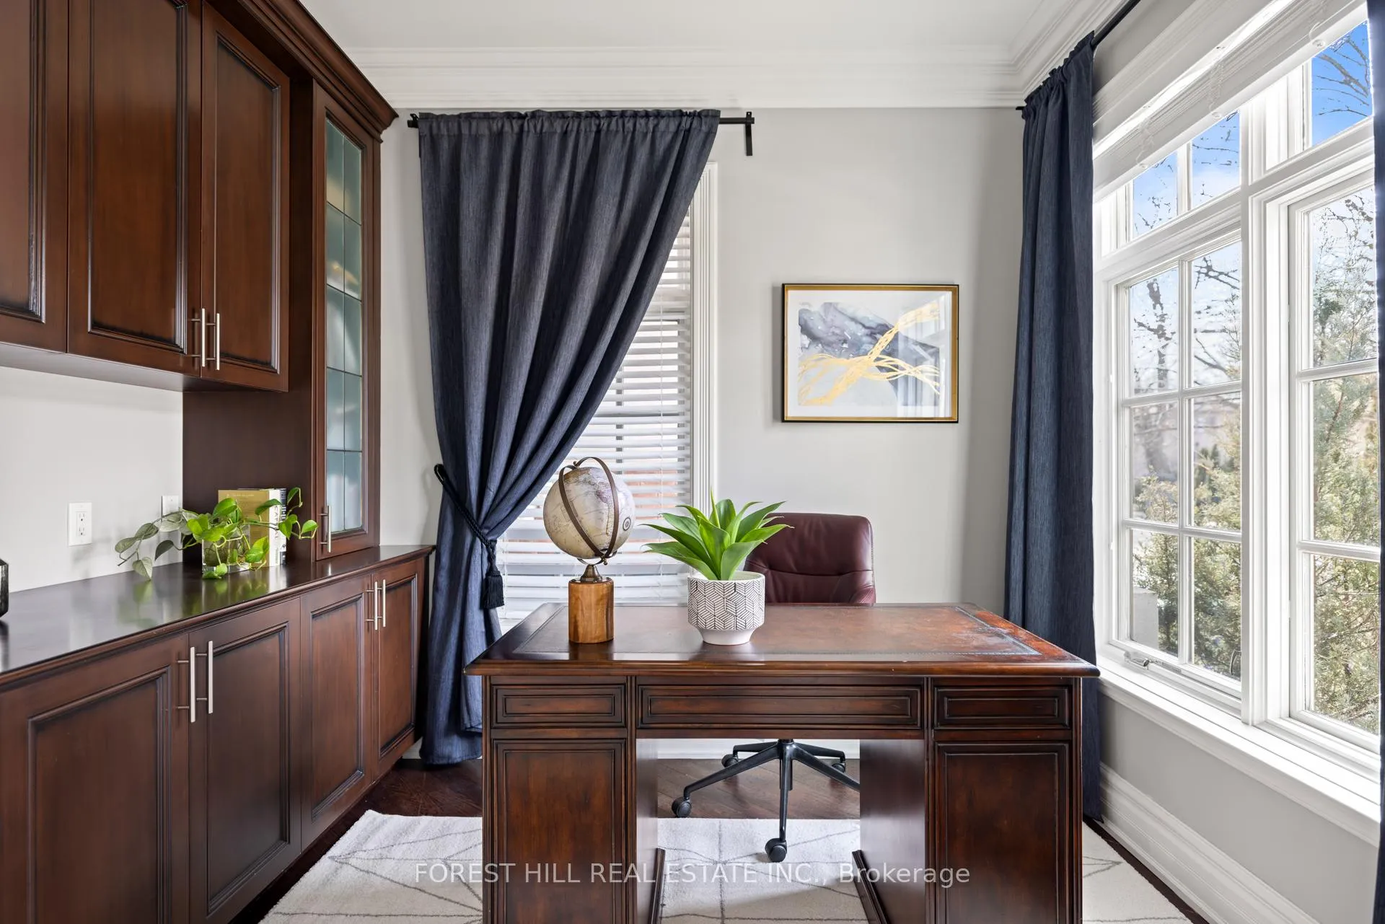
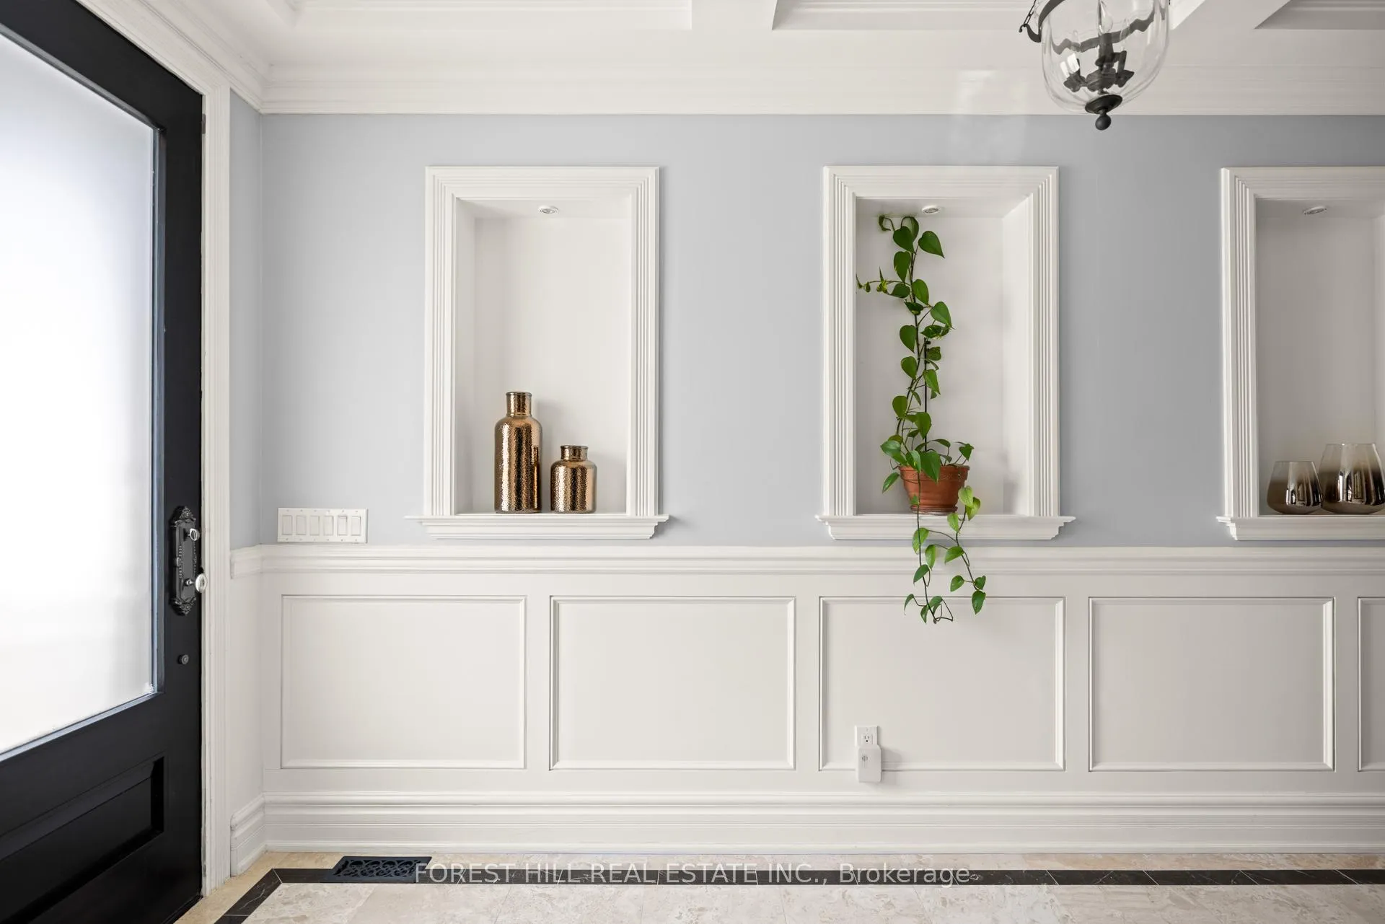
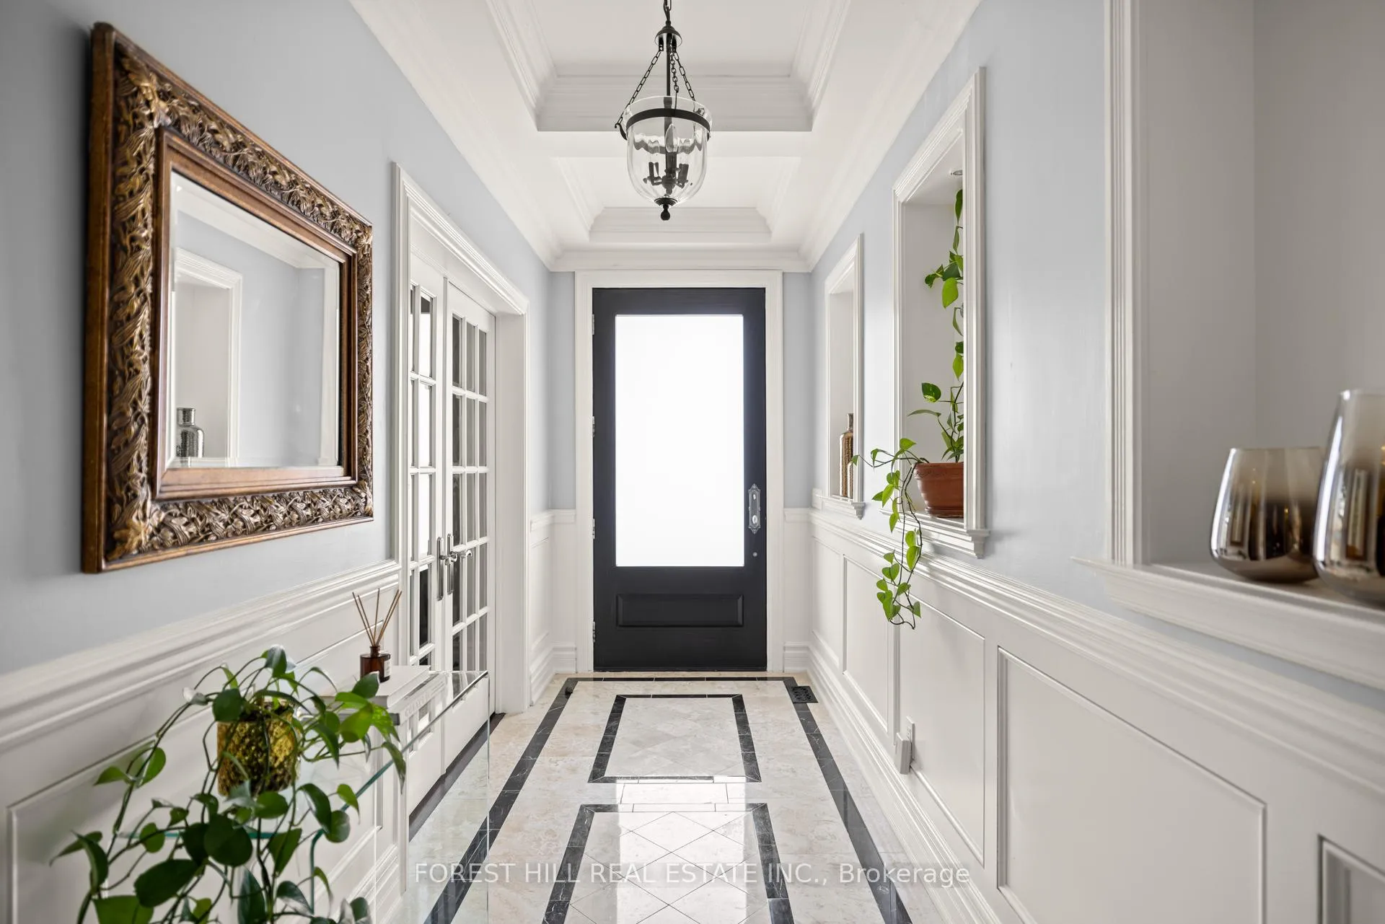
Welcome to 231 Hanna Road, a sophisticated and meticulously designed home offering 4,600 sq.ft. of total living space, including a fully finished basement. This stunning 4+2 bedroom,5-bathroom residence showcases exceptional craftsmanship and modern luxury.Step inside to a grand marble entrance with inlay and a spacious walk-in closet with custom built-ins. The main floor office, bathed in natural light from south- and west-facing windows, features elegant built-ins. The chefs kitchen is a culinary dream, boasting a Sub-Zero refrigerator, Wolf gas range and double built-in oven, Bosch dishwashers, a large island with marble countertops, a Butlers pantry with a wine fridge and sink, and a walk-in pantry. French doors lead to a private backyard oasis, complete with a saltwater pool, hot tub, gazebo, shed, and a natural gas BBQ connection.The primary suite is a true retreat, featuring a double-door walkout to a private terrace, hisand hers walk-in closets, and a spa-like ensuite with marble finishes, a Tubco whirlpool soaking tub, and Kohler fixtures. Three additional ensuite bedrooms provide ample space and privacy. The second-floor laundry room includes a GE washer, dryer, and laundry sink.The lower level offers incredible versatility, with a potential in-law or nanny suite, a wetbar, Whirlpool fridge, natural gas fireplace, granite countertops, and heated floors throughout. Direct access to the backyard enhances seamless indoor-outdoor living. Adouble-height heated garage with loft storage and remote or code access adds further convenience.Equipped with state-of-the-art security and technology, this home includes built-in hardwired speakers, an ALHUA camera system, natural gas fireplaces, a Nest thermostat, and Pella doors and windows.This functional and beautifully designed home features hardwood flooring, skylights, ample storage, & two laundry facilities. throughout. Dont miss this rare opportunity to own a truly exceptional home!
Ask about this home
A HOMEH agent will answer your questions about this home.
Around this home
Daily convenience, out of 100, from the distances below
Schools nearby
School rating, out of 10.
Helpful calculators
Your HOMEH agent

"I would see it this week."