

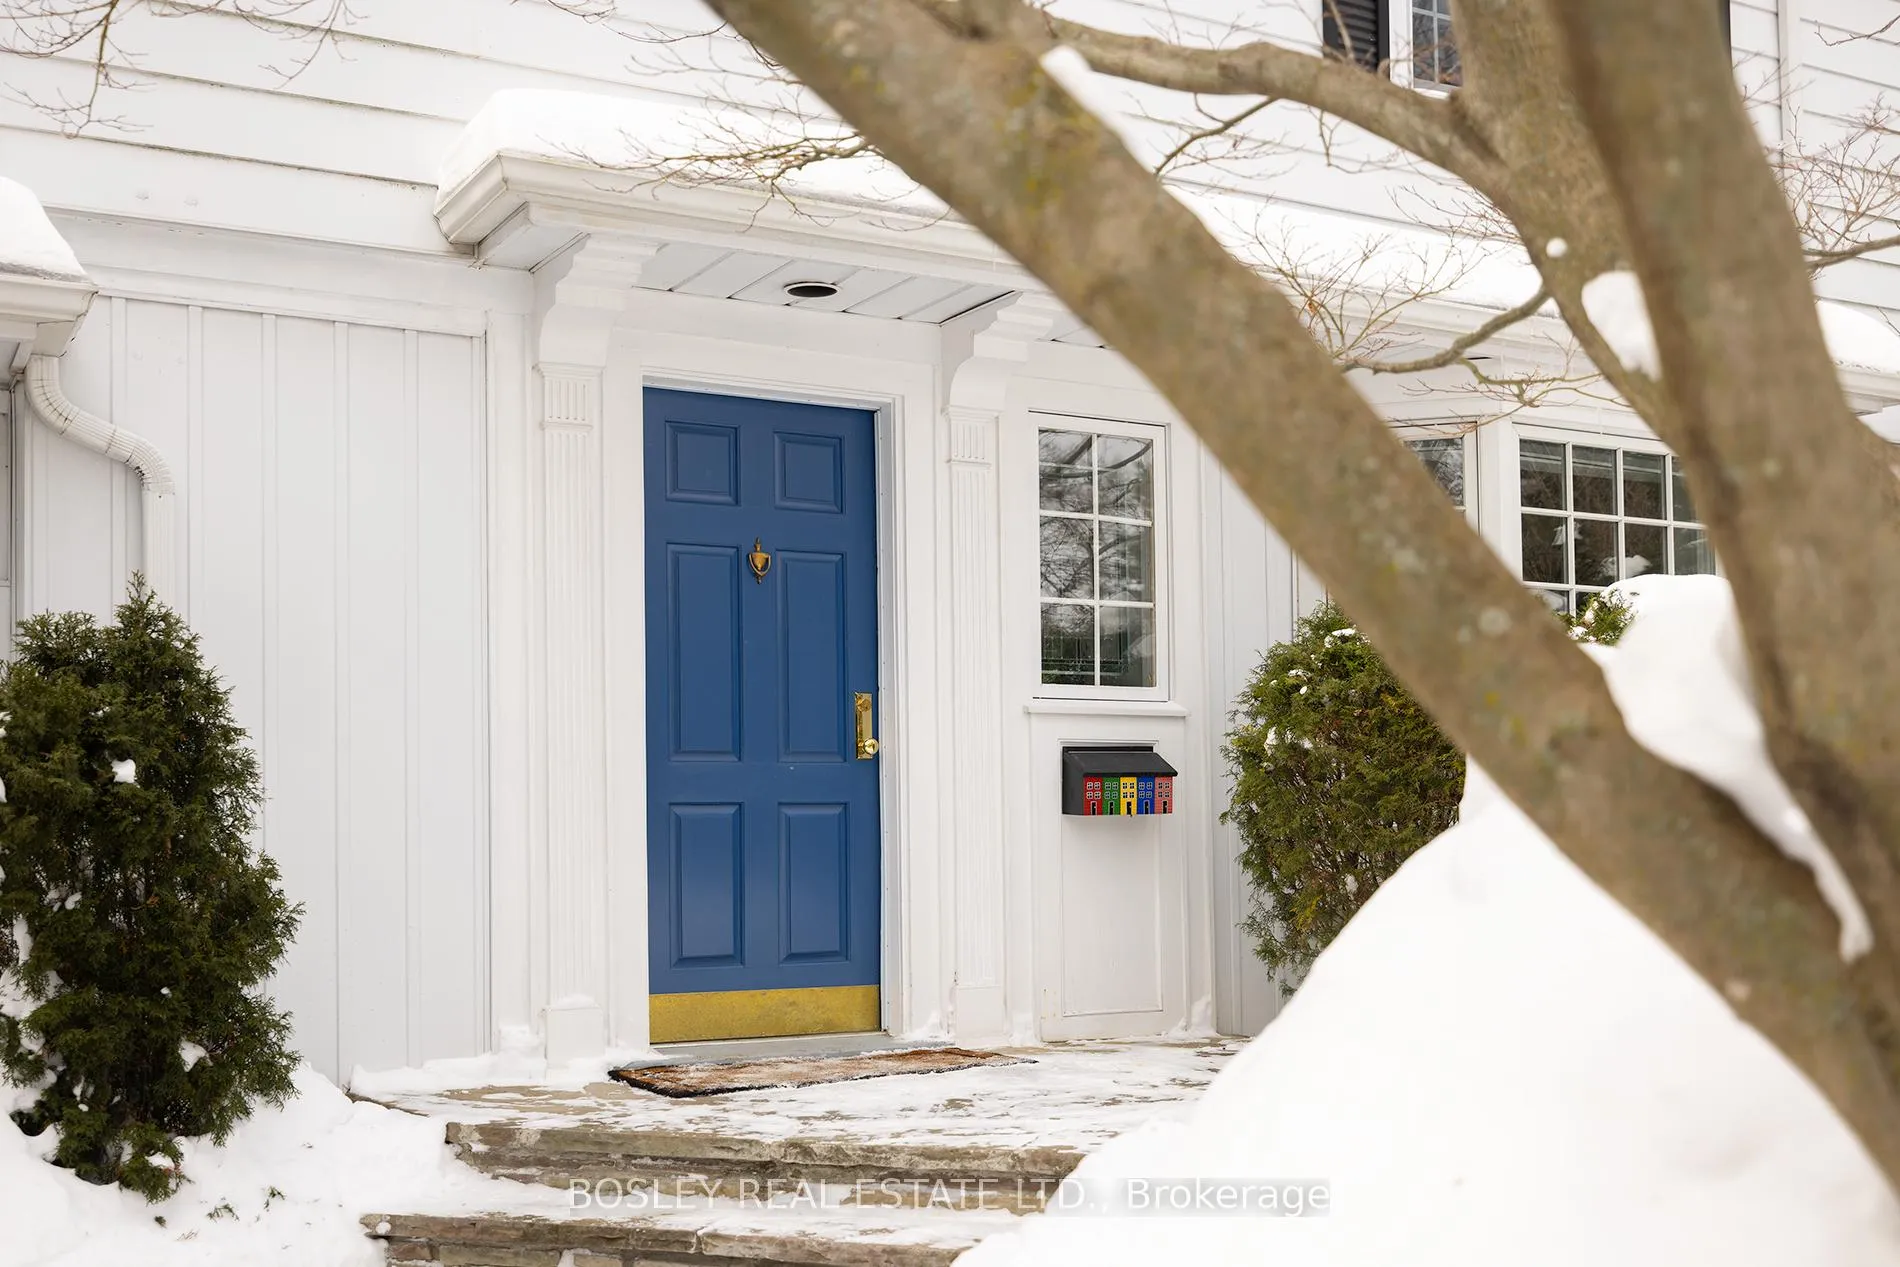
190 Bayview Heights Drive
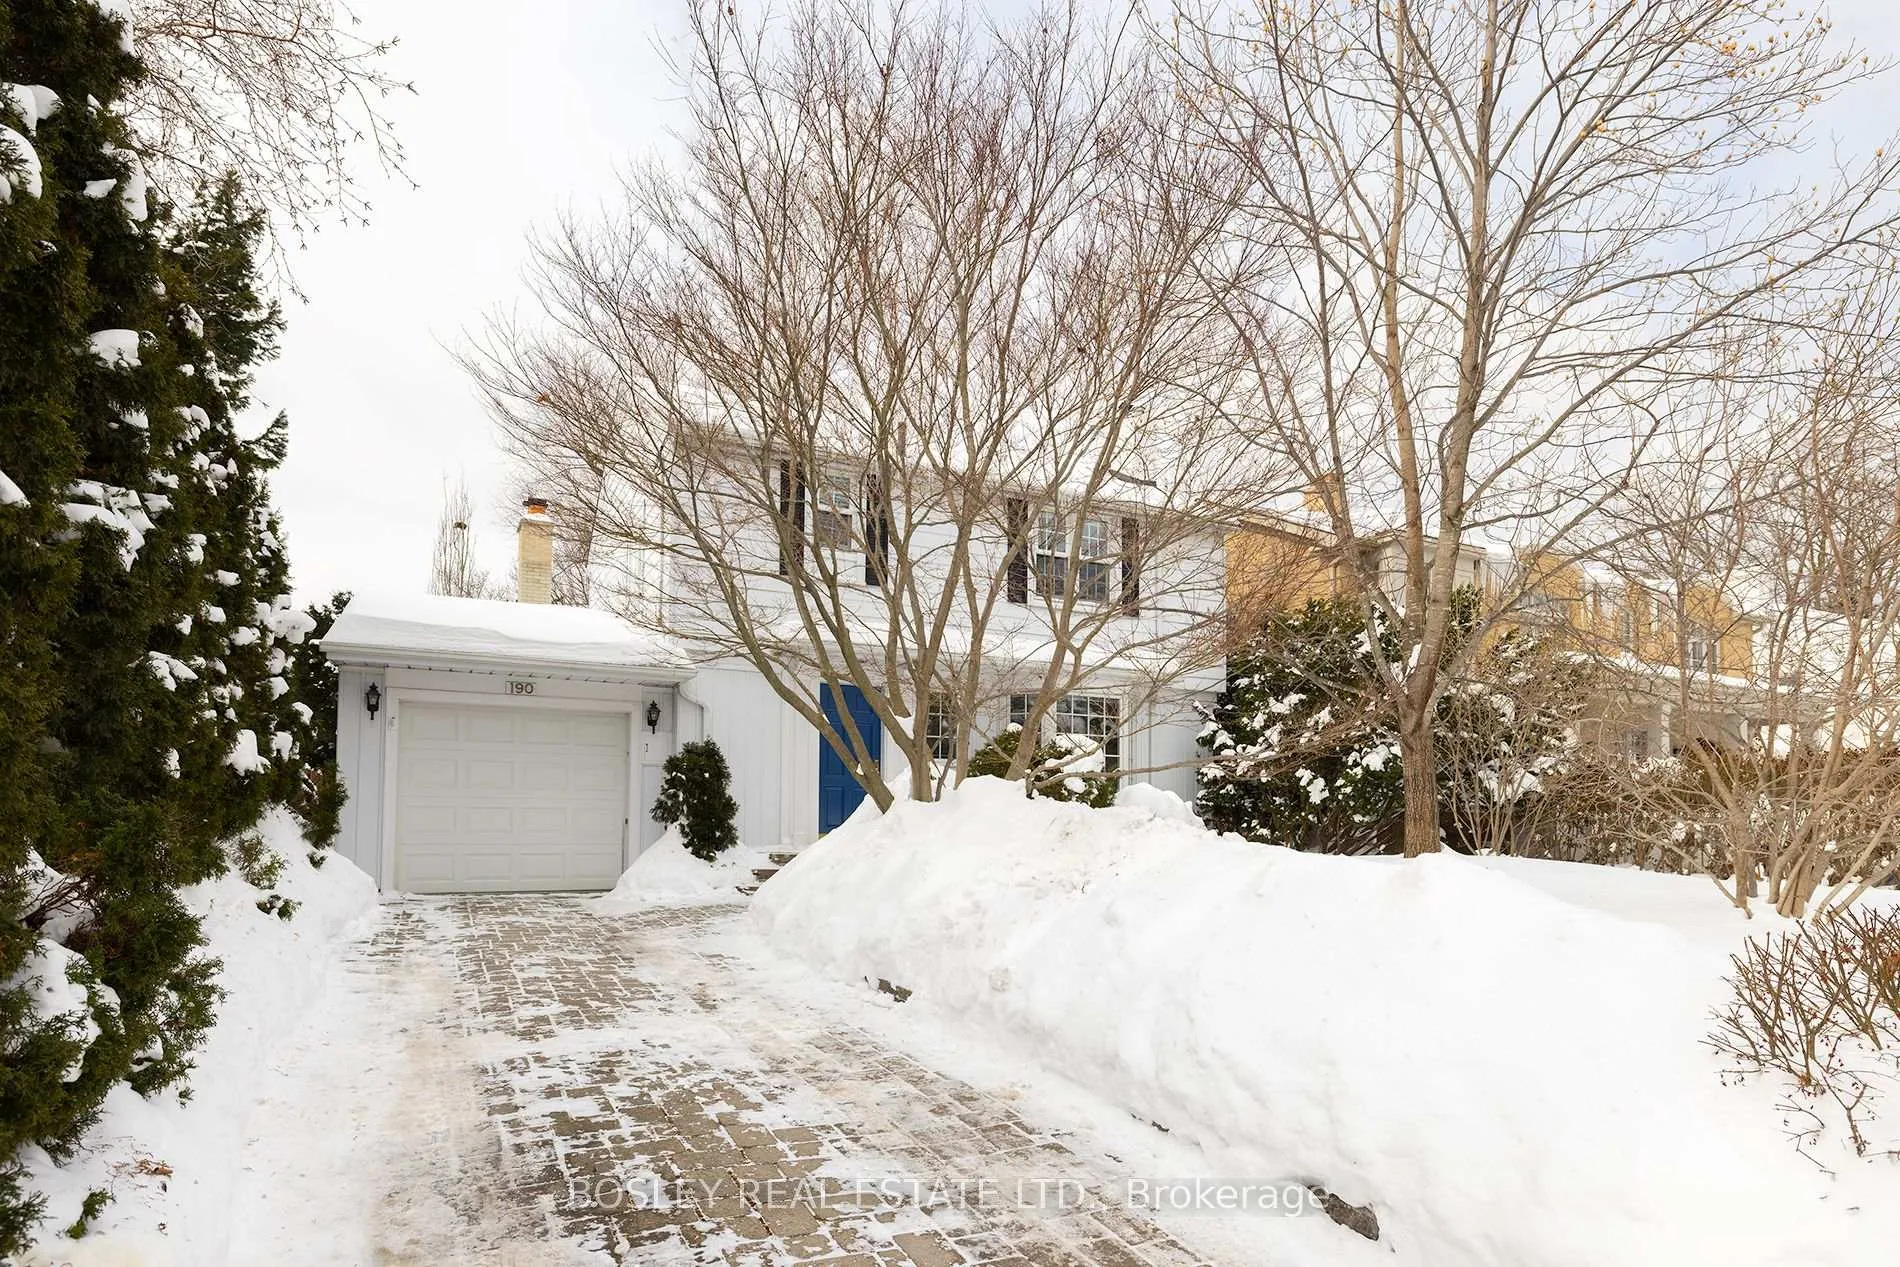
190 Bayview Heights Drive
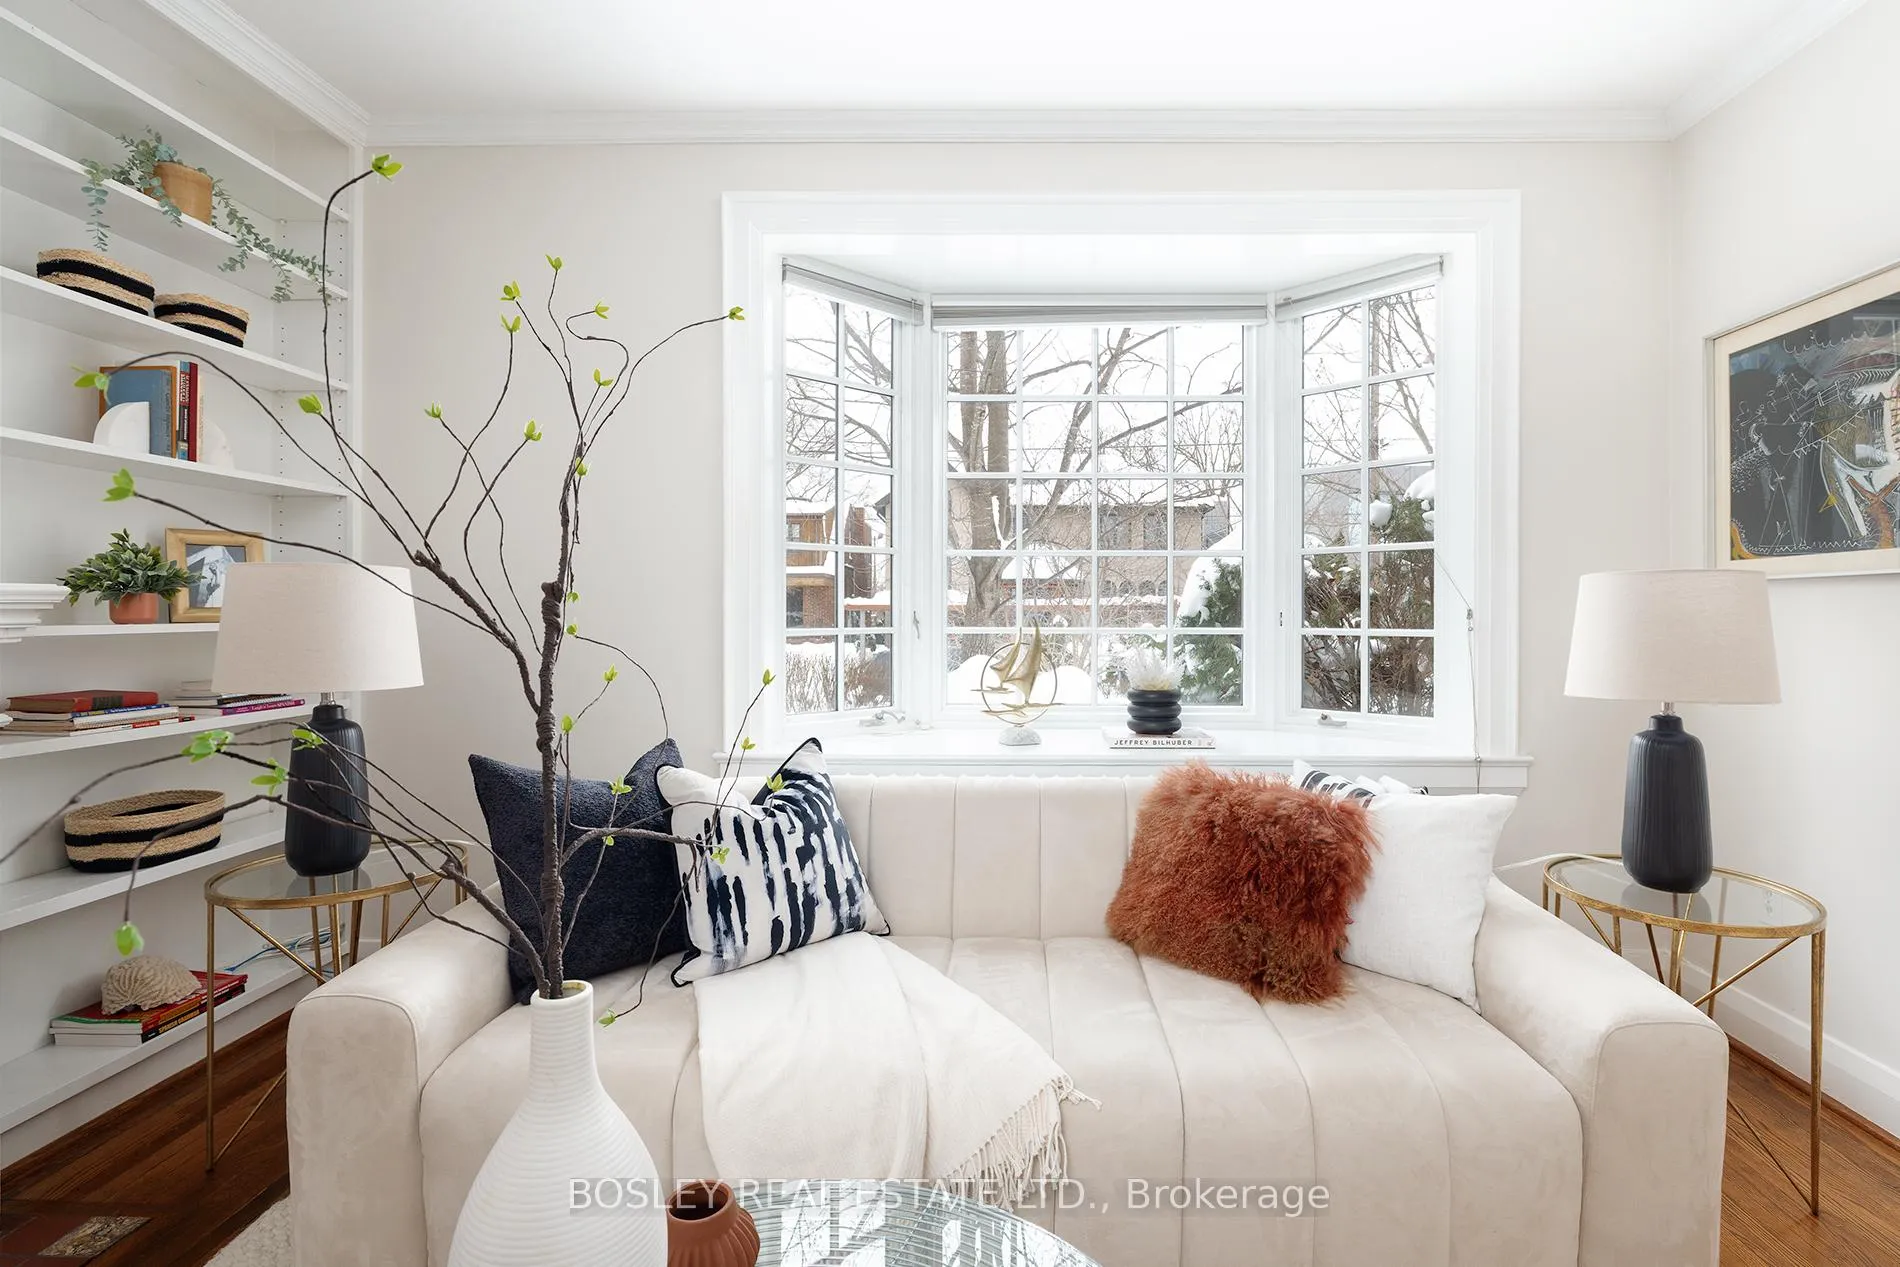 See all 45 photos
Property history
Facts and features
- BasementPart finished
- Age of home51–99 years
- Water, sewerMunicipal
- Lot shapeRectangular
- Hardwood floors
- Fireplace
The homeDetached, 2-storey, Age 51–99 years
- Type: Detached
- Style: 2-storey
- Age: 51–99 years
- Living space: 1,500–2,000 sq ft
- Basement: Partially finished
- View: Trees/woods
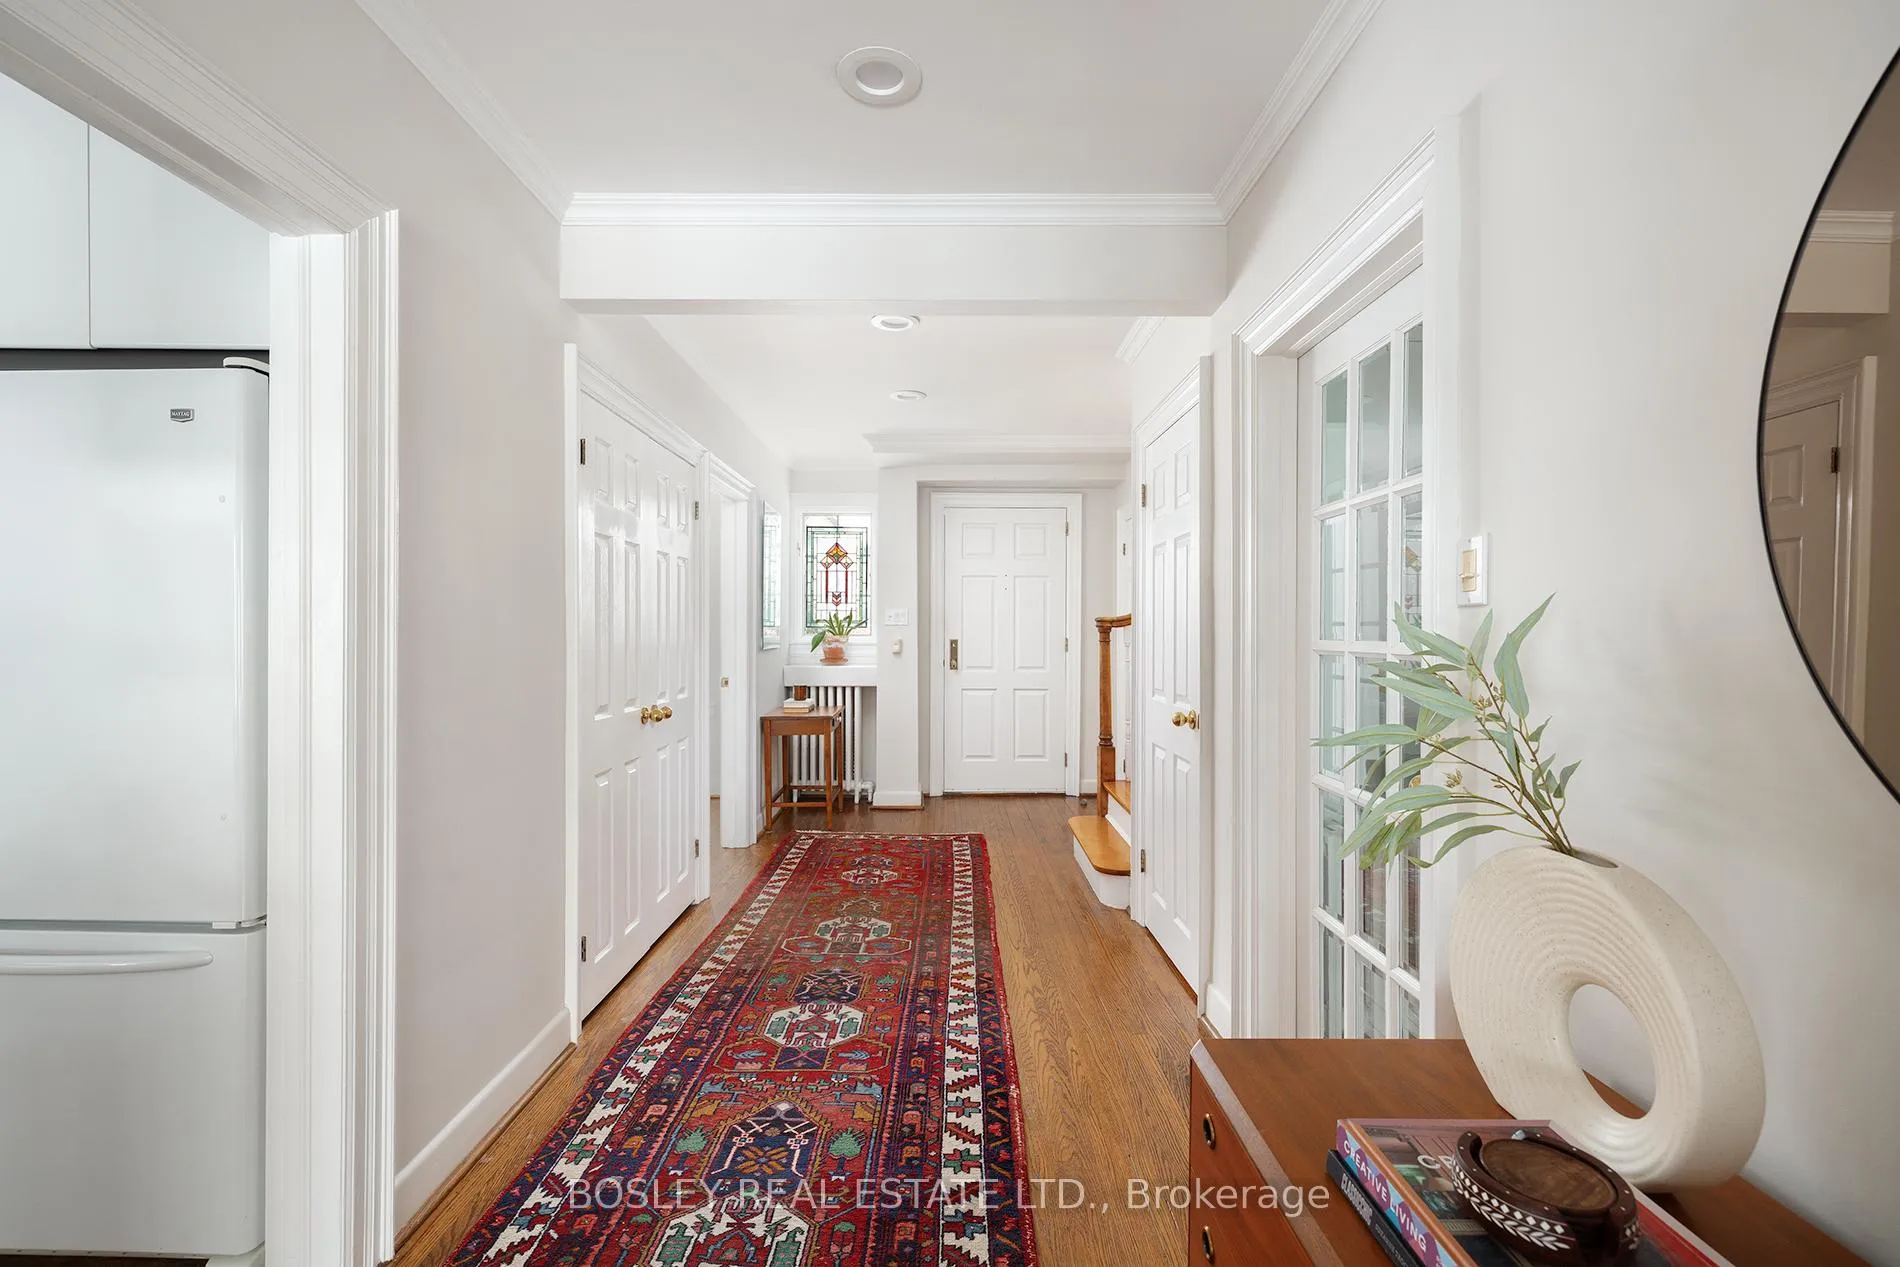
InsideFireplace Yes, family room, living room, Hardwood, Tile, Concrete, Lower level
- Fireplace: Yes, family room, living room
- Flooring: Hardwood, Tile, Concrete
- Laundry: Lower level
- Features: Auto garage door remote, built-in oven, carpet free, countertop range, water heater owned, workbench
- Rooms above ground: 9
- Rooms in the basement: 4
- Bedrooms: 3
- Bathrooms: 2
- Kitchens: 1
- Family room: Yes
Outside and lotMetal/steel siding, wood, Asphalt shingle, Block
- Exterior: Metal/steel siding, wood
- Roof: Asphalt shingle
- Foundation: Block
- Features: Landscaped, patio
- Size: 50 × 120 ft
- Shape: Rectangular
Parking1 Garage, Attached, Private
- Spaces: 1 Garage
- Garage: Attached
- Driveway: Private
Heating, water and powerRadiant, gas, Municipal water, Municipal sewer
- Heating: Radiant, gas
- Water: Municipal water
- Sewer: Municipal sewer
Costs and taxesTaxes $12,267 a year, HST included in the price, Rental items None
- Taxes, 2024: $12,267 a year
- HST: HST included in the price
- Rental items: None
Included in the saleWasher/dryer, slant/fin boiler, miele dishwasher, built-in miele oven, built-in panasonic microwave, integrated miele cooktop and downdraft exhaust, garage door opener/remote, all window coverings and electric light fixtures., Not included None
- Included: Washer/dryer, slant/fin boiler, miele dishwasher, built-in miele oven, built-in panasonic microwave, integrated miele cooktop and downdraft exhaust, garage door opener/remote, all window coverings and electric light fixtures.
- Not included: None
NearbyFenced yard, park, public transit, school
- Close to: Fenced yard, park, public transit, school
Listing detailsC11985304, Sold, Feb 24, 2025
- MLS® number: C11985304
- Status: Sold
- Listed on: Feb 24, 2025
- Days on market: 12
- Updated: Mar 8, 2025
- Possession: 90+ days
- Occupied by: Partial
- Listing brokerage: BOSLEY REAL ESTATE LTD.
About this home
190 Bayview Heights Drive, Toronto (Leaside), ON M4G 2Z2
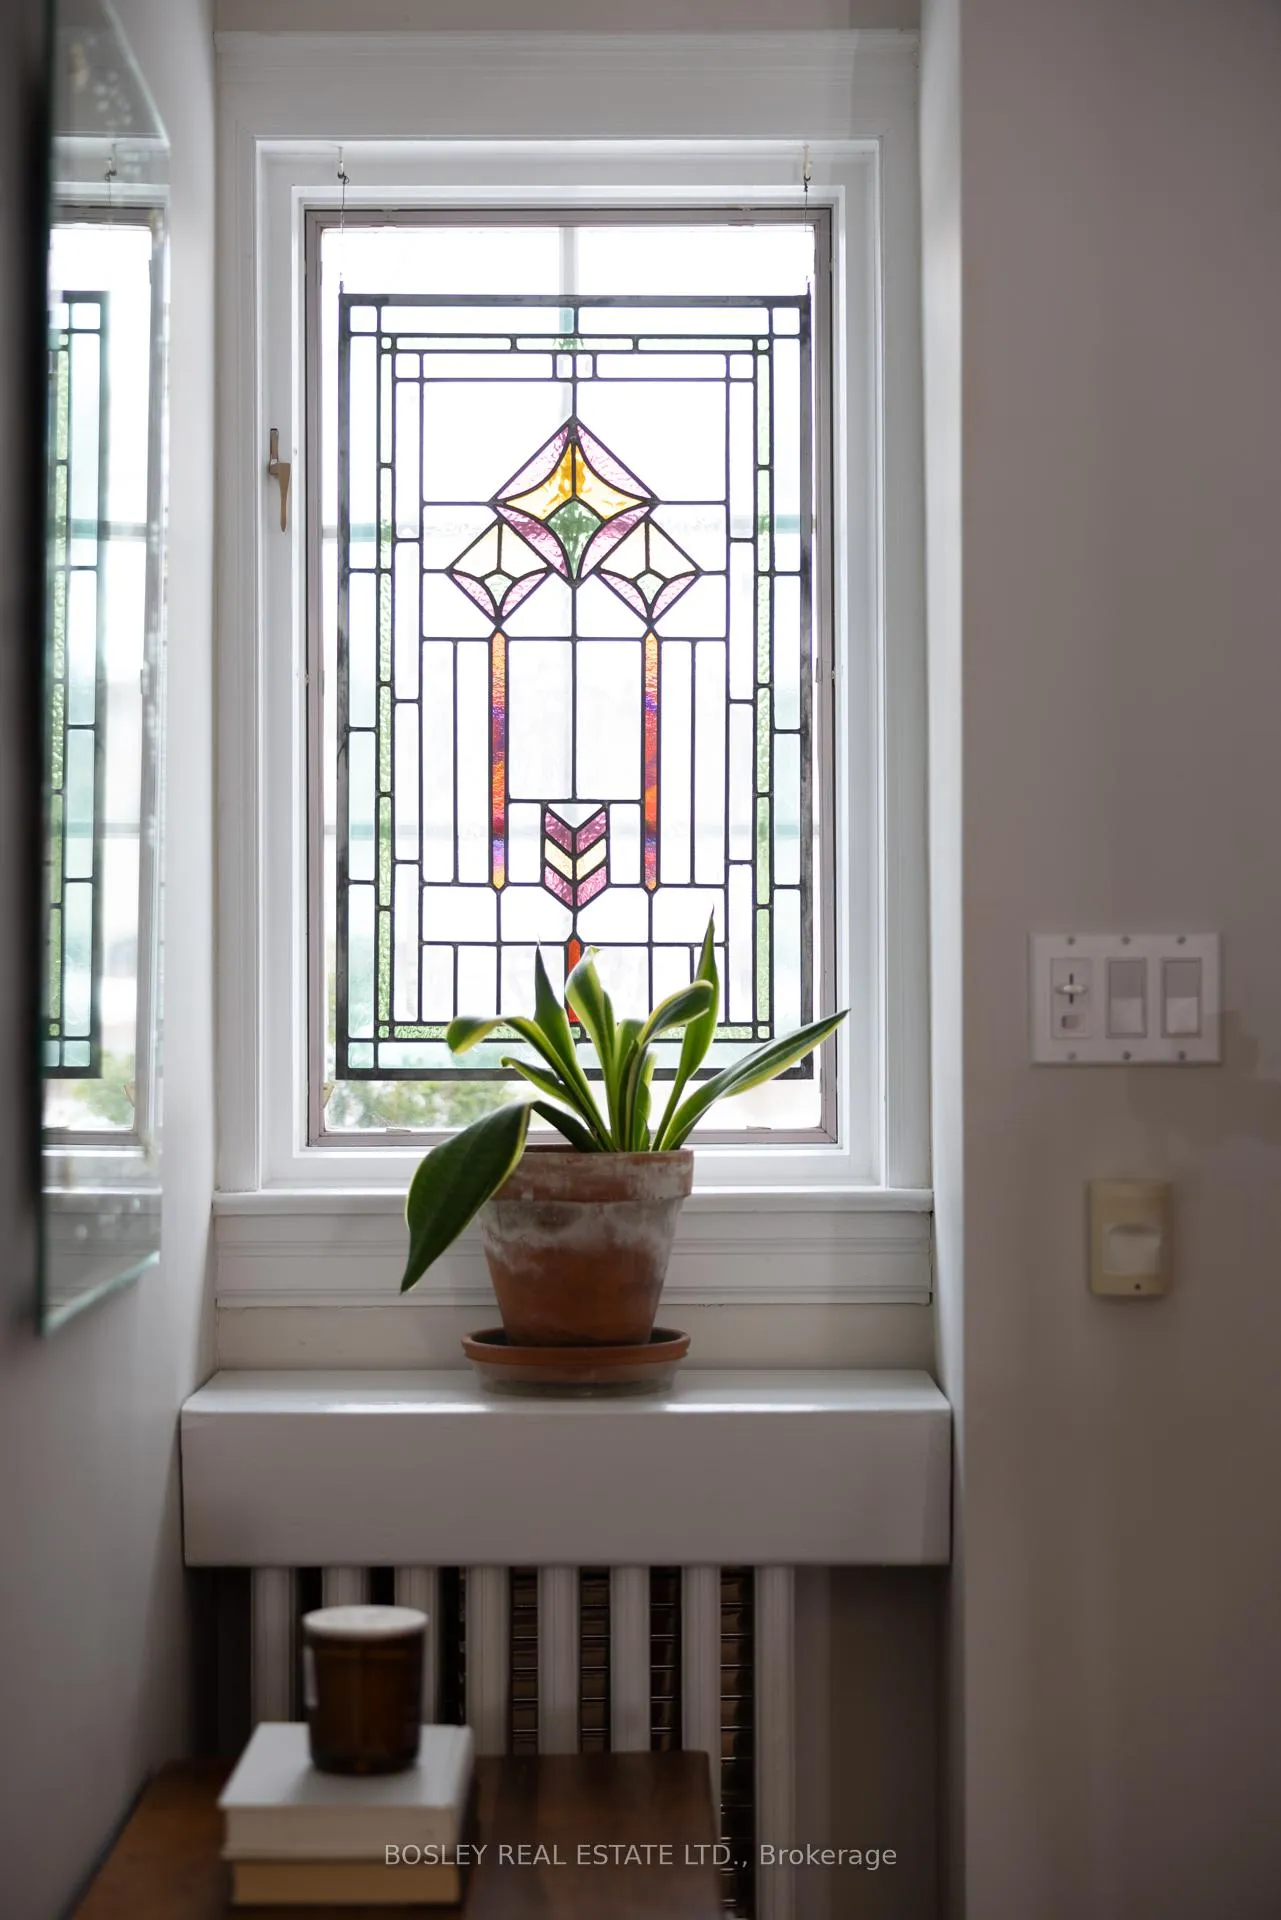
Bennington Heights, where tree-lined streets, sprawling estate lots, and homes with serious presence define one of Torontos most exclusive enclaves. It's a neighbourhood where old-world charm meets new-world ambition, and this property offers a rare opportunity for both. Sitting on a generous, flat lot, this warm, well-loved home is move-in ready with three bedrooms, two fireplaces, and a surprisingly spacious family room. The kitchen is a flashback to retro-cool with strawberry red Snaidero International custom Italian cabinetry. An expanded second floor could turn the primary suite into something truly special - a small-scale renovation with big results. But let's be real, many buyers in this area will be eyeing something much bigger. More. More space for living, for a private drive, big garage, and pool. This lot is primed for that grand statement-home, typical of the neighbourhood. Still, don't be too quick to grab the blueprints. The lush, mature gardens might just charm you into keeping things as they are, at least for a little while. There is a mature Tulip Tree that, when in bloom, transports you to other-worldly visual and olfactory pleasures. Frankly, this house is intoxicating. Plus, the location? Unbeatable. Steps from Bennington Heights Elementary, Evergreen Park, playgrounds, tennis courts, and some of the city's best nature trails (...and ask about the secret sledding hill just a snowball's throw away). Quick access to shopping, transit, and major routes makes life here as convenient as it is coveted. Whether you're looking to settle into a classic or create something spectacular, this is a rare chance to secure a spot in one of Toronto's most in-demand pockets. A slower closing is available to accommodate city applications and builder planning. Dream big - or move right in - either way, you win.
Ask about this home
A HOMEH agent will answer your questions about this home.
Around this home
Daily convenience, out of 100, from the distances below
Schools nearby
School rating, out of 10.
Helpful calculators
Your HOMEH agent

"I would see it this week."