

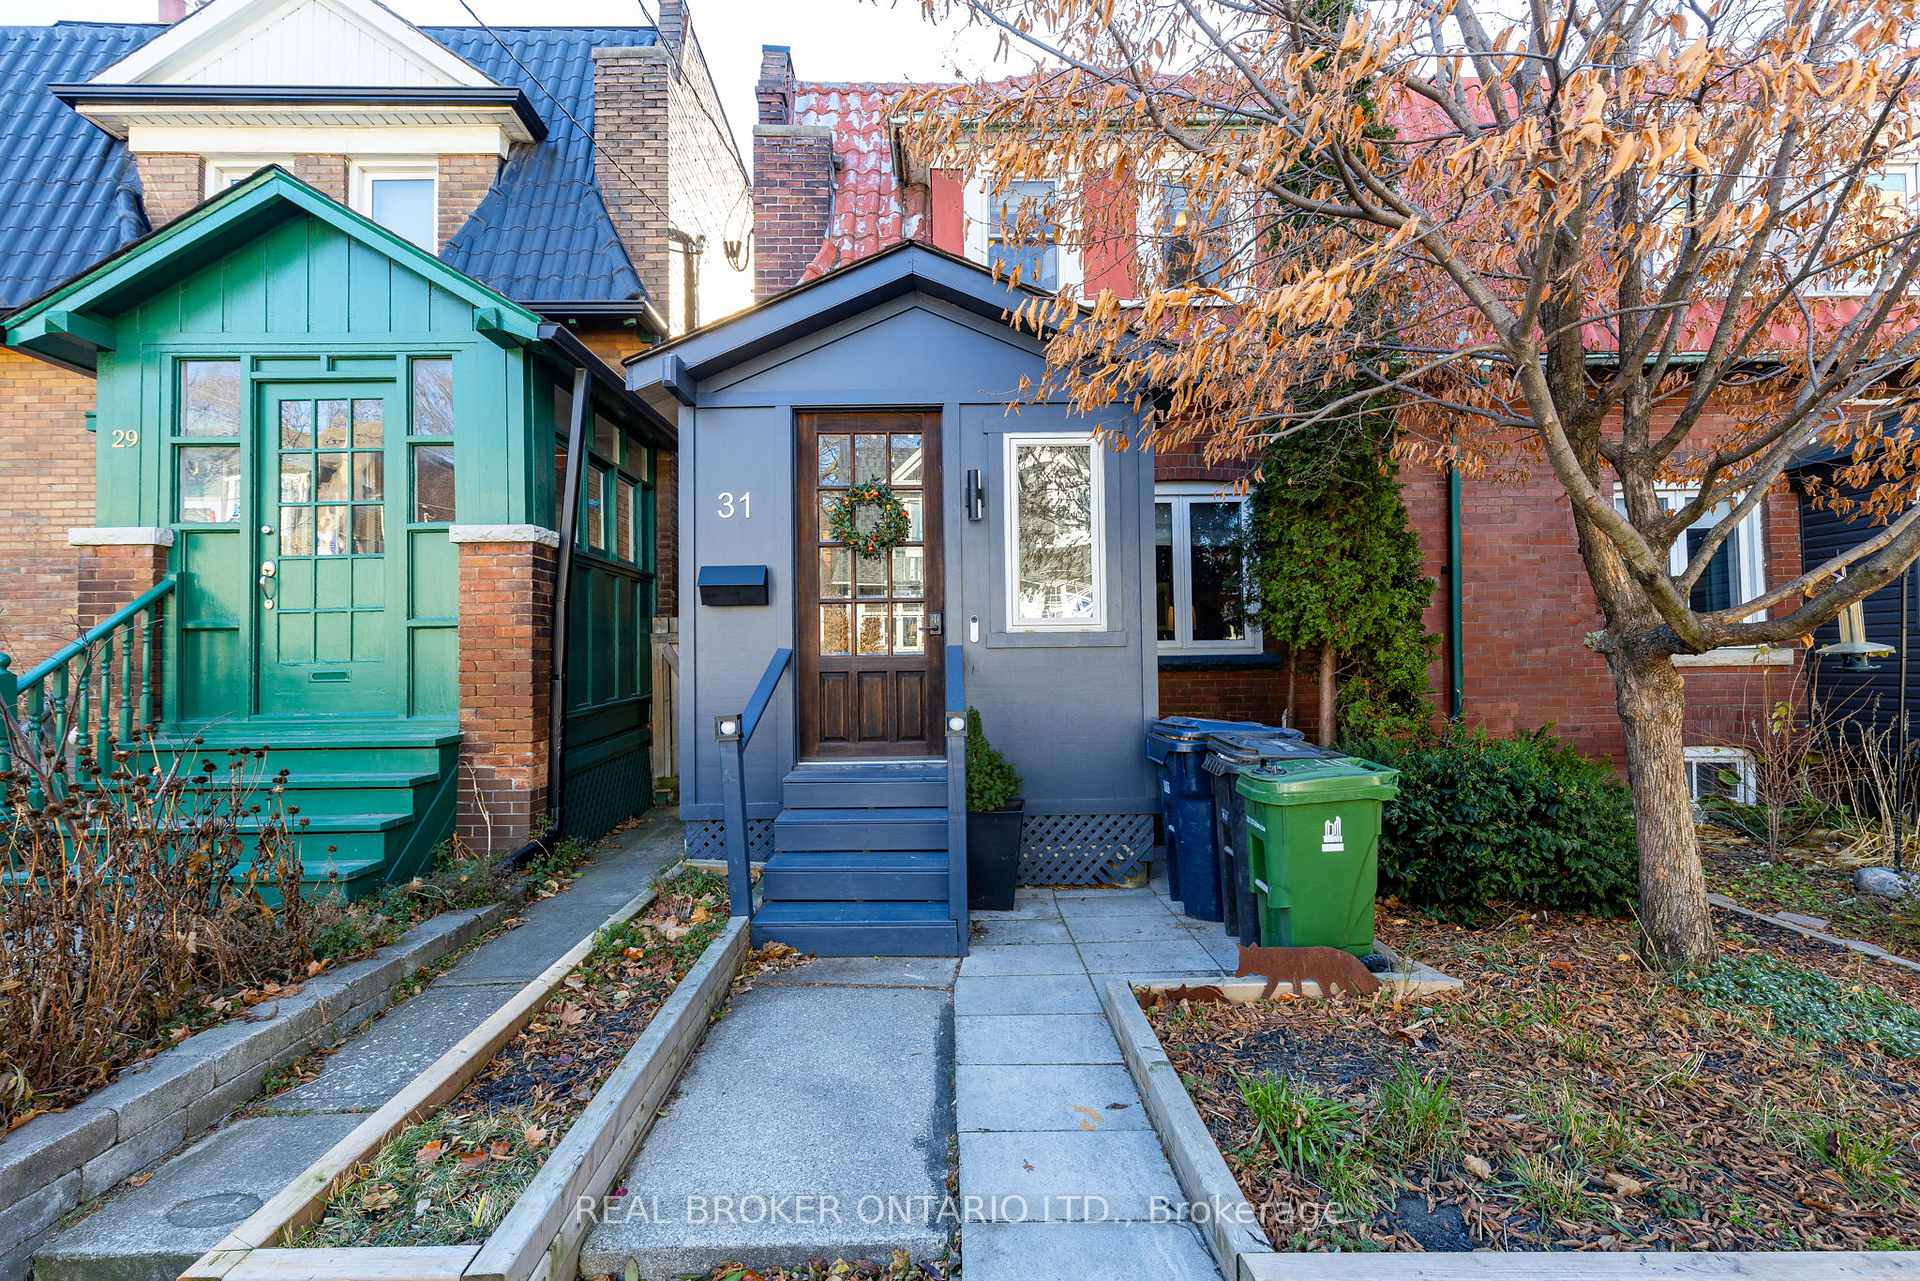
31 Grafton Avenue
31 Grafton Avenue
 See all 40 photos
Property history
Facts and features
- BasementFinished
- Water, sewerMunicipal
- HeatingForced air
- CoolingCentral air
- Central air
The homeSemi-Detached, 2-storey, Finished
- Type: Semi-Detached
- Style: 2-storey
- Basement: Finished
InsideBroadloom, Tile, Concrete, Vinyl, Main level, Central vacuum, solar tube
- Flooring: Broadloom, Tile, Concrete, Vinyl
- Laundry: Main level
- Features: Central vacuum, solar tube
- Rooms above ground: 11
- Bedrooms: 3
- Bathrooms: 2
- Kitchens: 1
Outside and lotBrick, Metal, asphalt rolled, Unknown
- Exterior: Brick
- Roof: Metal, asphalt rolled
- Foundation: Unknown
- Size: 21.42 × 100 ft
Parking2 Garage, Detached
- Spaces: 2 Garage
- Garage: Detached
Heating, water and powerForced air, gas, Central air, Municipal water
- Heating: Forced air, gas
- Cooling: Central air
- Water: Municipal water
- Sewer: Municipal sewer
- Natural gas: Yes
- Hydro: Yes
- Cable: Yes
- Telephone: Yes
Costs and taxesTaxes $6,609 a year, Hot water tank - enercare $27.09/month, Hot water tank-gas
- Taxes, 2024: $6,609 a year
- Rental items: Hot water tank - enercare $27.09/month
- Under contract: Hot water tank-gas
Included in the saleCafe dishwasher (2024) stainless steel fridge, gas stove, microwave hood vent (2024), stand up panty freezer, stacked washer dryer, high efficiency gas furnace (nov 2022), central air conditioner, built-in storage throughout, murphy desk/bed. bbq, Mirror in powder room.
- Included: Cafe dishwasher (2024) stainless steel fridge, gas stove, microwave hood vent (2024), stand up panty freezer, stacked washer dryer, high efficiency gas furnace (nov 2022), central air conditioner, built-in storage throughout, murphy desk/bed. bbq
- Not included: Mirror in powder room.
NearbyPublic transit, electric car charger, fenced yard
- Close to: Public transit, electric car charger, fenced yard
Listing detailsW11880970, Sold, Dec 4, 2024
- MLS® number: W11880970
- Status: Sold
- Listed on: Dec 4, 2024
- Days on market: 12
- Updated: Dec 16, 2024
- Possession: 30-60
- Occupied by: Owner
- Listing brokerage: REAL BROKER ONTARIO LTD.
About this home
31 Grafton Avenue, Toronto (Roncesvalles), ON M6R 1C3
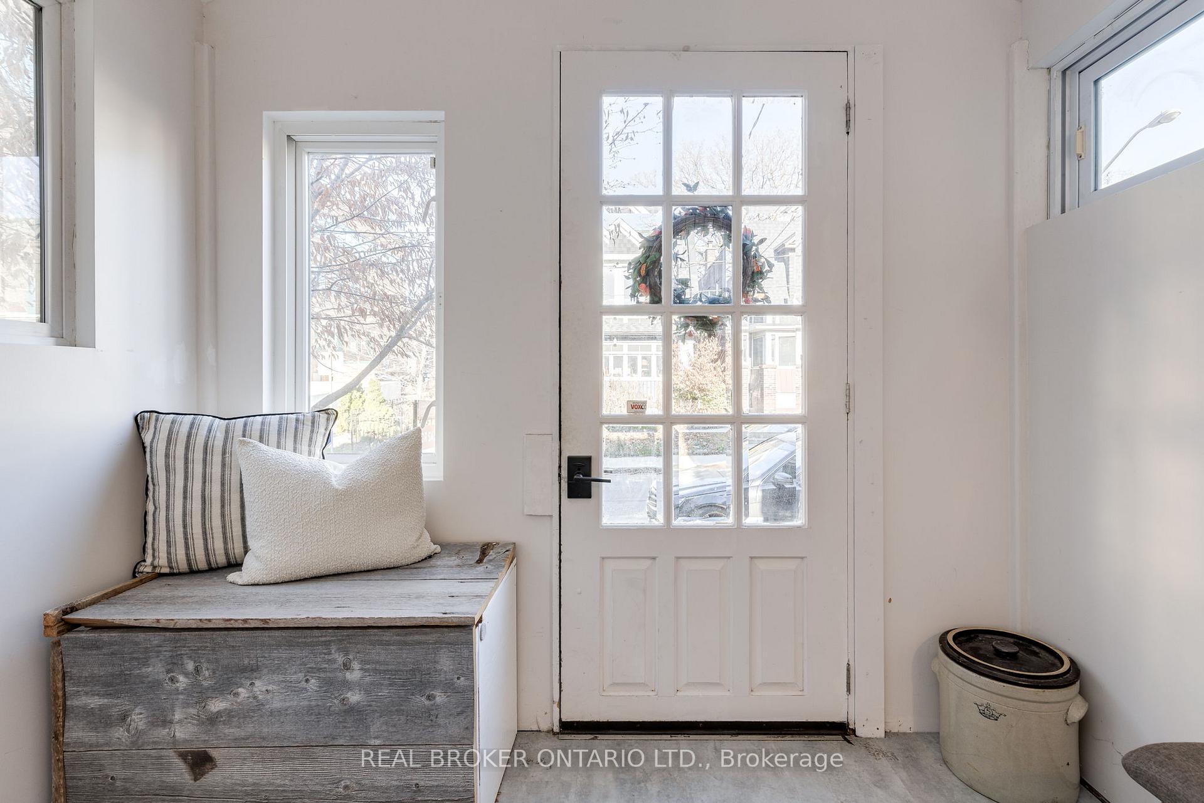
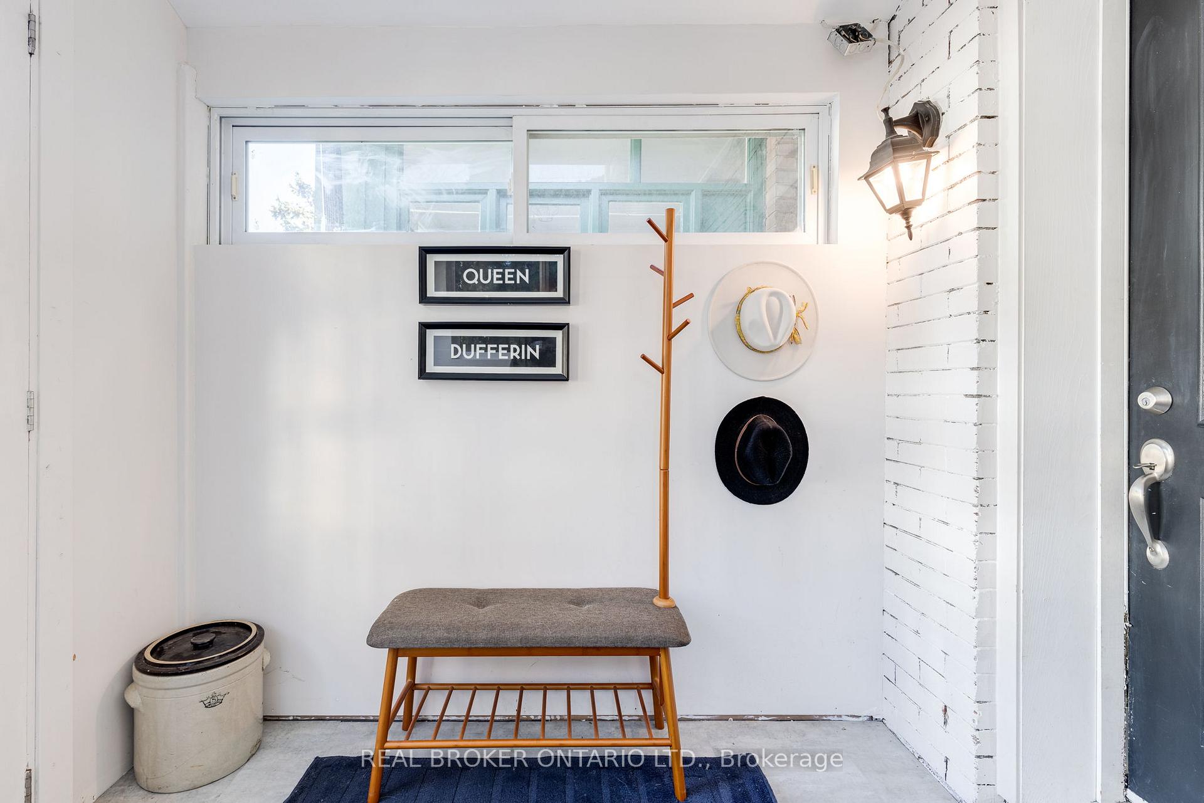
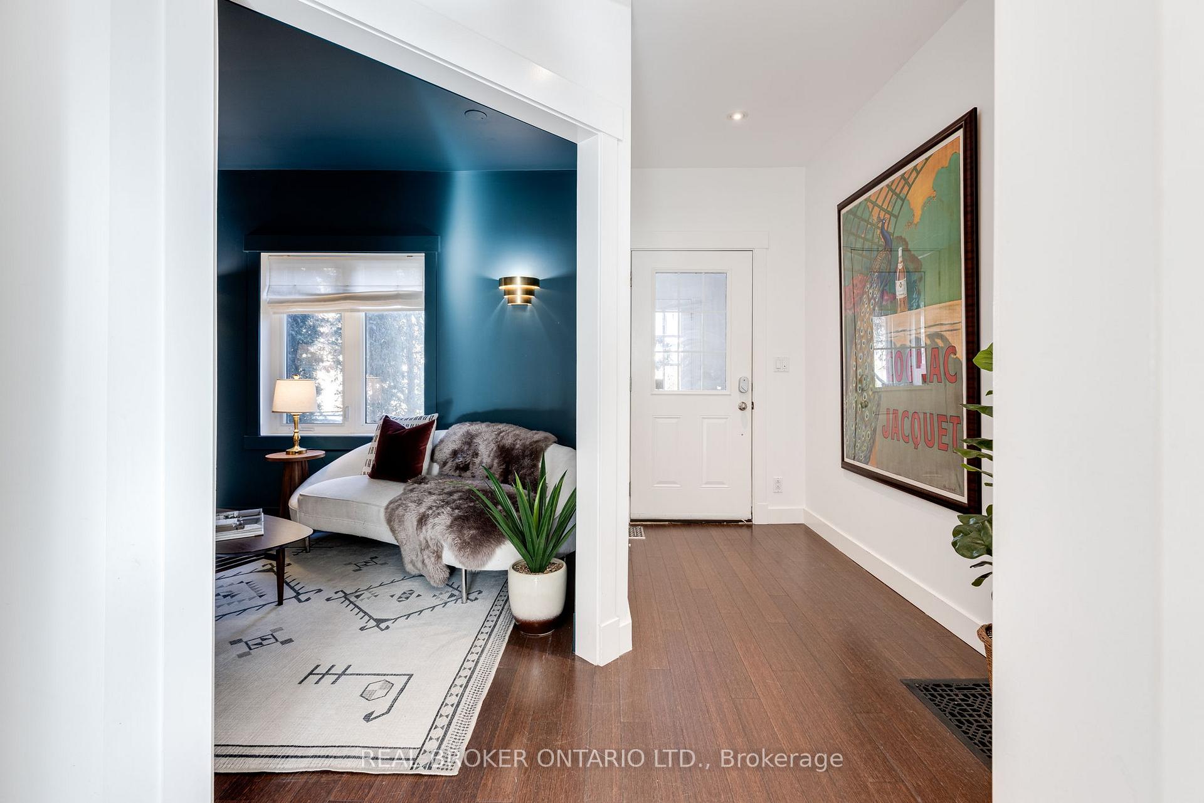
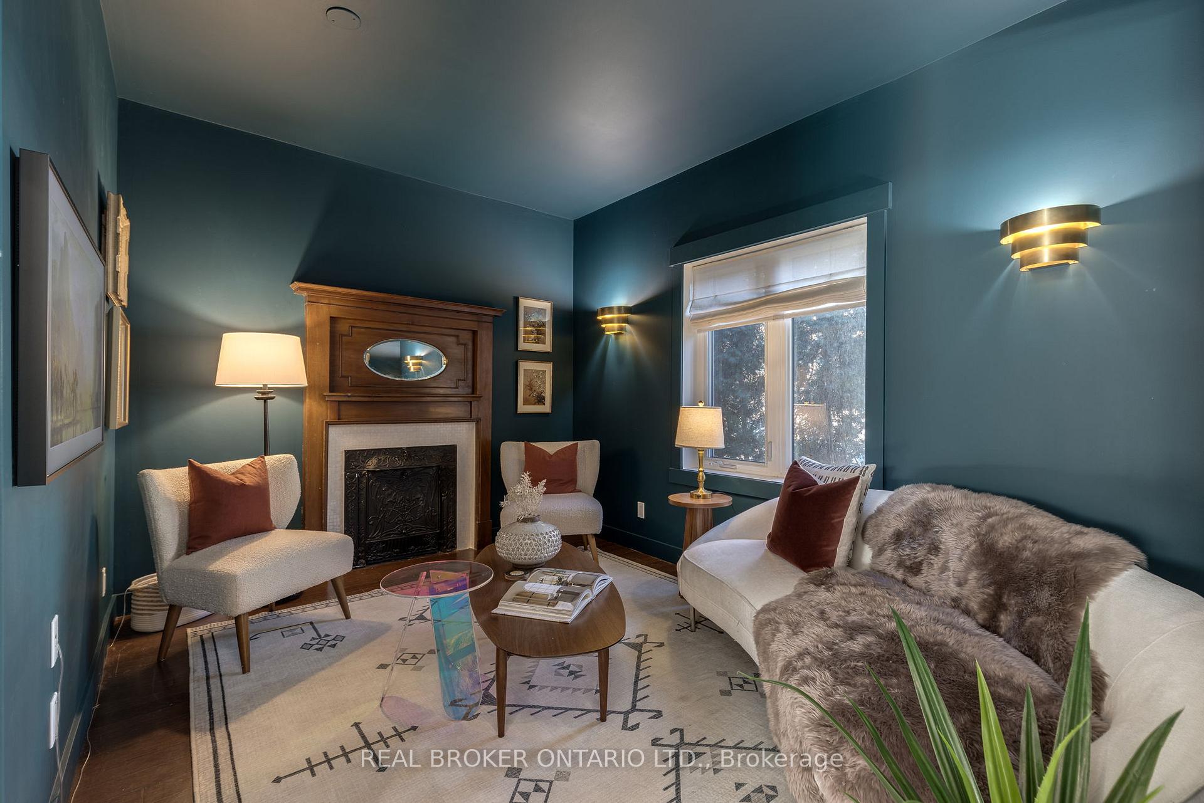
Great Grafton! You've Got It! Spacious Roncy semi with the historic charm you want and the modern conveniences you need. Upgraded 200amp service includes a 100amp subpanel in the 2 car garage equipped with 2 EV charging ports - huge laneway home potential. Lovingly upgraded throughout, you'll feel right at home in the open-concept kitchen with gas range, modern appliances, tons of storage, and huge island with quartz counters and breakfast bar - plus a funky and convenient powder room. The living room with original cast iron fireplace and reclaimed vintage mantle gives a cozy and inviting vibe that's still open to the rest of the home for effortless entertaining. Upstairs you'll find a spacious primary suite with custom walk-in closet, maximizing every inch. 2 additional bedrooms give you options for guests, kids, or offices. One even comes with a double sized murphy desk/bed combo, perfect for entertaining guests for 1% of the year while having an amazing WFH set-up the other 99%. Did you notice how bright it is up here? That's because of the solar tubes! Natural light pours down the stairs and over the vanity in the spa-like (and I mean it) family bath. Enjoy your large walk-in shower and oversized vanity, while still having the luxury of a stand-alone jacuzzi tub with a custom shelf perfect for candles (or wine). Before we head down to the basement, let's pause for this MAIN FLOOR laundry room and pantry! This room does it all and is the perfect overflow storage solution for all the things you want close at hand, like an extra freezer! Surprise! There's even storage under the basement stairs, cleverly designed to fold and lift up for easy access. The freshly carpeted (2024) open concept basement gives you tons of options and space for family time, working out, or working from home, with a custom wall of built-in storage to boot. The mechanical room has even MORE storage, with built in shelving and a laundry sink. Enjoy entertaining in the fully fenced yard too!
Ask about this home
A HOMEH agent will answer your questions about this home.
Around this home
Daily convenience, out of 100, from the distances below
Schools nearby
School rating, out of 10.
Helpful calculators
Your HOMEH agent

"I would see it this week."