

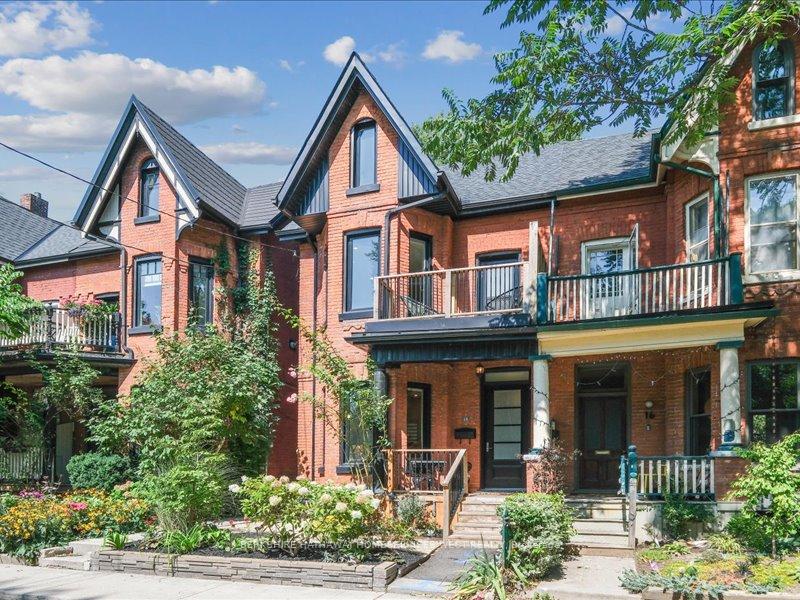
18 Earnbridge Street
18 Earnbridge Street
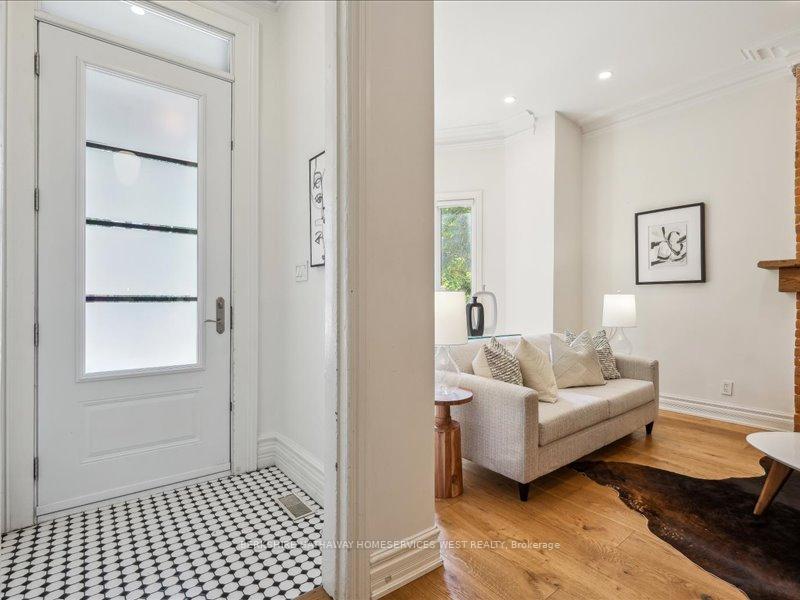 See all 40 photos
Property history
- $1,999,999TerminatedList: 2024-10-24|End: 2024-12-10|47 daysW9509597
Facts and features
- BasementFinished
- Price per sq ft~$889
- Water, sewerMunicipal
- HeatingForced air
- Fireplace
- Central air
The homeSemi-Detached, 2 1/2 storey, 2,000–2,500 sq ft
- Type: Semi-Detached
- Style: 2 1/2 storey
- Living space: 2,000–2,500 sq ft
- Basement: Finished
InsideFireplace Yes, living room, Lower level, Water heater owned
- Fireplace: Yes, living room
- Laundry: Lower level
- Features: Water heater owned
- Rooms above ground: 9
- Rooms in the basement: 2
- Bedrooms: 4 + 1 in the basement
- Bathrooms: 4
- Kitchens: 1
- Family room: Yes
Outside and lotBrick, Asphalt shingle, Unknown
- Exterior: Brick
- Roof: Asphalt shingle
- Foundation: Unknown
- Features: Landscaped, patio, porch
- Size: 19.5 × 97.5 ft
- Zoning: R(d1*803)
Parking2 Parking, Lane
- Spaces: 2 Parking
- Driveway: Lane
Heating, water and powerForced air, gas, Central air, Municipal water
- Heating: Forced air, gas
- Cooling: Central air
- Water: Municipal water
- Sewer: Municipal sewer
Costs and taxesTaxes $5,090 a year, HST included in the price, Rental items None
- Taxes, 2023: $5,090 a year
- HST: HST included in the price
- Rental items: None
Included in the saleRefrigerator, gas range & oven, dishwasher, washer & dryer, freezer in basement, all electrical light fixtures, all window coverings, Not included None
- Included: Refrigerator, gas range & oven, dishwasher, washer & dryer, freezer in basement, all electrical light fixtures, all window coverings
- Not included: None
NearbyHospital, library, public transit, school, place of worship, park
- Close to: Hospital, library, public transit, school, place of worship, park
Listing detailsW9509597, Terminated, Oct 24, 2024
- MLS® number: W9509597
- Status: Terminated
- Listed on: Oct 24, 2024
- Days on market: 47
- Updated: Dec 10, 2024
- Possession: 60/90/TBA
- Occupied by: Owner
- Listing brokerage: BERKSHIRE HATHAWAY HOMESERVICES WEST REALTY
About this home
18 Earnbridge Street, Toronto (Roncesvalles), ON M6K 1N3
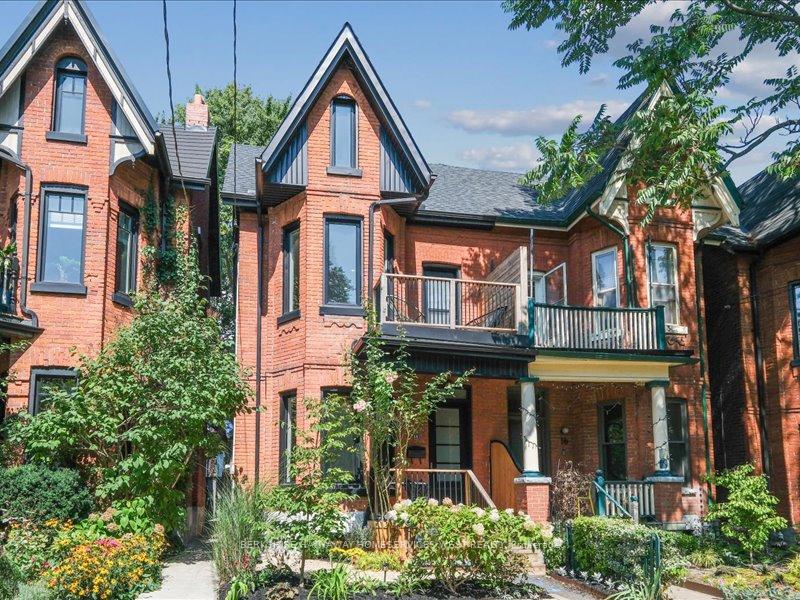
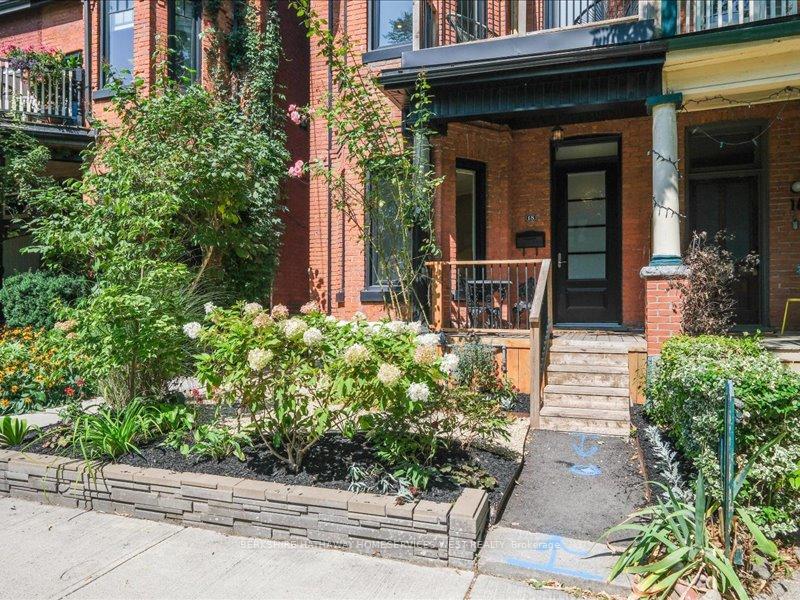
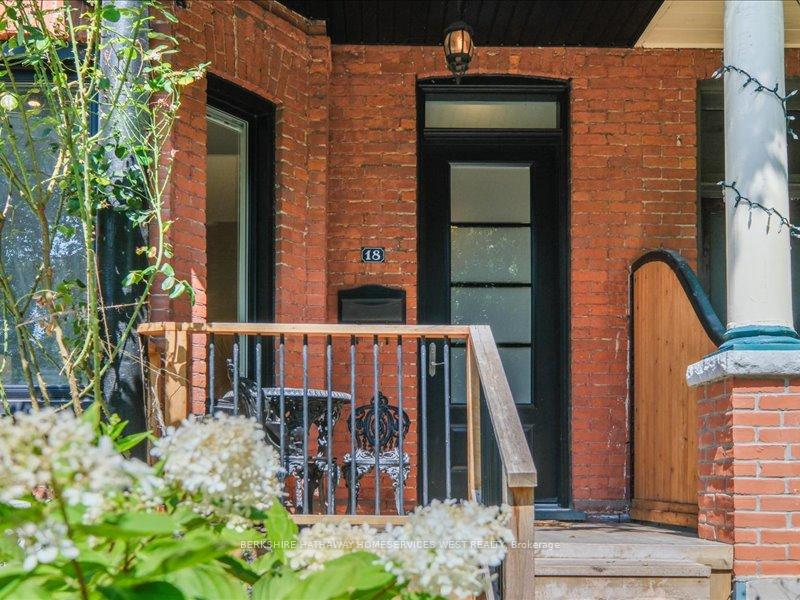
Nestled in the heart of Roncesvalles, one of Torontos most vibrant and sought-after neighbourhoods, this beautifully restored 2 storey Victorian semi-detached home offers a perfect blend of historic charm and modern elegance. Built in 1880, this 4+1 bedroom, 4 bathroom residence has been meticulously updated, preserving its original character while introducing contemporary comforts. The main floor welcomes you with a gracious foyer, leading into a living room adorned with hardwood floors, a brick wood-burning fireplace, bright bay windows with custom blinds, and original crown molding. The open-concept kitchen and dining area is a chefs dream, featuring exposed brick, a large island with quartz countertops, a subway tile backsplash, and Stainless Steel Kitchenaid and Miele appliances. The adjacent mudroom, with its double skylights and custom built-ins, offers a seamless connection to the freshly landscaped backyard, complete with an interlocked stone patio and new sodding.Upstairs, the second floor hosts a 4-piece bathroom, three spacious bedrooms, each with hardwood floors and large windows, along with a versatile bonus area featuring a built-in desk and access to a private balcony, ideal for enjoying views of the charming street and greeting friendly neighbours. The third floor is dedicated to the primary suite, a tranquil retreat with vaulted ceilings, exposed brick, and a luxurious 4-piece ensuite featuring a walk-in shower, double vanity, and ample storage. The fully finished basement adds even more living space, including a cozy den, a soundproofed music room/rec room, and a well-appointed laundry area with plenty of storage. With its double laneway parking spaces and proximity to Roncesvalles eclectic mix of shops, cafes, parks, and top-rated schools, this historic home offers a rare opportunity to enjoy the best of both worlds timeless Victorian architecture and the vibrant community spirit of one of Torontos most beloved neighbourhoods.
Ask about this home
A HOMEH agent will answer your questions about this home.
Around this home
Daily convenience, out of 100, from the distances below
Schools nearby
School rating, out of 10.
Helpful calculators
Your HOMEH agent

"I would see it this week."