

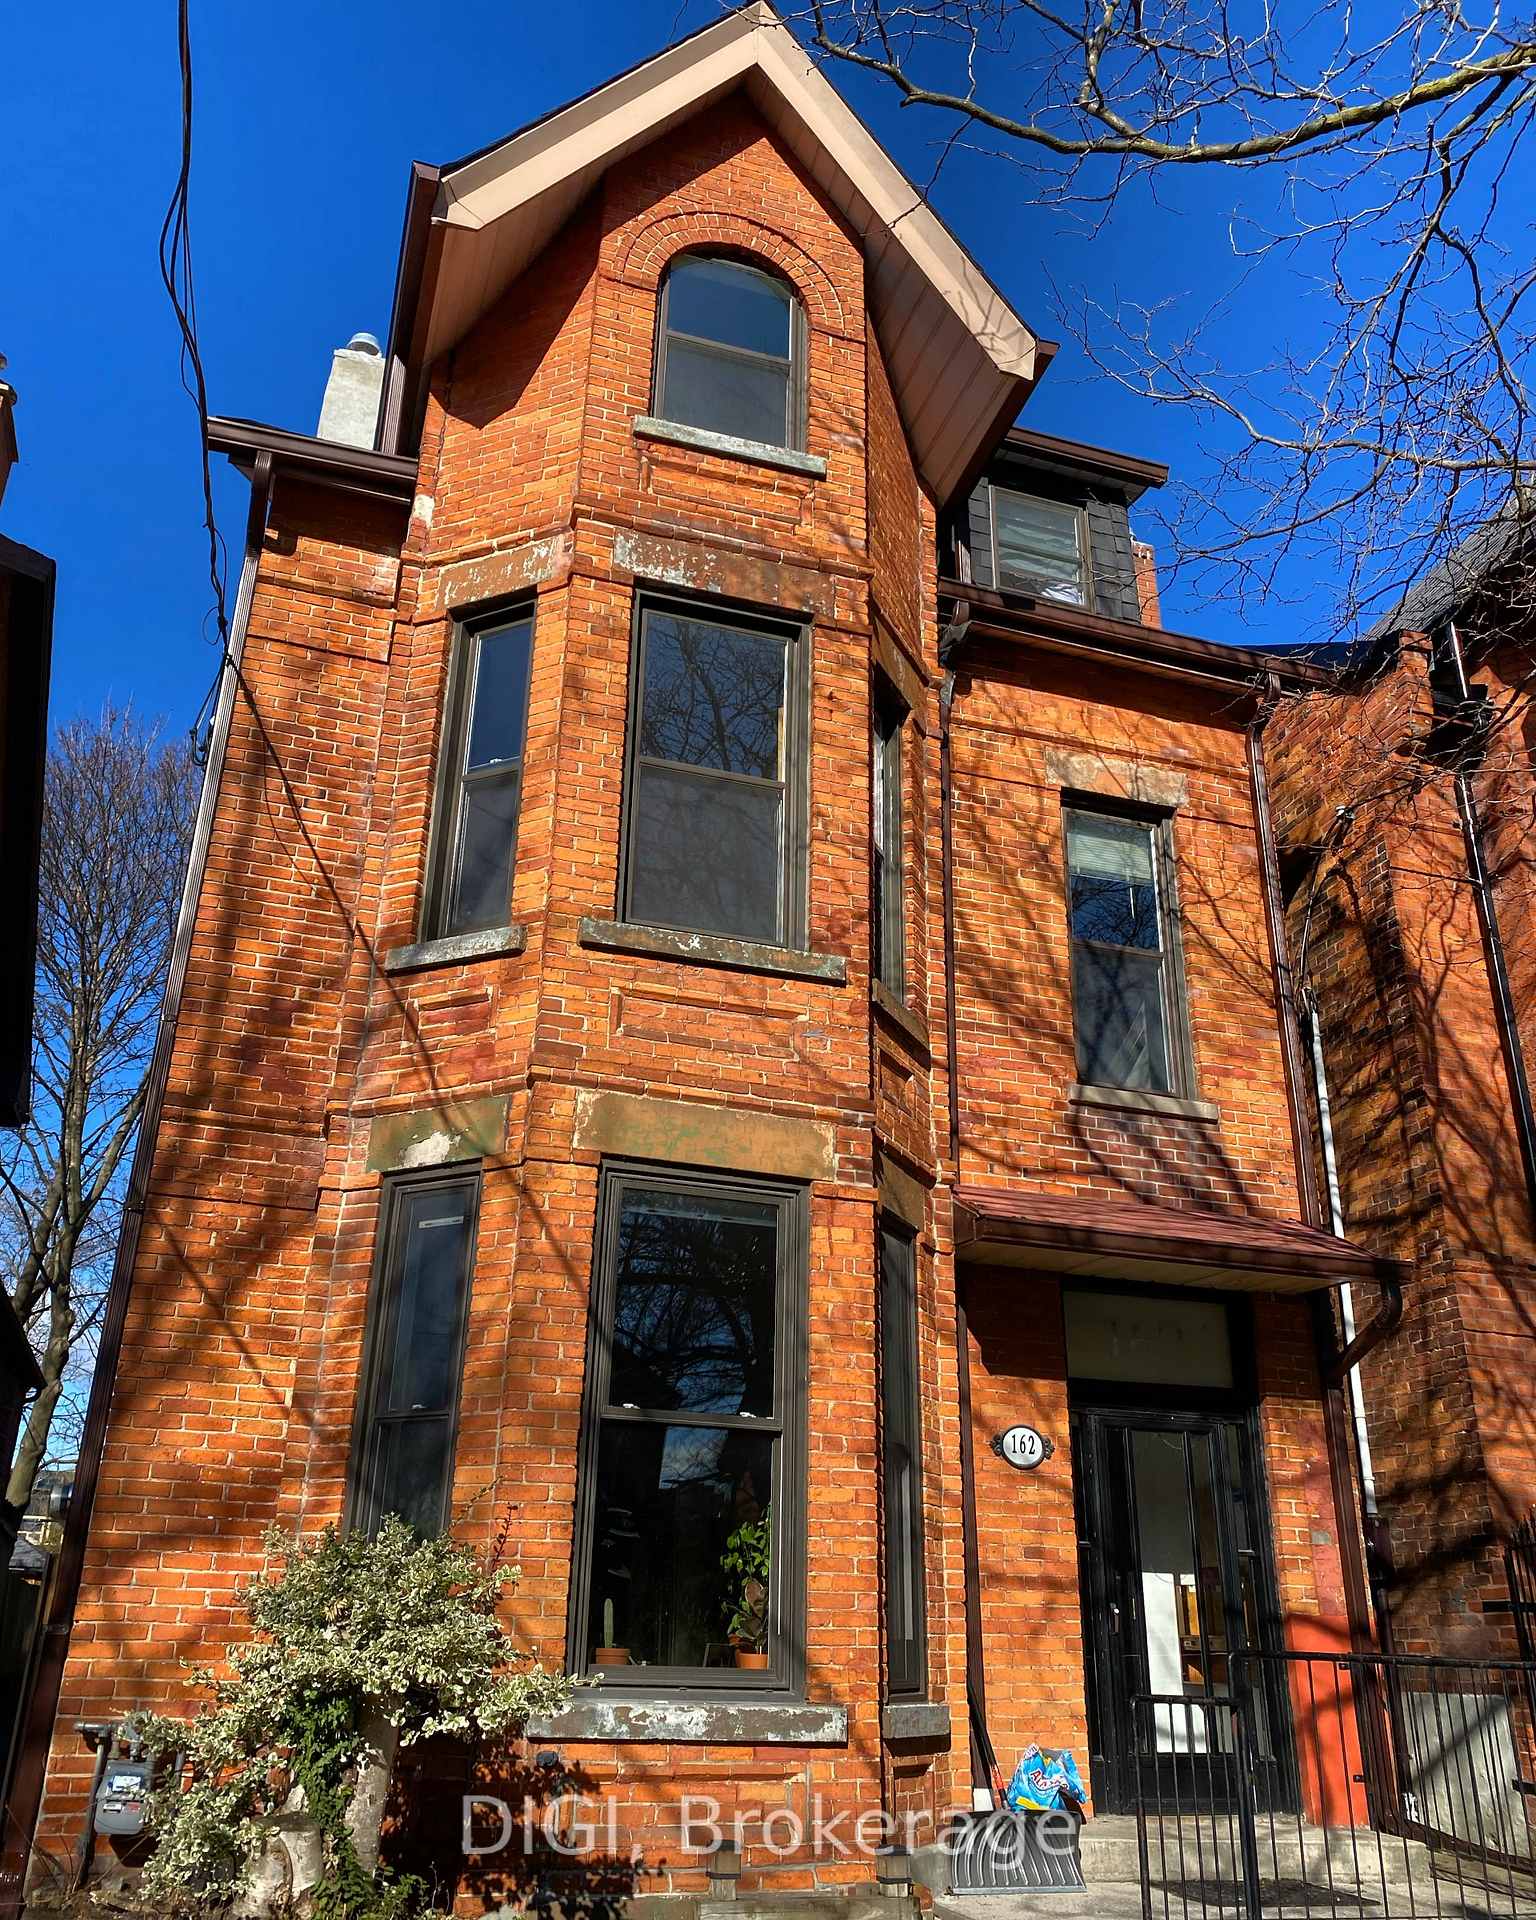
Unit 5, 162 Cowan Avenue
Multiplex Rented
1/17Unit 5, 162 Cowan Avenue
Multiplex Rented
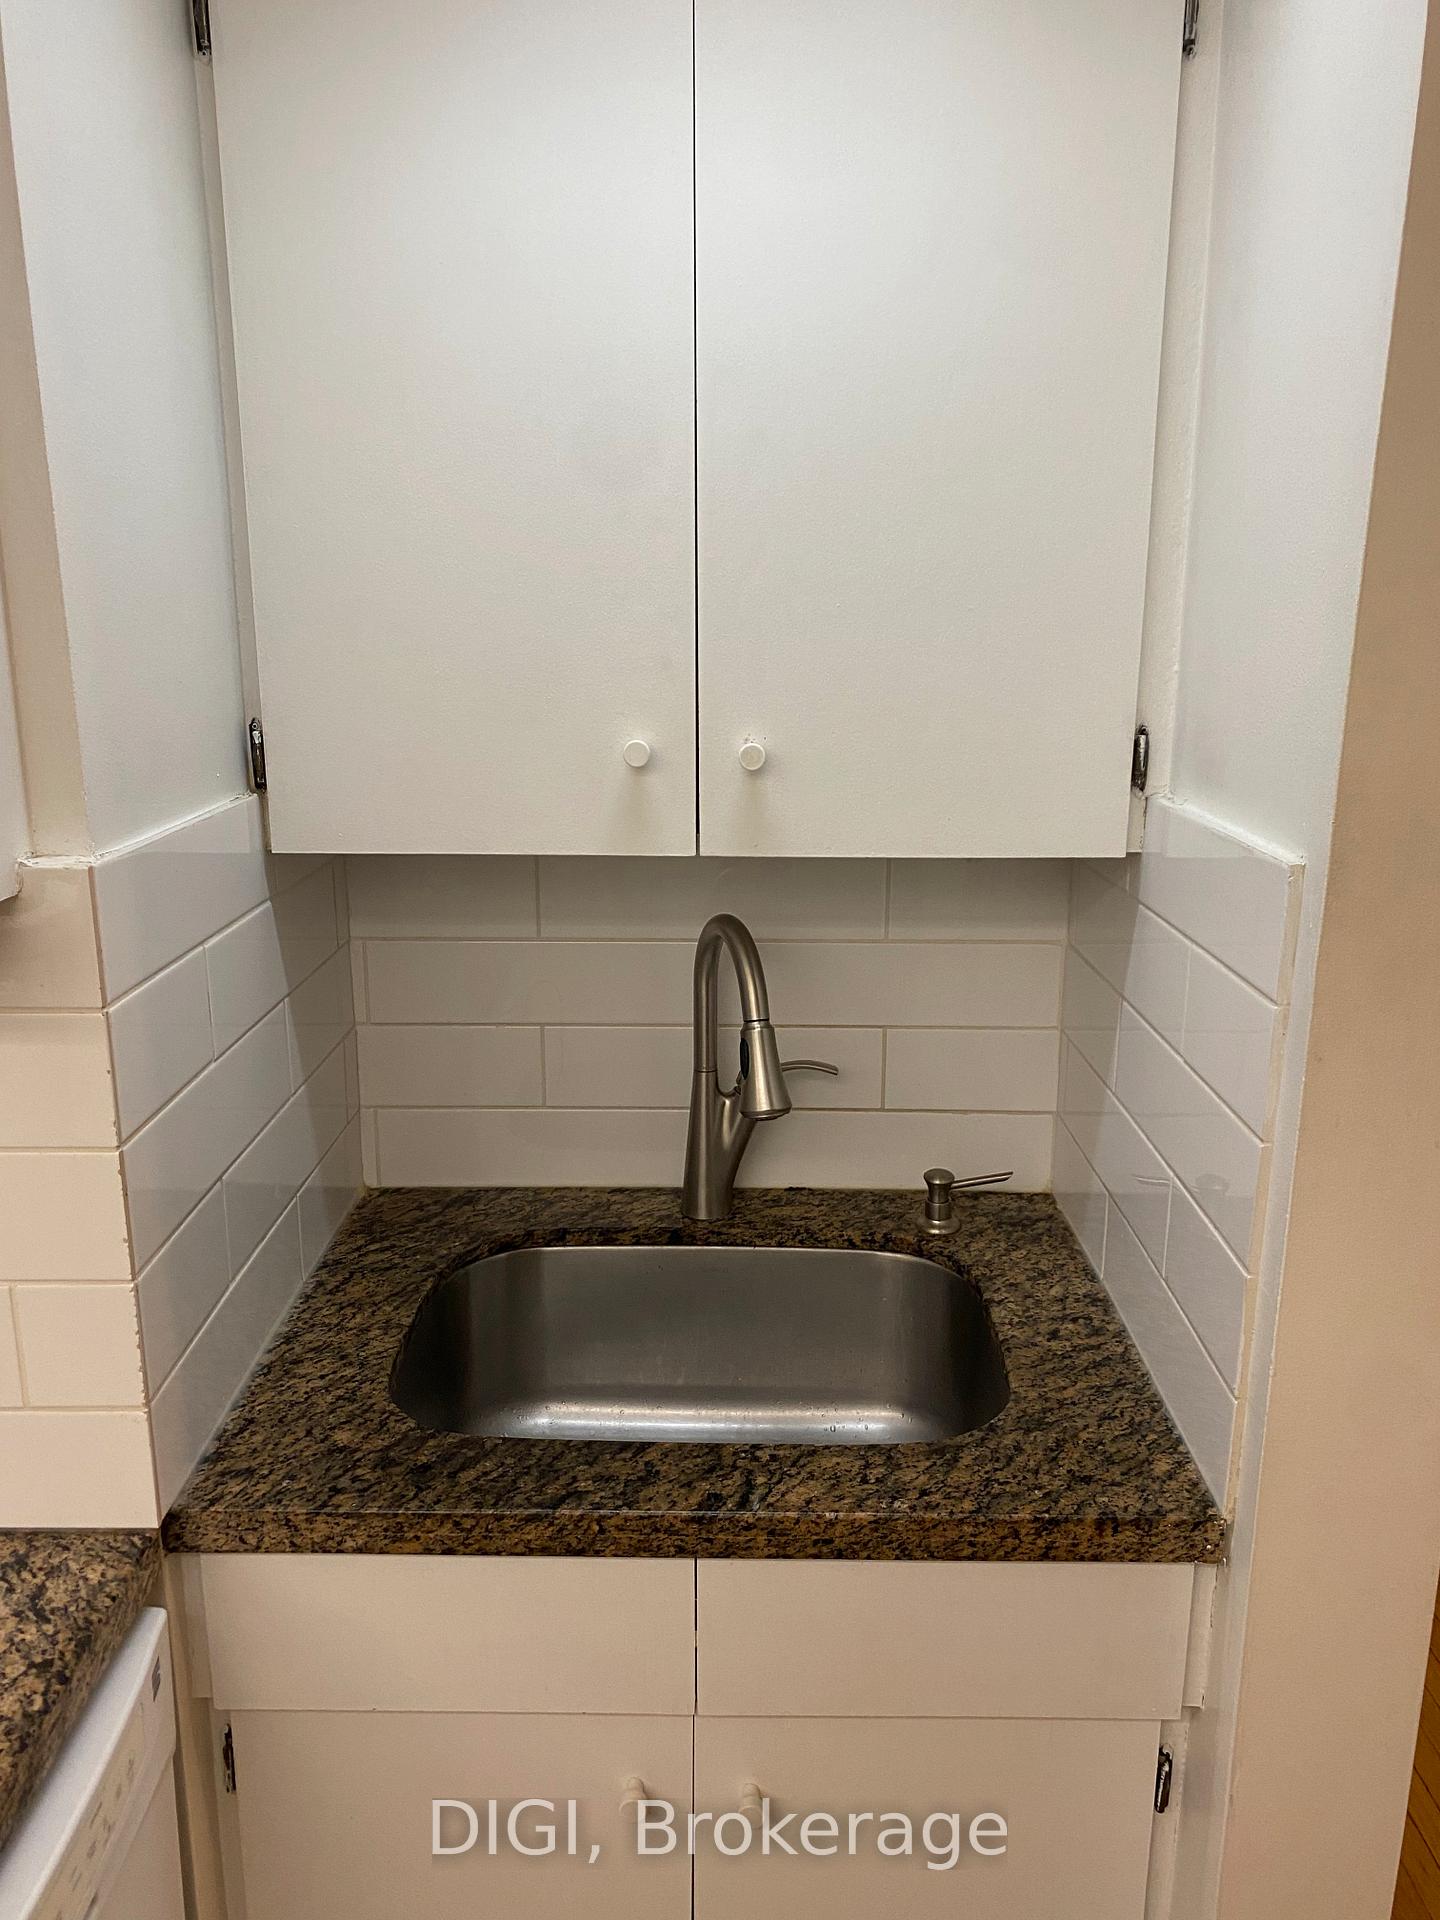 See all 17 photos
1 Bedroom
1 Bathroom
1 Parking
700–1.1K sq.ft
3rd Floor
— Unit
Property history
Facts and features
- BasementUnfinished
- Lease term12 months
- FurnishedUnfurnished
- LaundryCoin operated
What stands out
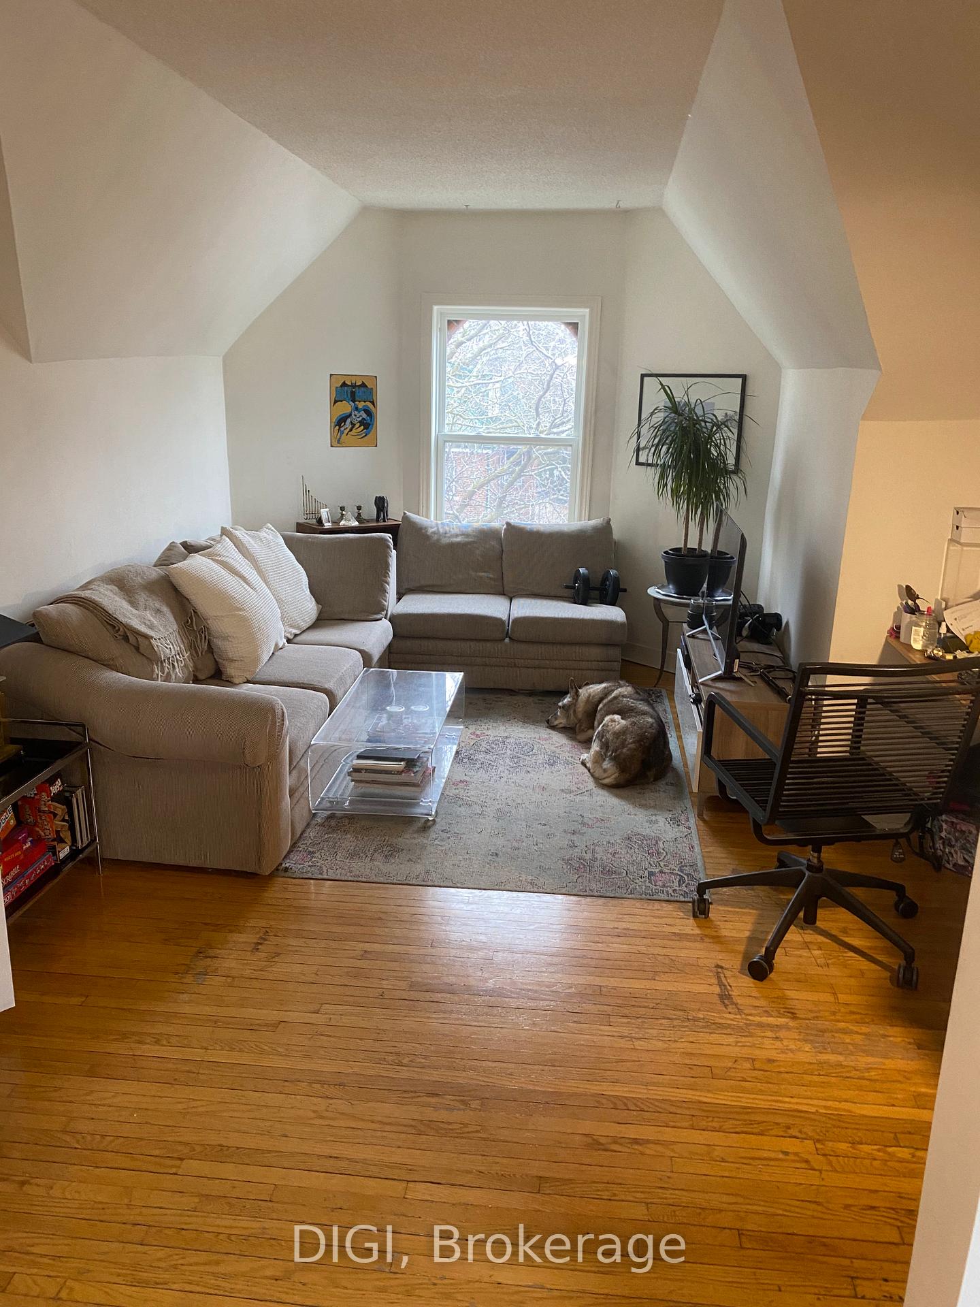
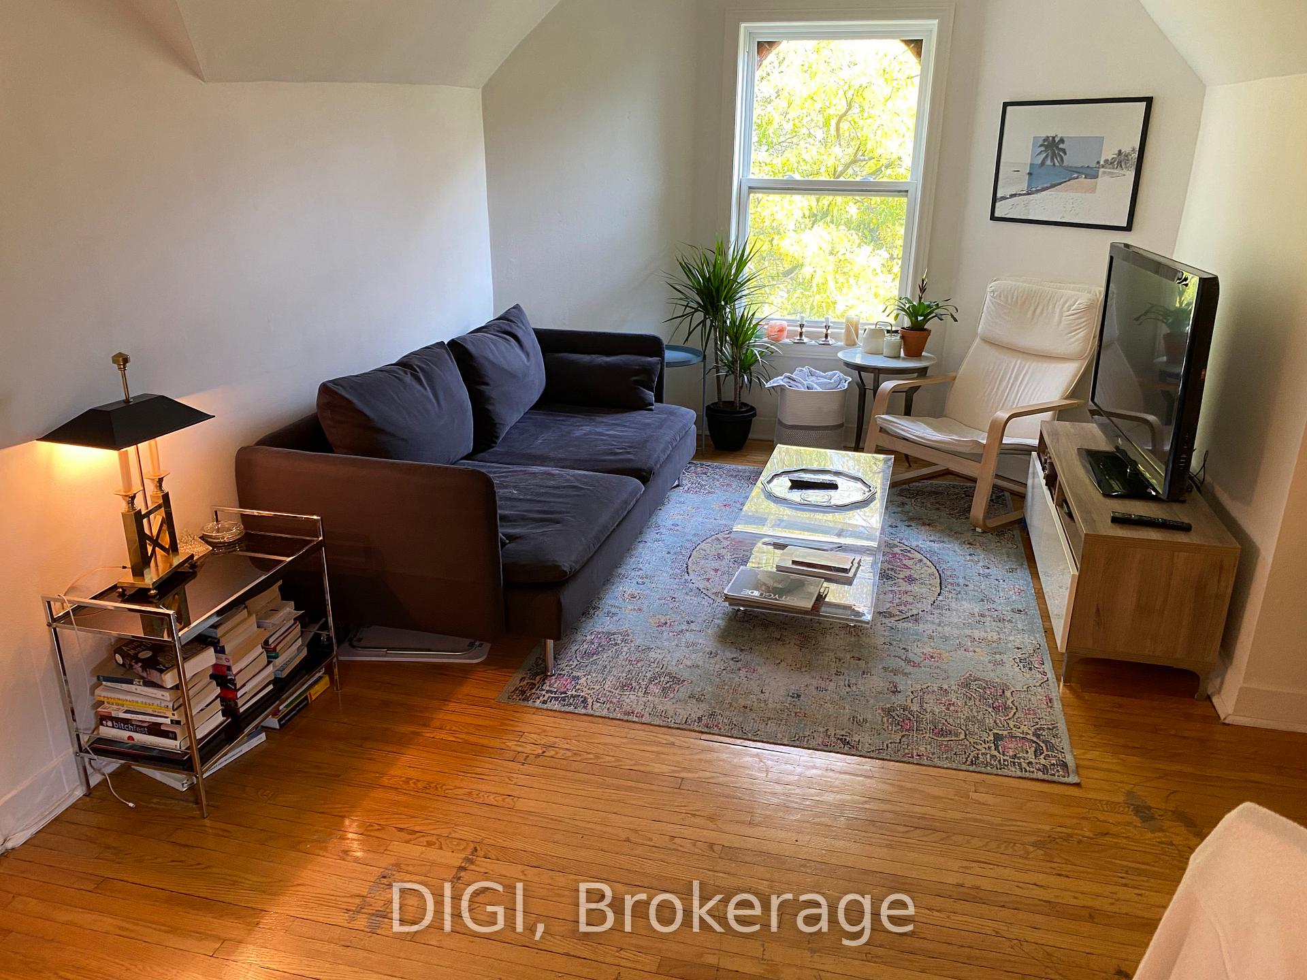
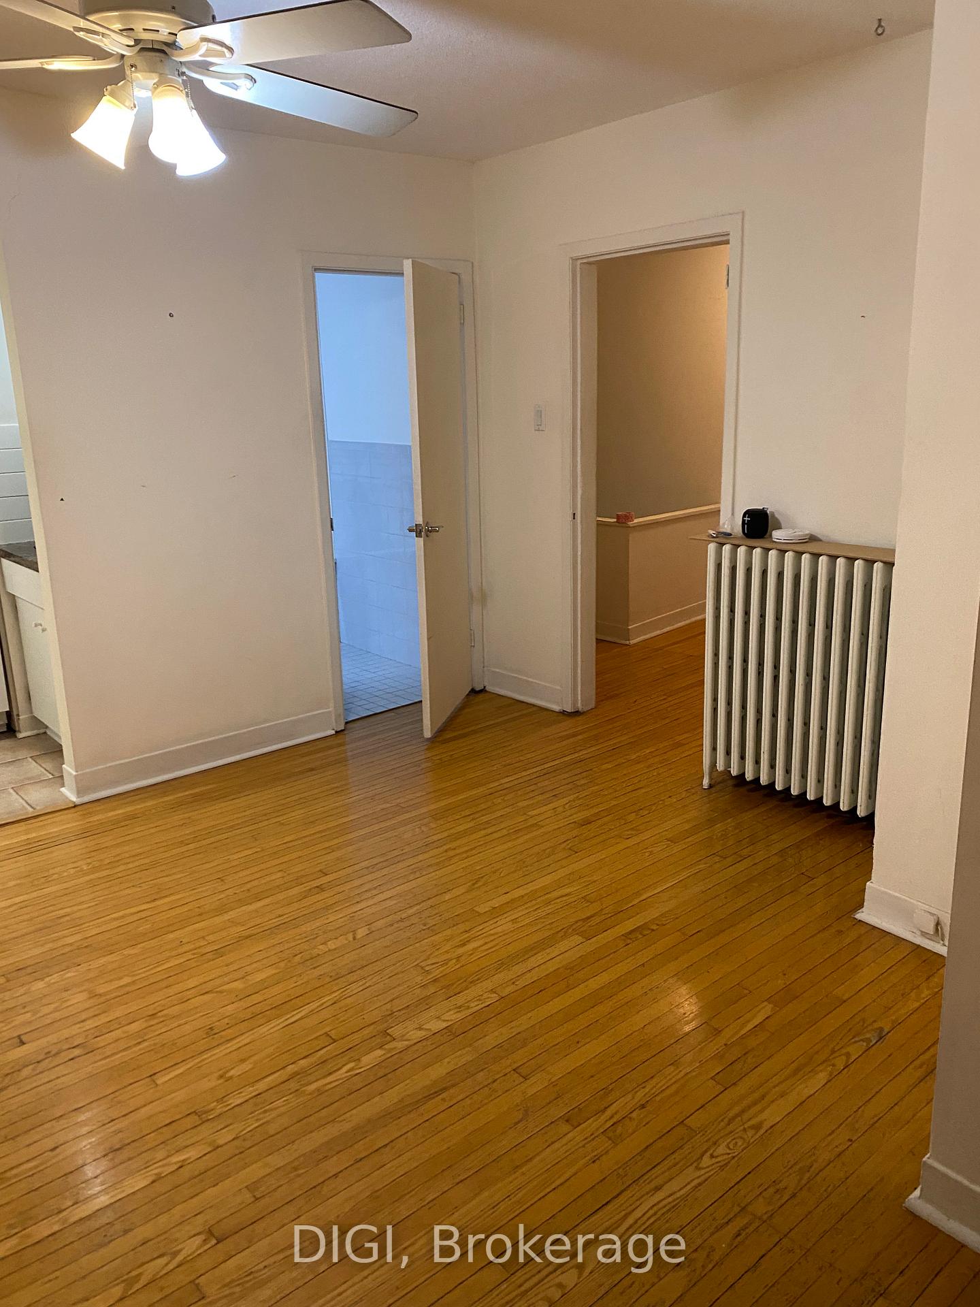
- Hardwood floors
The homeMultiplex, Apartment, 700–1,100 sq ft
- Type: Multiplex
- Style: Apartment
- Living space: 700–1,100 sq ft
- Basement: Unfinished
InsideHardwood, Coin operated, Rooms above ground 4
- Flooring: Hardwood
- Laundry: Coin operated
- Rooms above ground: 4
- Bedrooms: 1
- Bathrooms: 1
- Kitchens: 1
Outside and lotBrick front, Shingles, Brick
- Exterior: Brick front
- Roof: Shingles
- Foundation: Brick
Parking1 Parking, Other, Lane
- Spaces: 1 Parking
- Garage: Other
- Driveway: Lane
Heating, water and powerRadiant, other, Municipal water, Municipal sewer
- Heating: Radiant, other
- Water: Municipal water
- Sewer: Municipal sewer
- Hydro: No
Rent and termsRent $2,200 a month, 3rd floor, Unfurnished
- Rent: $2,200 a month
- Space for rent: 3rd floor
- Furnished: Unfurnished
- Lease: 12 months
- Paid: Monthly
- Rent includes: Parking, water, heat
- Deposit: Required
- Credit check: Required
- Employment letter: Required
- Rental application: Required
- References: Required
NearbyHospital, lake access, library, park, public transit, rec./commun.centre
- Close to: Hospital, lake access, library, park, public transit, rec./commun.centre
Listing detailsW12432721, Rented, Sep 29, 2025
- MLS® number: W12432721
- Status: Rented
- Listed on: Sep 29, 2025
- Days on market: 32
- Updated: Oct 31, 2025
- Possession: 2025-11-15 / 30-59 days
- Occupied by: Tenant
- Listing brokerage: DIGI
About this home
Unit 5, 162 Cowan Avenue, Toronto (South Parkdale), ON M6K 2N6
HospitalLake AccessLibraryParkPublic TransitRec./Commun.Centre
Beautiful And Very Spacious 1 Bedroom Apartment On One Of The Most Desirable Streets In Parkdale. Filled With Character And Charm That You Will Not Find In A Condo. Full Dining Room, Office Space, And Full Living Room! Outdoor Space Is Perfect For Your Morning Coffee In The Summertime. Steps to Supermarkets, Coffee Shops, Restaurants, And All That Vibrant Parkdale Has To Offer. Outdoor Parking Included!
Read more
Ask about this home
A HOMEH agent will answer your questions about this home.
Ask a question
Around this home
Dufferin And King
Errands
Transit
Parks
Schools
Daily convenience, out of 100, from the distances below
ParkDunn Avenue Parkette · 15 within 1 km1 min walk92 m
GroceryKing's Milk3 min walk181 m
SchoolHoly Family Catholic School3 min walk210 m
Train stationDunn Avenue2 min walk150 m
PharmacyVina Pharmacy6 min walk361 m
Cafés & foodPharmacy Bar · 15 within 1 km2 min walk119 m
Gym & rec centreThe Sand Trap Golf Simulator & Lounge2 min walk128 m
LibraryToronto Public Library - Parkdale4 min walk227 m
HospitalE.W. Bickle Centre for Complex Continuing Care7 min walk422 m
WalkDriveStraight-line distance, open map data
Grocery0.2 km
Park0.1 km
Coffee0.2 km
Dining0.3 km
Gym0.1 km
Hospital0.4 km
Dunn Avenue0.1 km
Schools nearby
School rating, out of 10.
Holy Family Catholic Schoolelementary · Catholic · 0.2 km
2.7/10Low
Parkdale Collegiate Institutesecondary · Public · 0.3 km
6.5/10Good
Dr. Rita Cox – Kina Minogok Public Schoolelementary · Public · 0.3 km
7.1/10Good
Contact agent
Helpful calculators
Rent vs buy
Affordability
Mortgage
Down payment
Stress test
CMHC insurance
Your HOMEH agent

KimHOMEH agent · Toronto
"I would see it this week."
Ask Kim