

Unit 1, 1577 Bloor Street W
Other Terminated
1/11Unit 1, 1577 Bloor Street W
Other Terminated
 See all 11 photos
2 Bedrooms
1 Bathroom
1 Garage
1.1K–1.5K sq.ft
2nd Floor, 3…
— Unit
Property history
- $3,300TerminatedList: 2025-08-25|End: 2025-10-30|66 daysW12365515
Facts and features
- Lot size21 × 143 ft
- Lease term12 months
- FurnishedUnfurnished
- LaundryEnsuite
The homeOther, 2-storey, 1,100–1,500 sq ft
- Type: Other
- Style: 2-storey
- Living space: 1,100–1,500 sq ft
InsideTile, Ensuite, Other
- Flooring: Tile
- Laundry: Ensuite
- Features: Other
- Rooms above ground: 5
- Bedrooms: 2
- Bathrooms: 1
- Kitchens: 1
Outside and lotBrick, Other, Other
Outside
- Exterior: Brick
- Roof: Other
- Foundation: Other
- Size: 20.5 × 143 ft
Parking1 Garage, Other, Lane
- Spaces: 1 Garage
- Garage: Other
- Driveway: Lane
Heating, water and powerOther
- Cooling: Other
Rent and termsRent $3,300 a month, 2nd floor, 3rd floor, Unfurnished
- Rent: $3,300 a month
- Space for rent: 2nd floor, 3rd floor
- Furnished: Unfurnished
- Lease: 12 months
- Paid: Monthly
- Rent includes: Parking
- Deposit: Required
- Credit check: Required
- Employment letter: Required
- Rental application: Required
- References: Required
Listing detailsW12365515, Terminated, Aug 25, 2025
- MLS® number: W12365515
- Status: Terminated
- Listed on: Aug 25, 2025
- Days on market: 66
- Updated: Oct 30, 2025
- Possession: 2025-09-01 / Immediate
- Occupied by: Vacant
- Listing brokerage: eXp Realty
About this home
Unit 1, 1577 Bloor Street W, Toronto (High Park-Swansea), ON M6P 1A6
Other
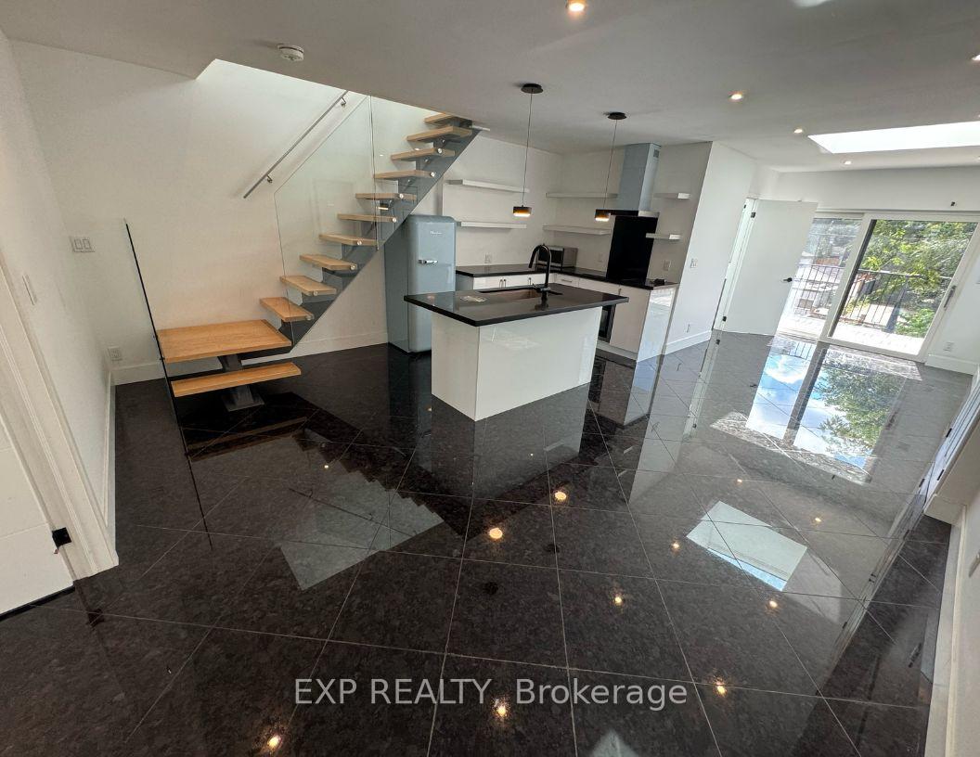
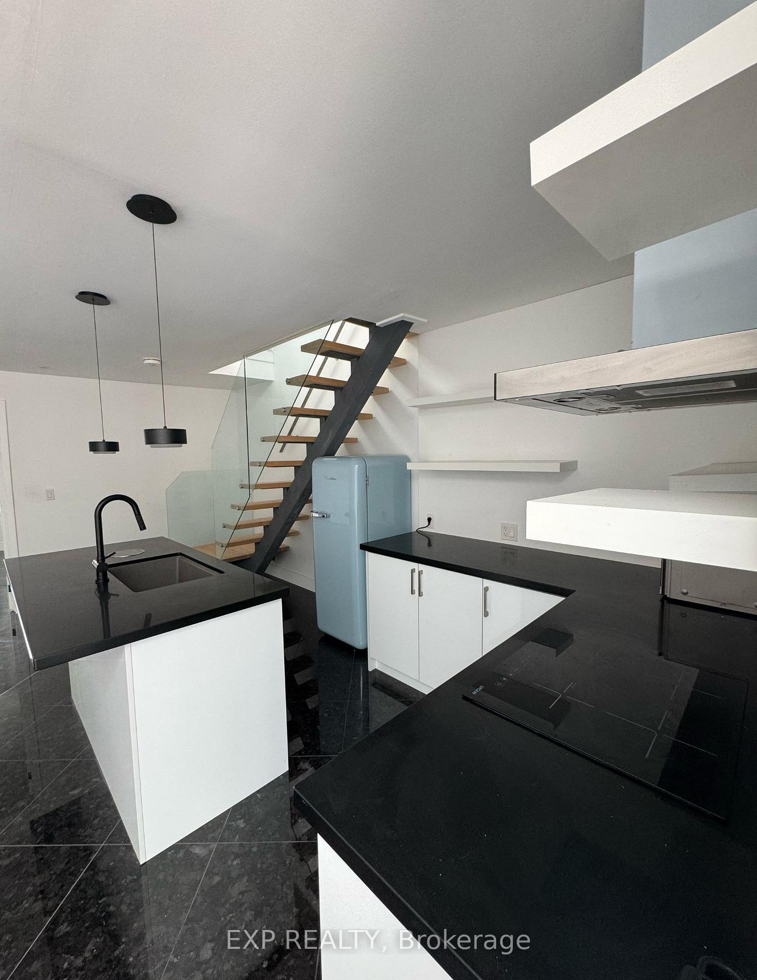
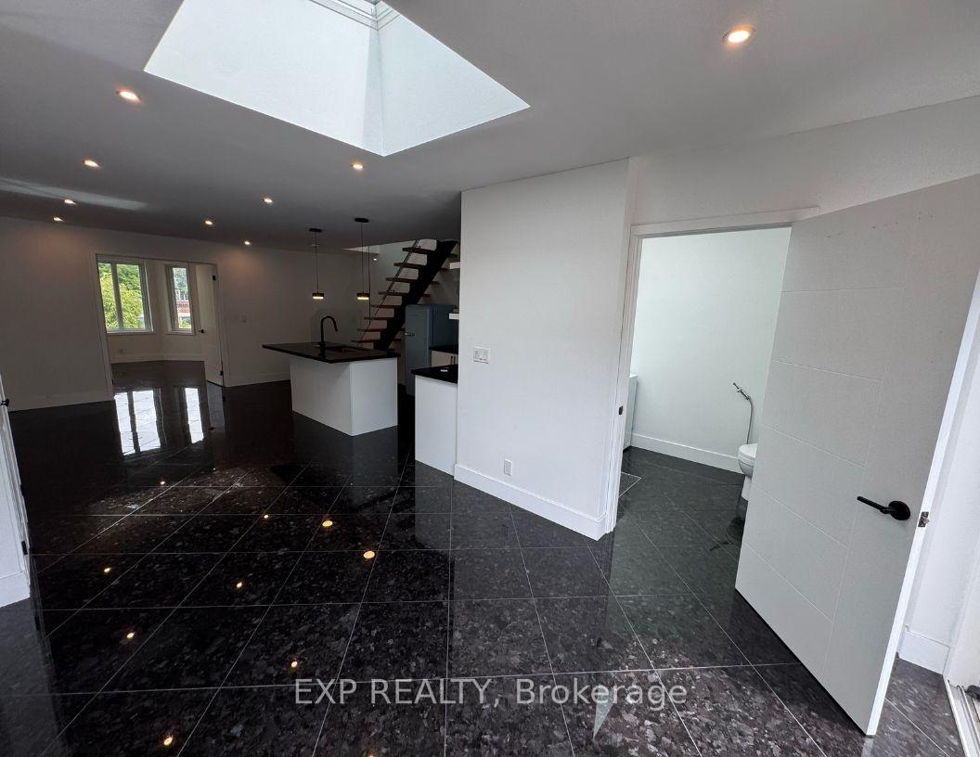
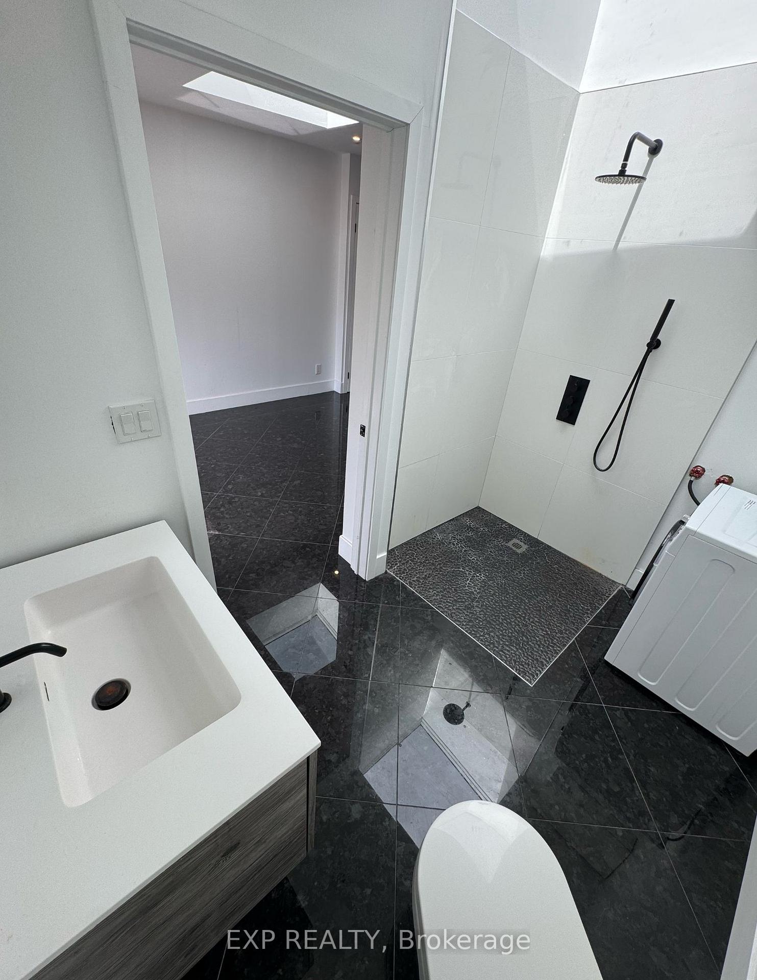
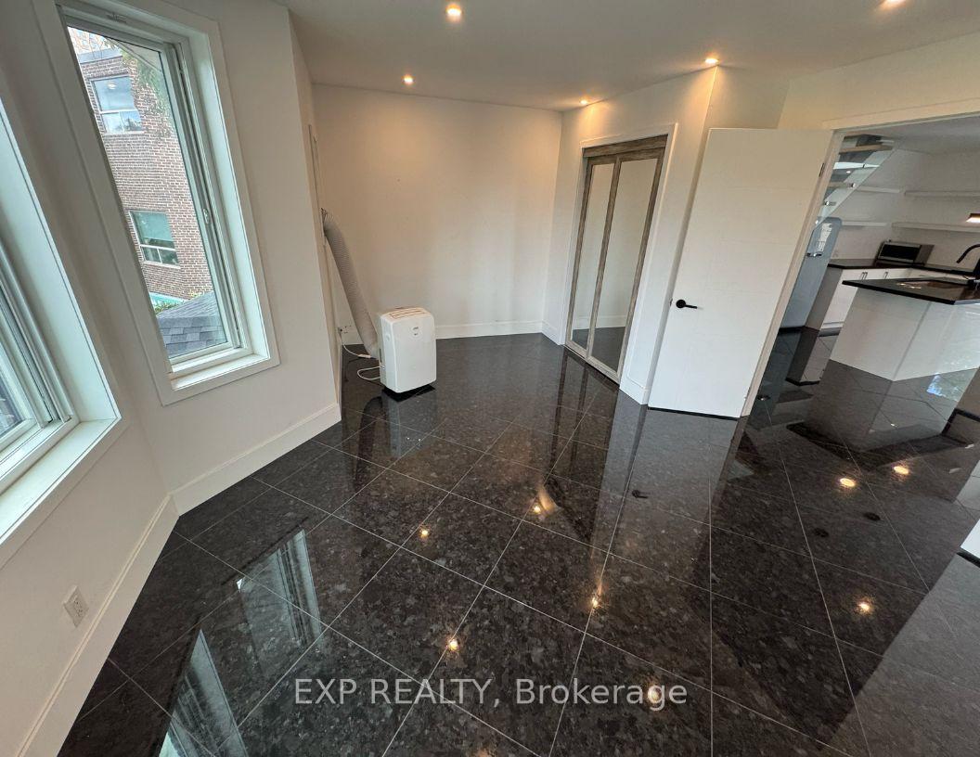
Live In This Beautifully Renovated, Two Bedroom Upper Unit In The Most Desirable Area With Easy Access To Dundas Station, Ttc, Shopping At Your Door Step & High Park. Open Concept Kitchen, Lots Of Natural Light. Sky Lights Throughout, Heated Flooring, Quartz Flooring On Main And Granite Flooring On 2nd Floor. Parking Included. Approx 650 Sq Ft Main Flr & 800 Sq Ft 2nd Floor. * *Utilities are fixed at $250 monthly.
Read more
Ask about this home
A HOMEH agent will answer your questions about this home.
Ask a question
Around this home
Dundas/Bloor
Errands
Transit
Parks
Schools
Daily convenience, out of 100, from the distances below
ParkChelsea Avenue Playground · 12 within 1 km4 min walk219 m
GroceryScotty's Variety1 min walk50 m
SchoolBishop Marrocco/Thomas Merton Catholic Secondary School4 min walk220 m
Train stationDundas West Station2 min walk132 m
PharmacyBloor-Dundas Pharmacy3 min walk154 m
Cafés & foodOutpost Coffee Roasters Ltd · 15 within 1 km1 min walk54 m
Gym & rec centreSoul Fuel Fitness1 min walk59 m
LibraryJunction Triangle19 min walk1.2 km
WalkDriveStraight-line distance, open map data
Grocery0.1 km
Park0.2 km
Coffee0.1 km
Dining0.1 km
Gym0.1 km
Dundas West Station0.1 km
Schools nearby
School rating, out of 10.
Bishop Marrocco/Thomas Merton Catholic Secondary Schoolsecondary · Catholic · 0.2 km
4.3/10Low
Westminster Classical Christian Academyelementary · Private · 0.4 km
—
Howard Junior Public Schoolelementary · Public · 0.6 km
8.0/10Excellent
Contact agent
Helpful calculators
Rent vs buy
Affordability
Mortgage
Down payment
Stress test
CMHC insurance
Your HOMEH agent

NimaHOMEH agent · Toronto
"I would see it this week."
Ask Nima