

53 Wilson Park Road
53 Wilson Park Road
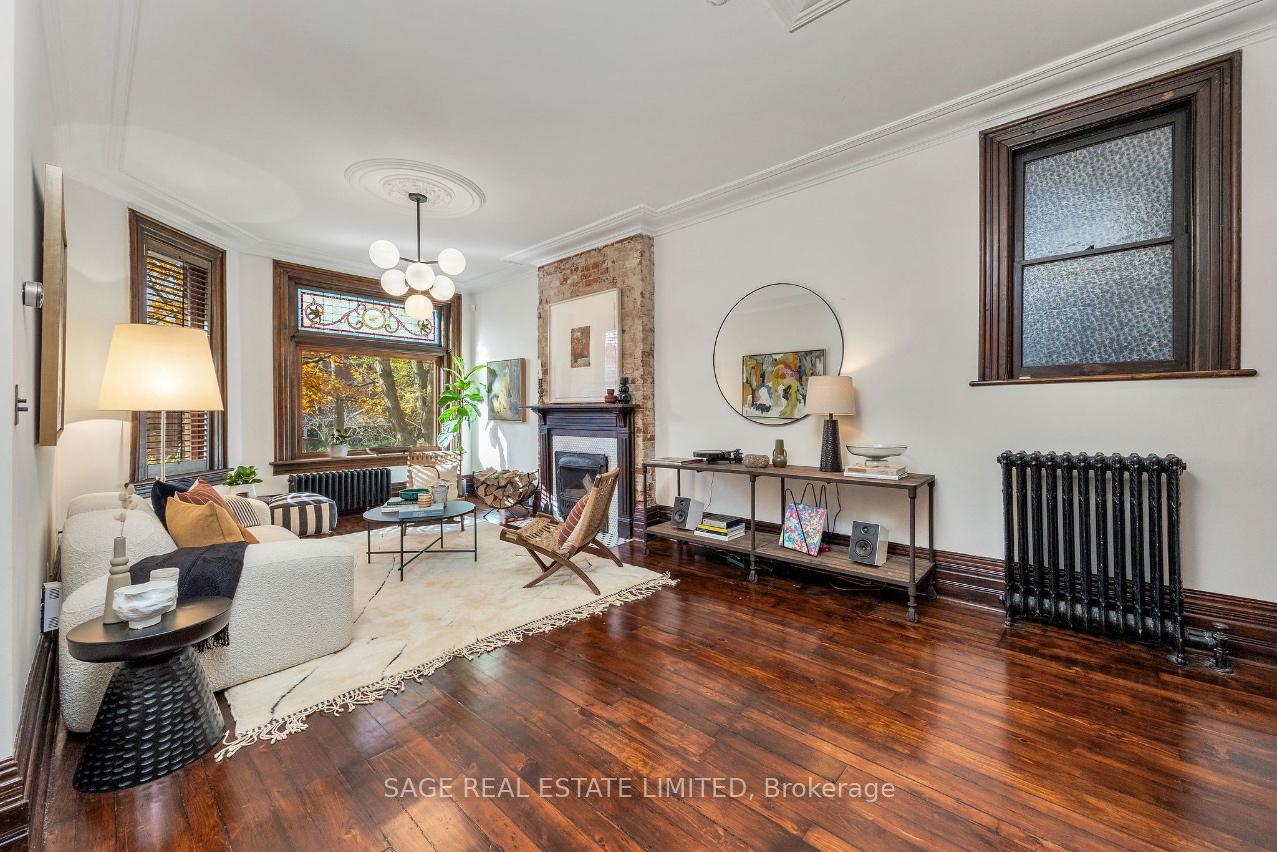 See all 17 photos
Property history
Facts and features
- BasementUnfinished
- Age of home100+
- Water, sewerMunicipal
- Lot shapeIrregular
- Separate entrance
- Hardwood floors
- Fireplace
The homeDetached, 3-storey, 100+
- Type: Detached
- Style: 3-storey
- Age: 100+
- Living space: 2,500–3,000 sq ft
- Basement: Unfinished, separate entrance
InsideFireplace Yes, wood, Hardwood, Upper level
- Fireplace: Yes, wood
- Flooring: Hardwood
- Laundry: Upper level
- Features: Water heater, water softener, water treatment
- Rooms above ground: 8
- Bedrooms: 4
- Bathrooms: 4
- Kitchens: 1
- Family room: Yes
Outside and lotBrick, stone, Shingles, Other
- Exterior: Brick, stone
- Roof: Shingles
- Foundation: Other
- Features: Hot tub, deck, lawn sprinkler system
- Size: 28.08 × 148.5 ft
- Shape: Irregular
Parking3 Parking, Detached, Private
- Spaces: 3 Parking
- Garage: Detached
- Driveway: Private
Heating, water and powerRadiant, gas, Wall unit(s), Municipal water
- Heating: Radiant, gas
- Cooling: Wall unit(s)
- Water: Municipal water
- Sewer: Municipal sewer
Costs and taxesTaxes $12,539 a year, Hot water tank, $25.55/month, water filtration system, $24.02/month, water softener, $22.97/month.
- Taxes, 2024: $12,539 a year
- Rental items: Hot water tank, $25.55/month, water filtration system, $24.02/month, water softener, $22.97/month.
Included in the saleMiele stovetop, oven, &dishwasher, sub-zero refrigerator, 2 air conditioning units, samsung washer & dryer, basemnt washer/dryer (as is), all window coverings, elfs, hot tub & new cedar deck, irrigation, alarm systems, primary built-in bed,, Family room shelves, all a/v equipment, green egg smoker
- Included: Miele stovetop, oven, &dishwasher, sub-zero refrigerator, 2 air conditioning units, samsung washer & dryer, basemnt washer/dryer (as is), all window coverings, elfs, hot tub & new cedar deck, irrigation, alarm systems, primary built-in bed,
- Not included: Family room shelves, all a/v equipment, green egg smoker
Listing detailsW10429298, Sold, Nov 18, 2024
- MLS® number: W10429298
- Status: Sold
- Listed on: Nov 18, 2024
- Days on market: 8
- Updated: Nov 26, 2024
- Possession: 30/60/Flexible
- Occupied by: Owner
- Listing brokerage: SAGE REAL ESTATE LIMITED
About this home
53 Wilson Park Road, Toronto (South Parkdale), ON M6K 3B6
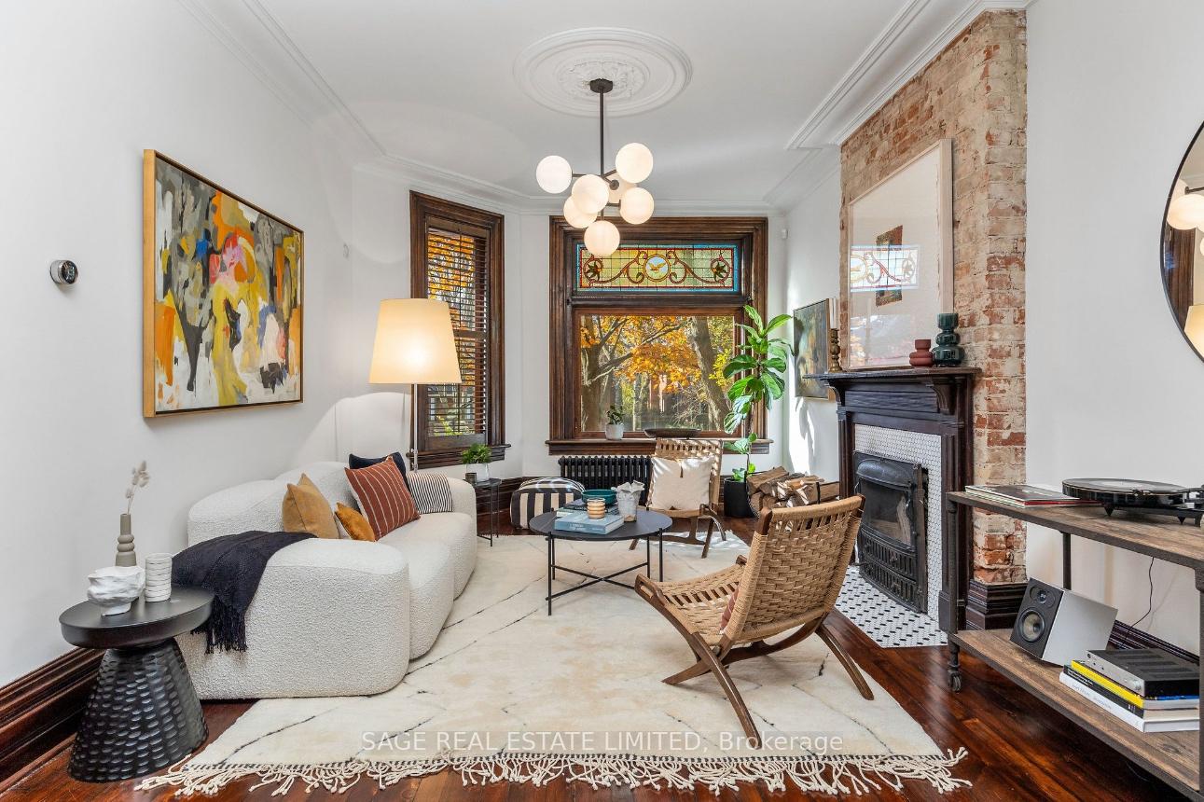
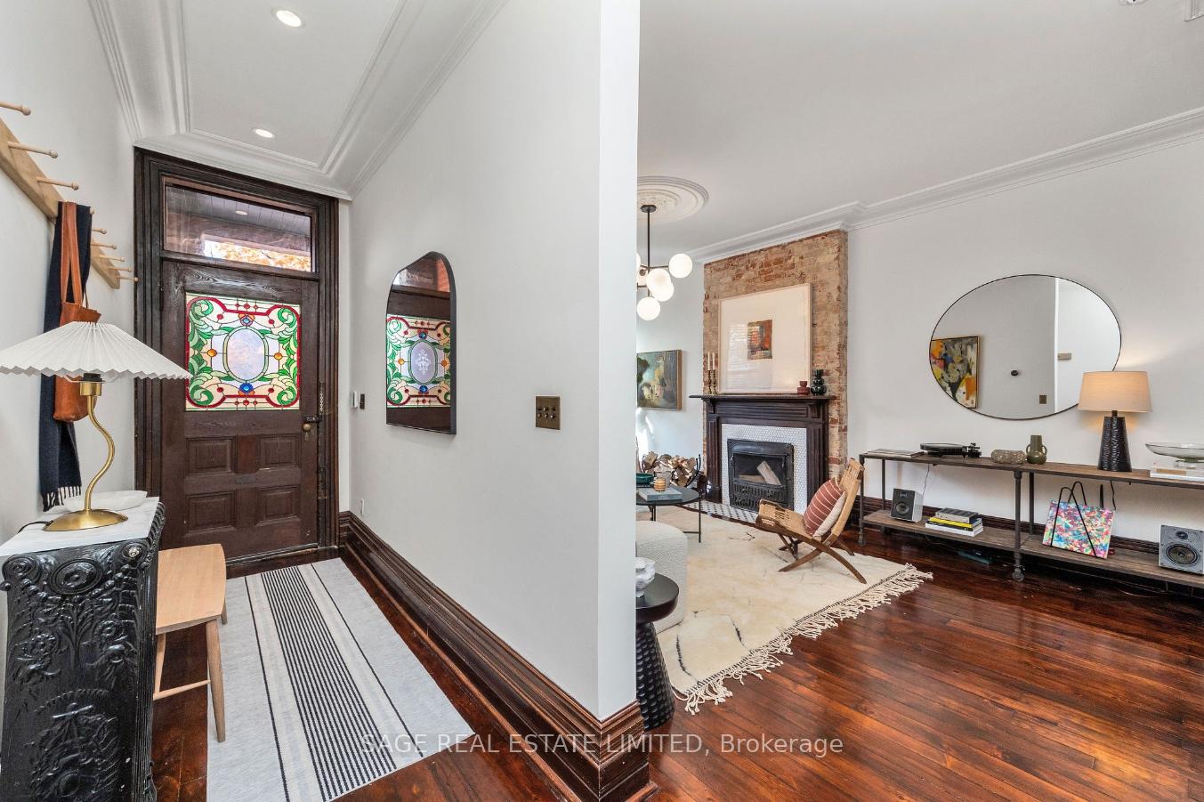
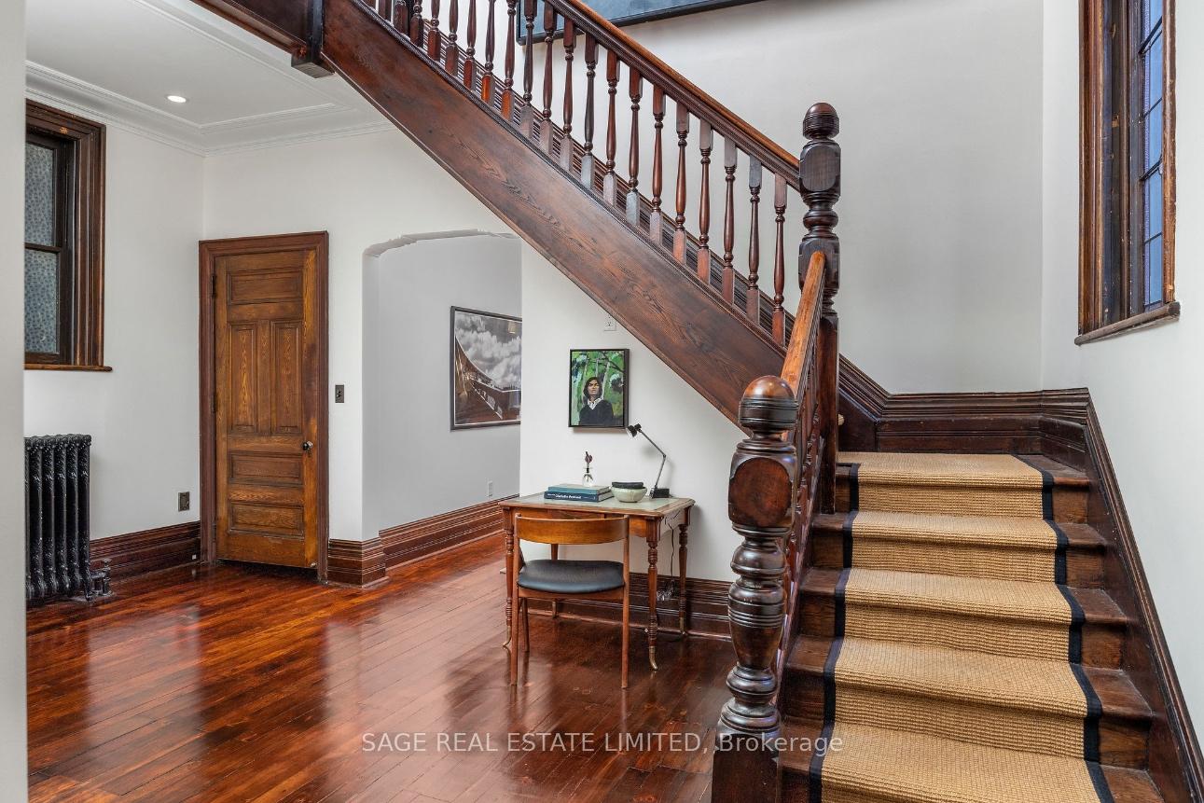
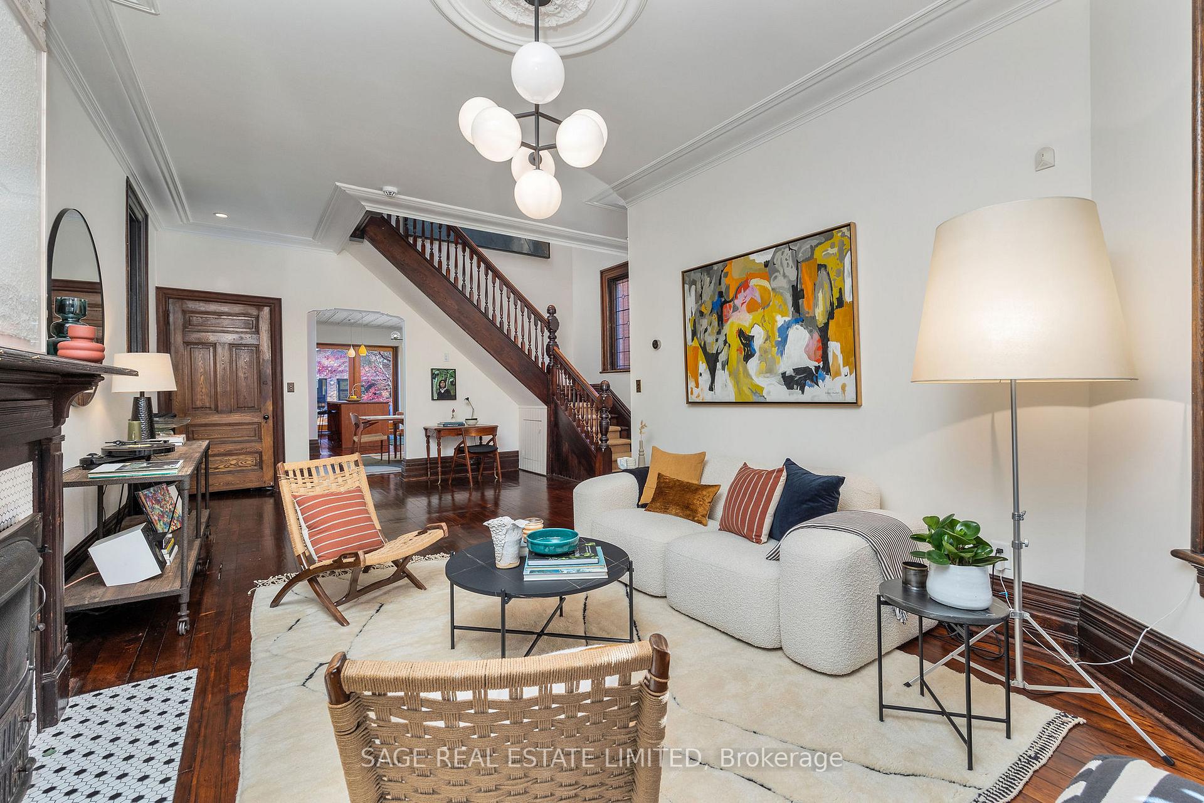
BIG, BOLD & BEAUTIFUL!! The most impressive restoration renovation you'll ever see, including modern mechanics & meticulously restored Victorian details. There are homes you admire from a distance & then there are homes like this one that draw you in the moment you arrive. Nestled on a tree-lined street in South Roncesvalles/Parkdale & a long standing reputation for being one of the best streets in the 'hood.' Where else can you get southern lake views & an unmistakable sense of history, this stately detached Victorian has been fully restored & renovated to honour it's 1900 origins while embracing all the luxurious comforts of today. The beautiful living room is a true centrepiece w/ a wood-burning fireplace & statement stained glass. If kitchens could talk, this one would tell stories of warm gatherings & unforgettable meals w/ custom cabinets, high-end appliances, generous counter space & oversized glass doors leading directly to the stunning backyard. Conveniently adjacent to large & elegant dining room that invites conversation, laughter, and the clinking of glasses. Head up the open staircase to oversized family room atrium, a perfect blend of elegance & comfort. Followed by two sweet bedrooms both w/ closets. Large luxurious, vintage-inspired bathroom & laundry room round out the floor. The 3rd-floor primary suite is a true masterpiece w/ vaulted ceilings & natural light pouring in through 9 skylights w/ remote controlled blinds, Luxury teak bathroom w/ sep shower & soaker tub + built-in cabinetry, and a spacious walk-in closet. A 4th bedroom on this level is a versatile space perfect for office, nursery, or intimate hideaway w/ a view balcony. Let's not forget the backyard! - A hidden gem tucked away from the city's bustle w/ hot tub & new cedar deck + detached double garage opens up endless possibilities, heated & ready for your imagination - Music studio? Office? Playroom? Teenage hangout? You choose. This is home to love, where every corner tells a story
Ask about this home
A HOMEH agent will answer your questions about this home.
Around this home
Daily convenience, out of 100, from the distances below
Schools nearby
School rating, out of 10.
Helpful calculators
Your HOMEH agent

"I would see it this week."