

111 Cowan Avenue
111 Cowan Avenue
 See all 38 photos
Property history
Facts and features
- BasementUnfinished
- Water, sewerMunicipal
- HeatingForced air
- CoolingCentral air
- Hardwood floors
- Fireplace
- Central air
The homeDetached, 2-storey, Unfinished
- Type: Detached
- Style: 2-storey
- Basement: Unfinished
InsideFireplace Yes, Hardwood, Rooms above ground 8
- Fireplace: Yes
- Flooring: Hardwood
- Rooms above ground: 8
- Bedrooms: 3
- Bathrooms: 2
- Kitchens: 1
Outside and lotBrick, Shingles, Stone
- Exterior: Brick
- Roof: Shingles
- Foundation: Stone
- Size: 20.5 × 90 ft
Parking2 Parking, Front yard parking
- Spaces: 2 Parking
- Driveway: Front yard parking
Heating, water and powerForced air, gas, Central air, Municipal water
- Heating: Forced air, gas
- Cooling: Central air
- Water: Municipal water
- Sewer: Municipal sewer
Costs and taxesTaxes $6,373 a year, HST included in the price, Hot water tank
- Taxes, 2024: $6,373 a year
- HST: HST included in the price
- Rental items: Hot water tank
Included in the saleStainless steel (fridge, stove, dishwasher, range-hood) washer & dryer, smart thermostat, smart doorbell, all electric light fixtures and all window coverings, Wall-mounted tvs & brackets
- Included: Stainless steel (fridge, stove, dishwasher, range-hood) washer & dryer, smart thermostat, smart doorbell, all electric light fixtures and all window coverings
- Not included: Wall-mounted tvs & brackets
Listing detailsW10419765, Sold, Nov 12, 2024
- MLS® number: W10419765
- Status: Sold
- Listed on: Nov 12, 2024
- Days on market: 8
- Updated: Nov 20, 2024
- Possession: 60/TBA
- Occupied by: Owner
- Listing brokerage: ROYAL LEPAGE CONNECT REALTY
About this home
111 Cowan Avenue, Toronto (South Parkdale), ON M6K 2N1
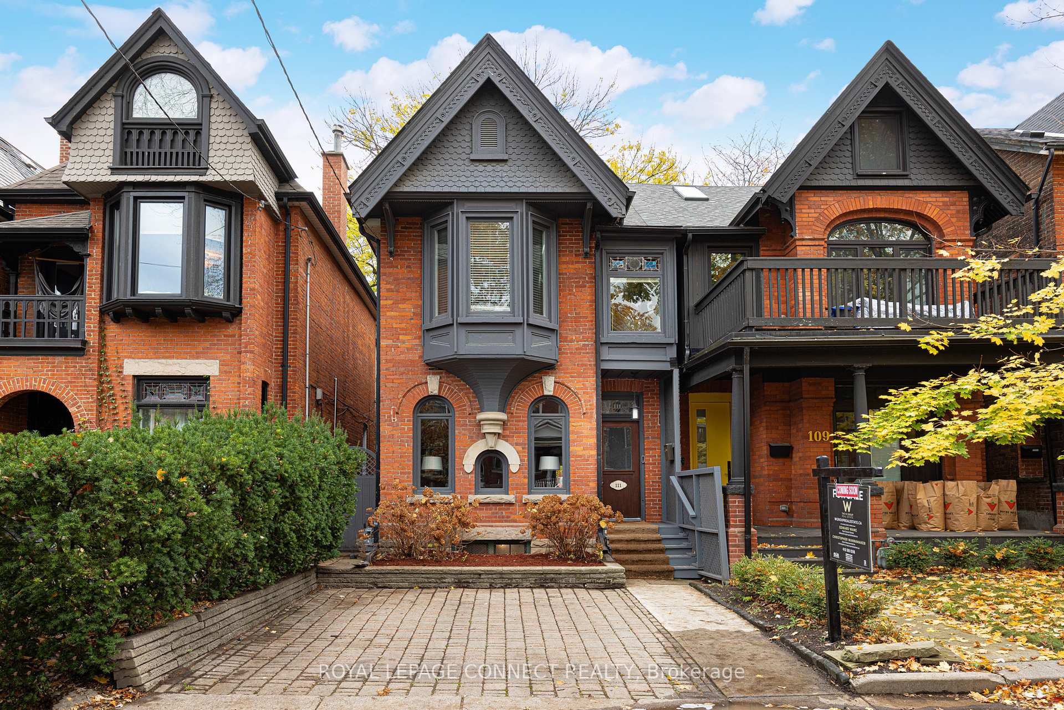
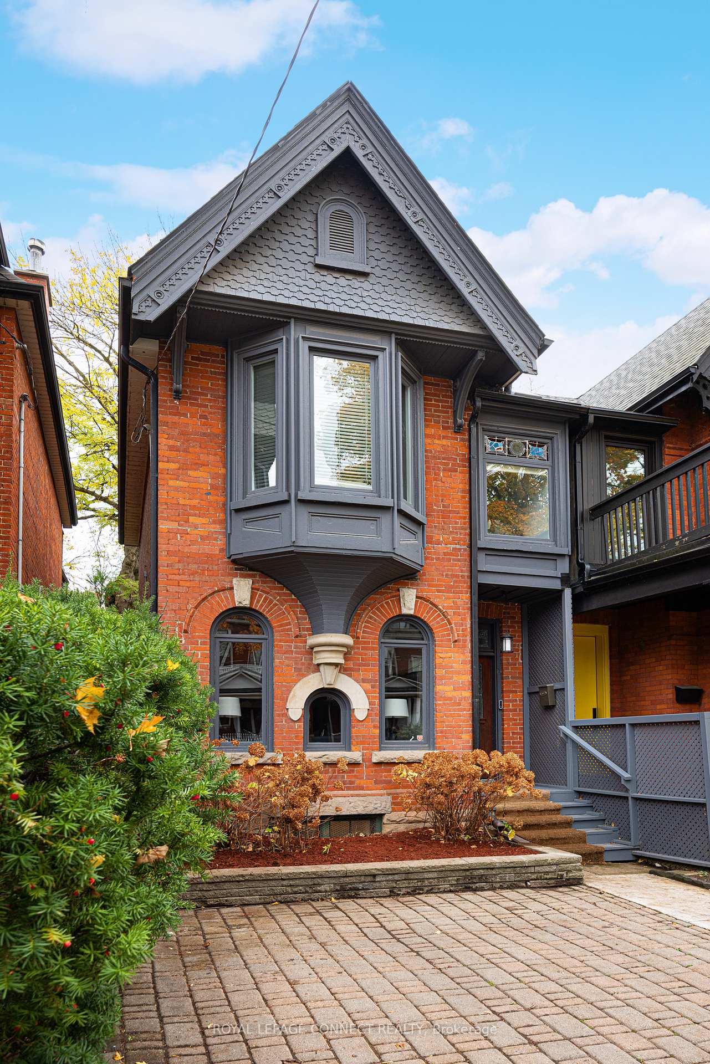
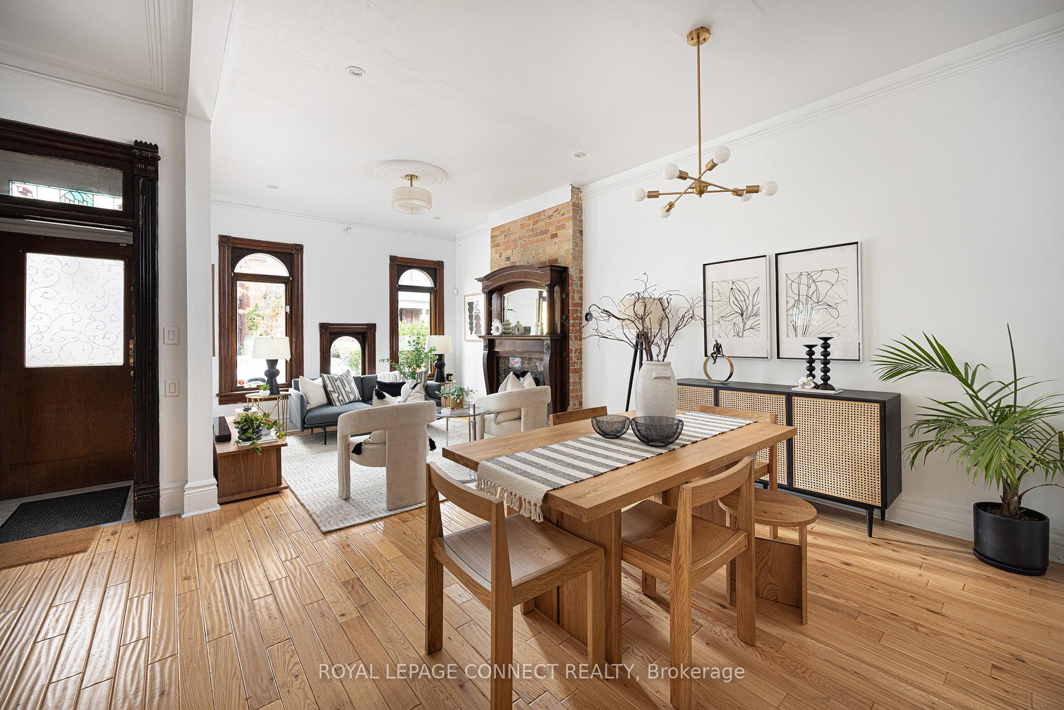
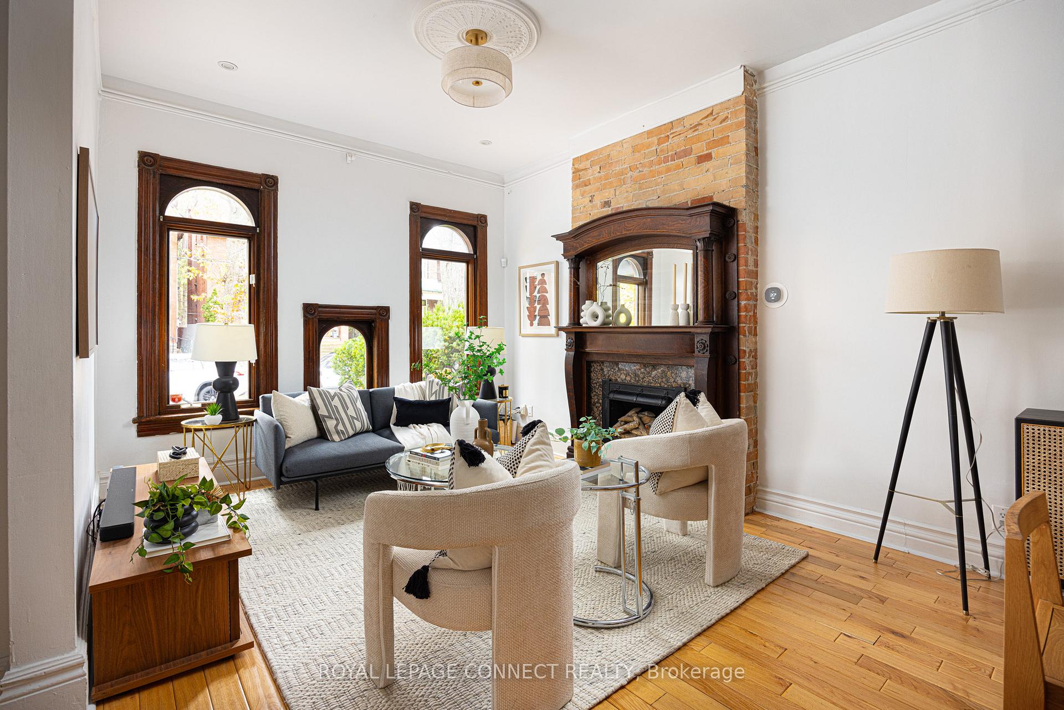
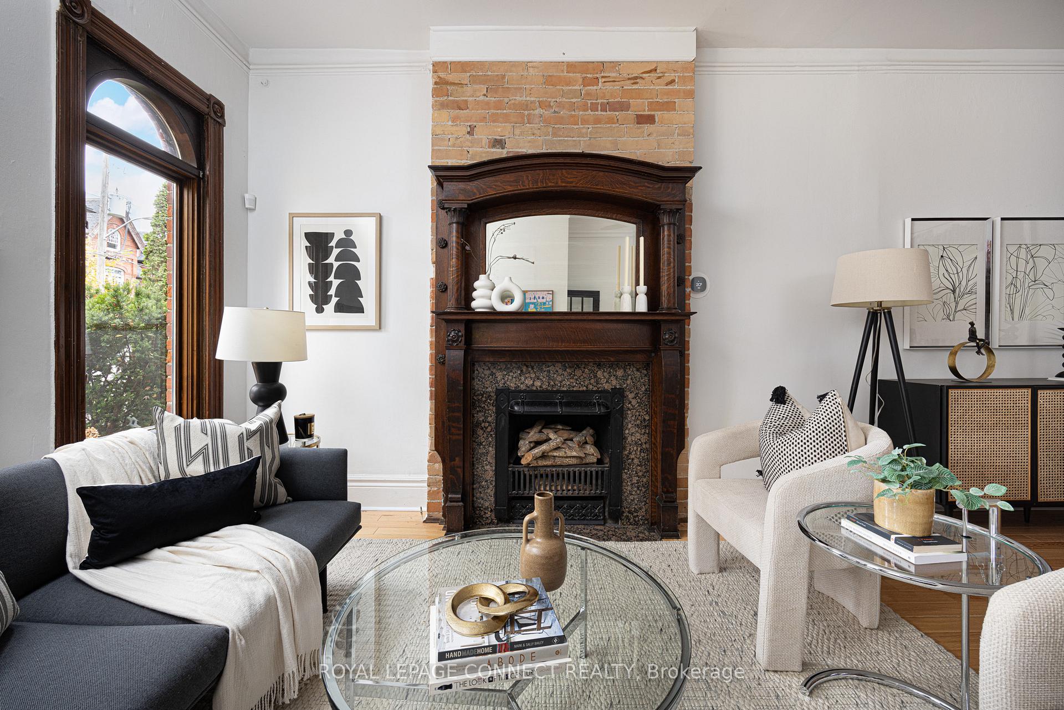
Paradise in Parkdale! Located on the best street in the dynamic Parkdale neighbourhood, home of the famous CowaNation street sale/festival. 111 Cowan Ave is a magnificent detached classic red brick Victorian home full of old world charm and modern updates. This beautifully maintained property features a bright and inviting main level that is just full of character - just check out the arched windows in the living room and all the original wood trim! This home features a spacious kitchen with an oversized farmhouse sink, timeless marble counter tops and stainless appliances. The Victorian era mantel over the cozy, decorative fireplace adds warmth to the living space, creating an inviting atmosphere for relaxing with a good book and a glass of wine or for catching up with family and friends. Upstairs find three family-sized bedrooms including a huge primary bedroom fit for any king or queen and a full bathroom. Legal front pad parking for 2 cars plus an unfinished basement ready for you to make it your own round off this gem of a home. This home is also just steps away Roncesvalles, Liberty Village, and King & Queen West and countless vibrant local restaurants, cafes, and shops. Enjoy proximity to beautiful outdoor spaces like Lake Ontario and High Park, ideal for weekend strolls, family outings, or elevated walks with your pup. Easy access to the highway + Public transit is also a breeze with the 504 streetcar at your doorstep, connecting you directly to downtown Toronto or to Dundas West Station on the TTC subway Line 2. Whether you're heading to work or exploring the city, this location offers the best of both worlds. Welcome home!
Ask about this home
A HOMEH agent will answer your questions about this home.
Around this home
Daily convenience, out of 100, from the distances below
Schools nearby
School rating, out of 10.
Helpful calculators
Your HOMEH agent

"I would see it this week."