

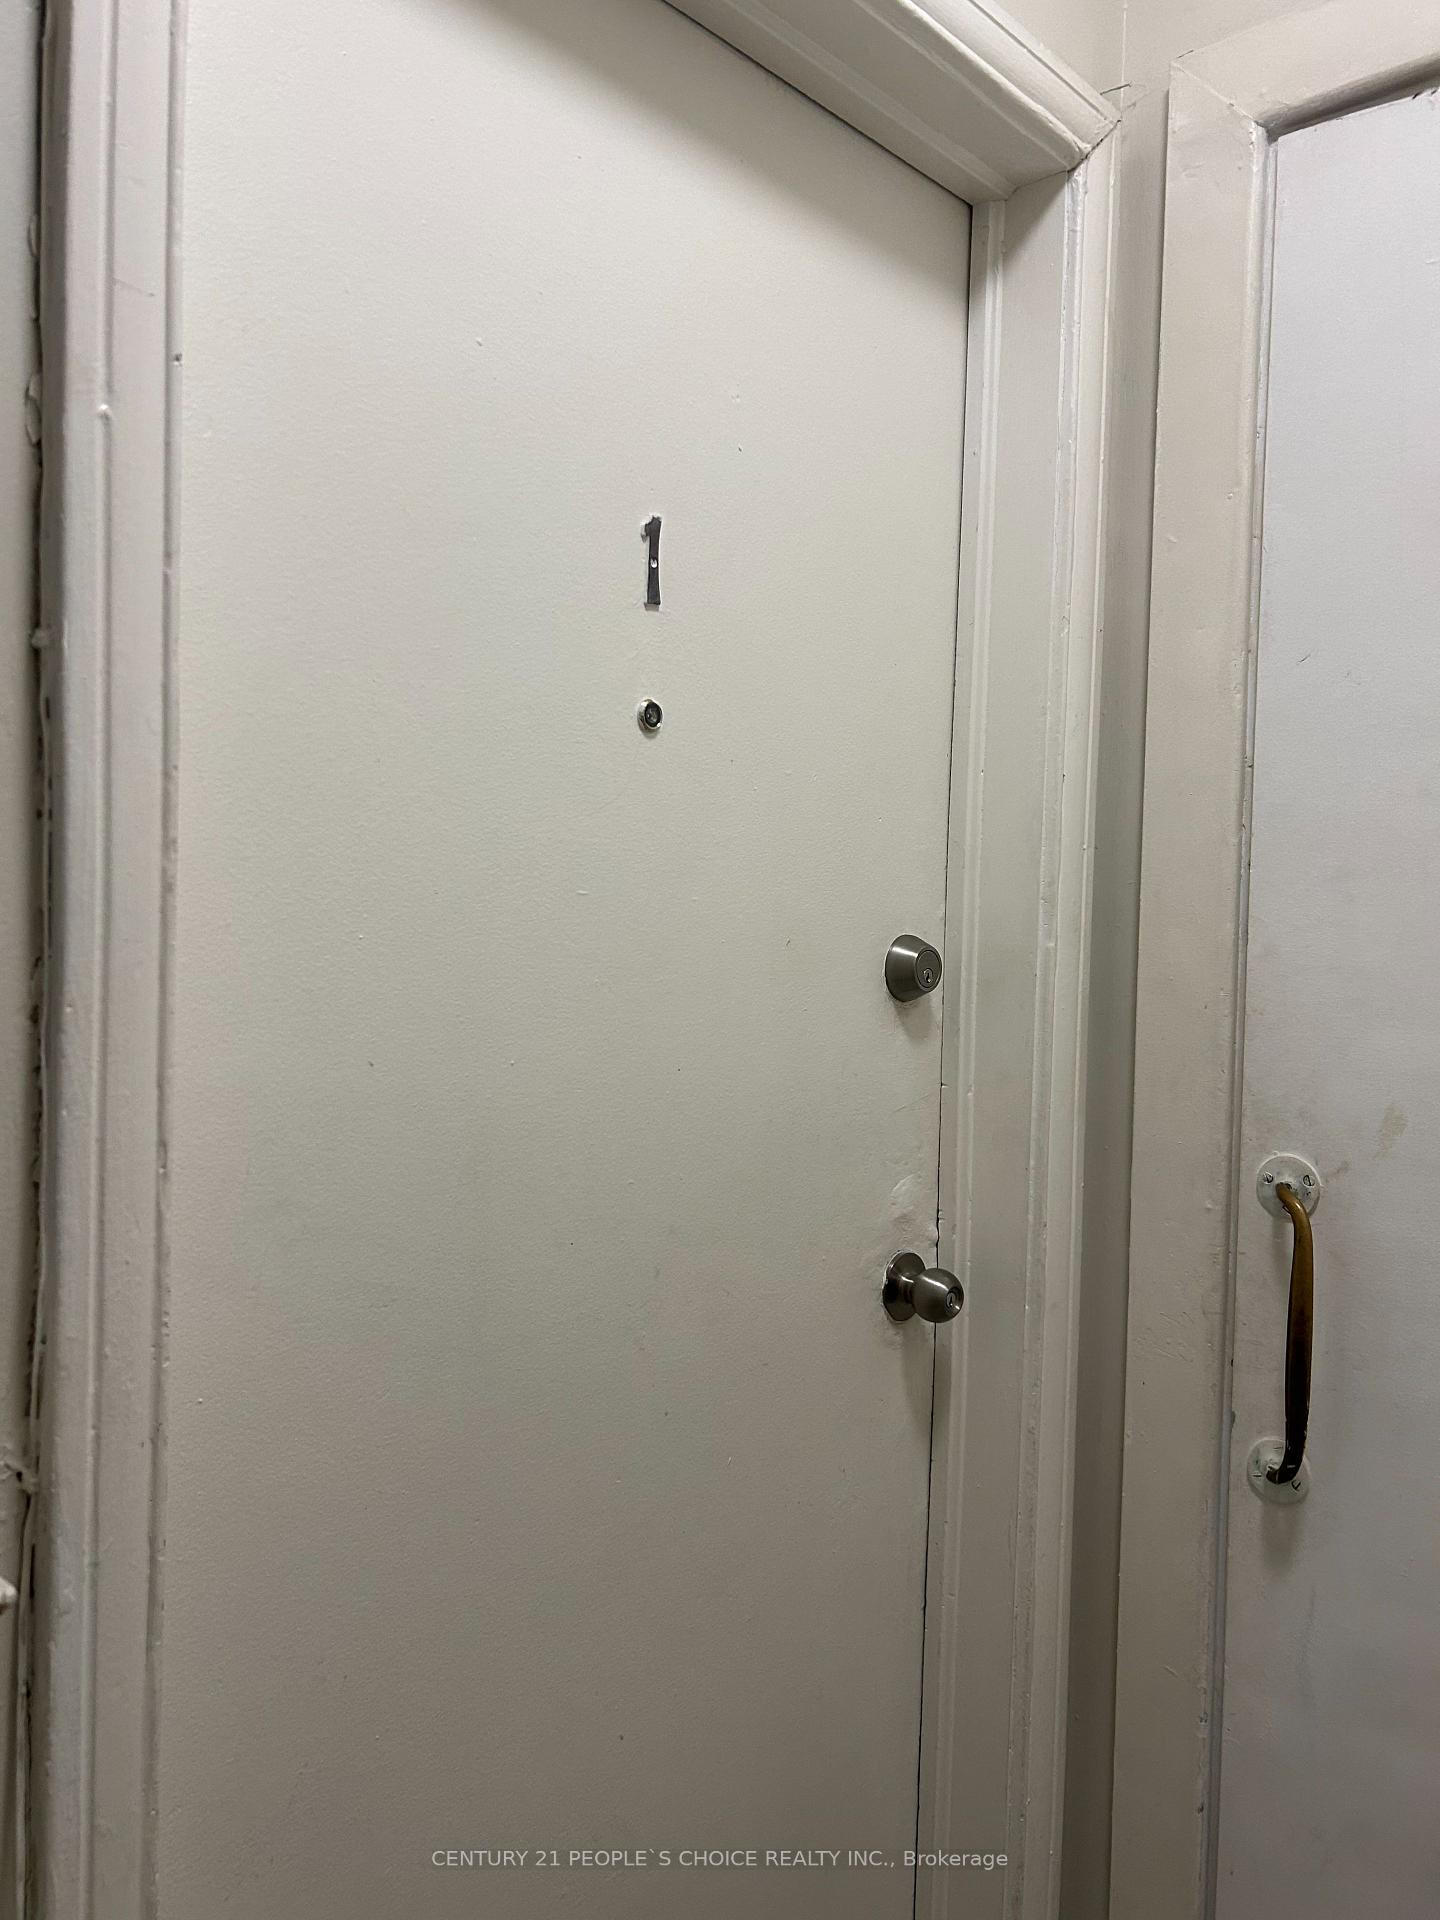
Unit 1, 1528 Queen Street W
Multiplex Terminated
1/20Unit 1, 1528 Queen Street W
Multiplex Terminated
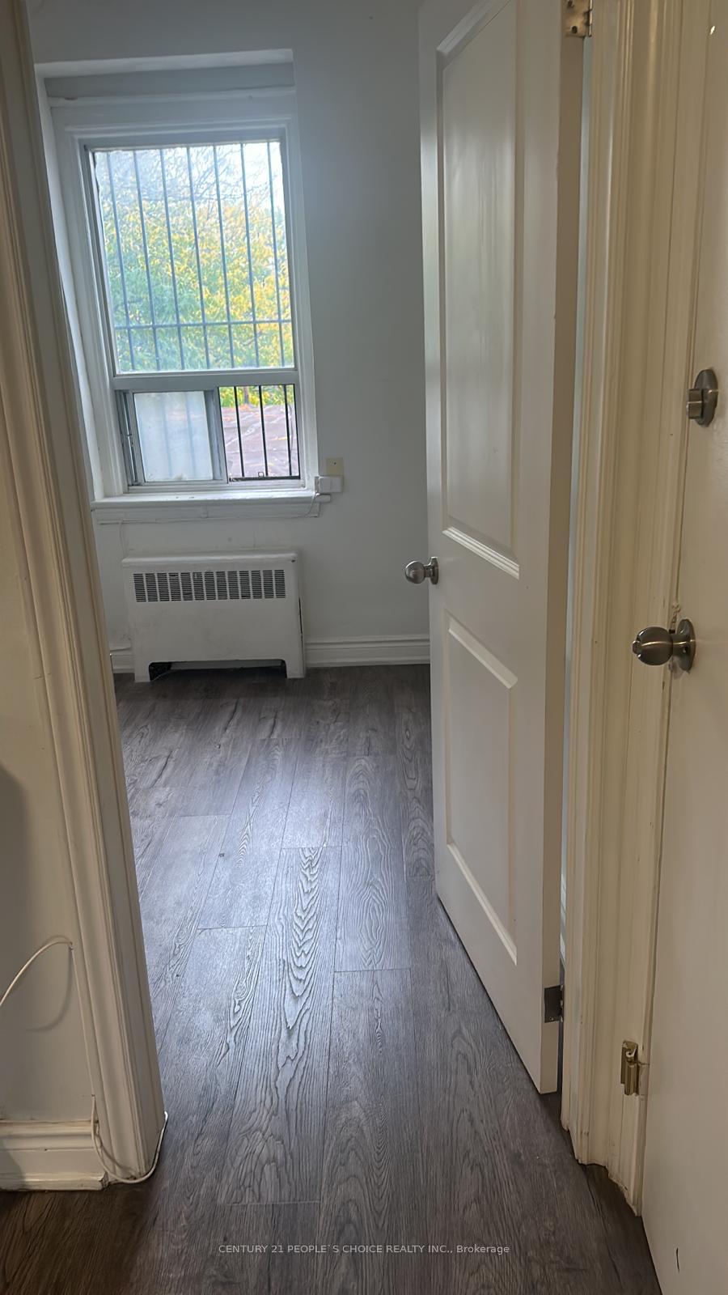
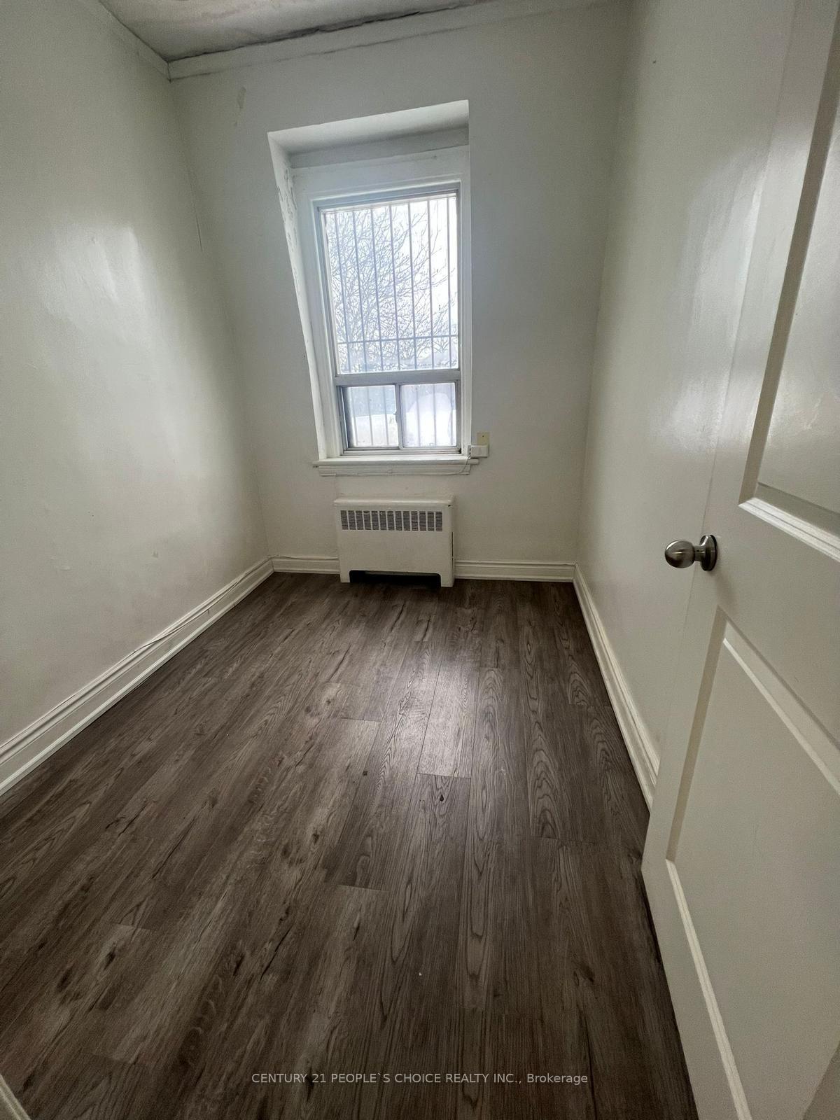
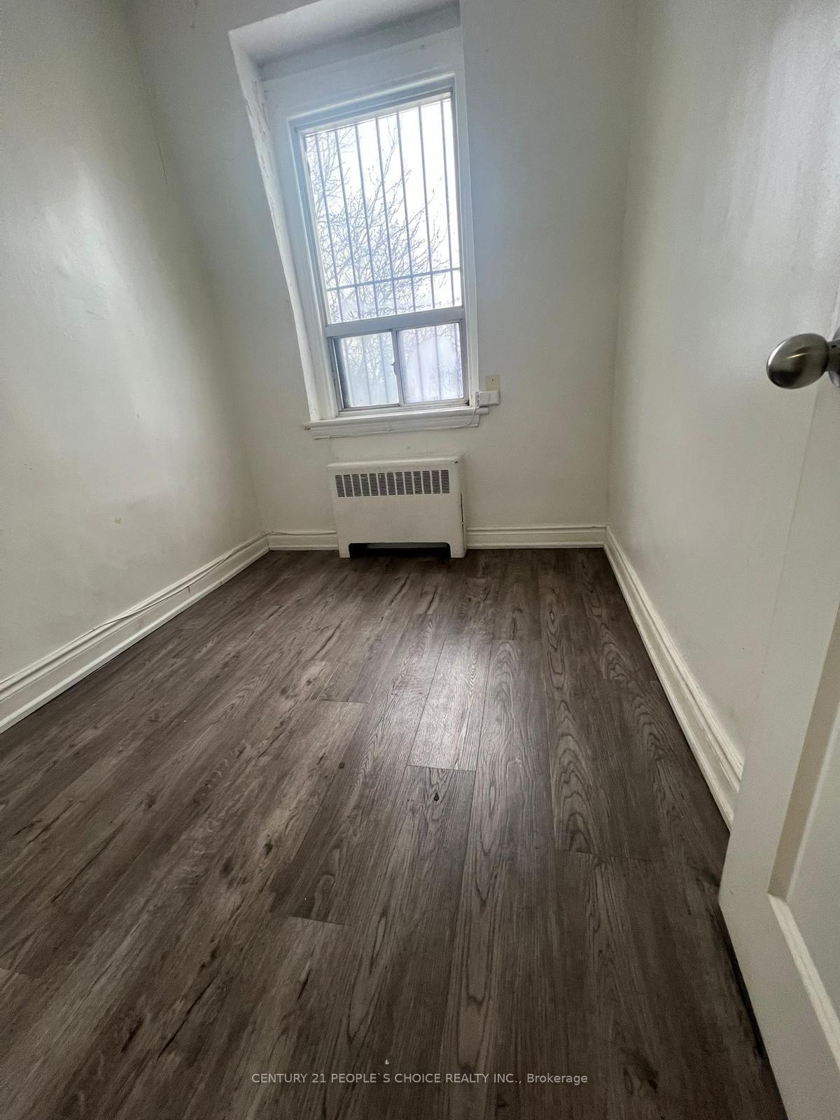
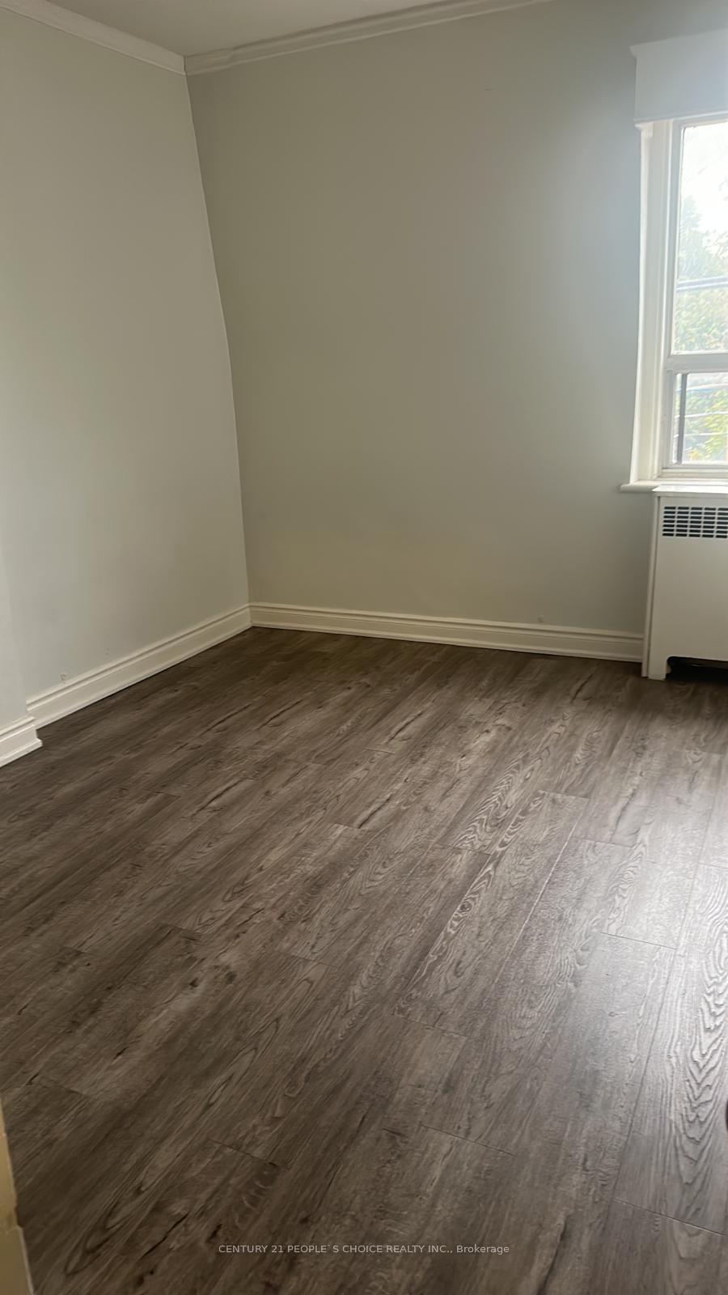 See all 20 photos
2+1 Bedrooms
1 Bathroom
0 Parking
700–1.1K sq.ft
3rd Floor
— Unit
Property history
- $1,950TerminatedList: 2025-10-20|End: 2025-10-30|10 daysW12472284
Facts and features
- BasementNone
- Lease term12 months
- FurnishedUnfurnished
- LaundryIn area
The homeMultiplex, Apartment, 700–1,100 sq ft
- Type: Multiplex
- Style: Apartment
- Living space: 700–1,100 sq ft
- Basement: None
InsideVinyl, In area, Rooms above ground 4
- Flooring: Vinyl
- Laundry: In area
- Rooms above ground: 4
- Bedrooms: 2 + 1 in the basement
- Bathrooms: 1
- Kitchens: 1
Outside and lotBrick, Flat, Concrete
- Exterior: Brick
- Roof: Flat
- Foundation: Concrete
Heating, water and powerWater, gas, Municipal water, Municipal sewer
- Heating: Water, gas
- Water: Municipal water
- Sewer: Municipal sewer
Rent and termsRent $1,950 a month, 3rd floor, Unfurnished
- Rent: $1,950 a month
- Space for rent: 3rd floor
- Furnished: Unfurnished
- Lease: 12 months
- Rent includes: Water, heat
- Deposit: Required
- Credit check: Required
- Employment letter: Required
- Rental application: Required
- References: Required
IncludedAll existing applianaces, 2 tandem car parking available for extra $100 per month, hydro and tenant insurance is extra.
- Included: All existing applianaces, 2 tandem car parking available for extra $100 per month, hydro and tenant insurance is extra.
Listing detailsW12472284, Terminated, Oct 20, 2025
- MLS® number: W12472284
- Status: Terminated
- Listed on: Oct 20, 2025
- Days on market: 10
- Updated: Oct 30, 2025
- Possession: Immediate
- Occupied by: Vacant
- Listing brokerage: CENTURY 21 PEOPLE`S CHOICE REALTY INC.
About this home
Unit 1, 1528 Queen Street W, Toronto (South Parkdale), ON M6R 1A4
Welcome to 1528 Queens St W, located in one of Toront's most vibrant & electric neighbourhood!! Located in heart of Parkdale, surrounded by trendy cafes, restaurants, boutique & everyday conveniences. Enjoy unmatched walkability with transit right at your doorstep. Unit Consist of 2 Bedrooms and updated Washroom + Den( Can be converted to office). Vacant & Move in Ready Anytime!!
Read more
Ask about this home
A HOMEH agent will answer your questions about this home.
Ask a question
Around this home
Lansdowne And Queen West
Errands
Transit
Parks
Schools
Daily convenience, out of 100, from the distances below
ParkAlbert Crosland Park · 15 within 1 km2 min walk152 m
GroceryCattleman's Meat Market1 min walk73 m
SchoolMary, Mother of God School3 min walk170 m
Train stationSorauren Avenue2 min walk123 m
PharmacyShoppers Drug Mart1 min walk57 m
Cafés & foodSun Fa Restaurant · 15 within 1 km1 min walk49 m
Gym & rec centreF45 Training1 min walk90 m
LibraryToronto Public Library - Parkdale9 min walk567 m
WalkDriveStraight-line distance, open map data
Grocery0.1 km
Park0.2 km
Coffee0.1 km
Dining0.1 km
Gym0.1 km
Sorauren Avenue0.1 km
Schools nearby
School rating, out of 10.
Mary, Mother of God Schoolelementary · Private · 0.2 km
—
Parkdale Collegiate Institutesecondary · Public · 0.3 km
6.5/10Good
Holy Family Catholic Schoolelementary · Catholic · 0.4 km
2.7/10Low
Contact agent
Helpful calculators
Rent vs buy
Affordability
Mortgage
Down payment
Stress test
CMHC insurance
Your HOMEH agent

NimaHOMEH agent · Toronto
"I would see it this week."
Ask Nima