

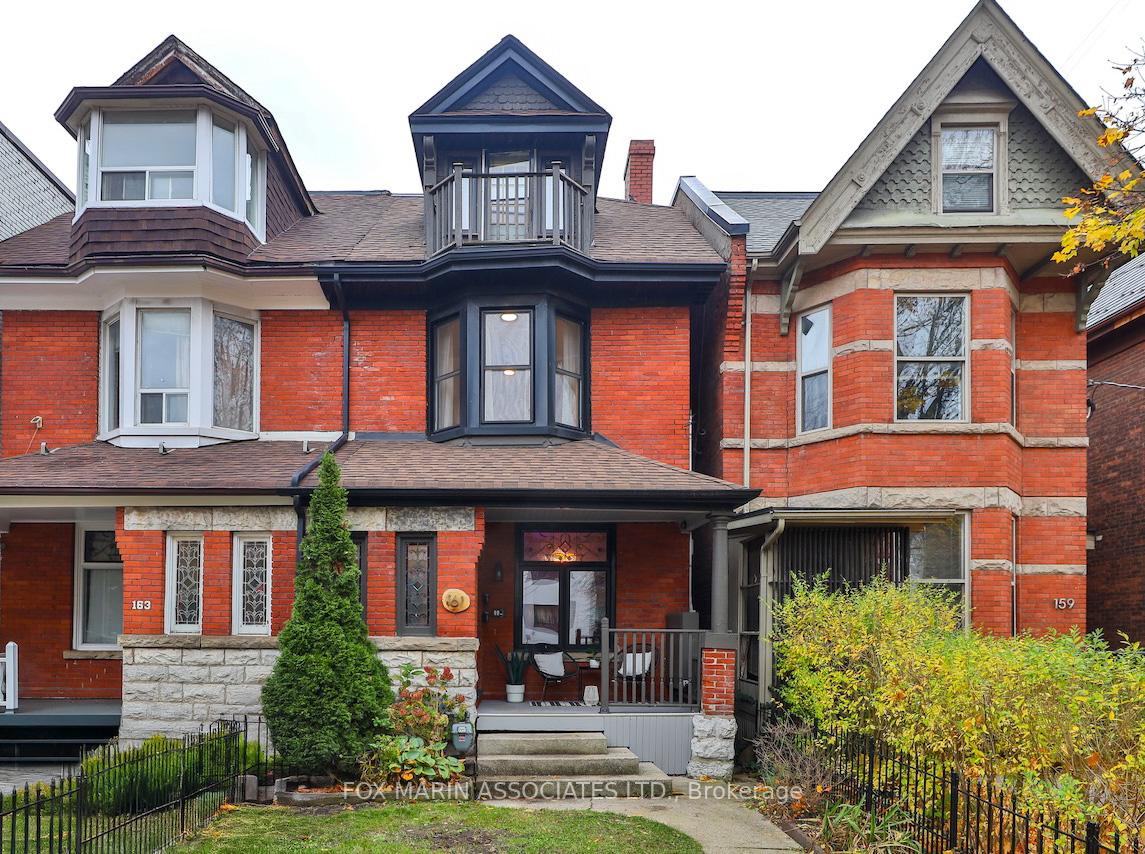
161 Dowling Avenue
161 Dowling Avenue
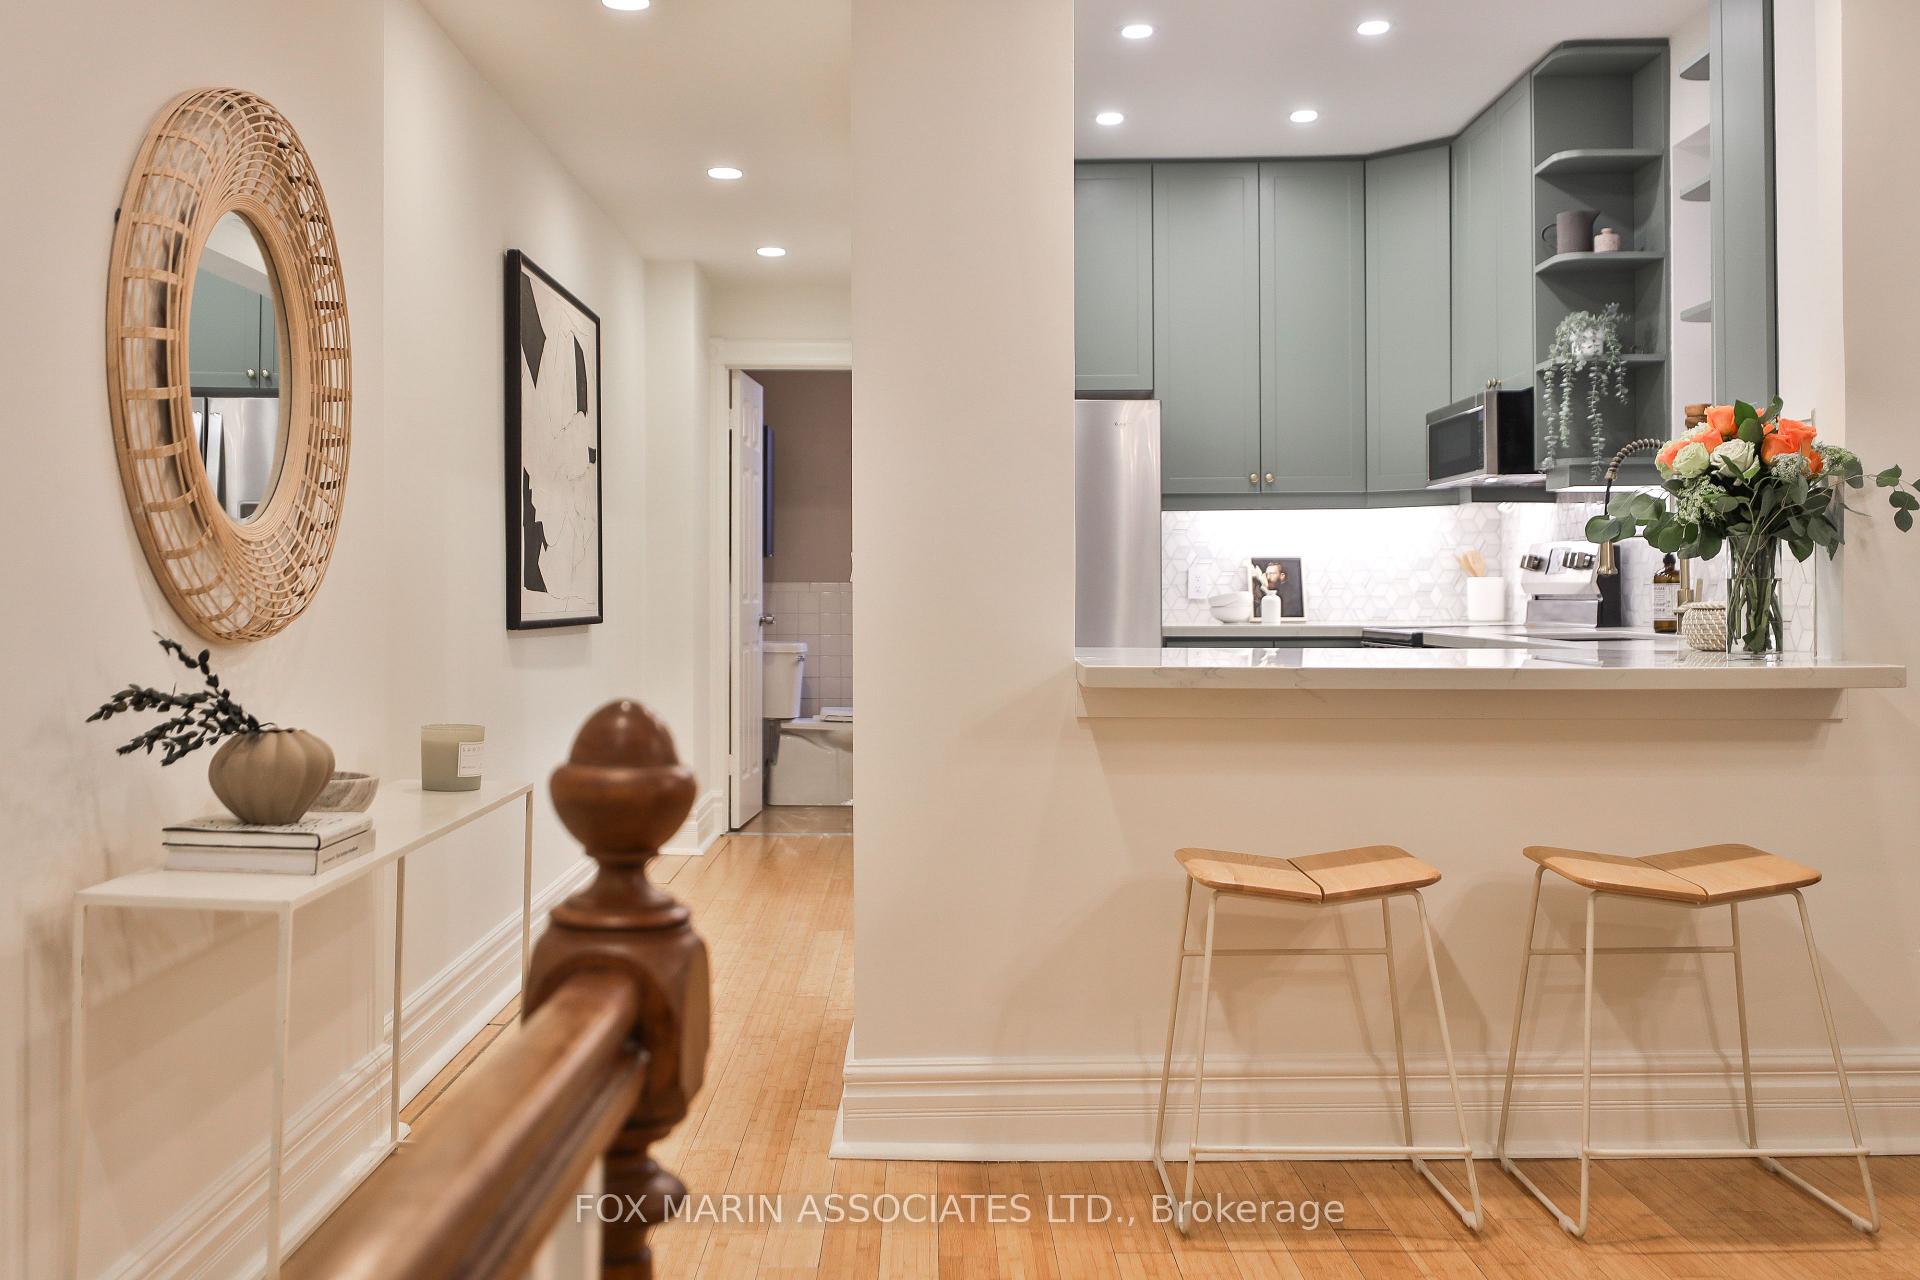 See all 40 photos
Property history
Facts and features
- BasementApartment
- Age of home100+
- Water, sewerMunicipal
- HeatingForced air
- 3 kitchens
- Separate entrance
- Fireplace
- Central air
The homeSemi-Detached, 2 1/2 storey, 100+
- Type: Semi-Detached
- Style: 2 1/2 storey
- Age: 100+
- Basement: Apartment, separate entrance
InsideFireplace Yes, other, Other, Rooms above ground 8
- Fireplace: Yes, other
- Features: Other
- Rooms above ground: 8
- Rooms in the basement: 3
- Bedrooms: 4 + 1 in the basement
- Bathrooms: 4
- Kitchens: 3
Outside and lotBrick, Asphalt shingle, flat, Other
- Exterior: Brick
- Roof: Asphalt shingle, flat
- Foundation: Other
- Size: 19 × 113 ft
Parking1 Parking, Lane
- Spaces: 1 Parking
- Driveway: Lane
Heating, water and powerForced air, gas, Central air, Municipal water
- Heating: Forced air, gas
- Cooling: Central air
- Water: Municipal water
- Sewer: Municipal sewer
Costs and taxesTaxes $7,289 a year, HST included in the price, Rental items None. see attached detailed financial proforma & foorplan. separately metered for hydro, individual laundry & hwt for each self-contained suite, one parking space via laneway, vacant upper & main floor, lower apartment month-to-month.
- Taxes, 2024: $7,289 a year
- HST: HST included in the price
- Rental items: None. see attached detailed financial proforma & foorplan. separately metered for hydro, individual laundry & hwt for each self-contained suite, one parking space via laneway, vacant upper & main floor, lower apartment month-to-month.
Included in the saleSee schedule b for complete list of inclusions with bonus features such as doorbell cam, rear motion sensitive floodlight & google nest security cams!, Not included None.
- Included: See schedule b for complete list of inclusions with bonus features such as doorbell cam, rear motion sensitive floodlight & google nest security cams!
- Not included: None.
NearbyPublic transit, school, beach, library, park, rec./commun.centre
- Close to: Public transit, school, beach, library, park, rec./commun.centre
Listing detailsW10442829, Sold, Nov 22, 2024
- MLS® number: W10442829
- Status: Sold
- Listed on: Nov 22, 2024
- Days on market: 10
- Updated: Dec 2, 2024
- Possession: 30-75 days
- Occupied by: Tenant
- Listing brokerage: FOX MARIN ASSOCIATES LTD.
About this home
161 Dowling Avenue, Toronto (South Parkdale), ON M6K 3A9
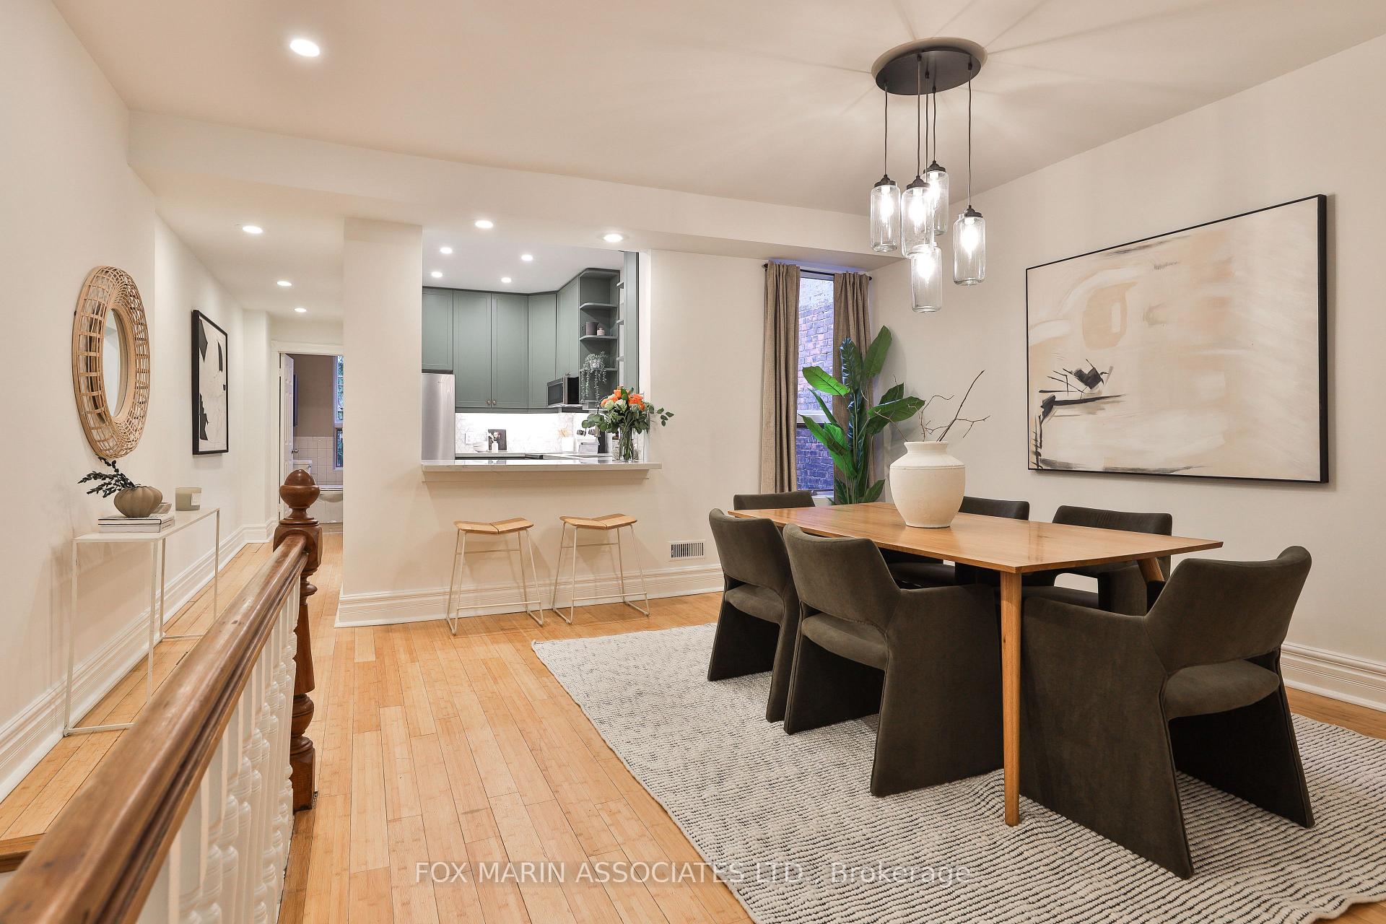
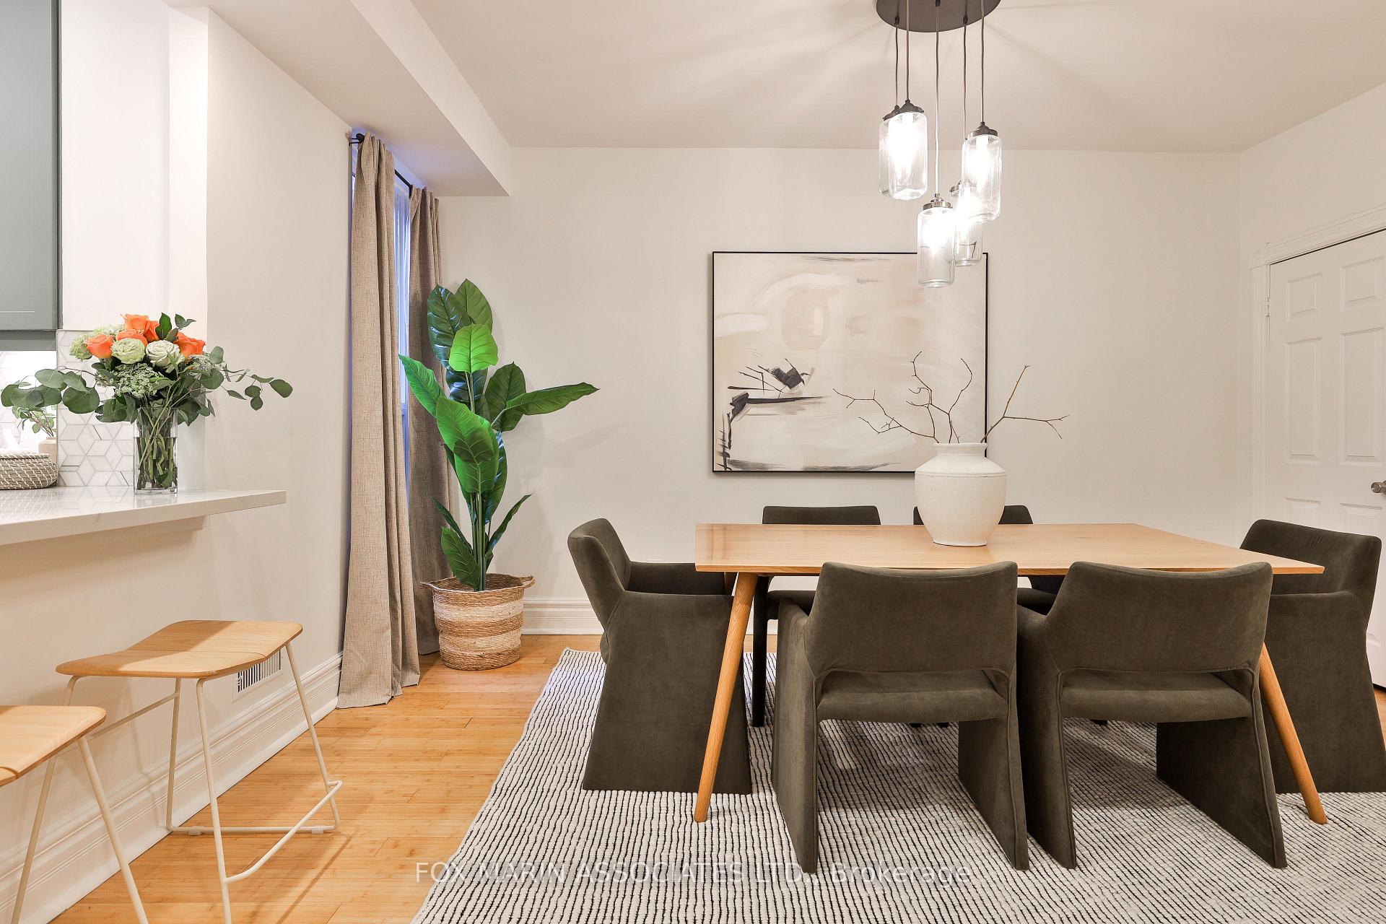
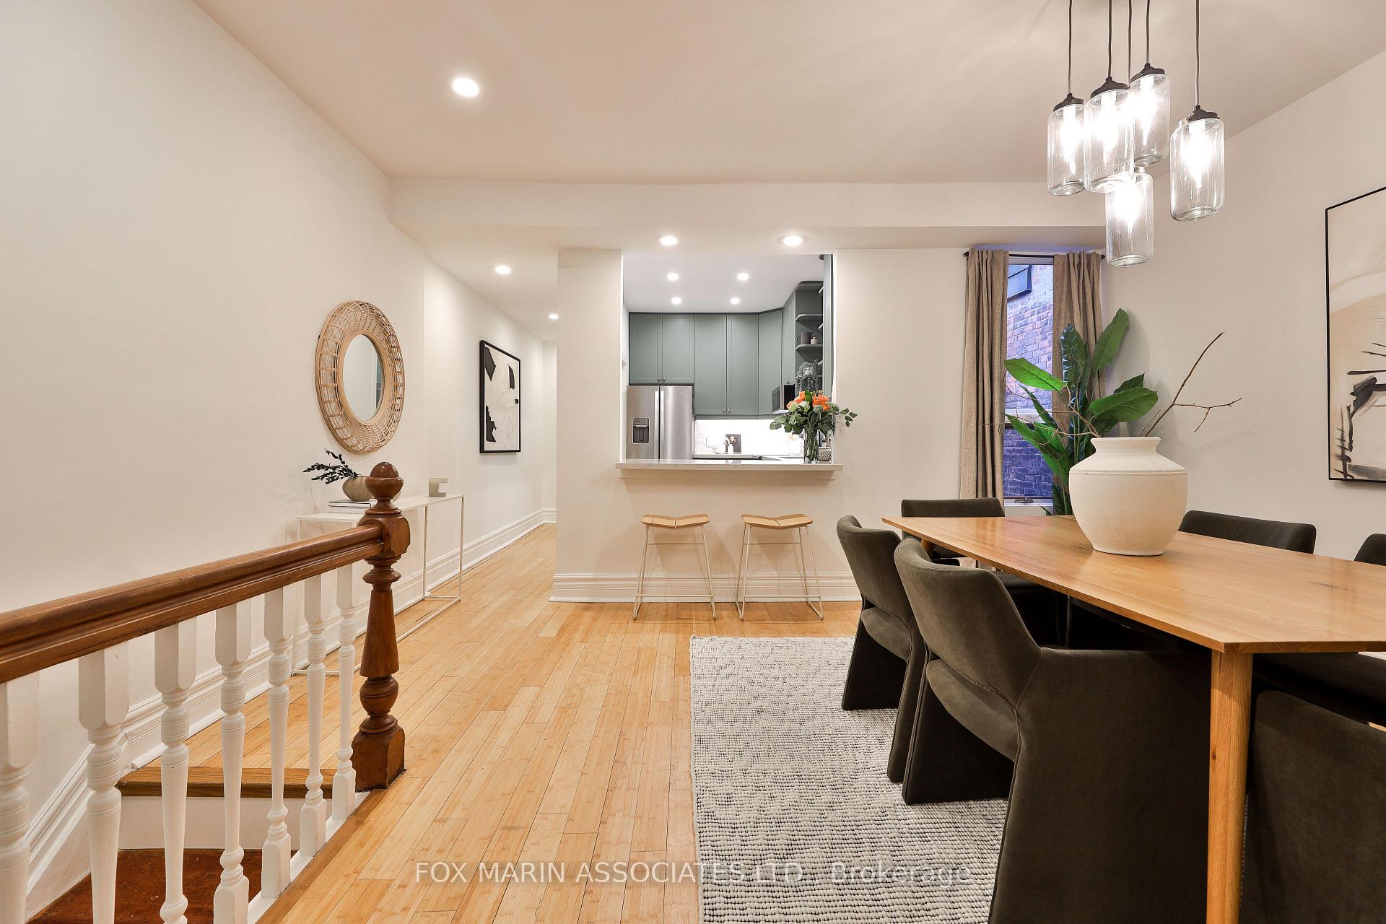
In The Quiet Cadence Of A Bygone Era Rises A Home Draped In History, A Testament To The Classic Grace Of Turn-Of-The-Century Edwardian Architecture Fused With A Contemporary Mid-Century Design Ethos. Sunlight Illuminates This Warm, Inviting 2.5-Story Three-Suite Residence, Where Cozy Alcoves And Spacious Chambers Strike A Perfect Balance Of Pretty Meets Prudence. Reflecting A Minimalist Aesthetic, This Pull-On-Your-Heartstrings Multi-Family Basks In The Glow Of Crisp Ivory Walls, Clean Lines And Classic Features & Finishes With Whispers Of Its Original Character. The Home Unfolds To Reveal An Intimate Tableau Of Its Late 1800s Monograms With Traces Of Its Beginnings, Including Solid Wood Doors & Tall Passageways With Hints Of Stained Glass, Expansive Ceilings, Deep Casements And Baseboards. The 1,375 Sq. Foot Primary Suite Features Freshly Renovated Kitchen & Baths Punctuated With A Stunning Dining Space, Elegantly Integrated With The Homes Handsome Principal Rooms. Descend Into The Central Floor Apartment Where Practicality Marries Sophistication Featuring A Decadent 876 Square Feet With Room To Re-Imagine, Re-Invent, Or Keep As Is! Finally, The Lower One-Bedder, One-Bather Suite Shows Off An Exceptional Walk-Out And A Loveable & Functional Aesthetic To Top Up This Powerhouse Property. Outside, Mature Trees Embrace This Walkable & Commutable Dowling Dreamer, Perfect For End-Users, Straight-Up Investors & Co-Owners Alike!
Ask about this home
A HOMEH agent will answer your questions about this home.
Around this home
Daily convenience, out of 100, from the distances below
Schools nearby
School rating, out of 10.
Helpful calculators
Your HOMEH agent

"I would see it this week."