

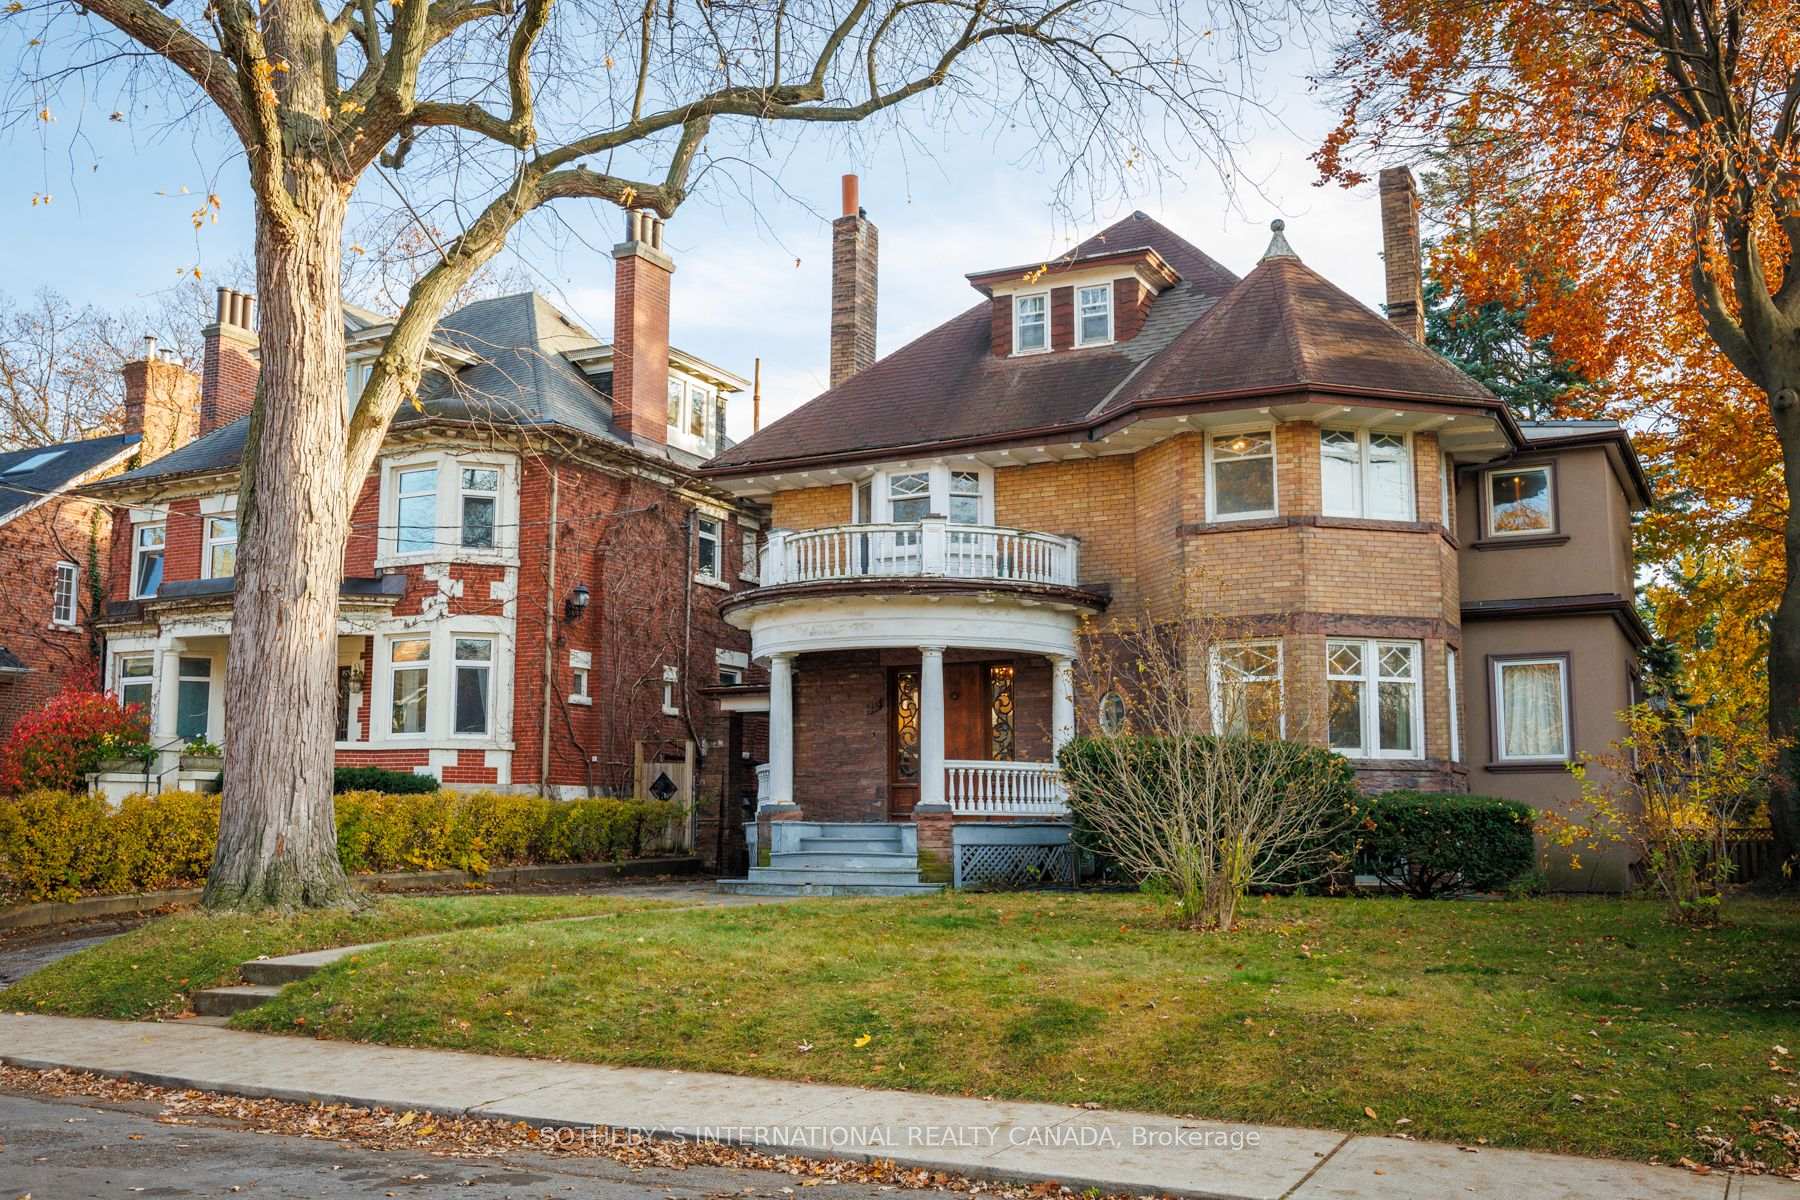
17 High Park Gardens
17 High Park Gardens
 See all 40 photos
Property history
Facts and features
- BasementUnfinished
- Age of home100+
- Water, sewerMunicipal
- HeatingWater
- 5 kitchens
- Separate entrance
- Hardwood floors
- Fireplace
The homeDetached, 2 1/2 storey, 100+
- Type: Detached
- Style: 2 1/2 storey
- Age: 100+
- Living space: 3,500–5,000 sq ft
- Basement: Separate entrance, unfinished
InsideFireplace Yes, Hardwood, Lower level
- Fireplace: Yes
- Flooring: Hardwood
- Laundry: Lower level
- Rooms above ground: 16
- Rooms in the basement: 5
- Bedrooms: 5
- Bathrooms: 5
- Kitchens: 5
- Family room: Yes
Outside and lotBrick, Asphalt shingle, Brick
- Exterior: Brick
- Roof: Asphalt shingle
- Foundation: Brick
- Size: 60 × 113 ft
- Zoning: R(d0.6*575)
Parking2 Garage, Detached, Private
- Spaces: 2 Garage
- Garage: Detached
- Driveway: Private
Heating, water and powerWater, gas, Municipal water, Municipal sewer
- Heating: Water, gas
- Water: Municipal water
- Sewer: Municipal sewer
- Natural gas: Available
- Hydro: Yes
- Cable: Available
- Telephone: Available
Costs and taxesTaxes $14,971 a year, HST included in the price
- Taxes, 2024: $14,971 a year
- HST: HST included in the price
Included in the saleAll elfs & window coverings, fireplace inserts, 3 stoves, 1 fridge, 1 washer & dryer, Tenant belongings, piano
- Included: All elfs & window coverings, fireplace inserts, 3 stoves, 1 fridge, 1 washer & dryer
- Not included: Tenant belongings, piano
Listing detailsW10433707, Sold, Nov 21, 2024
- MLS® number: W10433707
- Status: Sold
- Listed on: Nov 21, 2024
- Days on market: 15
- Updated: Dec 6, 2024
- Possession: Flexible
- Occupied by: Partial
- Listing brokerage: SOTHEBY`S INTERNATIONAL REALTY CANADA
About this home
17 High Park Gardens, Toronto (High Park-Swansea), ON M6R 1S8
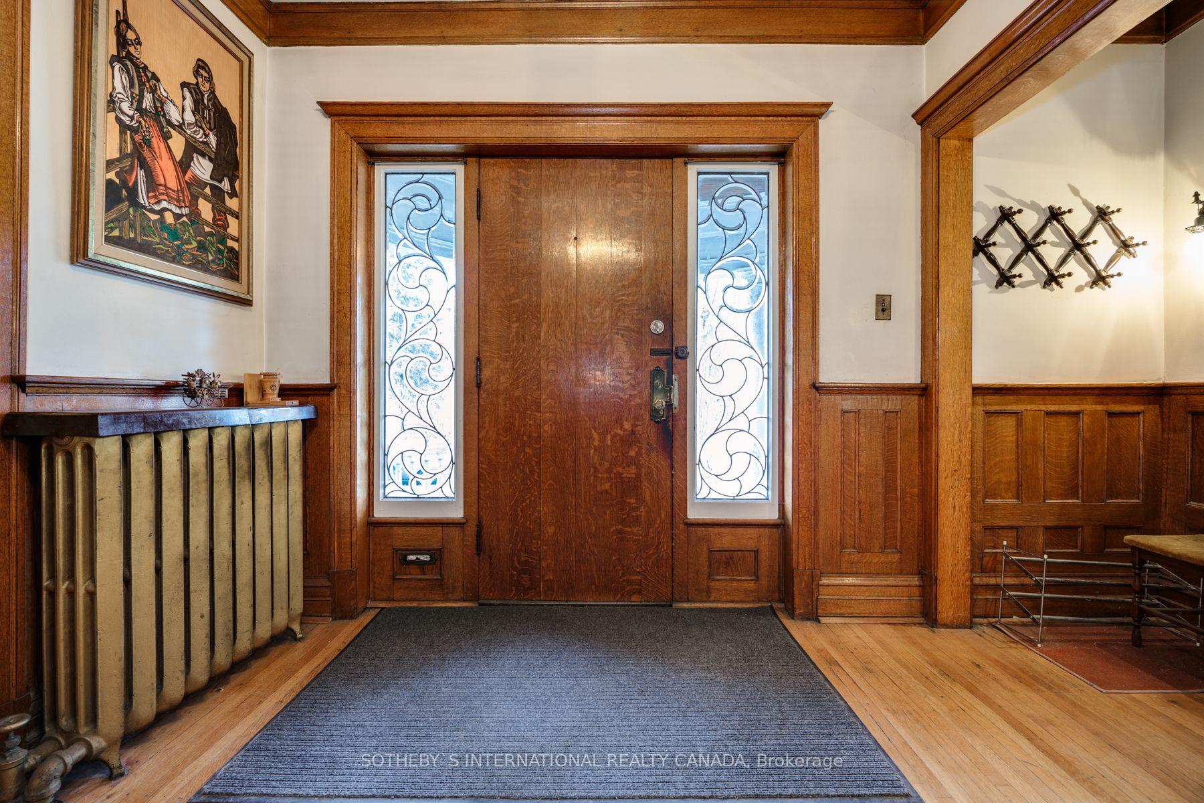
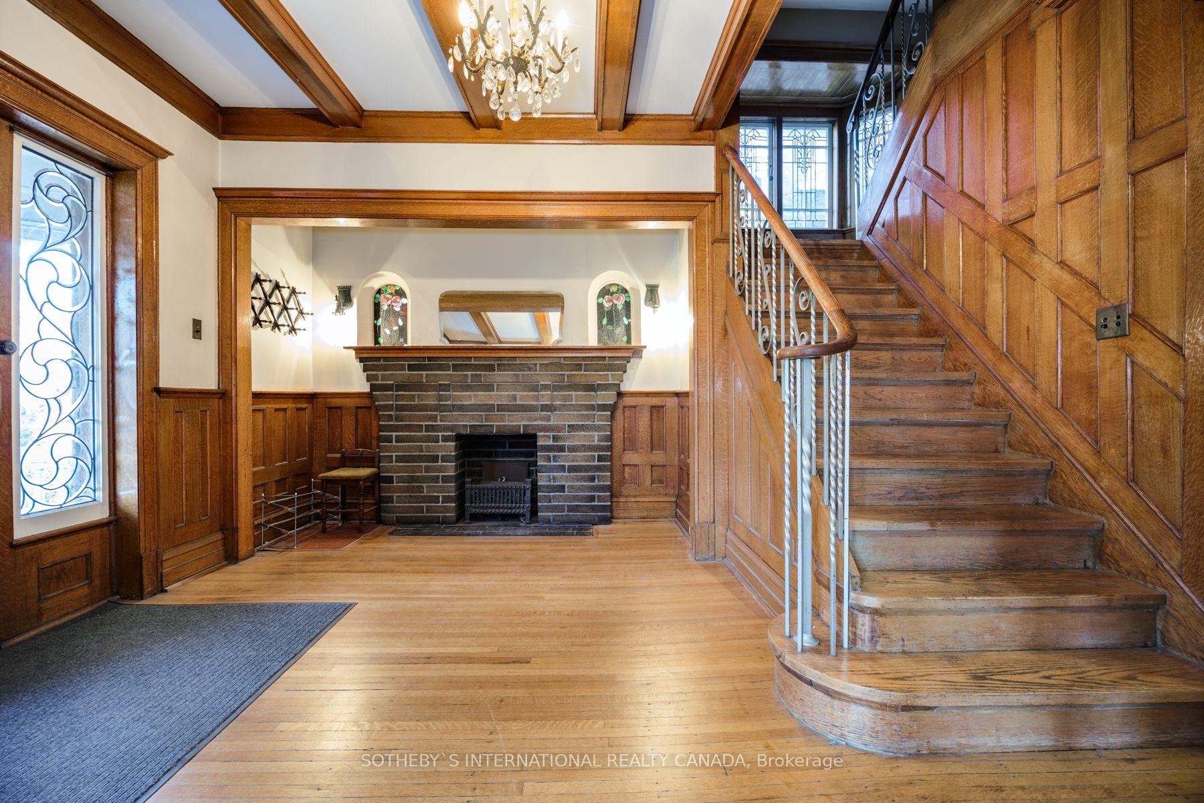
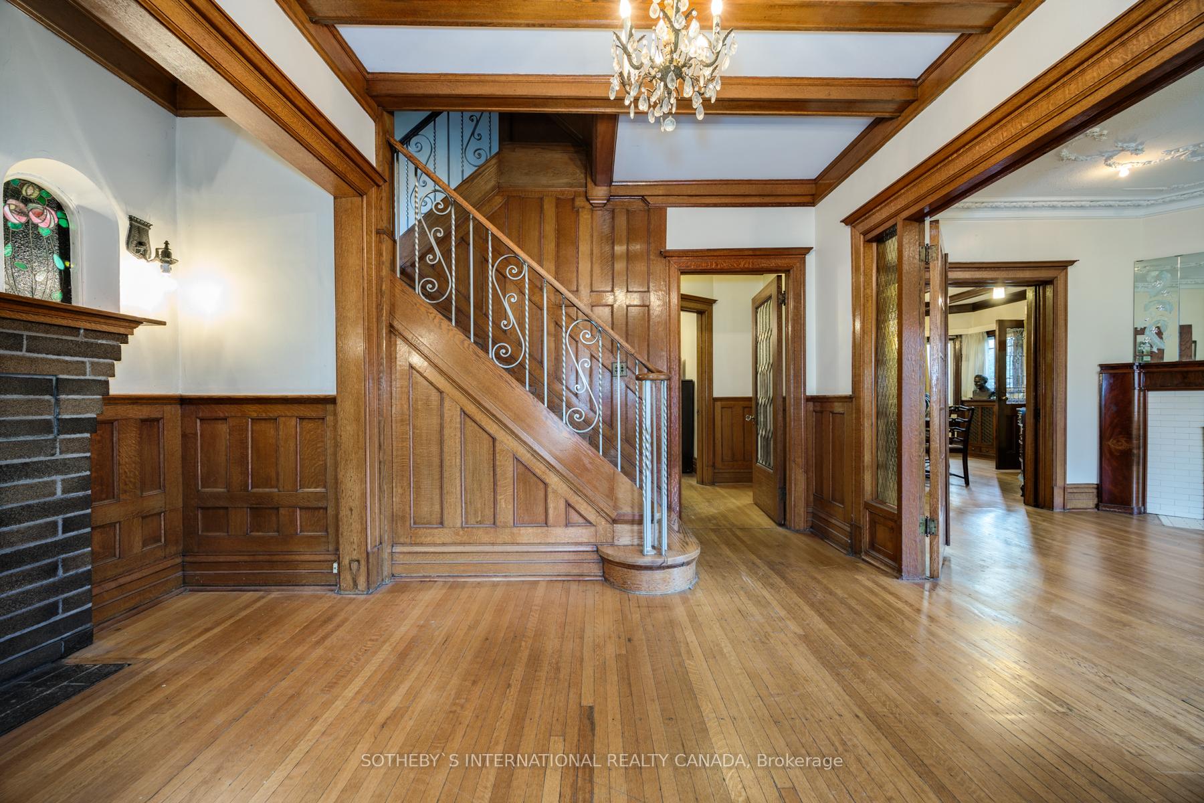
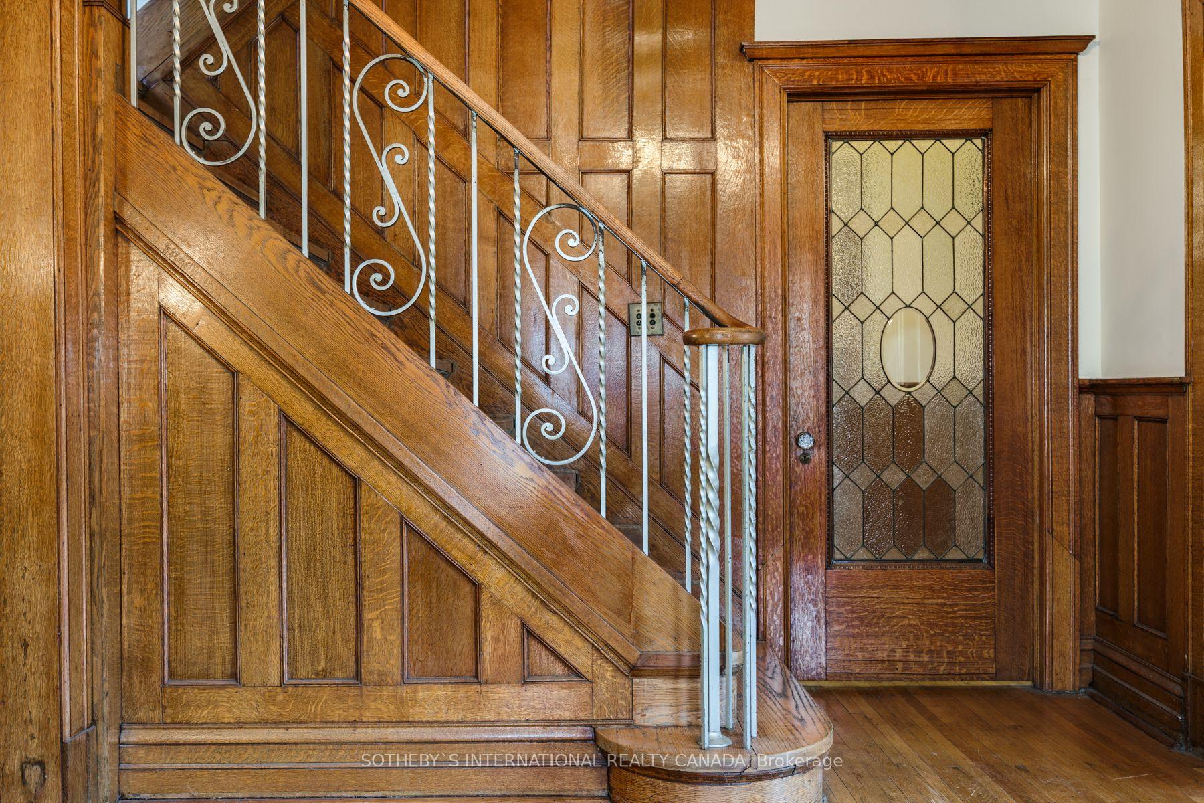
Welcome to 17 High Park Gardens, a rare opportunity to own a stunning century home built in 1913, proudly family-owned for over 60 years. This High Park Mansion is situated on an expansive 60-foot lot, offers 9 ft ceilings and over 4500 square feet of living space filled with original charm and character. This through-lot provides dual access to municipal streets from both the front and rear of the property rarely found in the area, total privacy with no backyard neighbours. Beautiful original wood doors, trim, wainscoting, floors, beamed ceilings and stained glass windows throughout. Beautiful glass conservatory at rear of property. Currently zoned as a triplex, this home offers the unique potential to easily convert back to single-family residence. Bring your vision to life and restore this historical gem to its full potential, infusing your personal touch while preserving the timeless elegance that defines this home. Ample parking, an extra-long driveway, and a double car garage. Located in the heart of High Park surrounded by century mansions and the park itself just across the street. With top schools and trendy local shops and cafes on Bloor West, this home offers an unrivaled lifestyle. Quick 10 minute walk to the Bloor subway line. Don't miss out on this extraordinary opportunity to own a piece of Toronto's history.
Ask about this home
A HOMEH agent will answer your questions about this home.
Around this home
Daily convenience, out of 100, from the distances below
Schools nearby
School rating, out of 10.
Helpful calculators
Your HOMEH agent

"I would see it this week."