

Unit 4202, 311 Bay Street
Unit 4202, 311 Bay Street
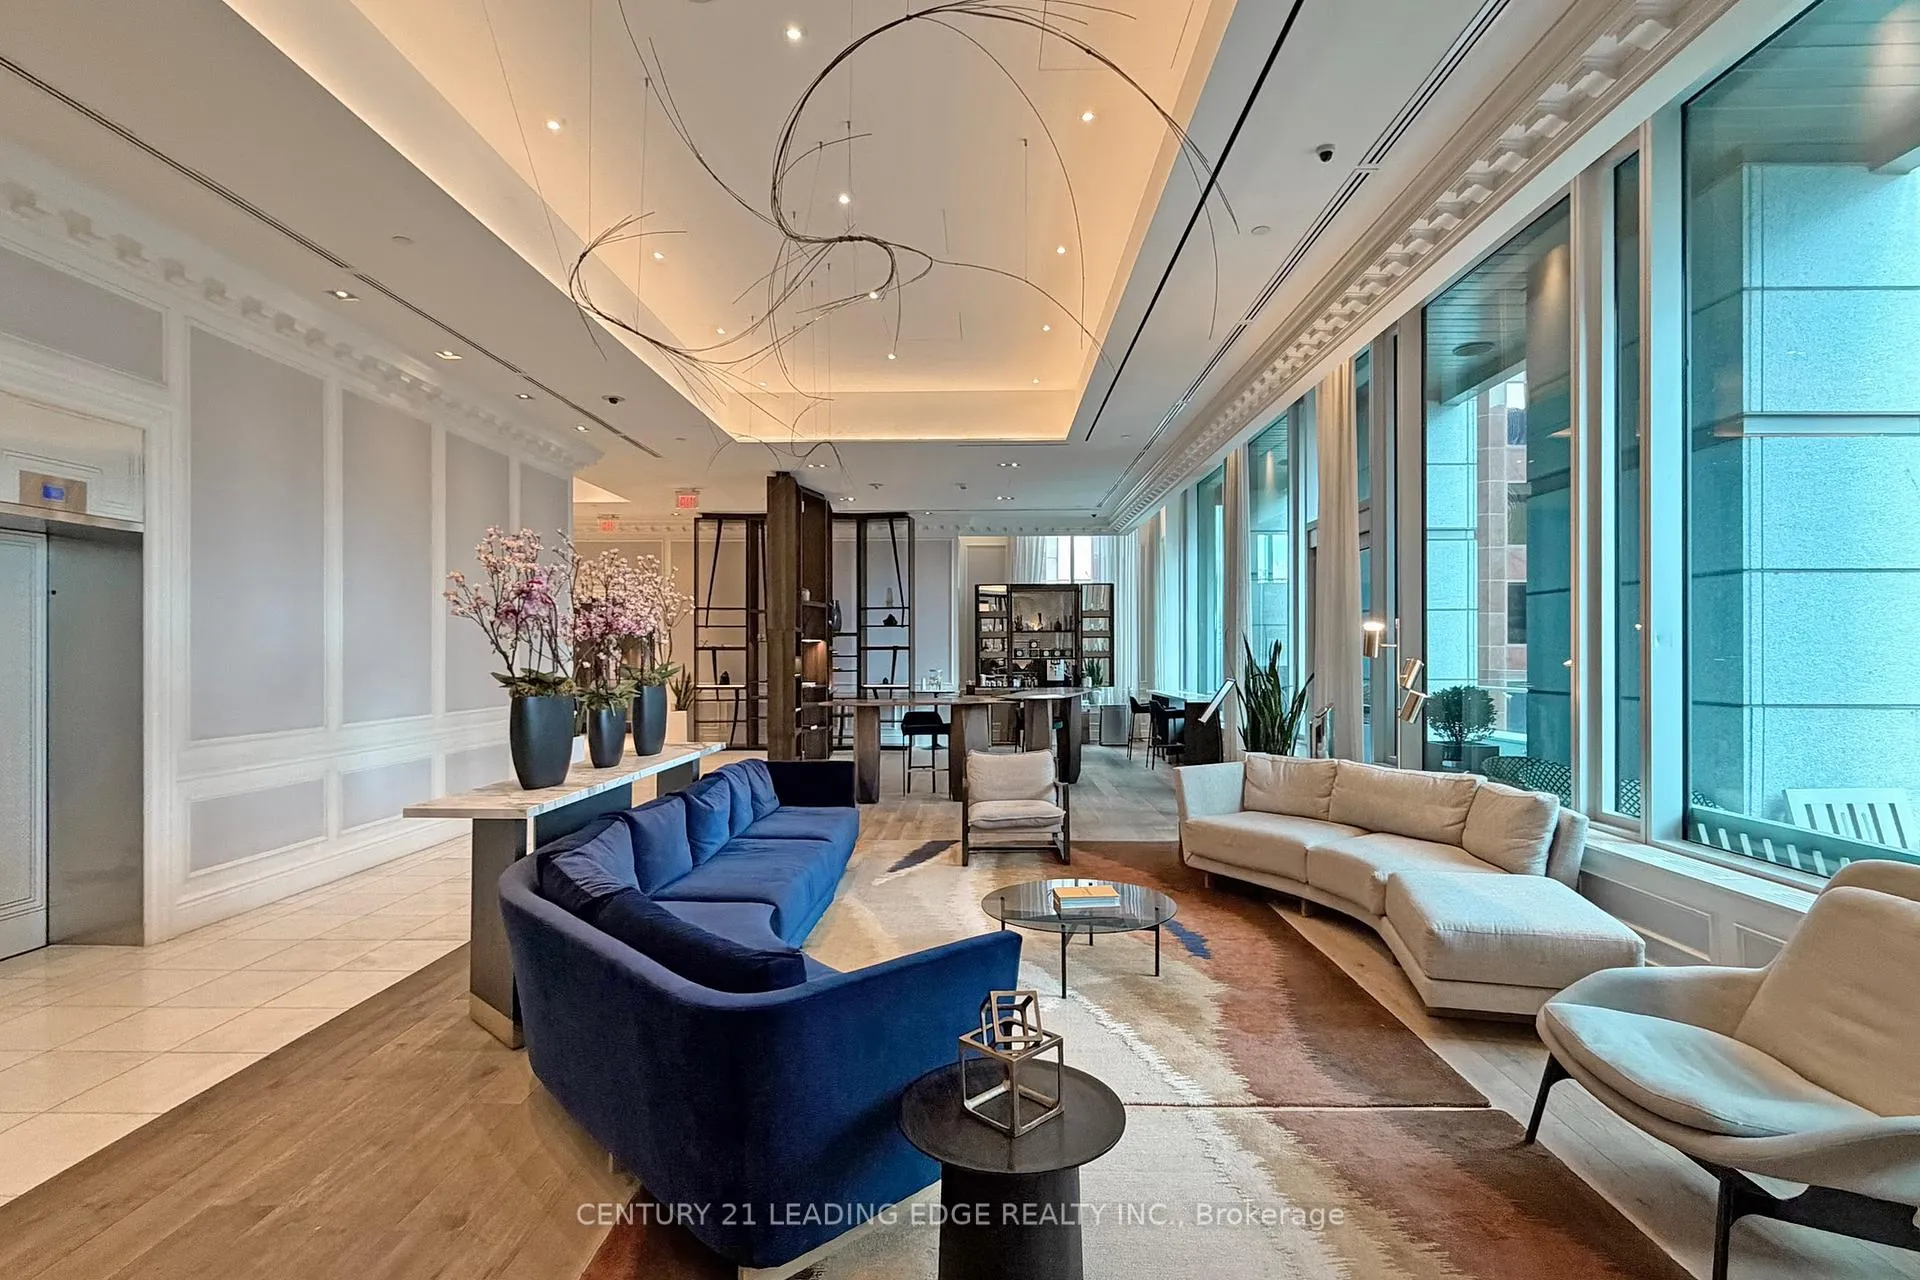 See all 30 photos
Property history
- $11,990ExpiredList: 2026-03-16|End: 2026-07-31|137 daysC12888214
- $8,000ExpiredList: 2025-06-06|End: 2025-12-31|208 daysC12204271
Facts and features
- ExposureNorth west
- LaundryEnsuite, sink
- LockerOwned
- BalconyNone
- Hardwood floors
- Fireplace
- Central air
- Exercise room
- Indoor pool
The homeCondo Apartment, Apartment, 1,400–1,599 sq ft
- Type: Condo Apartment
- Style: Apartment
- Living space: 1,400–1,599 sq ft
- Basement: None
- Exposure: North West
- View: City, skyline
- Special designation: Other
InsideFireplace Yes, electric, Hardwood, Ceramic, Ensuite, sink, main level
- Fireplace: Yes, electric
- Flooring: Hardwood, Ceramic
- Laundry: Ensuite, sink, main level
- Features: Built-in oven
- Security: Carbon monoxide detectors, security guard, concierge/security
- Elevator: Yes
- Rooms above ground: 5
- Bedrooms: 1 + 1 in the basement
- Bathrooms: 2
- Kitchens: 1
OutsideConcrete, Balcony None, Controlled entry, privacy
- Exterior: Concrete
- Balcony: None
- Features: Controlled entry, privacy
- Accessibility: Elevator
Parking and locker1 Parking, Underground, Parking type Owned
- Spaces: 1 Parking
- Garage: Underground
- Parking type: Owned
- Locker: Owned
BuildingSt regis, Storeys 57, Units 427
- Name: St regis
- Storeys: 57
- Units: 427
- Registered: 2012
- Condo corporation: 2279
- Amenities: Exercise room, game room, indoor pool
- Pets: Not allowed
Heating, water and powerForced air, gas, Central air
- Heating: Forced air, gas
- Cooling: Central air
Rent and termsRent $11,990 a month, Entire property, Furnished
- Rent: $11,990 a month
- Space for rent: Entire property
- Furnished: Furnished
- Lease: Short term lease
- Paid: Other
- Rent includes: All inclusive, parking
- Deposit: Required
- Credit check: Required
- Employment letter: Required
- Rental application: Required
IncludedAll high end furniture, electric light fixtures, window coverings and all built-in appliances.
- Included: All high end furniture, electric light fixtures, window coverings and all built-in appliances.
NearbyHospital, park, school, public transit
- Close to: Hospital, park, school, public transit
Listing detailsC12888214, Expired, Mar 16, 2026
- MLS® number: C12888214
- Status: Expired
- Listed on: Mar 16, 2026
- Days on market: 137
- Updated: Jul 31, 2026
- Possession: Flexible
- Occupied by: Owner
- Listing brokerage: CENTURY 21 LEADING EDGE REALTY INC.
About this home
Unit 4202, 311 Bay Street, Toronto (Bay Street Corridor), ON M5H 4G5
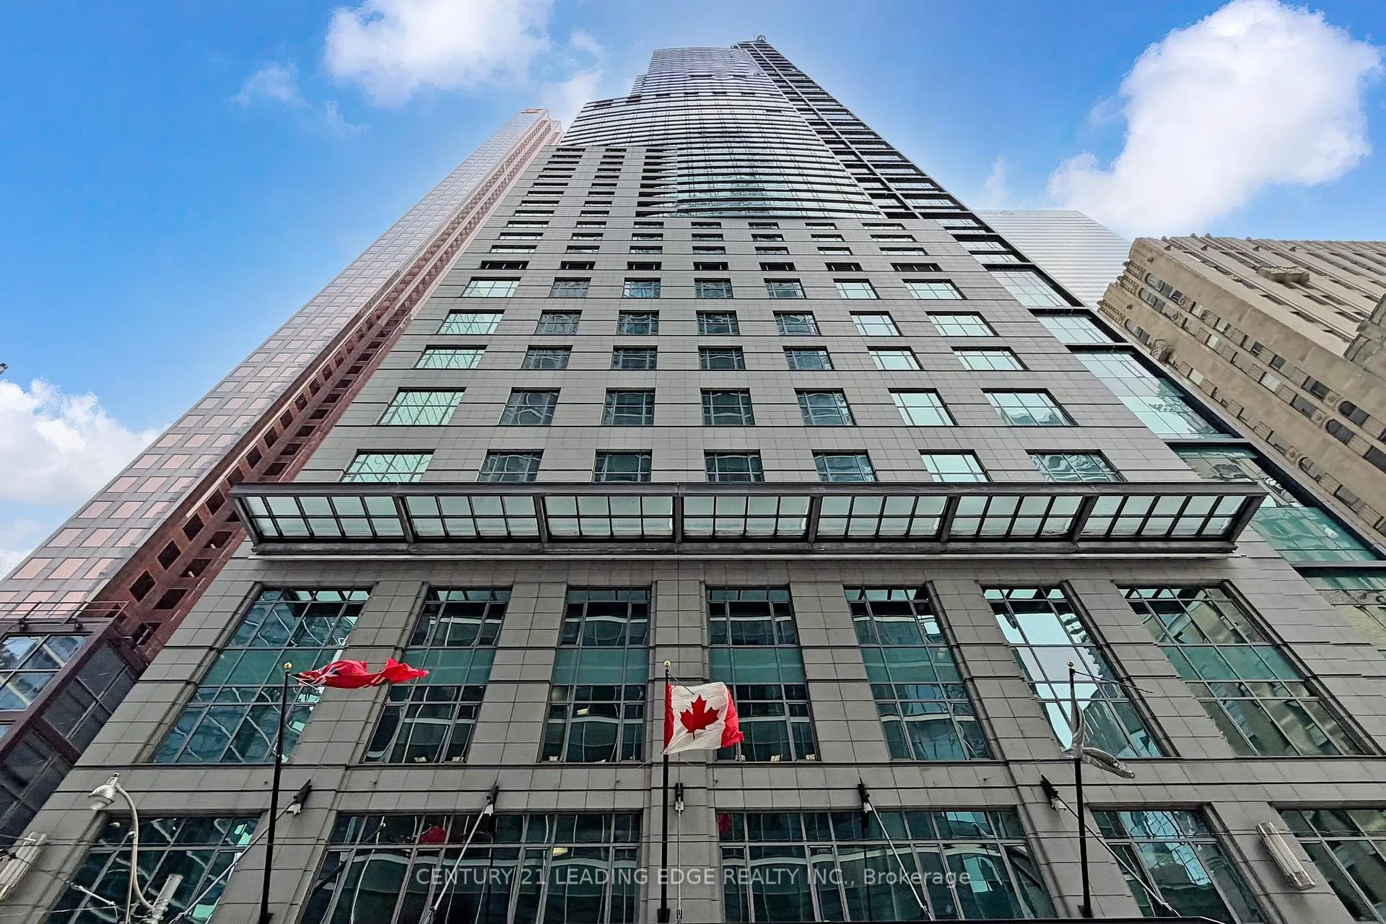
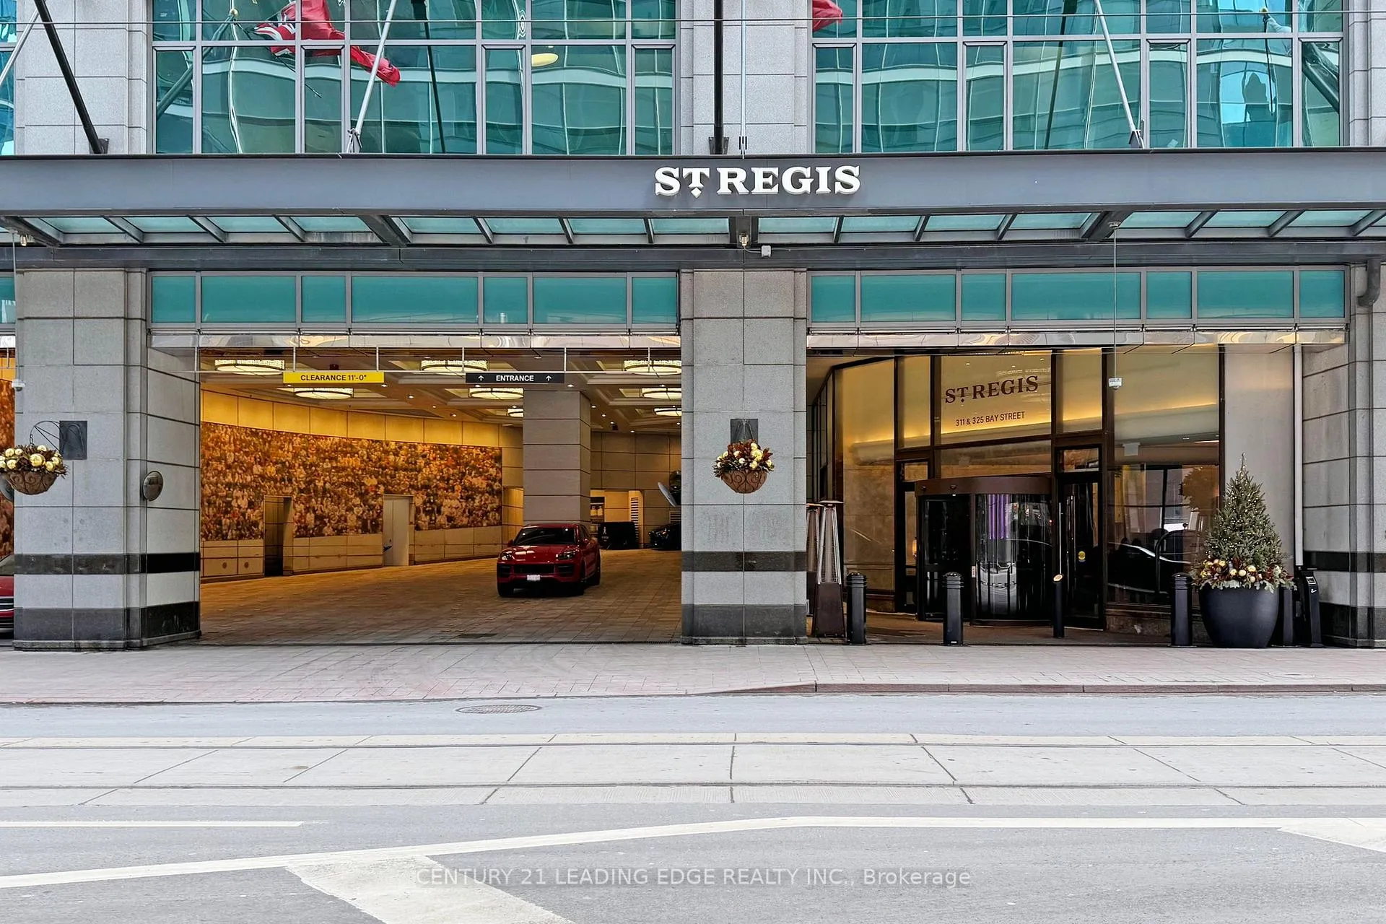
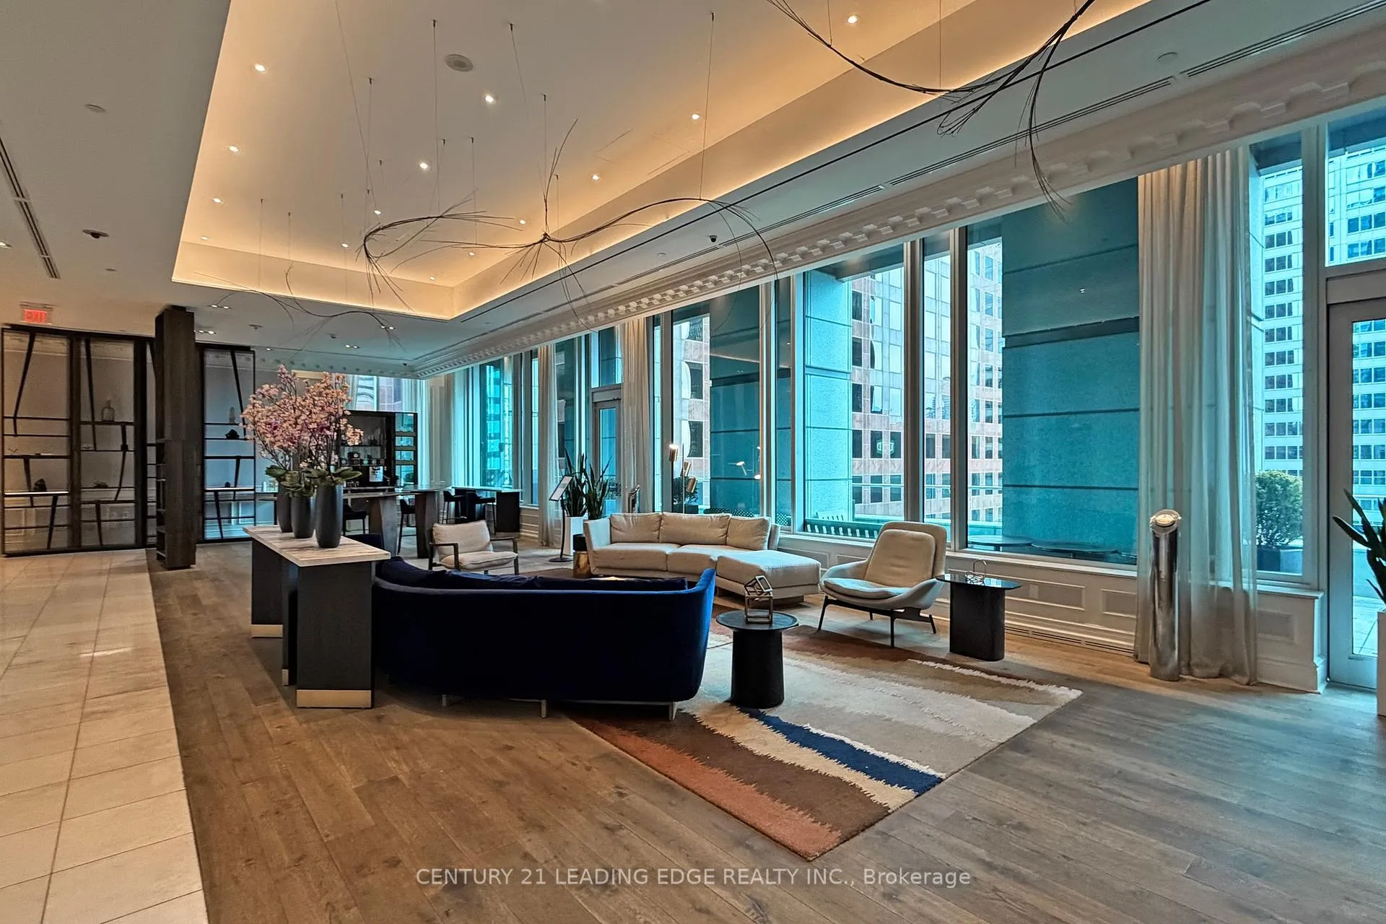
One of the most prestigious buildings in Toronto, The St Regis. Must see this stunning furnished suite with valet parking. This Stunning Executive 1 Bedroom + 2nd bed/Den Condo At The Newly Renovated St.Regis! Located In The Heart Of The Financial District ( corner of Bay Street and Adelaide ), This Unit Offers 1445 Sqft Of Luxury finishes and amenities at their finest. Boasting 11 Ft Ceilings with large windows, Dedicated Elevator, Custom Paneling throughout, Custom built-in entertainment unit with fireplace. Primary bedroom with built-in custom closets plus walk-in closet, 5 piece Ensuite bathroom with Heated Floor, Water closet and soaker tub. Hardwood & Marble Flooring throughout, Gourmet Kitchen With Sleek Contemporary Design & built-in Miele Appliances, Centre island great for entertaining family and friends. Perfect For Business Professionals & Families'. Come Experience The St. Regis Luxury gym, restaurants, Bar, Spa and indoor pool. Must see, easy to visit!
Ask about this home
A HOMEH agent will answer your questions about this home.
Know more about The St. Regis Residences
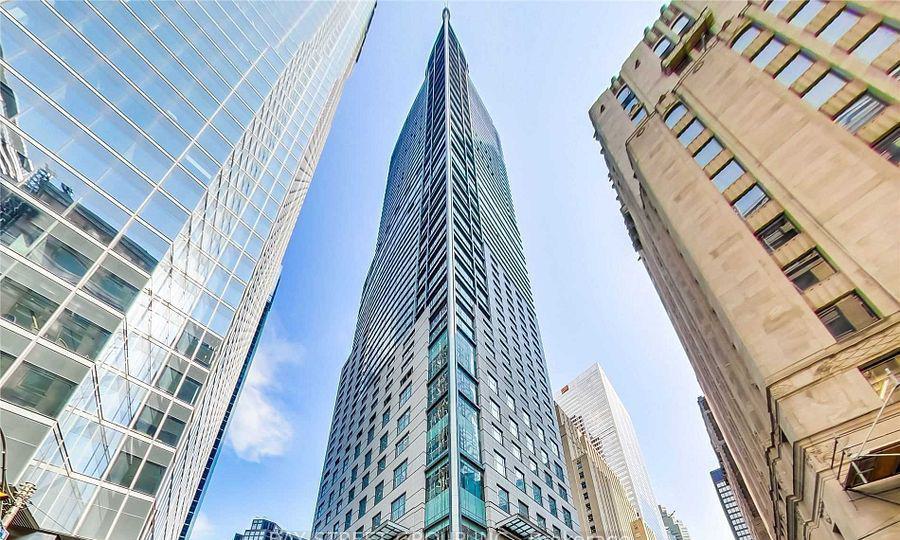
Condo building · 311 Bay Street
The St. Regis Residences is a 57-storey condo with 427 suites, built in 2012 by Talon International Inc. Right now 6 for sale and 3 for rent are on the market here.
- 57storeys
- 427suites
- $932/sq ft
- 2012built
No similar units for rent in The St. Regis Residences right now.
Around this home
Daily convenience, out of 100, from the distances below
Schools nearby
School rating, out of 10.
Helpful calculators
Your HOMEH agent

"I would see it this week."