

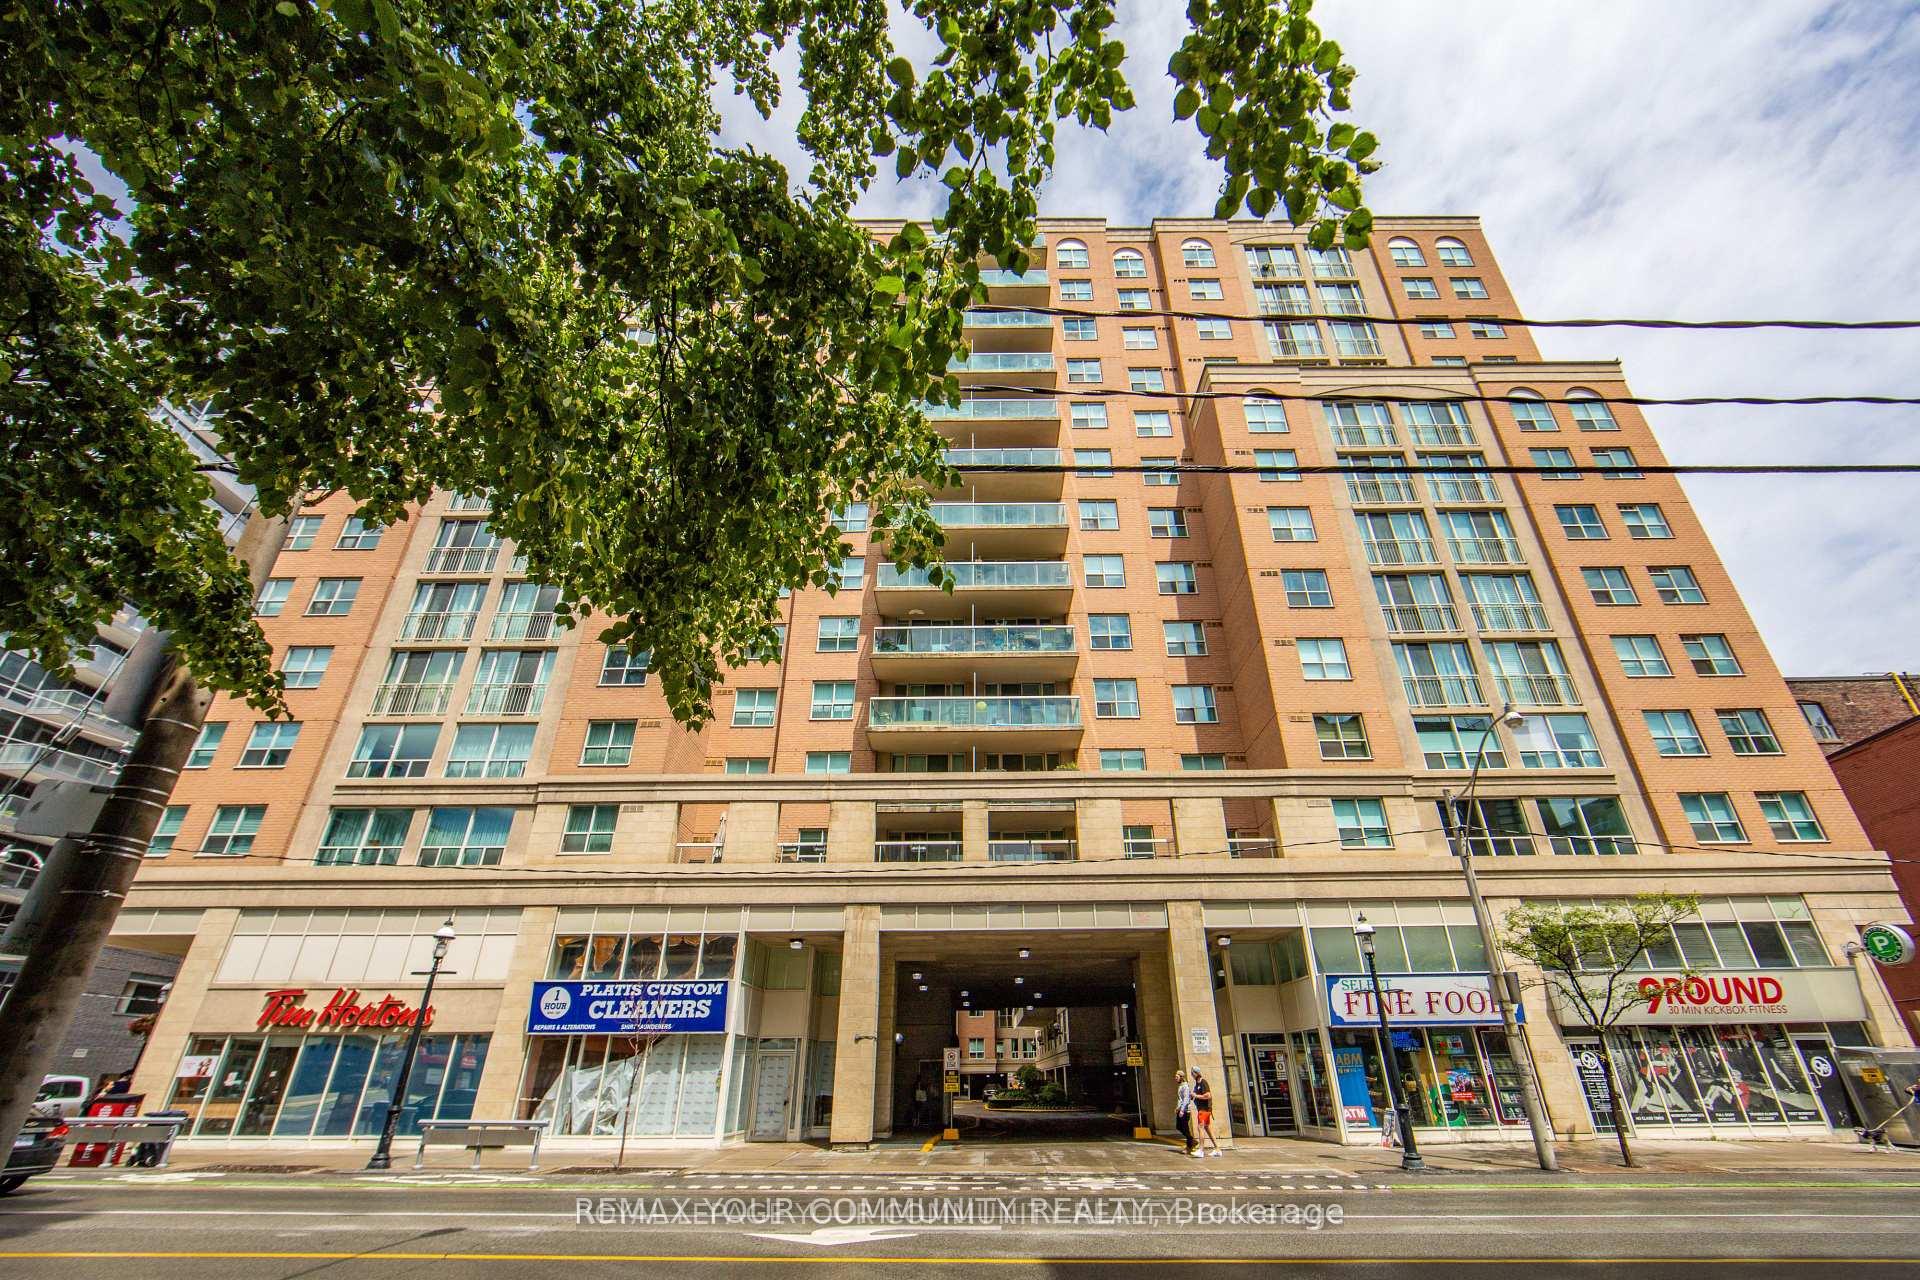
Unit 1161, 313 Richmond Street E
Unit 1161, 313 Richmond Street E
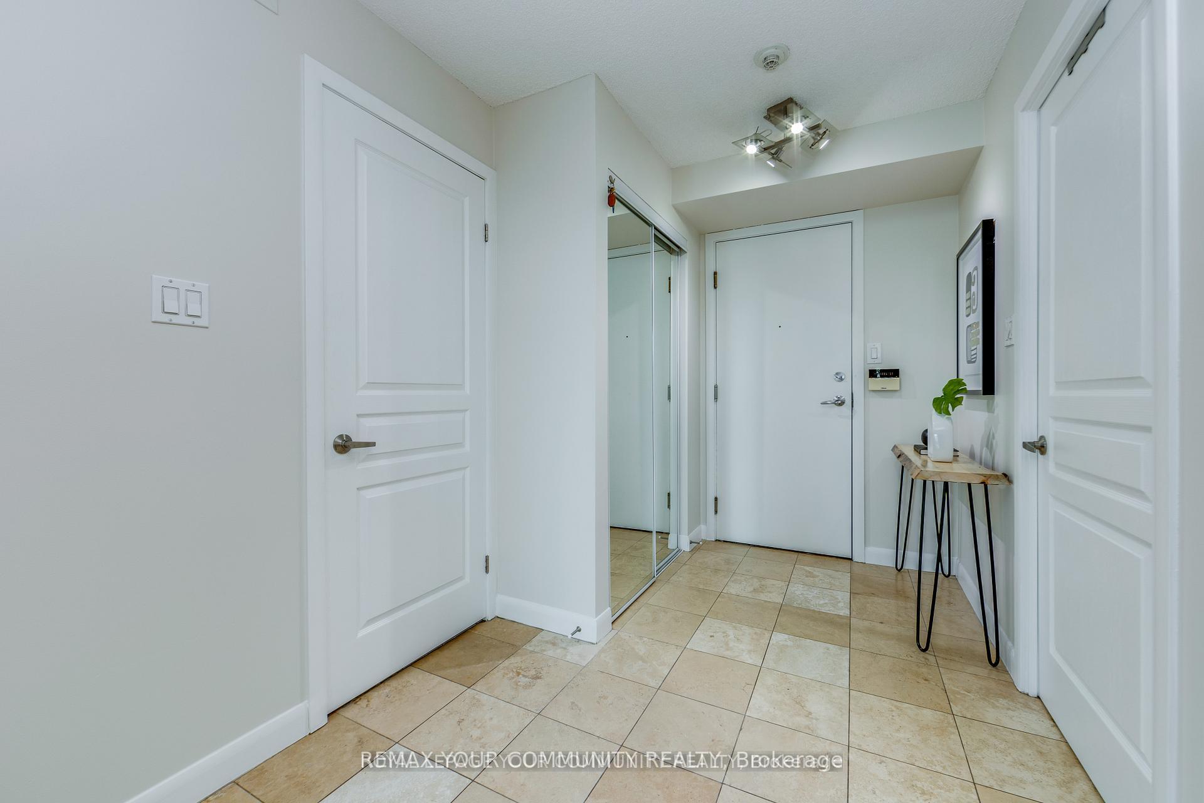
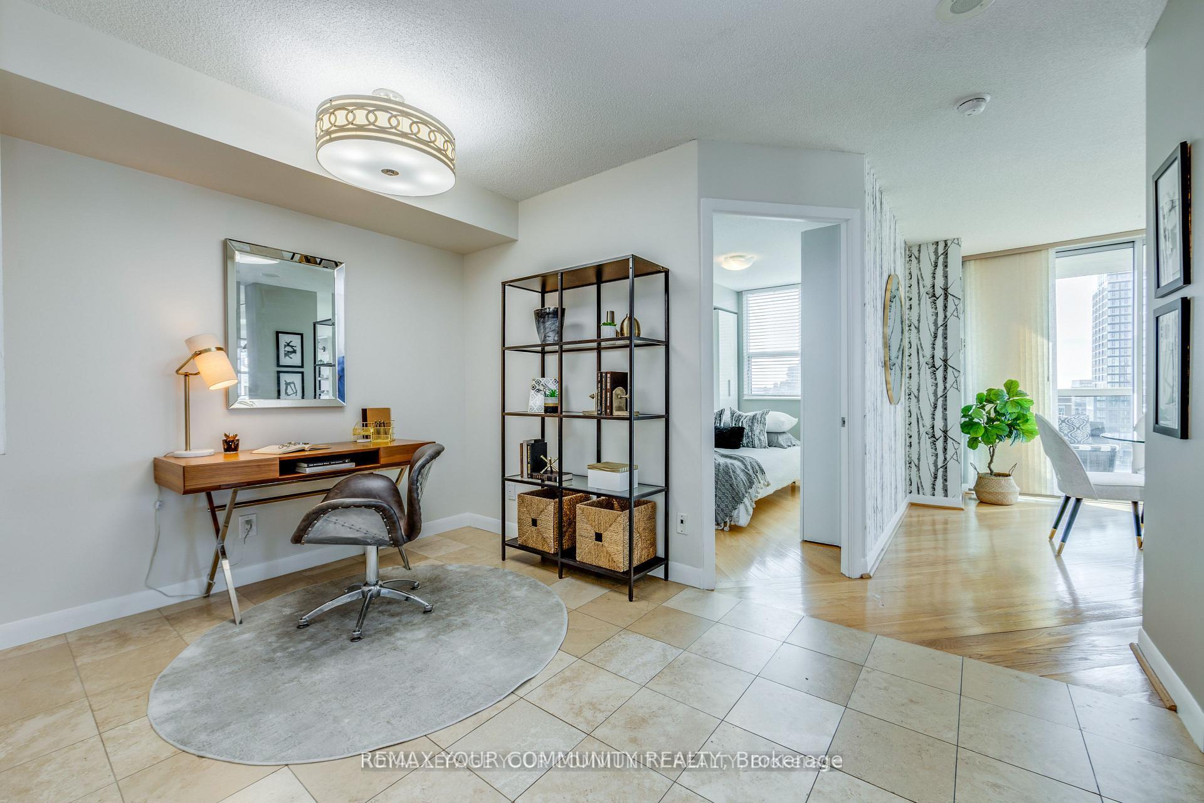
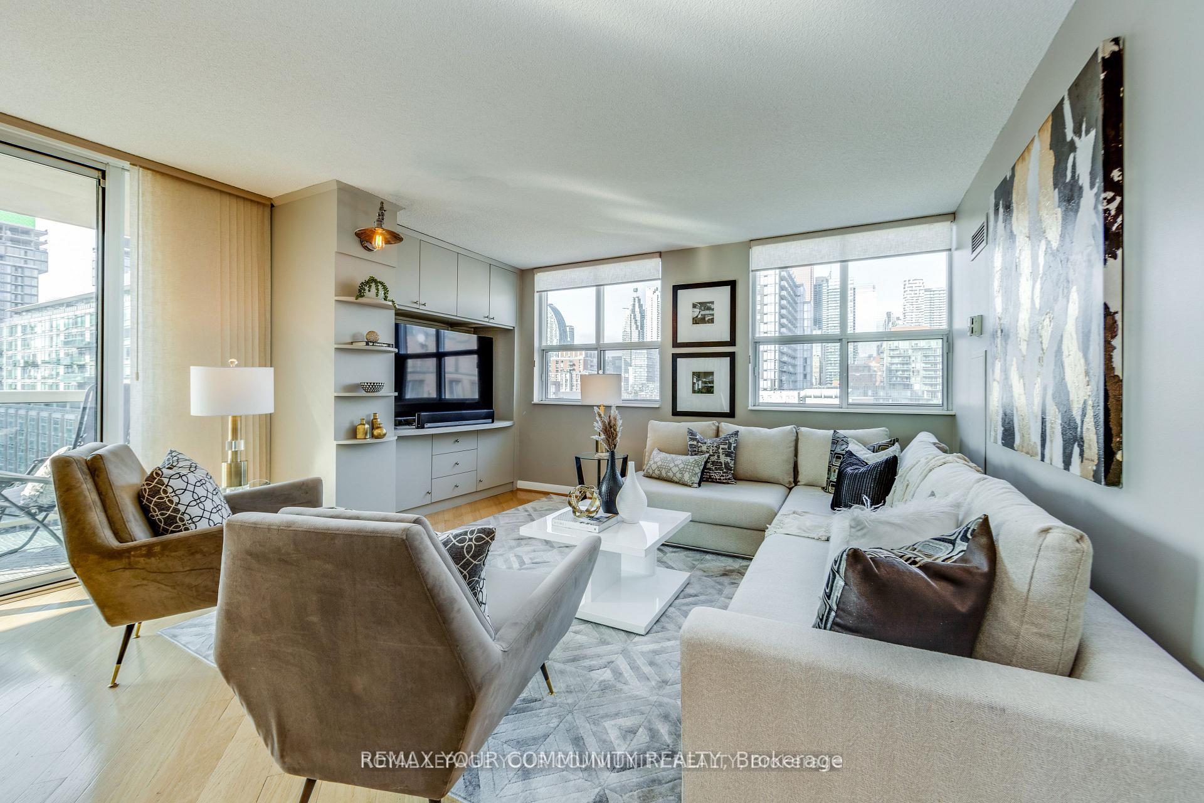
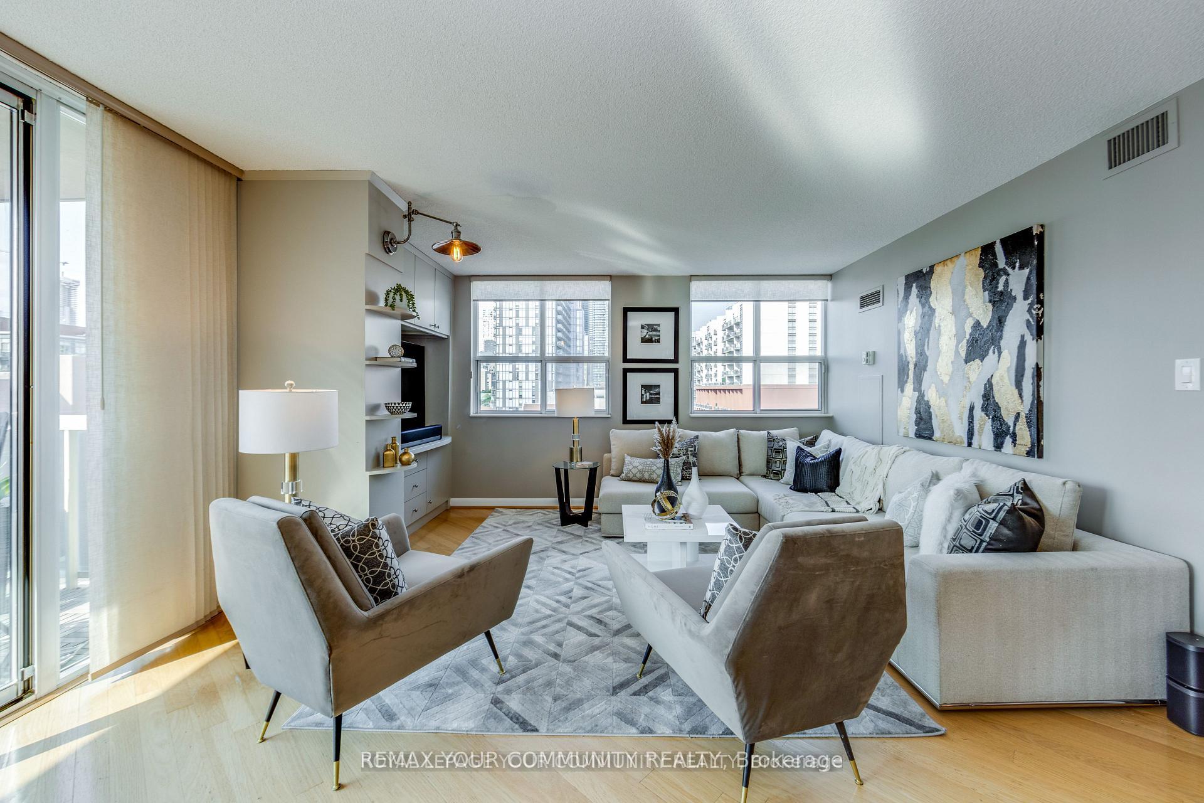 See all 45 photos
Property history
Facts and features
- ExposureSouth west
- LaundryEnsuite
- LockerOwned
- BalconyOpen
- Hardwood floors
- Central air
- Concierge
- Gym
- Party room/meeting room
- Rooftop deck/garden
The homeCondo Apartment, Apartment, Age 16–30 years
- TypeCondo Apartment
- StyleApartment
- Age16–30 years
- Living space1,200–1,399 sq ft
- BasementNone
- ExposureSouth West
InsideHardwood, Porcelain, Ensuite, Other
- FlooringHardwood, Porcelain
- LaundryEnsuite
- FeaturesOther
- SecurityCarbon monoxide detectors, concierge/security, security system, smoke detector, heat detector
- Rooms above ground6
- Bedrooms2 + 1 in the basement
- Bathrooms2
- Kitchens1
OutsideBrick, stucco (plaster), Open
- ExteriorBrick, stucco (plaster)
- BalconyOpen
Parking and locker2 Parking, Underground, Parking type Owned
- Spaces2 Parking
- GarageUnderground
- Parking typeOwned
- DrivewayUnderground
- LockerOwned
- Locker unit74
- Locker level1
BuildingThe Richmond, Storeys 15, Units 497
- NameThe Richmond
- Storeys15
- Units497
- Registered2000
- Condo corporation1337
- AmenitiesConcierge, gym, media room, party room/meeting room, rooftop deck/garden, sauna
- PetsAllowed
Heating, water and powerFan coil, gas, Central air
- HeatingFan coil, gas
- CoolingCentral air
Rent and termsRent $3,800 a month, Entire property, Unfurnished
- Rent$3,800 a month
- Space for rentEntire property
- FurnishedUnfurnished
- Lease12 months
- PaidMonthly
- Rent includesBuilding insurance, building maintenance, central air conditioning, common elements, heat, hydro, parking, water
- DepositRequired
- Credit checkRequired
- Employment letterRequired
- Rental applicationRequired
- ReferencesRequired
- Rental itemsNone
IncludedUse of all appliances, lighting fixtures and window coverings., Not included None
- IncludedUse of all appliances, lighting fixtures and window coverings.
- Not includedNone
Listing detailsC12748064, Rented, Feb 2, 2026
- MLS® numberC12748064
- StatusRented
- Listed onFeb 2, 2026
- Days on market11
- UpdatedFeb 13, 2026
- PossessionImmediate
- Occupied byVacant
- Listing brokerageREMAX YOUR COMMUNITY REALTY
About this home
Unit 1161, 313 Richmond Street E, Toronto (Moss Park), ON M5A 4S7
Fantastic opportunity for those looking to upsize or downsize from a larger home. At 1205 square feet this condo is large with very good storage, 2 bedrooms and a den that has been closed in for a small 3rd bedroom/nursery/office. For the foodie: Kitchen is upgraded including electrical to support induction cooking, hardwood flooring, cushy carpet in the large primary with a Juliette balcony, built ins, walk in closet and additional closet and a large ensuite bath with a 6 foot soaking tub and an oversize walk in shower. Second bedroom comes with a built in murphy bed and closets. Located in the St. Lawrence Market 'hood everything is within a quick walk; the market for the very best fresh produce, Distillery district, King Street design corridor, shops, resto;s, patio's, 2 grocery stores, LCBO, theatres (live and film), 2 large parks for your fur babies and live one's, too! TTC at door and a 10 minute walk to the Financial core. Building offers a ton of amenities; 2 level professional grade gym with changerooms, hot tub and sauna, open 24/7 and includes a half court. Main level party room/lounge, 24 hour concierge/security, onsite management, 2 conference rooms with WiFi, Billiards room, library, Penthouse party room with a catering kitchen and also a media room for watch parties with a cozy fireplace. Rooftop is over the top spanning 25K square feet with 8 BBq's, gazebo, firepits, bar area, restrooms, outdoor shower and hot tub, loungers for tanning, tables and chair for al fresco dining, picnic tables and incredible city view. Def worth taking a look at this condo! BONUS: 2 car tandem secure underground parking with EV Charger.
Ask about this home
A HOMEH agent will answer your questions about this home.
Know more about The Richmond
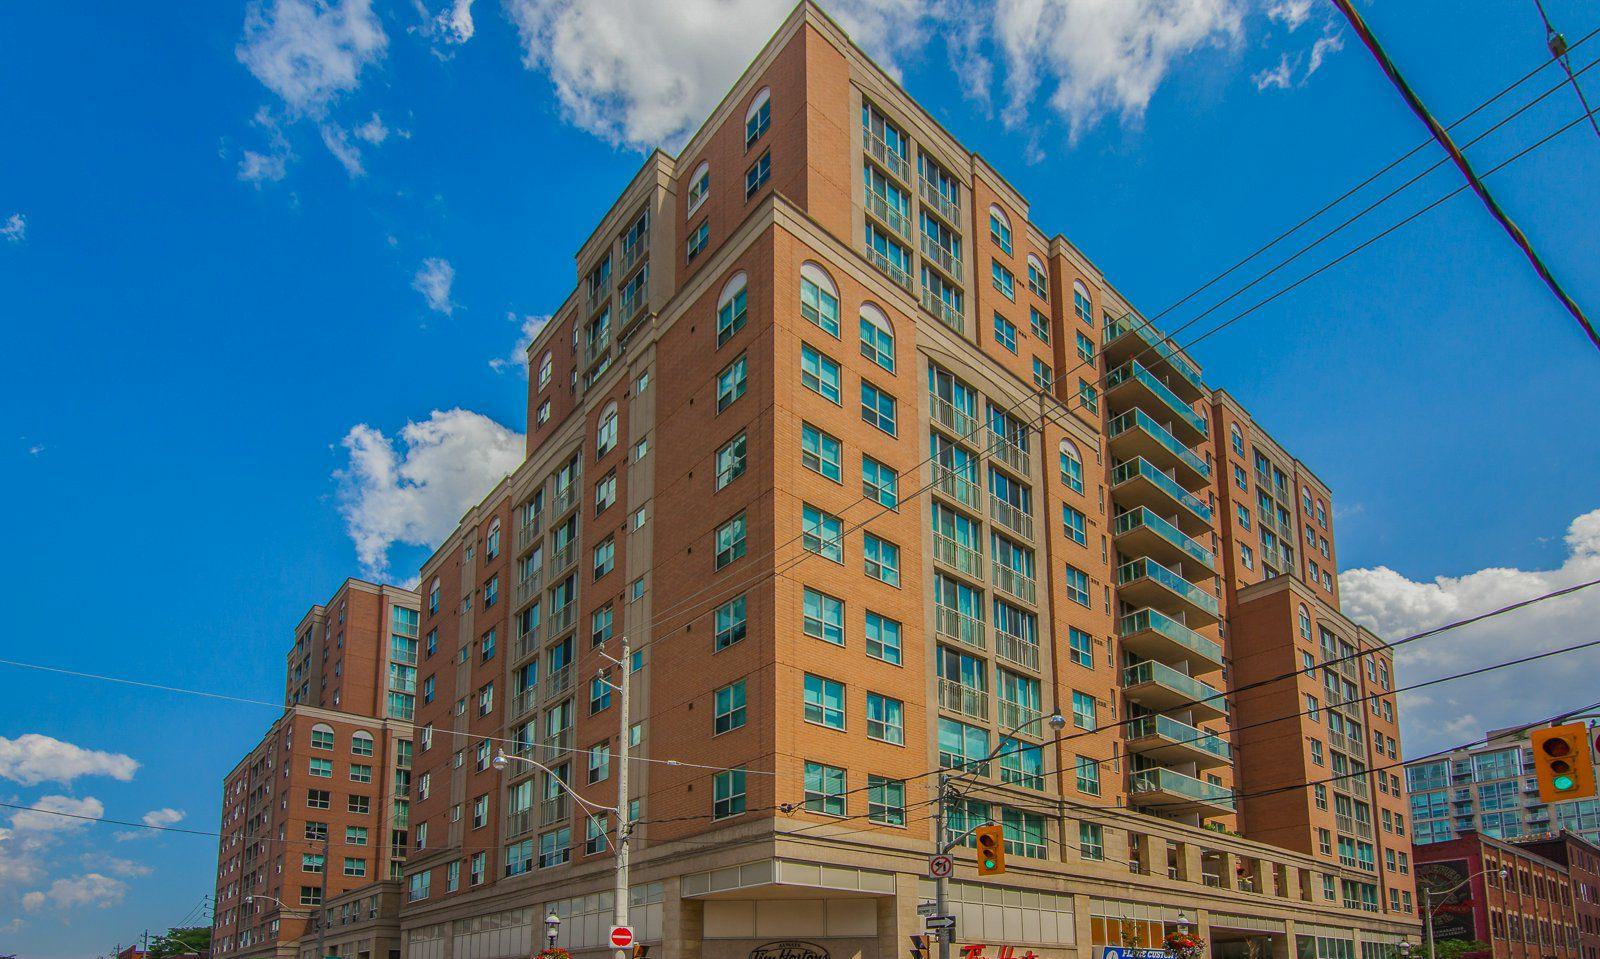
Condo building · 313 Richmond Street E
The Richmond is a 15-storey condo with 497 suites, built in 2000 by Tridel. Right now 2 for sale and 4 for rent are on the market here.
- 15storeys
- 497suites
- $769/sq ft
- 2000built
No similar units for rent in The Richmond right now.
Around this home
Daily convenience, out of 100, from the distances below
Schools nearby
School rating, out of 10.
Helpful calculators
Your HOMEH agent

"I would see it this week."