

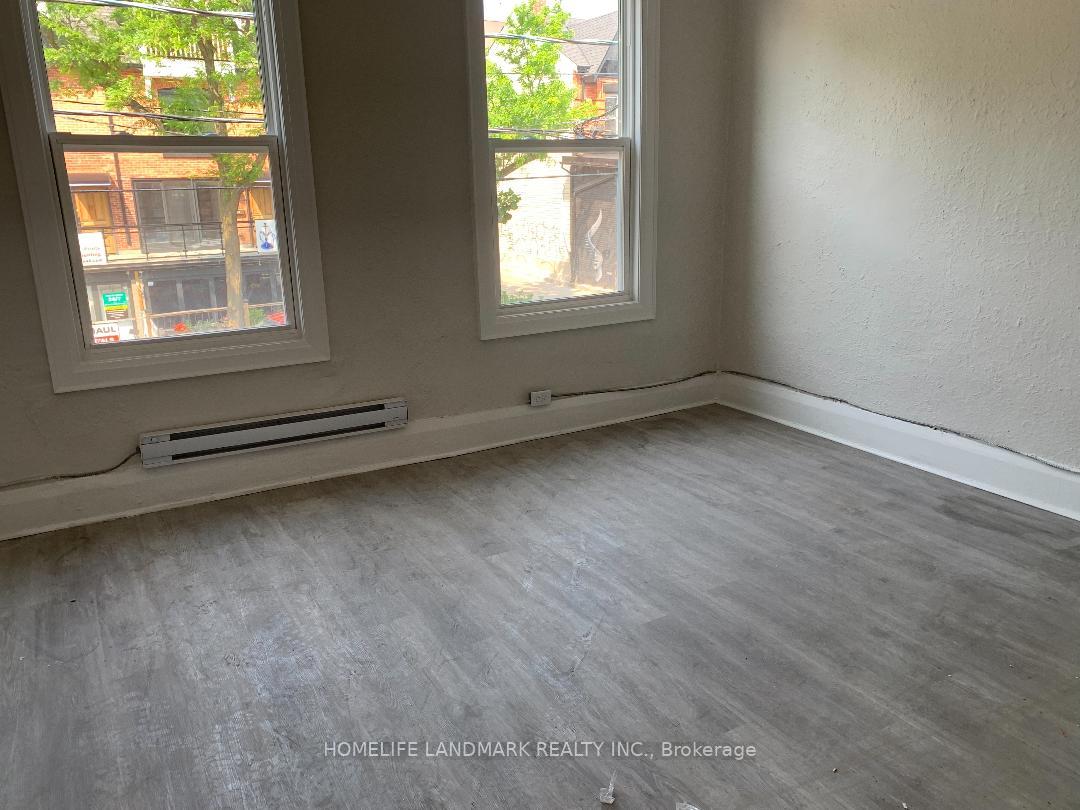
Unit 201, 461 Parliament Street
Store W Apt/Office Expired
1/6Unit 201, 461 Parliament Street
Store W Apt/Office Expired
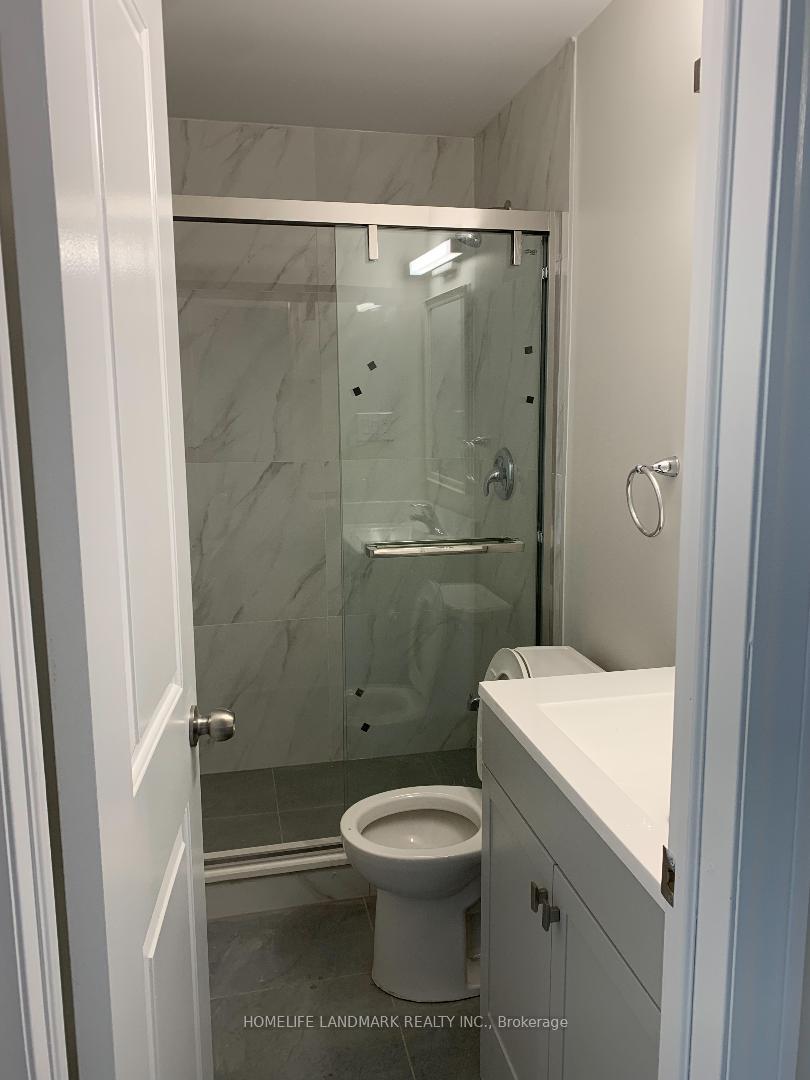
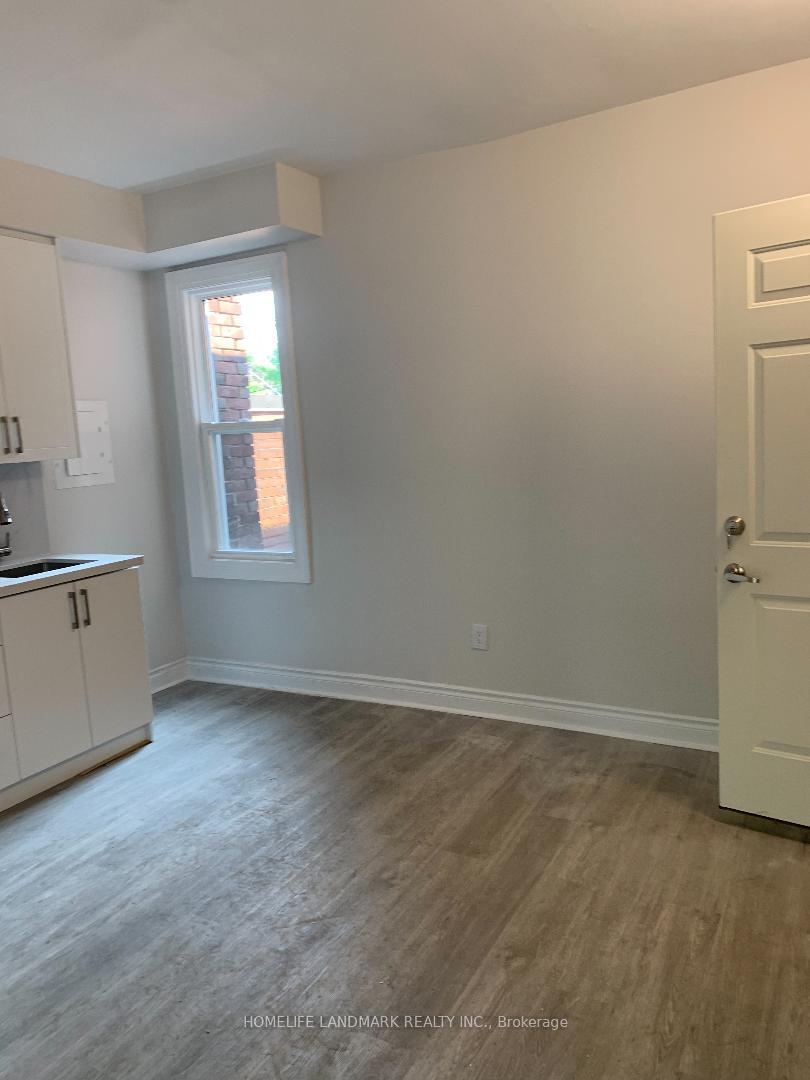
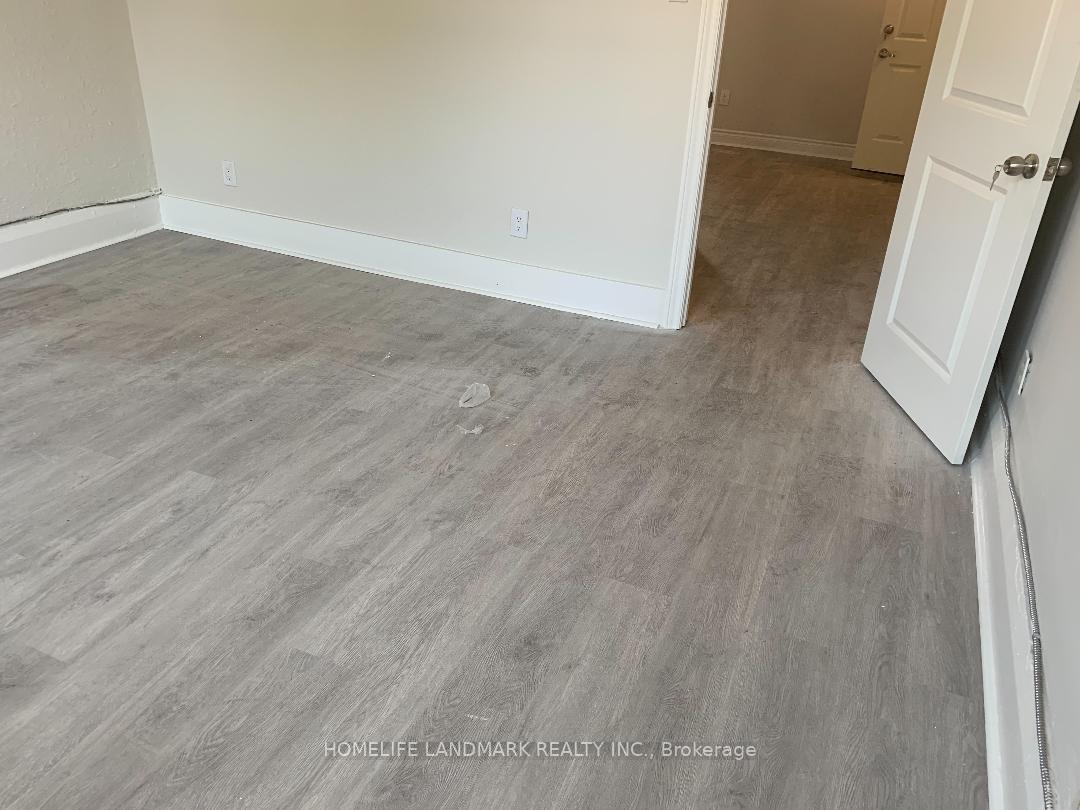
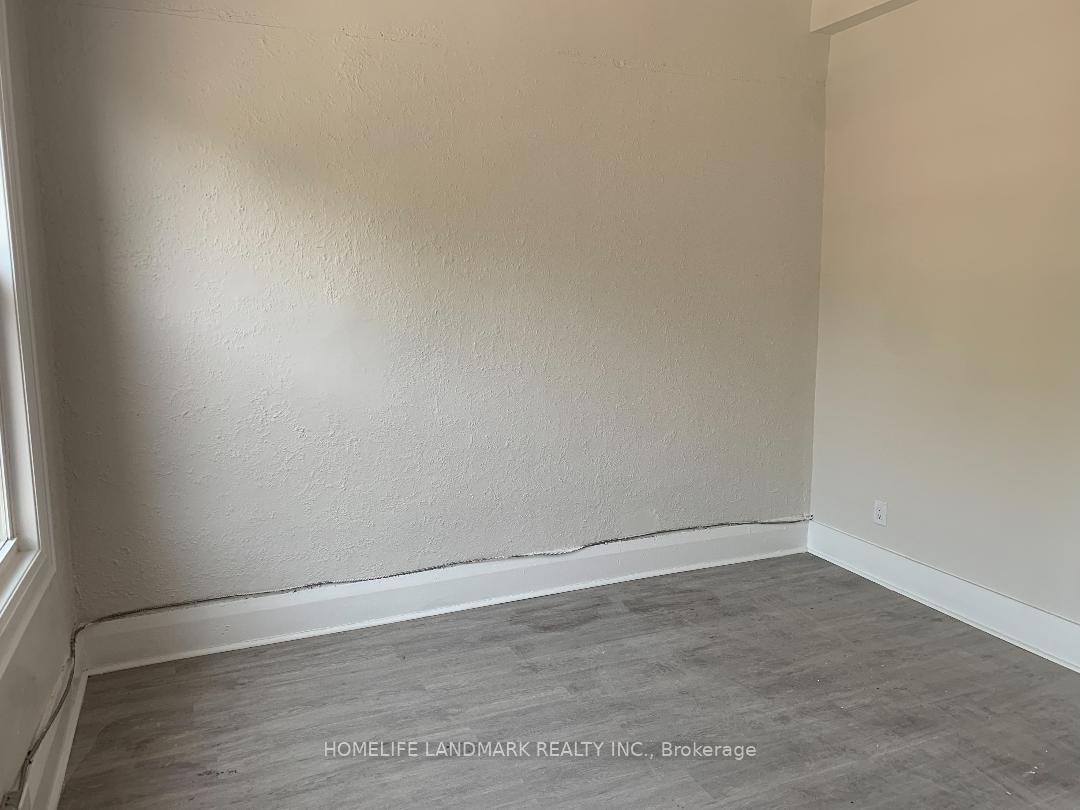 See all 6 photos
1 Bedroom
1 Bathroom
0 Garage
<700 sq.ft
Entire Home
— Unit
Property history
- $1,880ExpiredList: 2026-01-08|End: 2026-05-31|143 daysC12683086
- $1,980SuspendedList: 2025-03-08|End: 2025-05-08|61 daysC12008963
- $1,980ExpiredList: 2024-06-11|End: 2024-12-31|203 daysC8431614
Facts and features
- BasementNone
- Lease term12 months
- FurnishedUnfurnished
- LaundryNone
The homeStore W Apt/Office, Apartment, Under 700 sq ft
- TypeStore W Apt/Office
- StyleApartment
- Living spaceUnder 700 sq ft
- BasementNone
- Special designationAccessibility
InsideCarpet free, Carbon monoxide detectors, Rooms above ground 3
- FeaturesCarpet free
- SecurityCarbon monoxide detectors
- Rooms above ground3
- Bedrooms1
- Bathrooms1
- Kitchens1
Outside and lotBrick front, Asphalt shingle, Concrete
- ExteriorBrick front
- RoofAsphalt shingle
- FoundationConcrete
Parking4 Parking, Lane
- Spaces4 Parking
- DrivewayLane
Heating, water and powerWater, gas, Municipal water, Municipal sewer
- HeatingWater, gas
- WaterMunicipal water
- SewerMunicipal sewer
Rent and termsRent $1,880 a month, Entire property, Unfurnished
- Rent$1,880 a month
- Space for rentEntire property
- FurnishedUnfurnished
- Lease12 months
- Rent includesWater
- DepositRequired
- Credit checkRequired
- Employment letterRequired
- Rental applicationRequired
- ReferencesRequired
IncludedNew fridge, new stove, parking available. tenant response 55% of 2nd floor hydro bill.
- IncludedNew fridge, new stove, parking available. tenant response 55% of 2nd floor hydro bill.
Listing detailsC12683086, Expired, Jan 8, 2026
- MLS® numberC12683086
- StatusExpired
- Listed onJan 8, 2026
- Days on market143
- UpdatedMay 31, 2026
- Possession2026-01-15 / Flexible
- Occupied byVacant
- Listing brokerageHOMELIFE LANDMARK REALTY INC.
About this home
Unit 201, 461 Parliament Street, Toronto (Cabbagetown-South St. James Town), ON M5A 3A3
Carpet Free
Location, Location!! Newly Renovated 1 Bedroom Apartment In Heart Cabbage Town. Near Parliament And Carlton St. Step To Bus Stops. Great Vibrant Neighborhood, Shopping, Restaurants, Entertainment.
Read more
Ask about this home
A HOMEH agent will answer your questions about this home.
Ask a question
Around this home
South Of Carlton
Errands
Transit
Parks
Schools
Daily convenience, out of 100, from the distances below
ParkAnniversary Park · 15 within 1 km4 min walk228 m
GroceryCorner Convenience1 min walk48 m
SchoolWinchester Junior and Senior Public School5 min walk290 m
Train stationParliament Street1 min walk16 m
PharmacyCabbagetown Pharmacy1 min walk5 m
Cafés & foodChina Gourmet · 15 within 1 km1 min walk7 m
Gym & rec centreParliament Street Fitness1 min walk80 m
LibraryToronto Public Library - Parliament Street4 min walk254 m
WalkDriveStraight-line distance, open map data
Grocery0.0 km
Park0.2 km
Coffee0.1 km
Dining0.0 km
Gym0.1 km
Parliament Street0.0 km
Schools nearby
School rating, out of 10.
Winchester Junior and Senior Public Schoolelementary · Public · 0.3 km
—
Sprucecourt Junior Public Schoolelementary · Public · 0.4 km
4.9/10Low
Lord Dufferin Junior and Senior Public Schoolelementary · Public · 0.4 km
2.8/10Low
Contact agent
Helpful calculators
Rent vs buy
Affordability
Mortgage
Down payment
Stress test
CMHC insurance
Your HOMEH agent

NimaHOMEH agent · Toronto
"I would see it this week."
Ask Nima
Keep exploring
You are here