

Unit 713, 60 Tannery Road
Unit 713, 60 Tannery Road
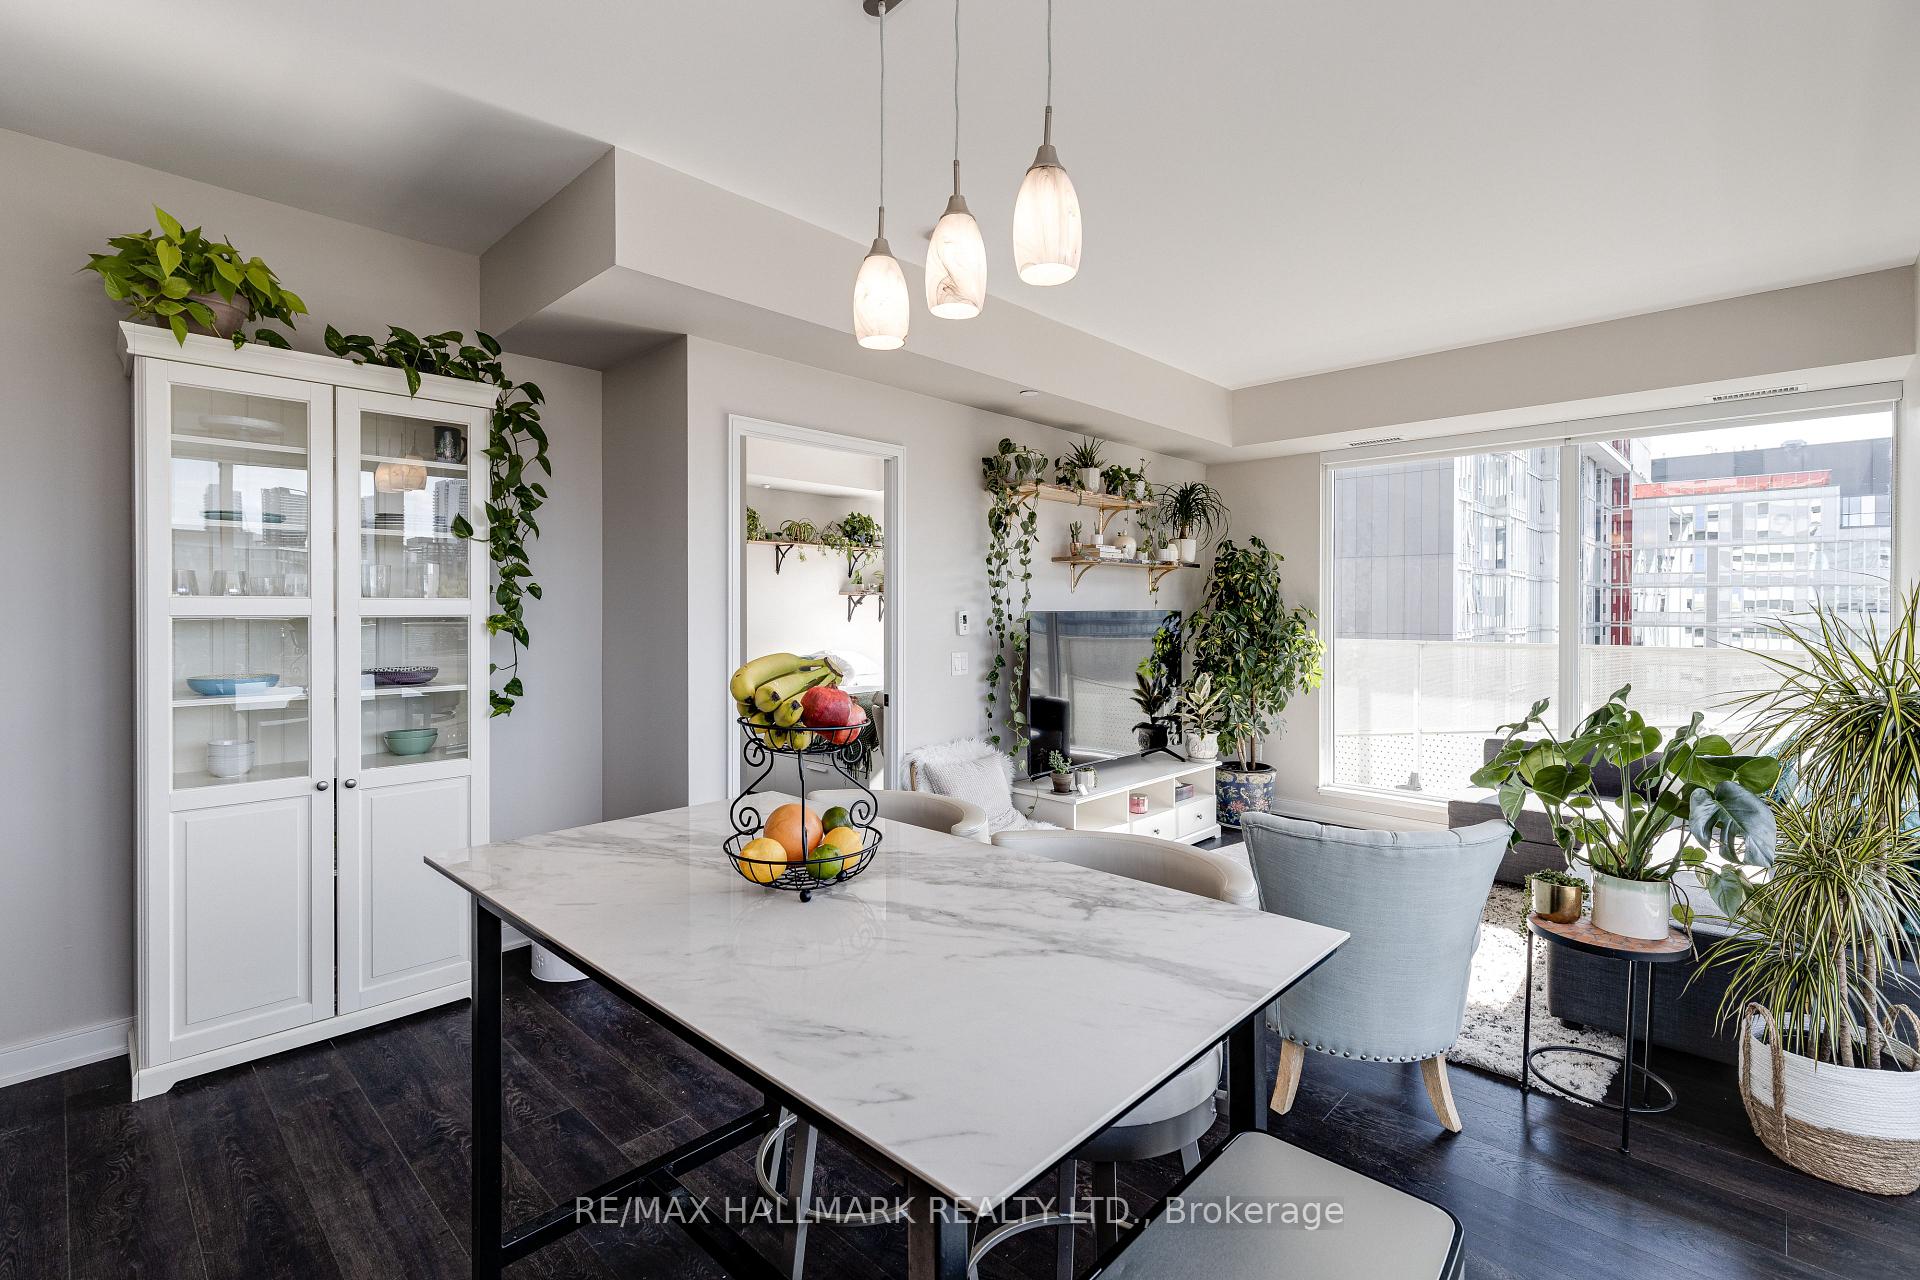 See all 39 photos
Property history
Facts and features
- ExposureNorth west
- LaundryEnsuite
- LockerOwned
- BalconyTerrace
- Hardwood floors
- Central air
- Concierge
- Gym
- Party room/meeting room
- Rooftop deck/garden
The homeCondo Apartment, Apartment, Age 6–10 years
- TypeCondo Apartment
- StyleApartment
- Age6–10 years
- Living space800–899 sq ft
- BasementNone
- ExposureNorth West
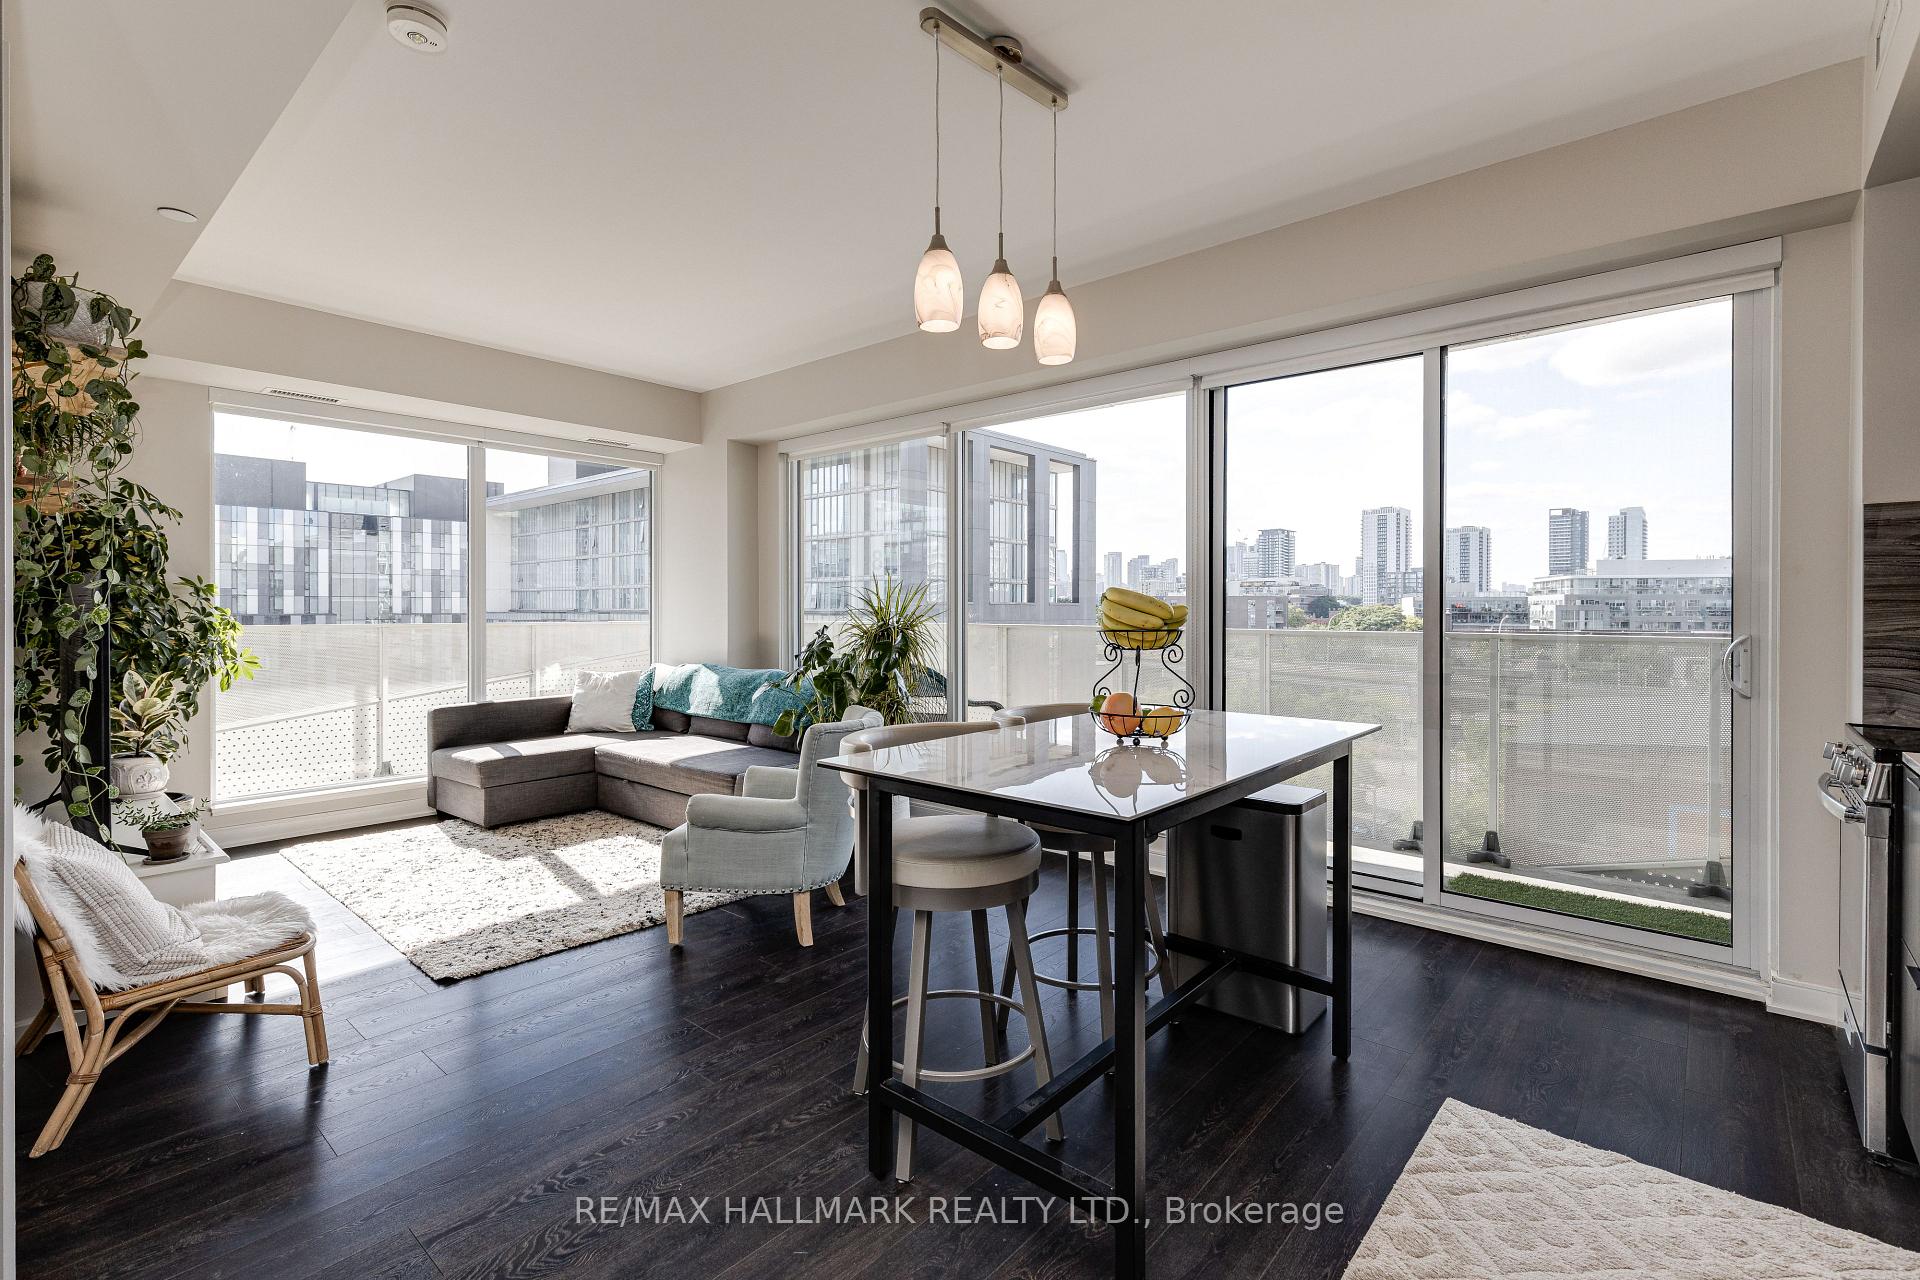
- ViewSkyline, trees/woods, panoramic
InsideHardwood, Window floor to ceiling, Ensuite, main level, Carpet free, guest accommodations
- FlooringHardwood, Window floor to ceiling
- LaundryEnsuite, main level
- FeaturesCarpet free, guest accommodations
- SecurityConcierge/security
- ElevatorYes
- Rooms above ground5
- Bedrooms2
- Bathrooms2
- Kitchens1
OutsideConcrete, metal/steel siding, Terrace
- ExteriorConcrete, metal/steel siding
- BalconyTerrace
Parking and locker1 Parking, Underground, Parking type Owned
- Spaces1 Parking
- GarageUnderground
- Parking typeOwned
- LockerOwned
BuildingCanary Block Condos, Storeys 12, Units 187
- NameCanary Block Condos
- Storeys12
- Units187
- Registered2020
- Condo corporation2791
- AmenitiesBus ctr (wifi bldg), concierge, gym, party room/meeting room, rooftop deck/garden
- PetsAllowed
Heating, water and powerForced air, gas, Central air
- HeatingForced air, gas
- CoolingCentral air
Rent and termsRent $3,200 a month, Entire property, Unfurnished
- Rent$3,200 a month
- Space for rentEntire property
- FurnishedUnfurnished
- Lease12 months
- PaidMonthly
- Rent includesBuilding insurance, common elements, parking, central air conditioning
- DepositRequired
- Credit checkRequired
- Employment letterRequired
- Rental applicationRequired
- ReferencesRequired
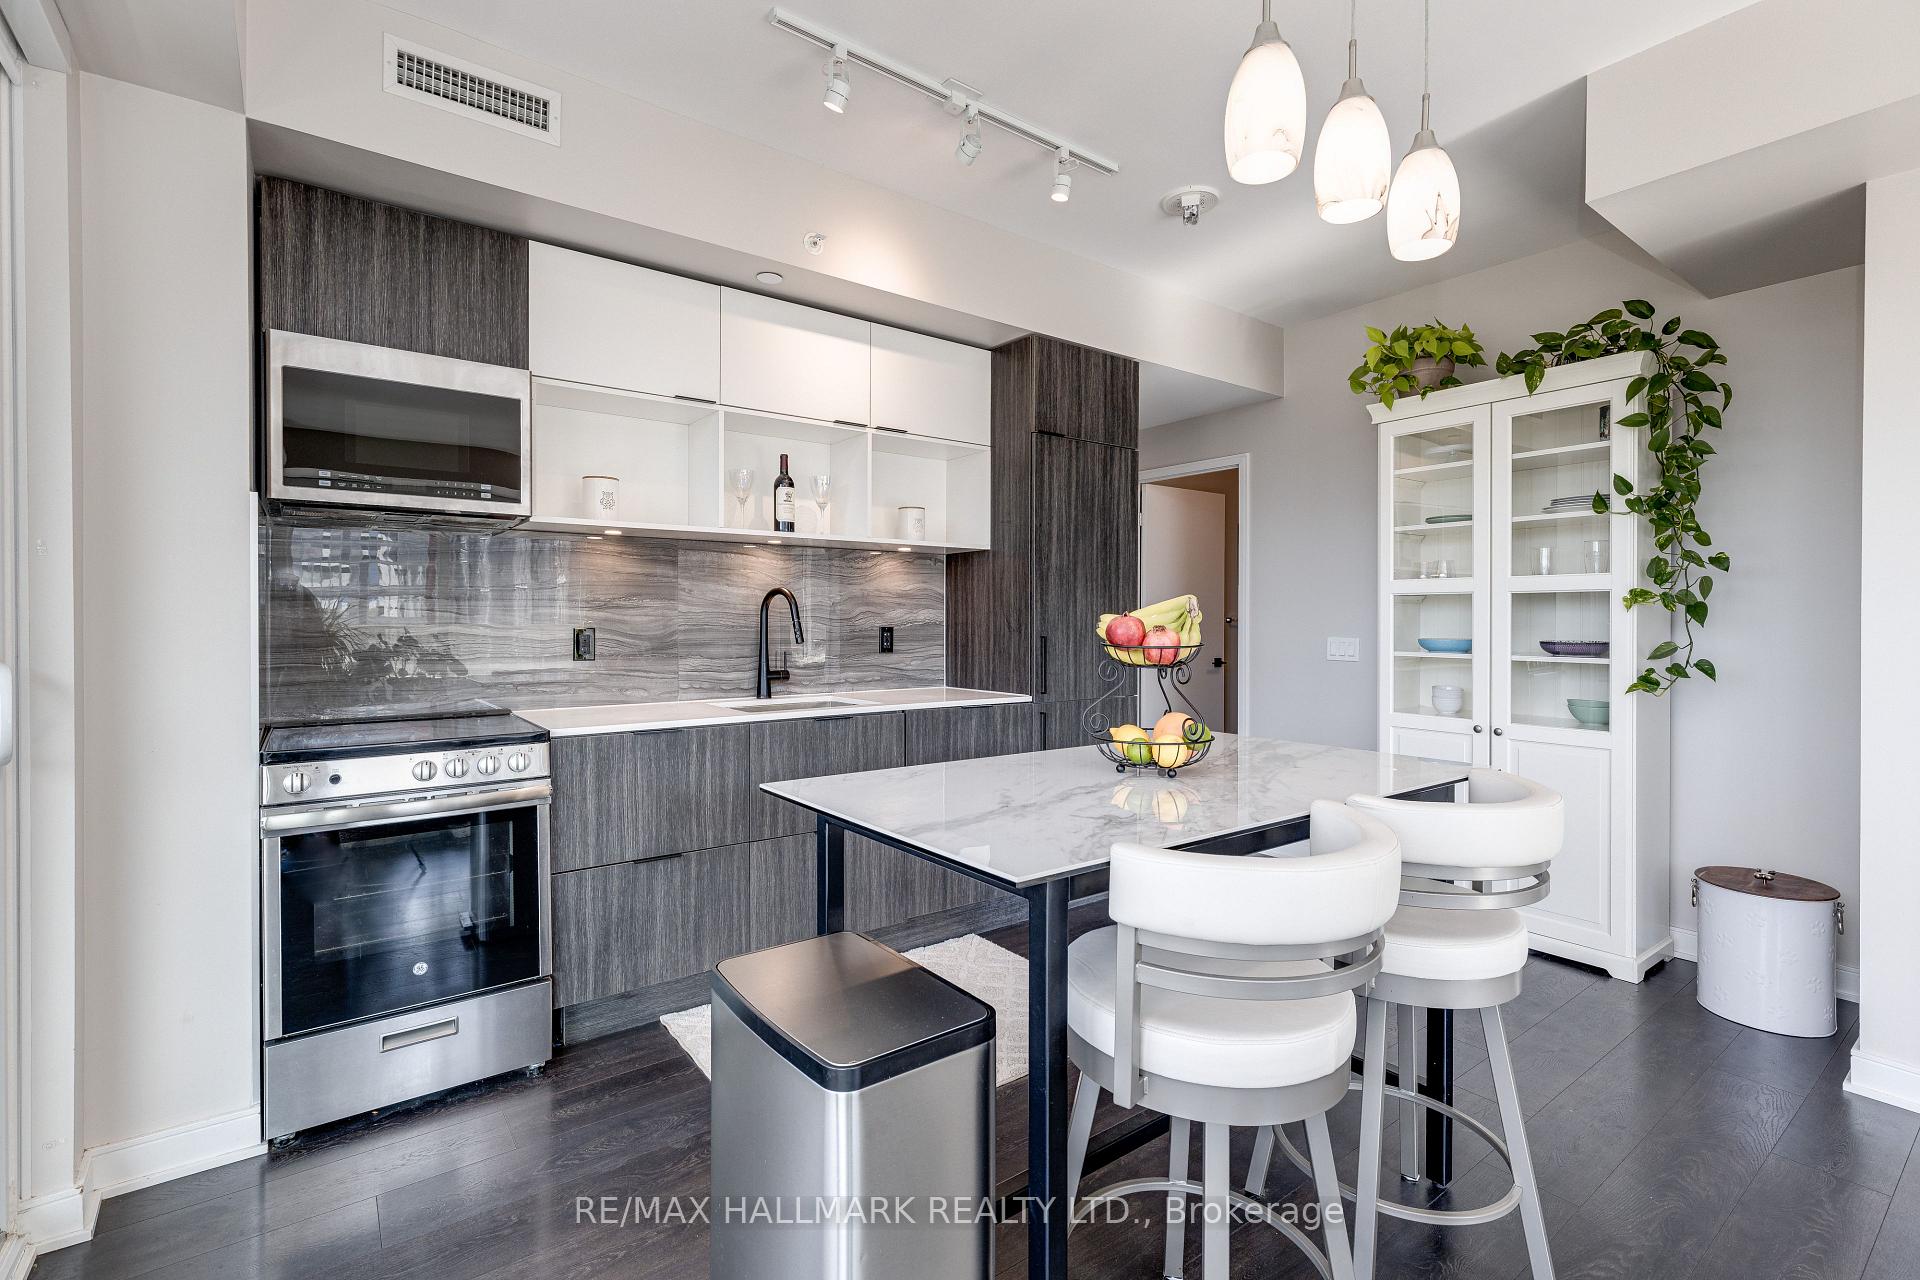
IncludedStainless steel stove, fridge, dishwasher, built-in microwave, washer & dryer., N/a
- IncludedStainless steel stove, fridge, dishwasher, built-in microwave, washer & dryer.
- Not includedN/a
NearbyArts centre, park, place of worship, public transit, rec./commun.centre, school
- Close toArts centre, park, place of worship, public transit, rec./commun.centre, school
Listing detailsC12707676, Rented, Jan 19, 2026
- MLS® numberC12707676
- StatusRented
- Listed onJan 19, 2026
- Days on market36
- UpdatedFeb 24, 2026
- Possession2026-03-01 / 30-59 days
- Occupied byTenant
- Listing brokerageRE/MAX HALLMARK REALTY LTD.
About this home
Unit 713, 60 Tannery Road, Toronto (Waterfront Communities), ON M5A 0S8
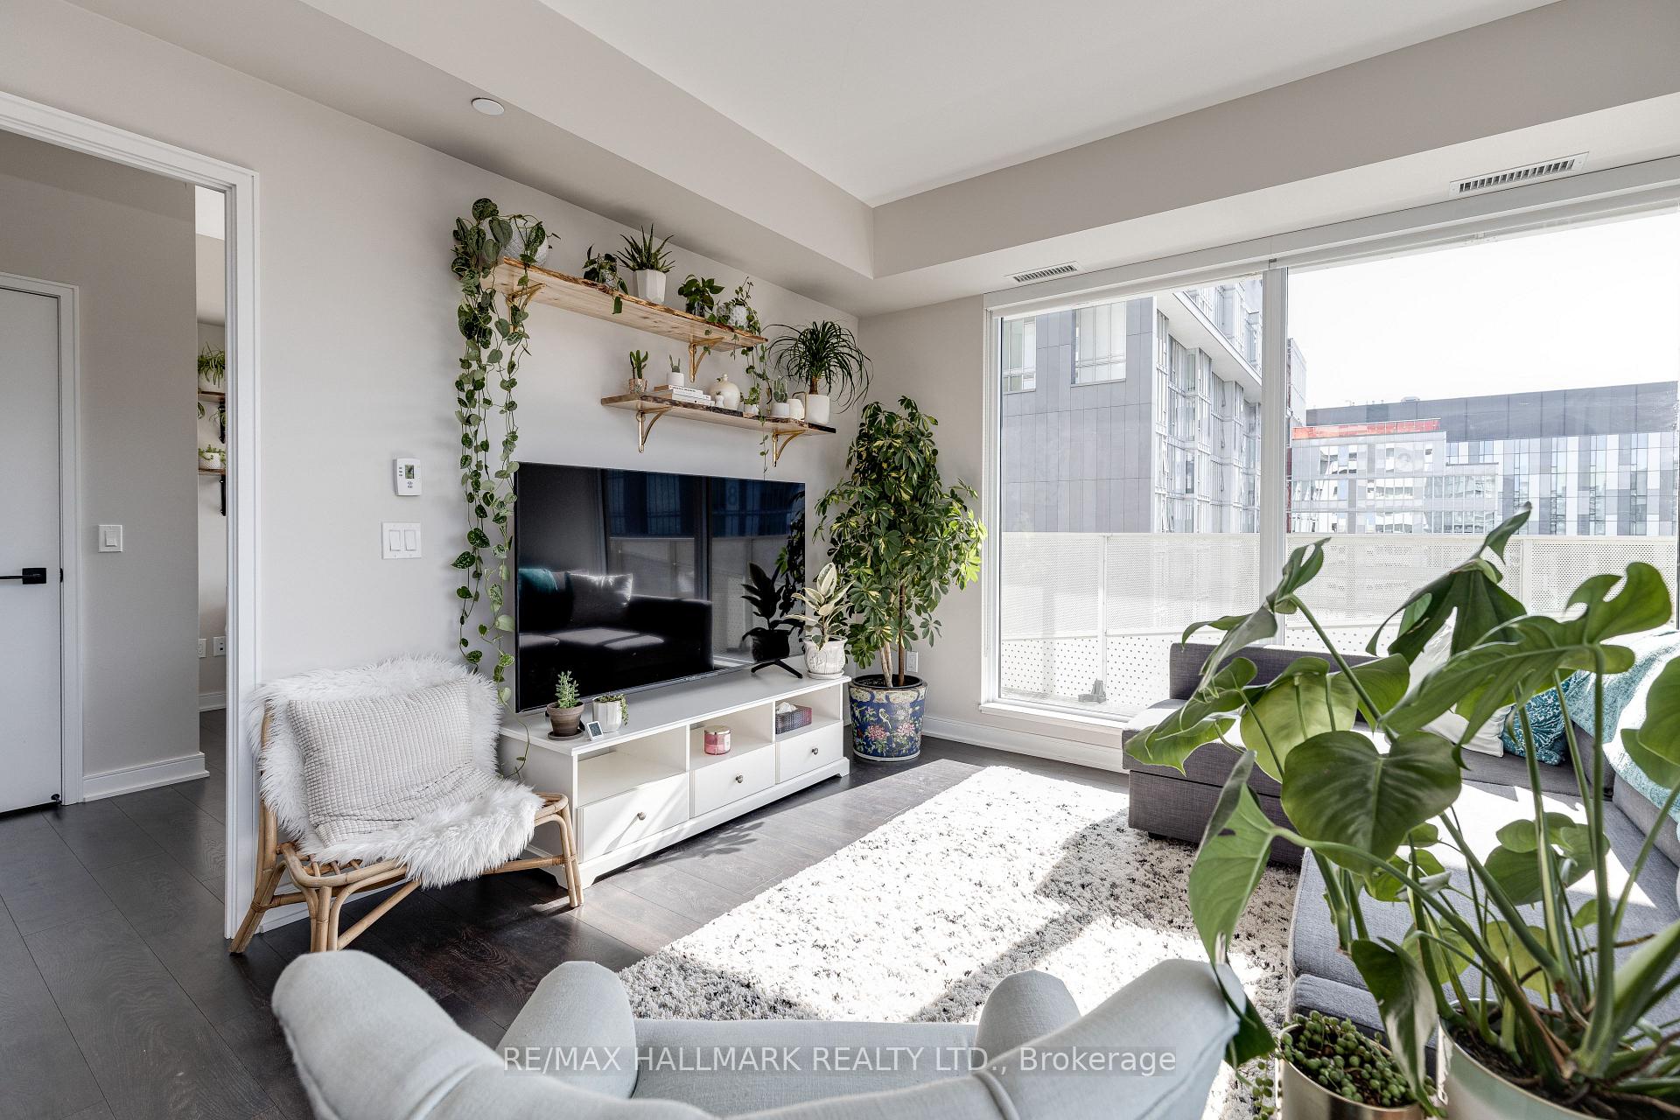
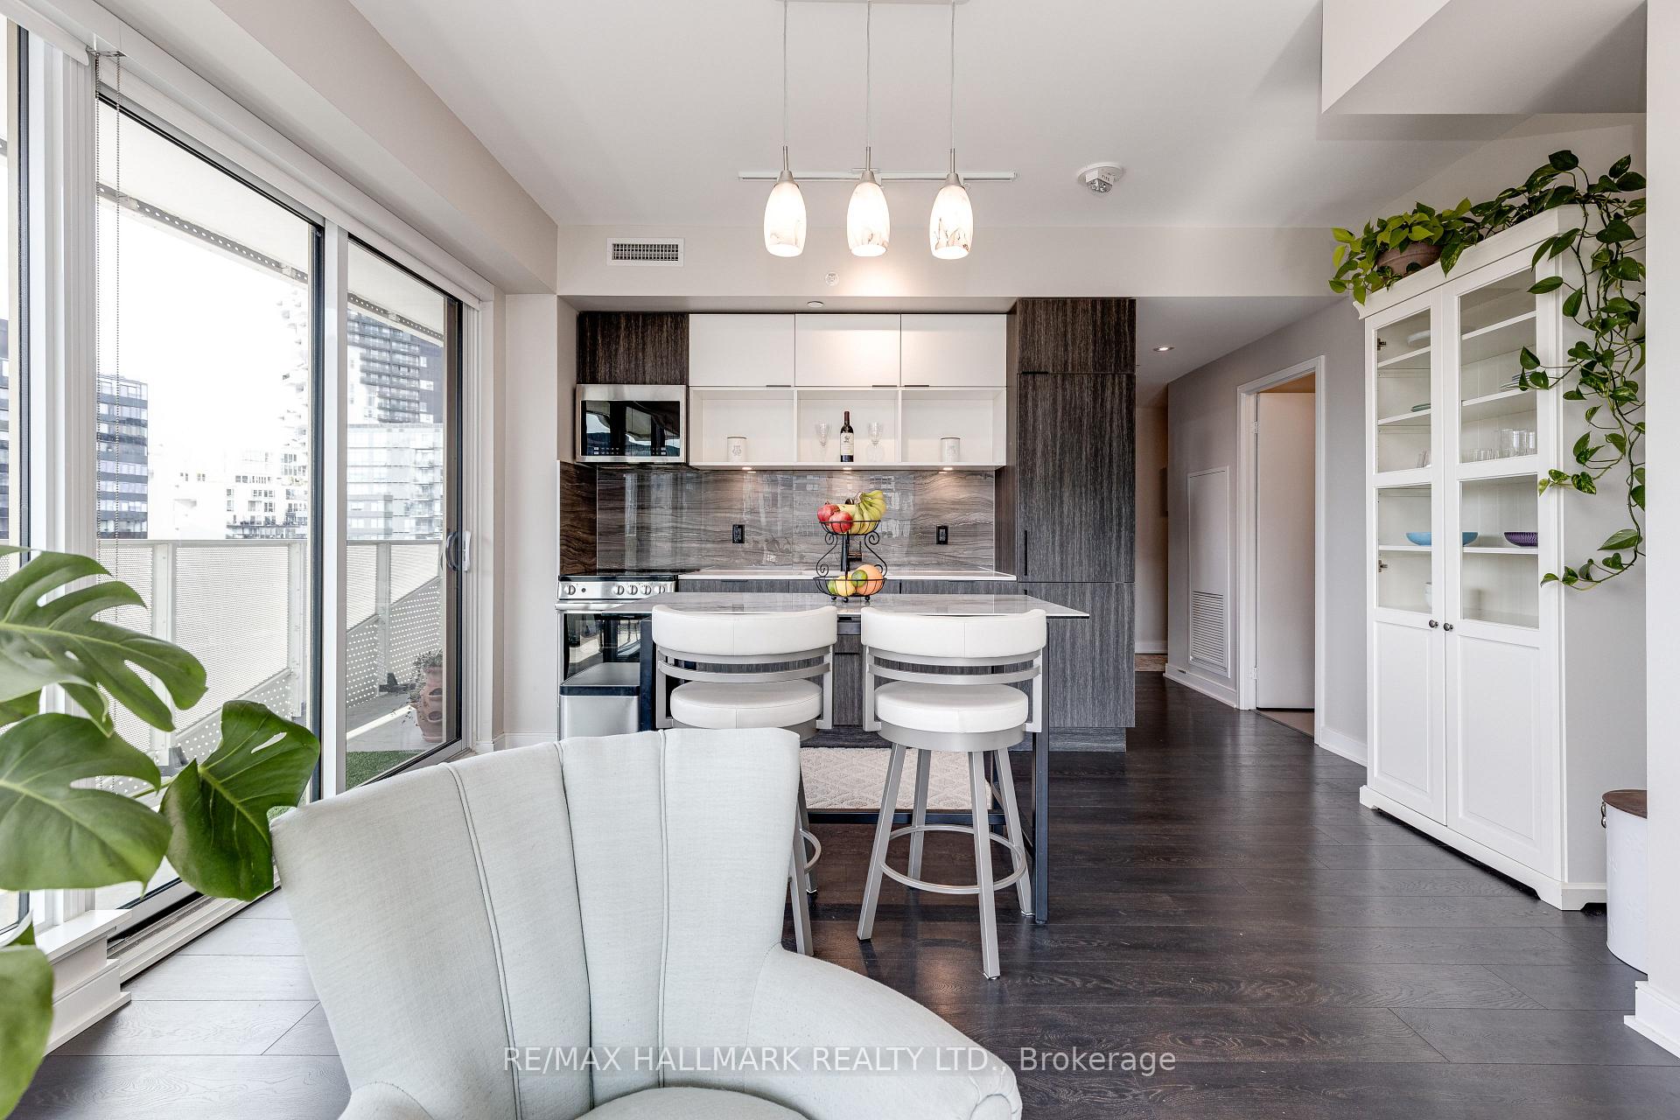
Filled with light, from morning til night! Located in one of Toronto's trendiest neighbourhoods, this rarely available Canary District corner-unit dream could become your new home. This stunning, bright & highly functional dwelling features an open, spacious living area that's as perfect for hosting your favourite people as it is for re-charging your batteries on a lazy Sunday. Complete with 2 *actual* bedrooms, loads of storage (including a w/in closet) & premium finishes throughout, you'll think you've won the condo jackpot. There's more: how about anytime access to some of the city's finest restaurants, best shopping & world-class entertainment, with 24-Hr TTC easily connecting you to the rest of the city? Boasting outstanding walk, bike & transit scores, this is where life and style intersect beautifully. The show-stopper, though? Your envy-invoking 300 sq. ft. wrap-around terrace complete with open, panoramic views. Come see for yourself - you can thank us later for making your search so easy!
Ask about this home
A HOMEH agent will answer your questions about this home.
Know more about Canary Block Condos
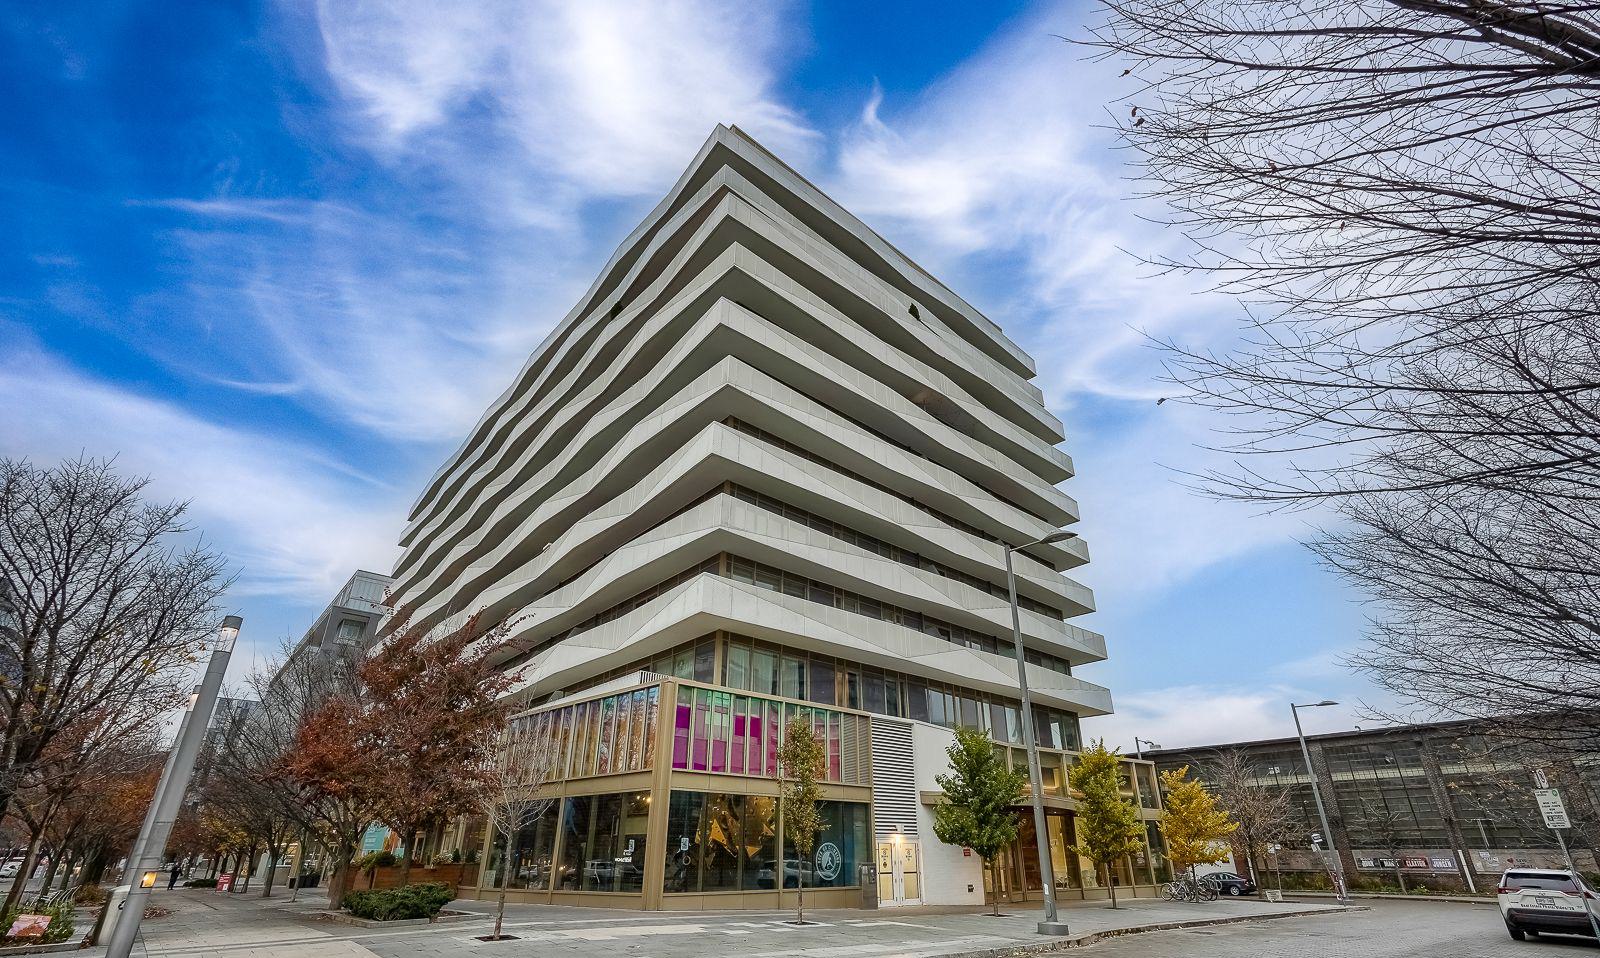
Condo building · 60 Tannery Road
Canary Block Condos is a 12-storey condo with 187 suites, built in 2020 by Dundee Kilmer Developments. Right now 2 for sale and 5 for rent are on the market here.
- 12storeys
- 187suites
- $803/sq ft
- 2020built
No similar units for rent in Canary Block Condos right now.
Around this home
Daily convenience, out of 100, from the distances below
Schools nearby
School rating, out of 10.
Helpful calculators
Your HOMEH agent

"I would see it this week."