

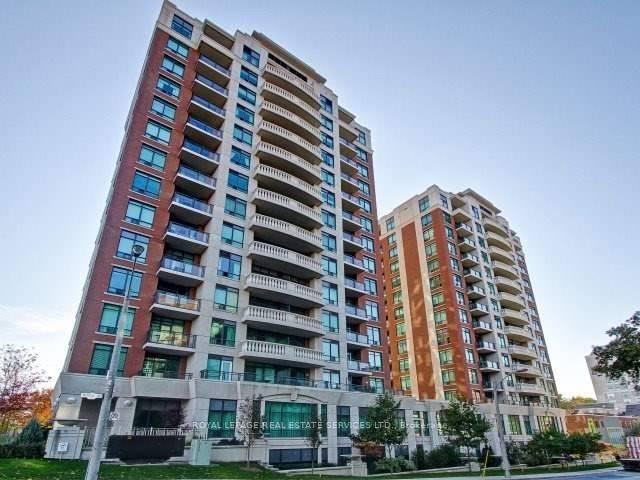
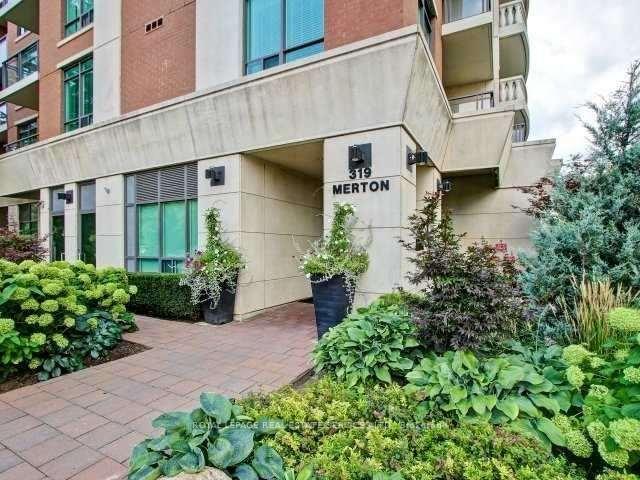
Unit 402, 319 Merton Street
Unit 402, 319 Merton Street
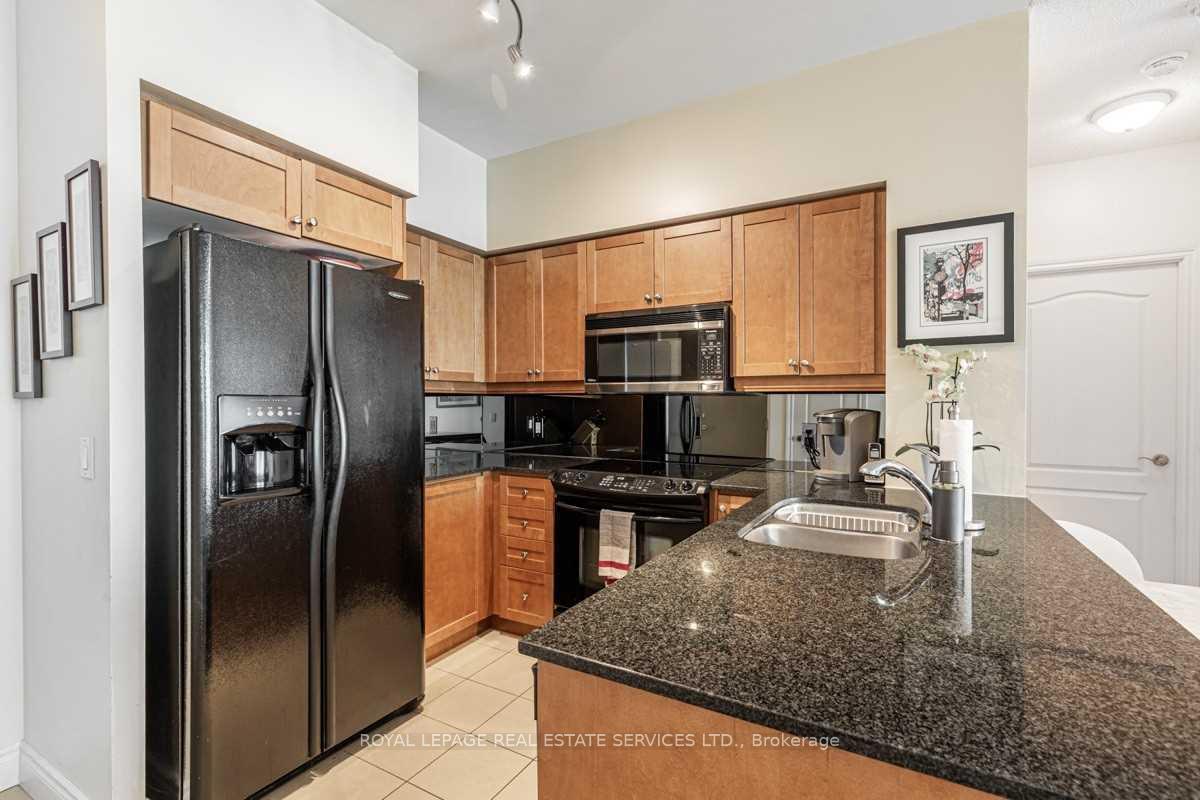 See all 21 photos
Property history
Facts and features
- ExposureNorth east
- LaundryEnsuite
- LockerOwned
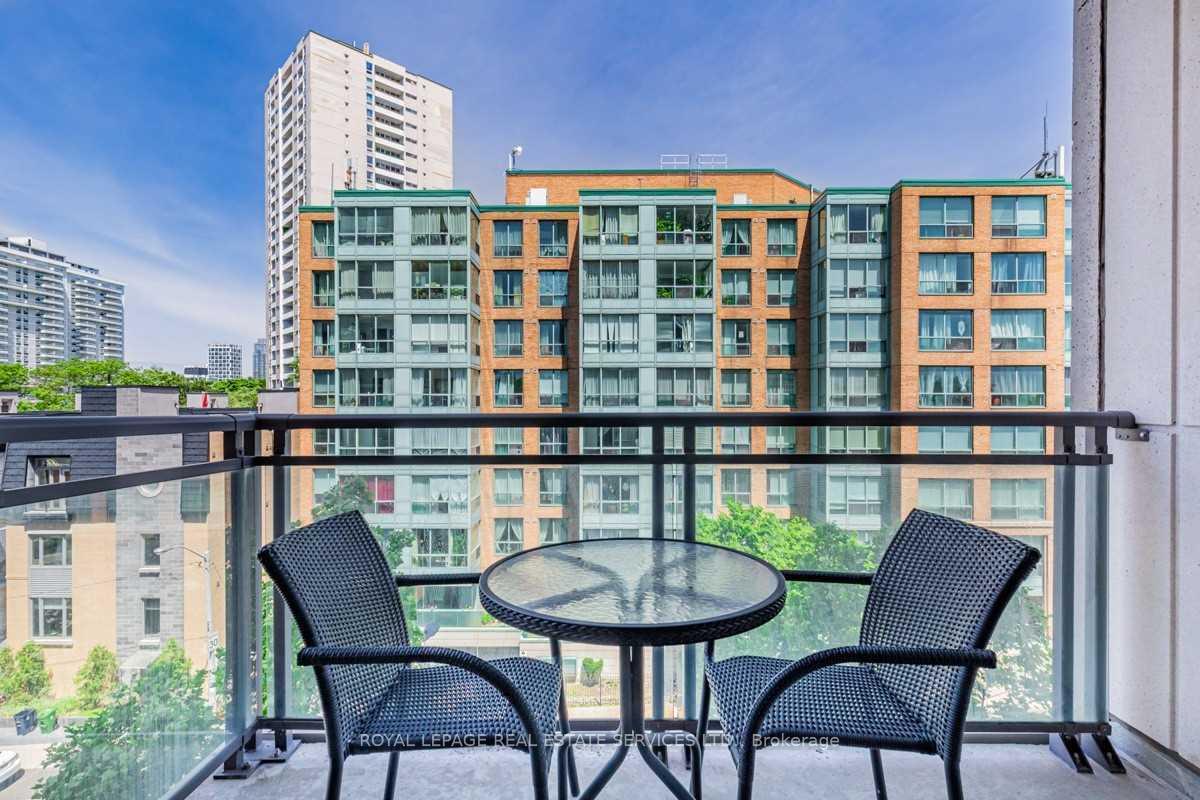
- BalconyOpen
- Central air
- Concierge
- Exercise room
- Indoor pool
- Party room/meeting room
The homeCondo Apartment, Apartment, 800–899 sq ft
- TypeCondo Apartment
- StyleApartment
- Living space800–899 sq ft
- BasementNone
- ExposureNorth East
InsideEnsuite, main level, Carpet free, Rooms above ground 5
- LaundryEnsuite, main level
- FeaturesCarpet free
- Rooms above ground5
- Bedrooms2
- Bathrooms2
- Kitchens1
OutsideBrick, concrete, Open
- ExteriorBrick, concrete
- BalconyOpen
Parking and locker1 Parking, Underground, Parking type Owned
- Spaces1 Parking
- GarageUnderground
- Parking typeOwned
- DrivewayUnderground
- Spot33
- LockerOwned
- Locker unit88
- Locker numberB88
- Locker levelB
BuildingThe domain condo, Storeys 15, Units 239
- NameThe domain condo
- Storeys15
- Units239
- Registered2007
- Condo corporation1860
- AmenitiesConcierge, exercise room, indoor pool, media room, party room/meeting room, visitor parking
- PetsAllowed
Heating, water and powerForced air, gas, Central air
- HeatingForced air, gas
- CoolingCentral air
Rent and termsRent $3,200 a month, Entire property, Unfurnished
- Rent$3,200 a month
- Space for rentEntire property
- FurnishedUnfurnished
- Lease12 months
- PaidMonthly
- Rent includesBuilding insurance, common elements, central air conditioning, heat, parking, water
- DepositRequired
- Credit checkRequired
- Employment letterRequired
- Rental applicationRequired
- ReferencesRequired
IncludedAppliances fridge, brand new lg self cleaning stove, microwave/fanhood and dishwasher; washer/dryer; granite counters; all electric light fixtures; all window coverings, brand new glass doors installed both showers, heat, water, Hydro, tenant insurance, internet, cable.
- IncludedAppliances fridge, brand new lg self cleaning stove, microwave/fanhood and dishwasher; washer/dryer; granite counters; all electric light fixtures; all window coverings, brand new glass doors installed both showers, heat, water
- Not includedHydro, tenant insurance, internet, cable.
NearbyClear view, greenbelt/conservation, park, public transit, rec./commun.centre, school
- Close toClear view, greenbelt/conservation, park, public transit, rec./commun.centre, school
Listing detailsC9513203, Rented, Oct 28, 2024
- MLS® numberC9513203
- StatusRented
- Listed onOct 28, 2024
- Days on market52
- UpdatedDec 19, 2024
- Possession2024-11-01 / November 1, 2024
- Occupied byOwner
- Listing brokerageROYAL LEPAGE REAL ESTATE SERVICES LTD.
About this home
Unit 402, 319 Merton Street, Toronto (Mount Pleasant West), ON M4S 1A7
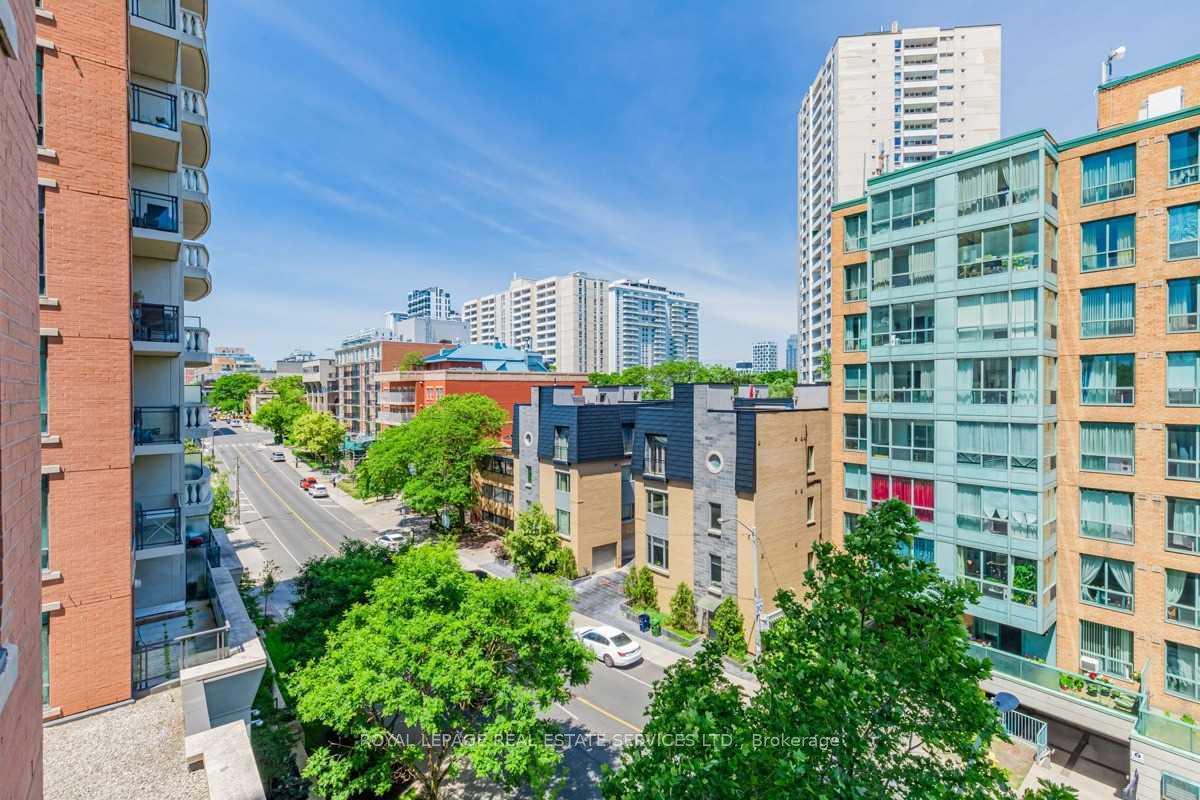
Meticulous, brand new stainless steel LG stove and brand new stainless steel LG dishwasher, brand new glass doors for both full bathrooms. Discover The Perfect Blend Of Comfort And Convenience In This Stunning Corner Suite Located In The Highly Sought After Davisville Village. Nestled Against The Picturesque Kay Gardner Beltline, Offers A Serene Escape While Remaining Close To The Vibrant City Life. Spacious Layout With 2 Bedrooms, 2 Bathrooms, Open Concept Allows For Seamless Flow Between Spaces, Making It Ideal For Entertaining Or Relaxing. 9 Foot Ceilings And Large Windows, The Suite Is Bathed In Natural Light, Enhancing The Spacious Feel And Showcasing Unobstructed Northeast Views. Convenience Of Dedicated Parking And Additional Storage Space With A Locker. Laminate Flooring Throughout. Pet Friendly Building For Pet Lovers. Just Moments Away From Public Transit, Ensuring Effortless Commuting With Quick Access To Subway Stations And Bus Routes. Near Some Of The Best Educational Institutions In The Area, Variety Of Restaurants, Cafes, Shops Within Walking Distance Offer Endless Options For Dining And Leisure. Nearby Parks And Green Spaces Provide Opportunities For Outdoor Activities, Perfect For Leisurely Strolls Or Weekend Picnics. Building Amenities: State Of The Art Exercise Room, Indoor Swimming Pool, Jacuzzi, Sauna, Games Room.
Ask about this home
A HOMEH agent will answer your questions about this home.
Know more about The Domain
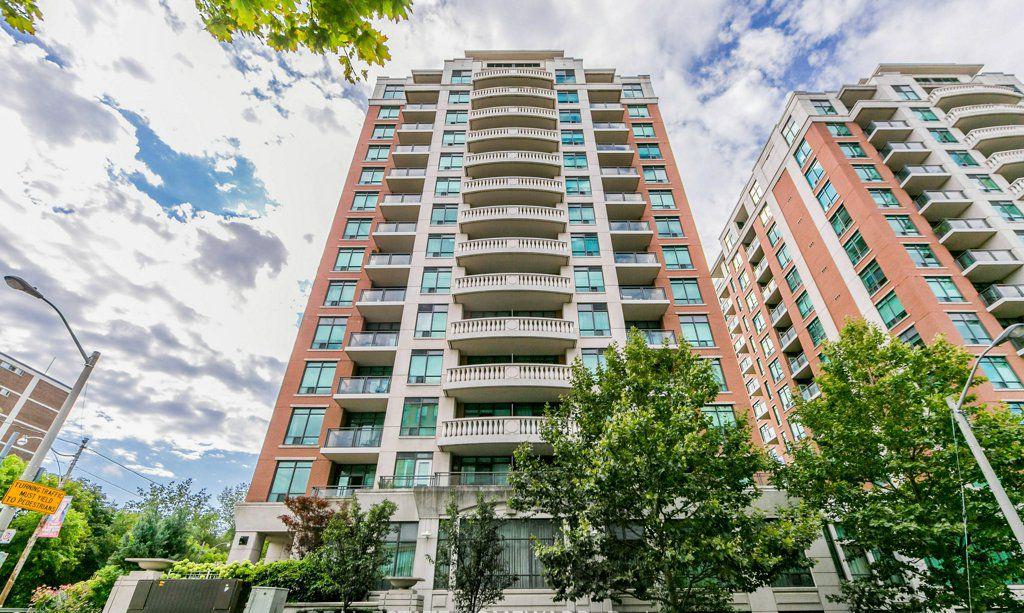
Condo building · 319 Merton Street
The Domain is a 15-storey condo with 239 suites, built in 2007 by Monarch Group. Right now 1 for sale is on the market here.
- 15storeys
- 239suites
- $974/sq ft
- 2007built
No similar units for rent in The Domain right now.
Around this home
Daily convenience, out of 100, from the distances below
Schools nearby
School rating, out of 10.
Helpful calculators
Your HOMEH agent

"I would see it this week."