

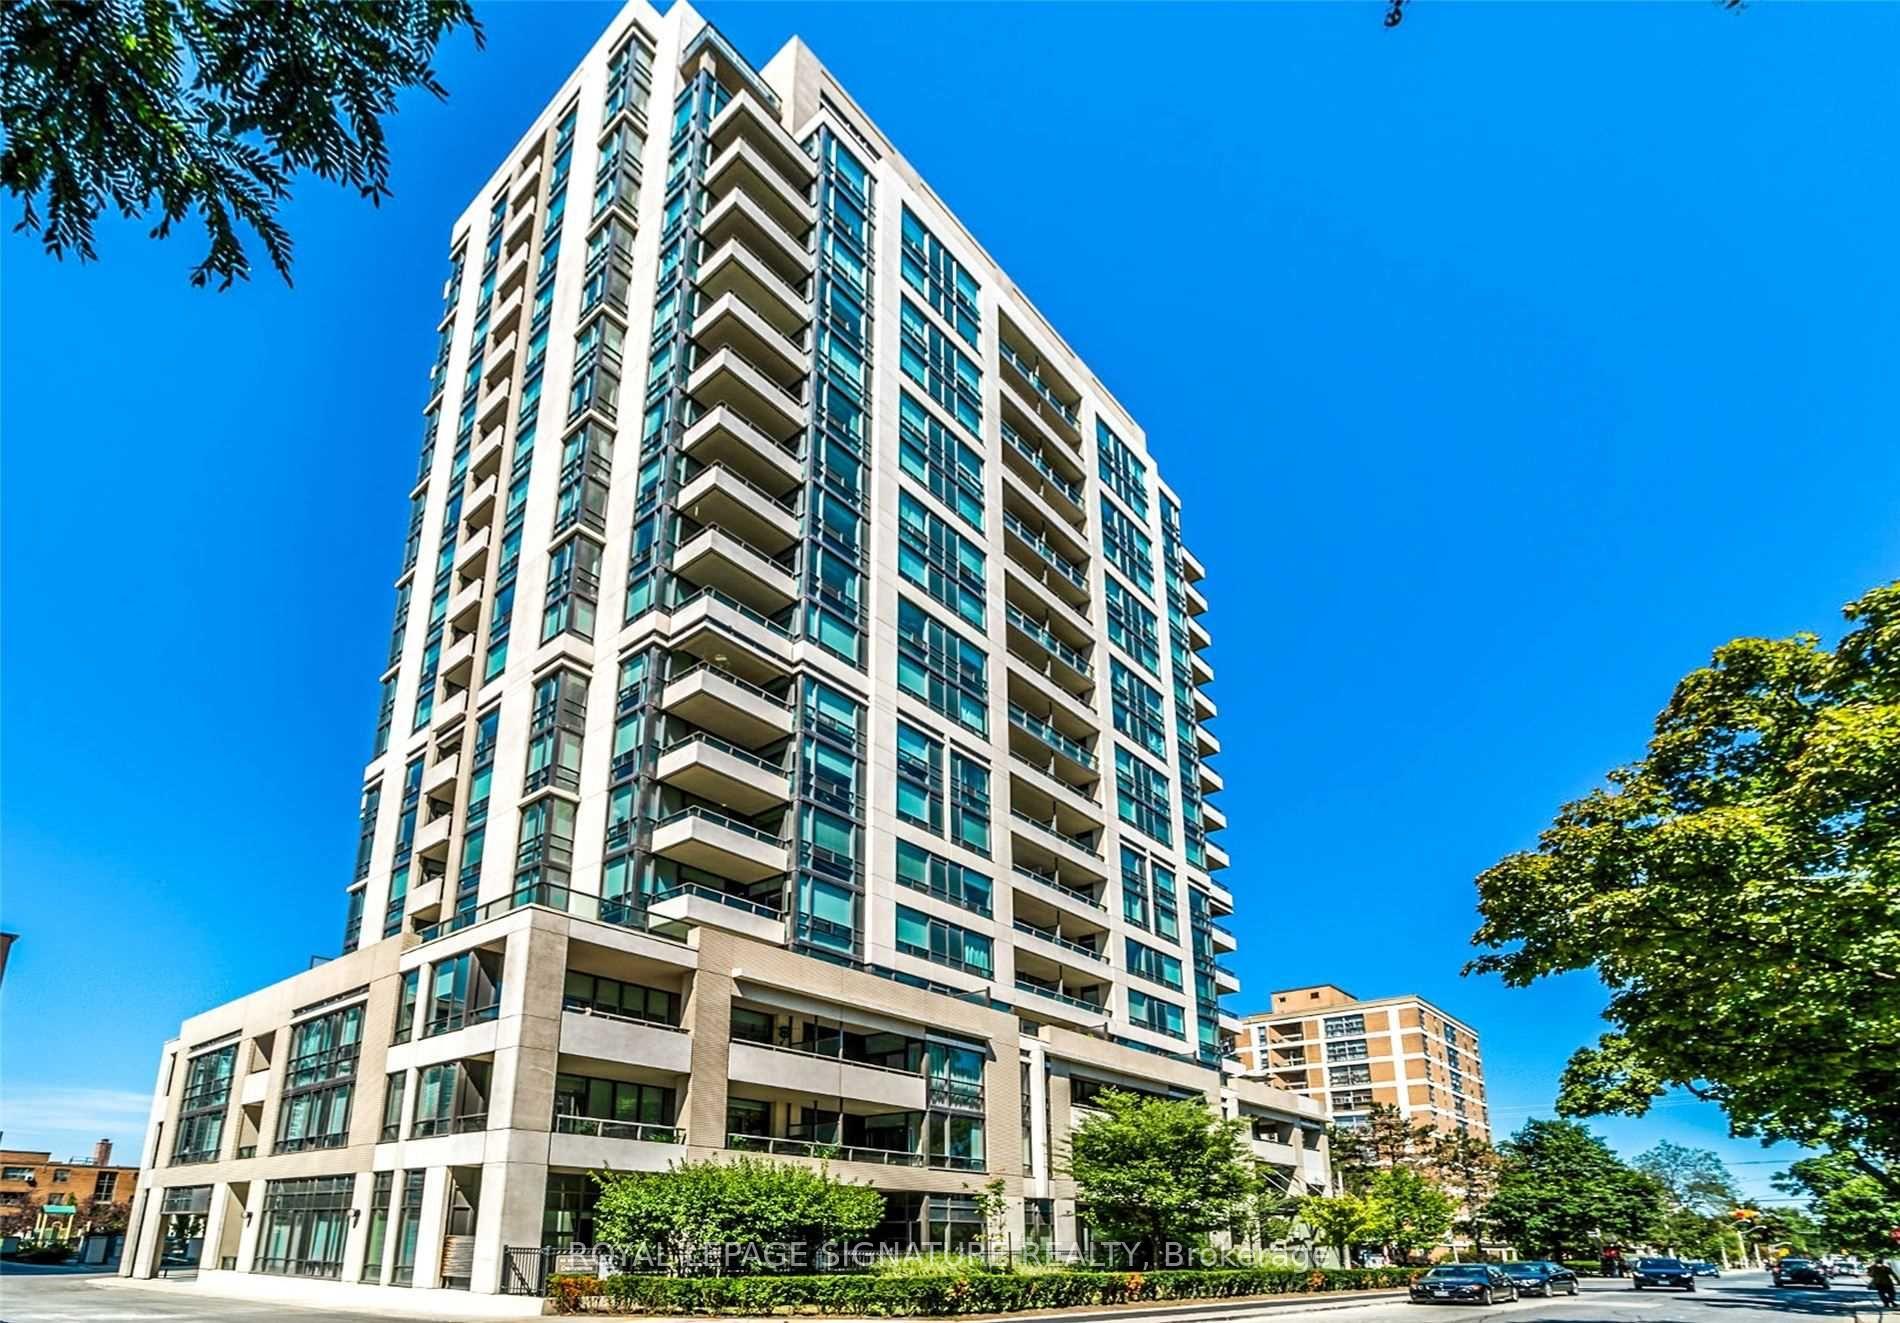
Unit 403, 88 Broadway Avenue
Unit 403, 88 Broadway Avenue
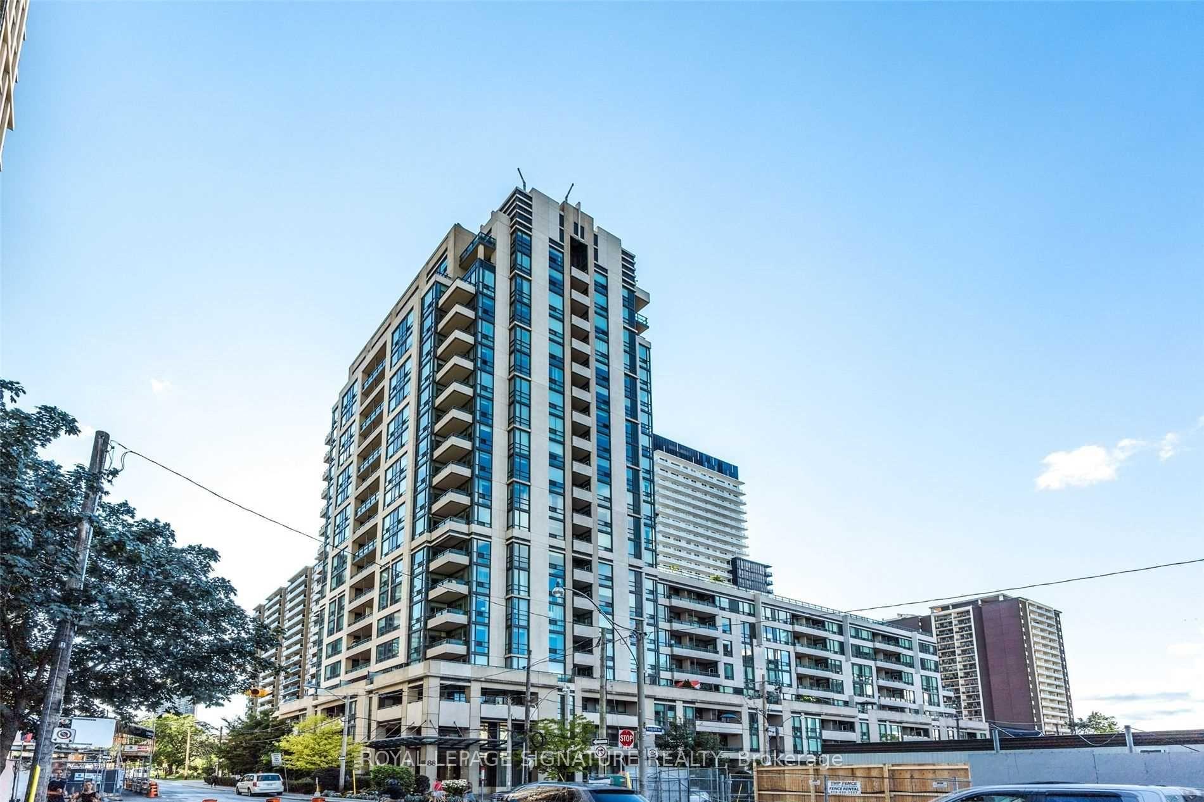
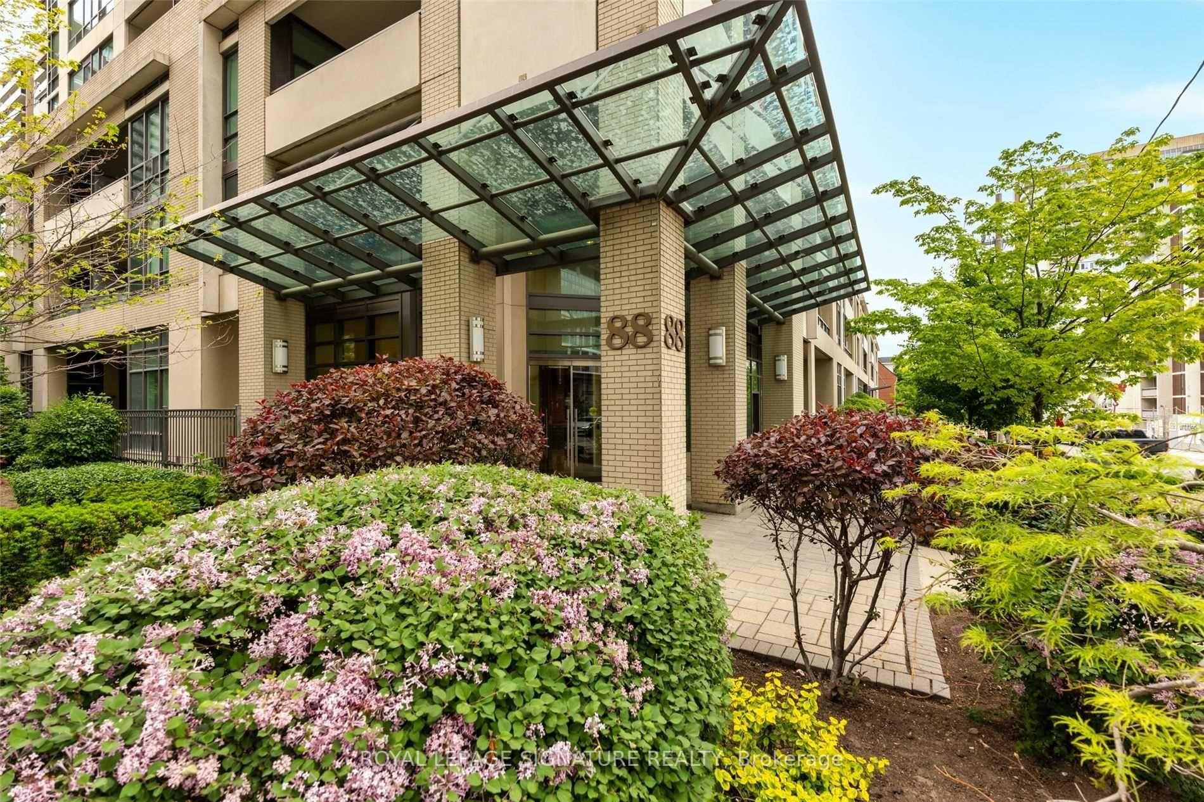
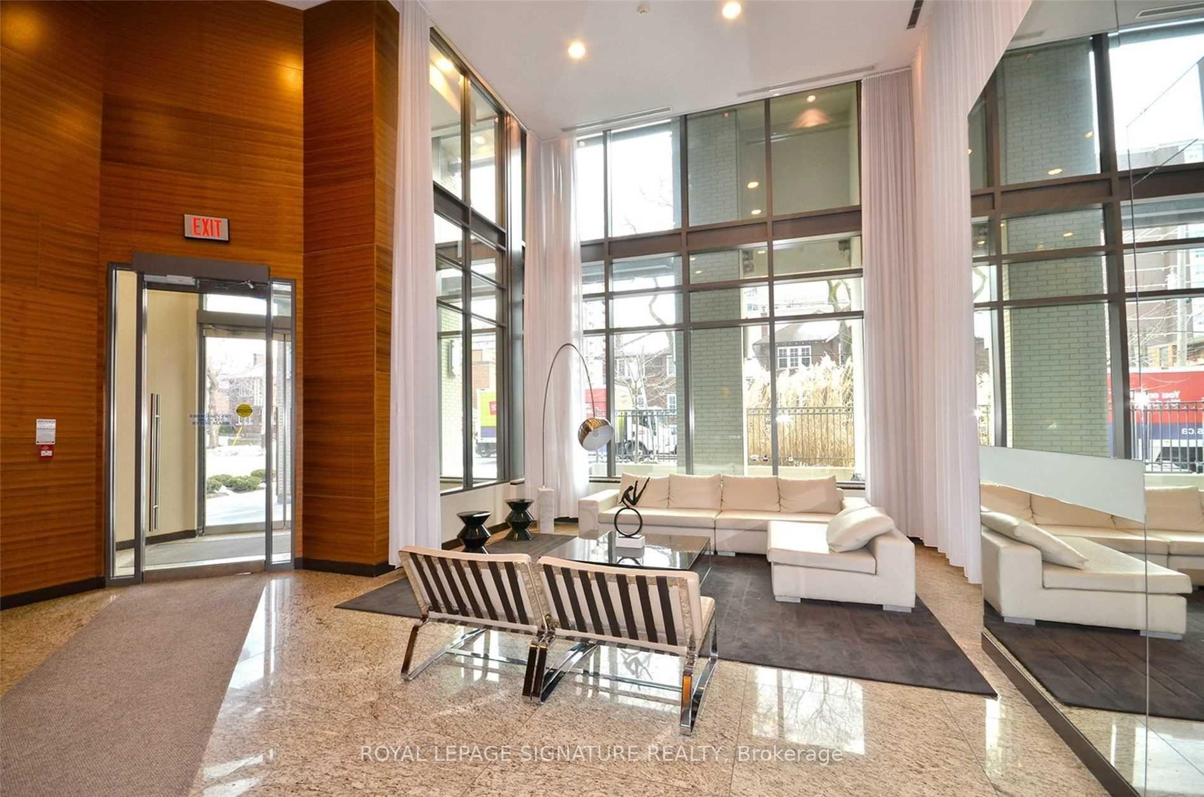
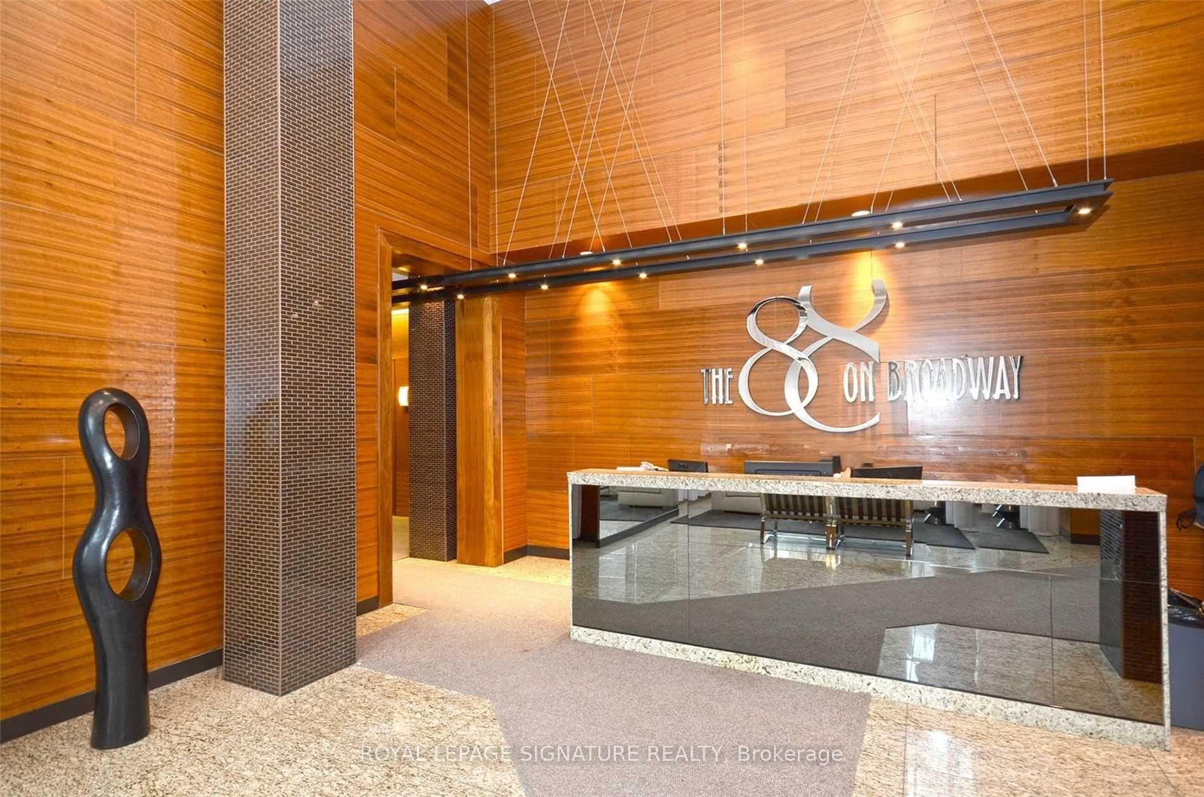 See all 23 photos
Property history
Facts and features
- ExposureWest
- LaundryEnsuite, room, closet, inside
- LockerOwned
- BalconyOpen
- Hardwood floors
- Central air
- Concierge
- Exercise room
- Indoor pool
- Rooftop deck/garden
The homeCondo Apartment, Apartment, Age 6–10 years
- TypeCondo Apartment
- StyleApartment
- Age6–10 years
- Living space800–899 sq ft
- BasementNone
- ExposureWest
InsideCeramic, Hardwood, Ensuite, laundry room, laundry closet, inside, main level, Carpet free
- FlooringCeramic, Hardwood
- LaundryEnsuite, laundry room, laundry closet, inside, main level
- FeaturesCarpet free
- ElevatorYes
- Rooms above ground6
- Bedrooms2 + 1 in the basement
- Bathrooms2
- Kitchens1
OutsideBrick, Open
- ExteriorBrick
- BalconyOpen
Parking and locker1 Parking, Underground, Parking type Owned
- Spaces1 Parking
- GarageUnderground
- Parking typeOwned
- DrivewayUnderground
- SpotB72
- LockerOwned
- Locker numberA49
BuildingThe 88 On Broadway, Storeys 21, Units 200
- NameThe 88 On Broadway
- Storeys21
- Units200
- Registered2009
- Condo corporation1997
- AmenitiesConcierge, exercise room, indoor pool, media room, rooftop deck/garden, visitor parking
- PetsAllowed
Heating, water and powerForced air, gas, Central air
- HeatingForced air, gas
- CoolingCentral air
Rent and termsRent $3,400 a month, Entire property, Unfurnished
- Rent$3,400 a month
- Space for rentEntire property
- FurnishedUnfurnished
- Lease12 months
- PaidMonthly
- Rent includesCentral air conditioning, heat, parking, water, common elements, recreation facility
- DepositRequired
- Credit checkRequired
- Employment letterRequired
- Rental applicationRequired
- ReferencesRequired
IncludedWindow coverings and parking are also included. the building has 24hrs. concierge, a party room, a 9th floor terrace w/bbq, a gym, an indoor poor and a hot tub.
- IncludedWindow coverings and parking are also included. the building has 24hrs. concierge, a party room, a 9th floor terrace w/bbq, a gym, an indoor poor and a hot tub.
NearbyLibrary, park, place of worship, public transit, school
- Close toLibrary, park, place of worship, public transit, school
Listing detailsC12438814, Rented, Sep 26, 2025
- MLS® numberC12438814
- StatusRented
- Listed onSep 26, 2025
- Days on market24
- UpdatedOct 20, 2025
- Possession2025-11-01 / 30-59 days
- Occupied byOwner
- Listing brokerageROYAL LEPAGE SIGNATURE REALTY
About this home
Unit 403, 88 Broadway Avenue, Toronto (Mount Pleasant West), ON M4P 0A5
With Two Bedrooms And A Large Den, You Can Have Any Configuration You Need - Both Work From Home? You Each Have Your Own Office. Need A Spot For Your Peloton Or Some Yoga Space? Done. Maybe A Kids Playroom That Isn't Also Their Bedroom Or The Living Room? Got You Covered. There's 856 Square Feet Of Truly Functional Space So You Can Have It All. With A West View, Including From Both Bedrooms, You'll Have Plenty Of Afternoon Sunlight That Will Make The 9 Foot Ceilings Feel Even Taller And Make The Living Space Nice And Bright. The Split Plan Layout Means That You'll Have Plenty Of Privacy, And The Large Master Bedroom Comes With Its Own Four-Piece Ensuite Bathroom. There's Also Plenty Of Storage Here, Including A Generous Front-Hall Closet, A Double Closet In The Second Bedroom, A Walk-In Closet In The Primary, And A Storage Locker. All Of That And You'd Be Walking Distance To The Subway, Great Restaurants Like Grazie Or La Vecchia, Shoppers Drug Mart, Loblaws, And More. Welcome Home!
Ask about this home
A HOMEH agent will answer your questions about this home.
Know more about The 88 On Broadway
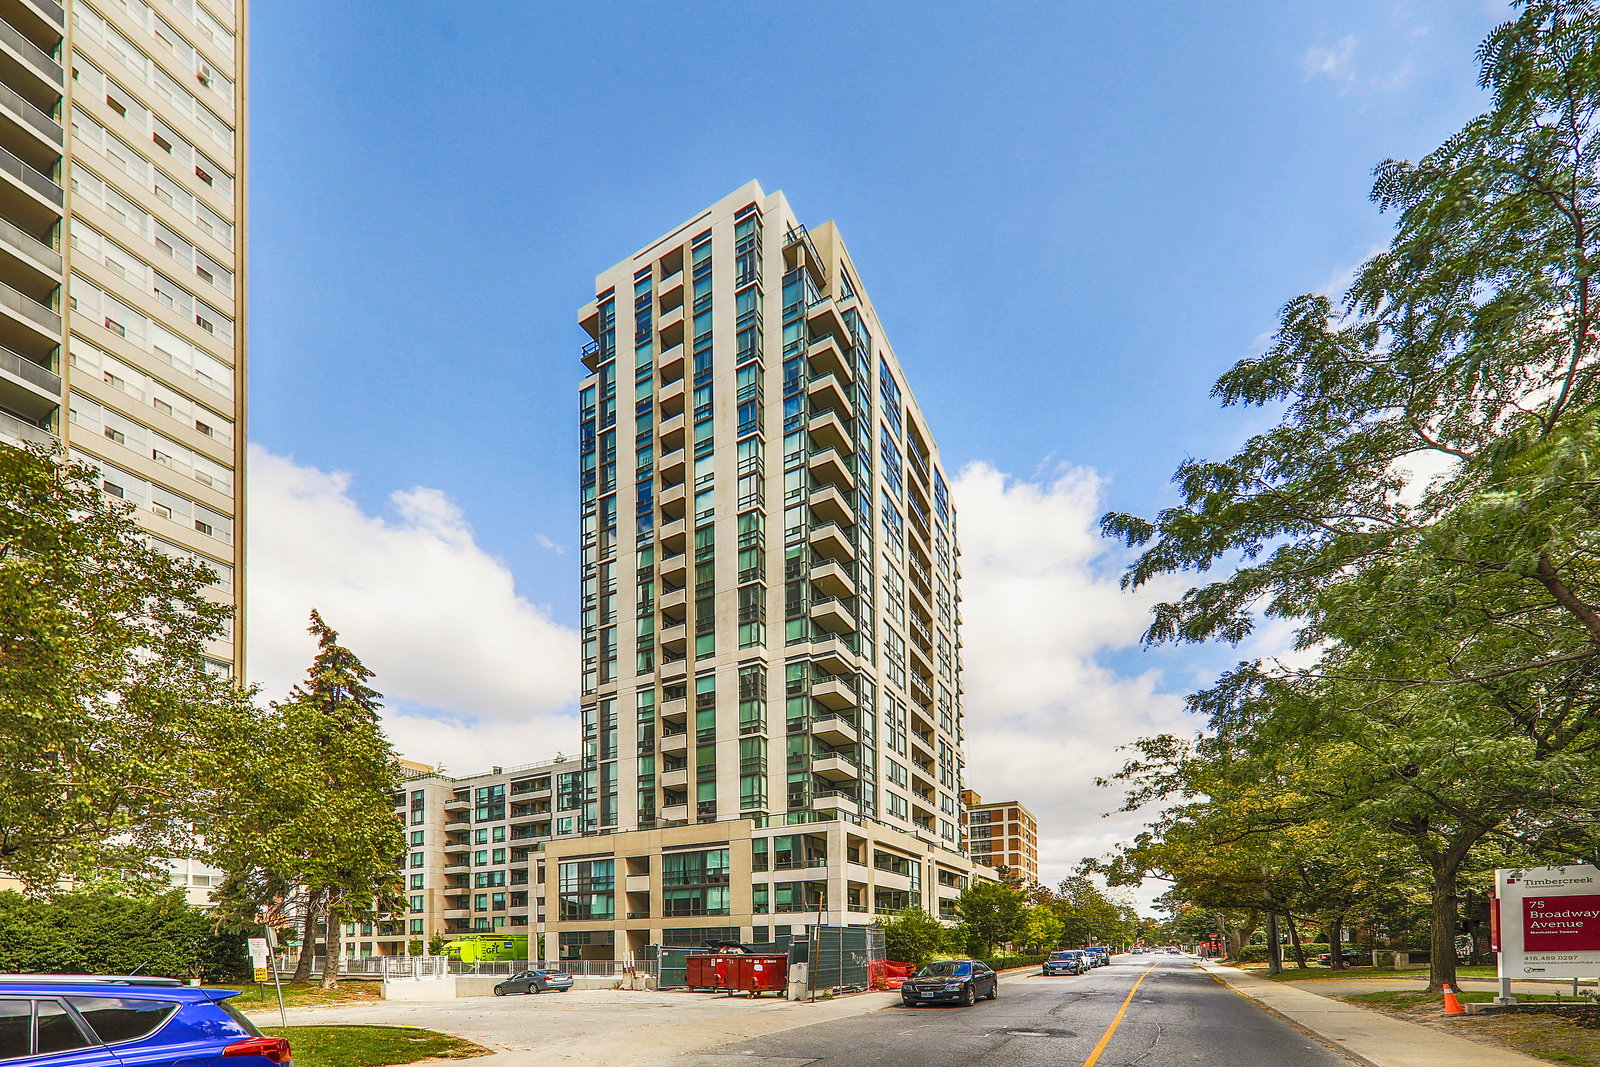
Condo building · 88 Broadway Avenue
The 88 On Broadway is a 21-storey condo with 200 suites, built in 2009 by Cityzen Development Corporation. Right now 1 for sale and 2 for rent are on the market here.
- 21storeys
- 200suites
- $815/sq ft
- 2009built
No similar units for rent in The 88 On Broadway right now.
Around this home
Daily convenience, out of 100, from the distances below
Schools nearby
School rating, out of 10.
Helpful calculators
Your HOMEH agent

"I would see it this week."