

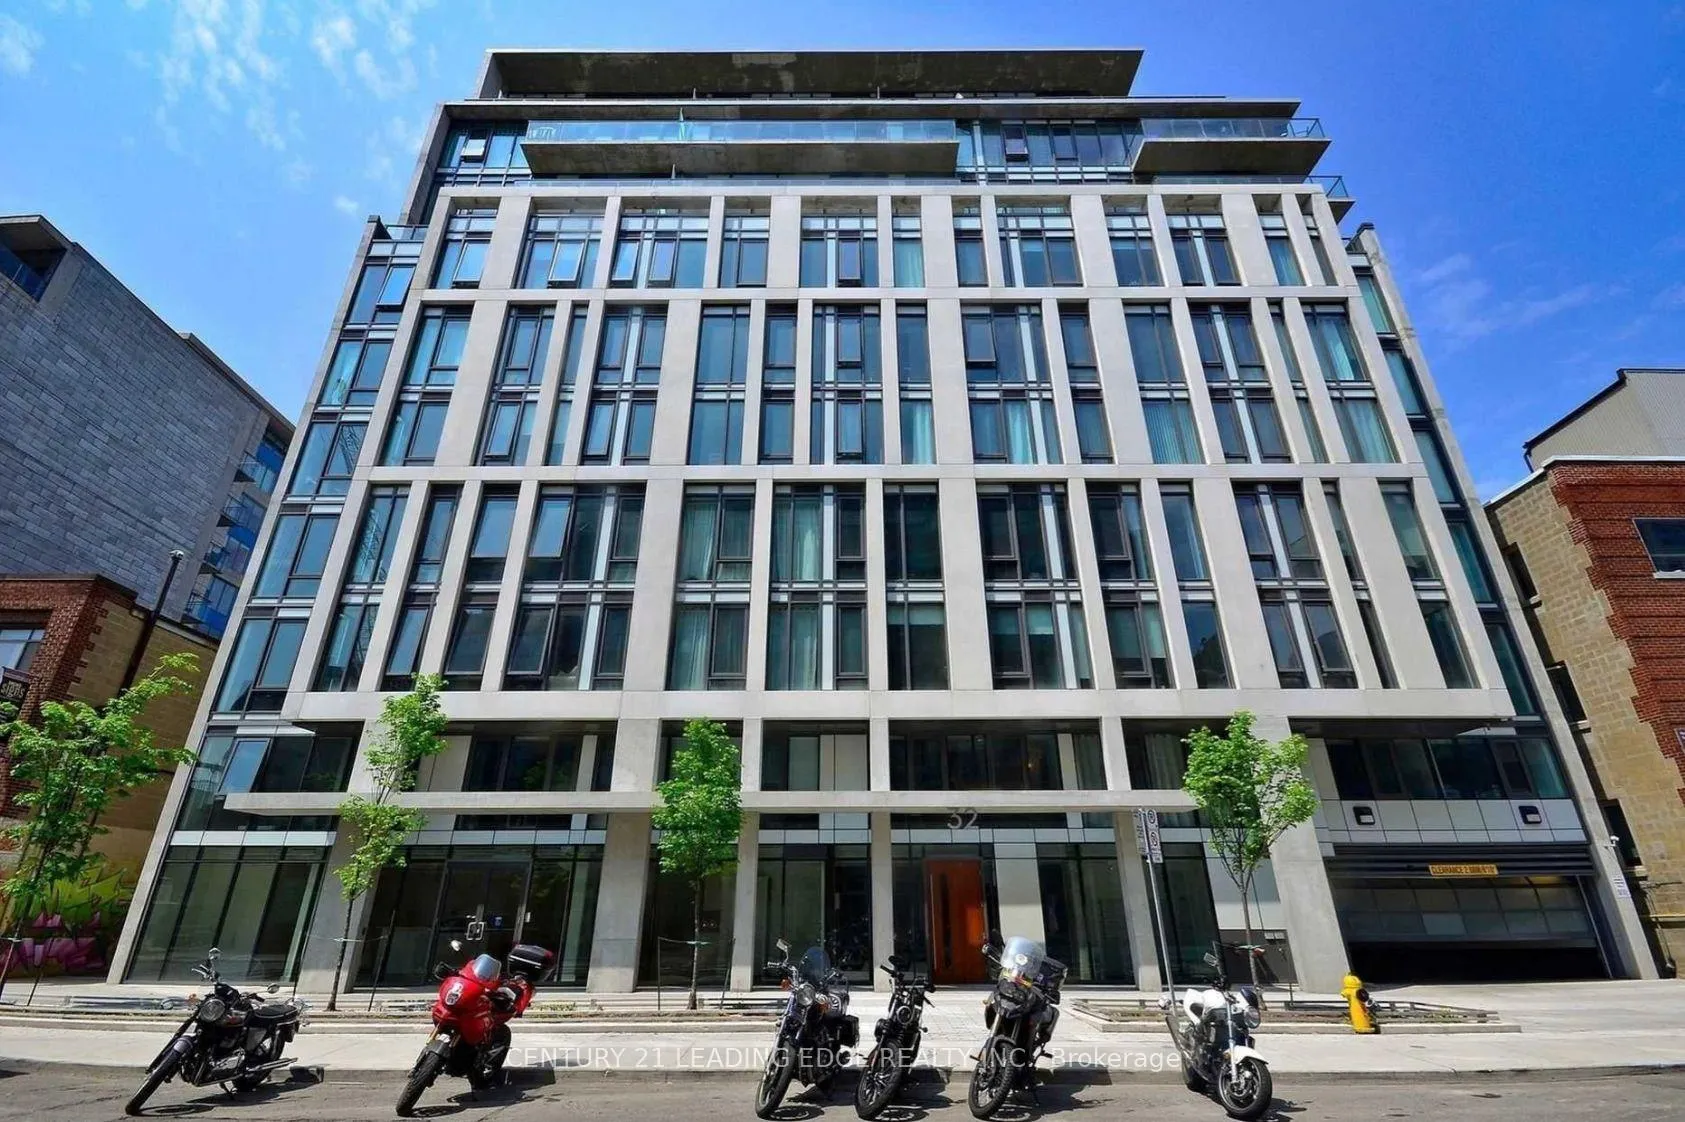
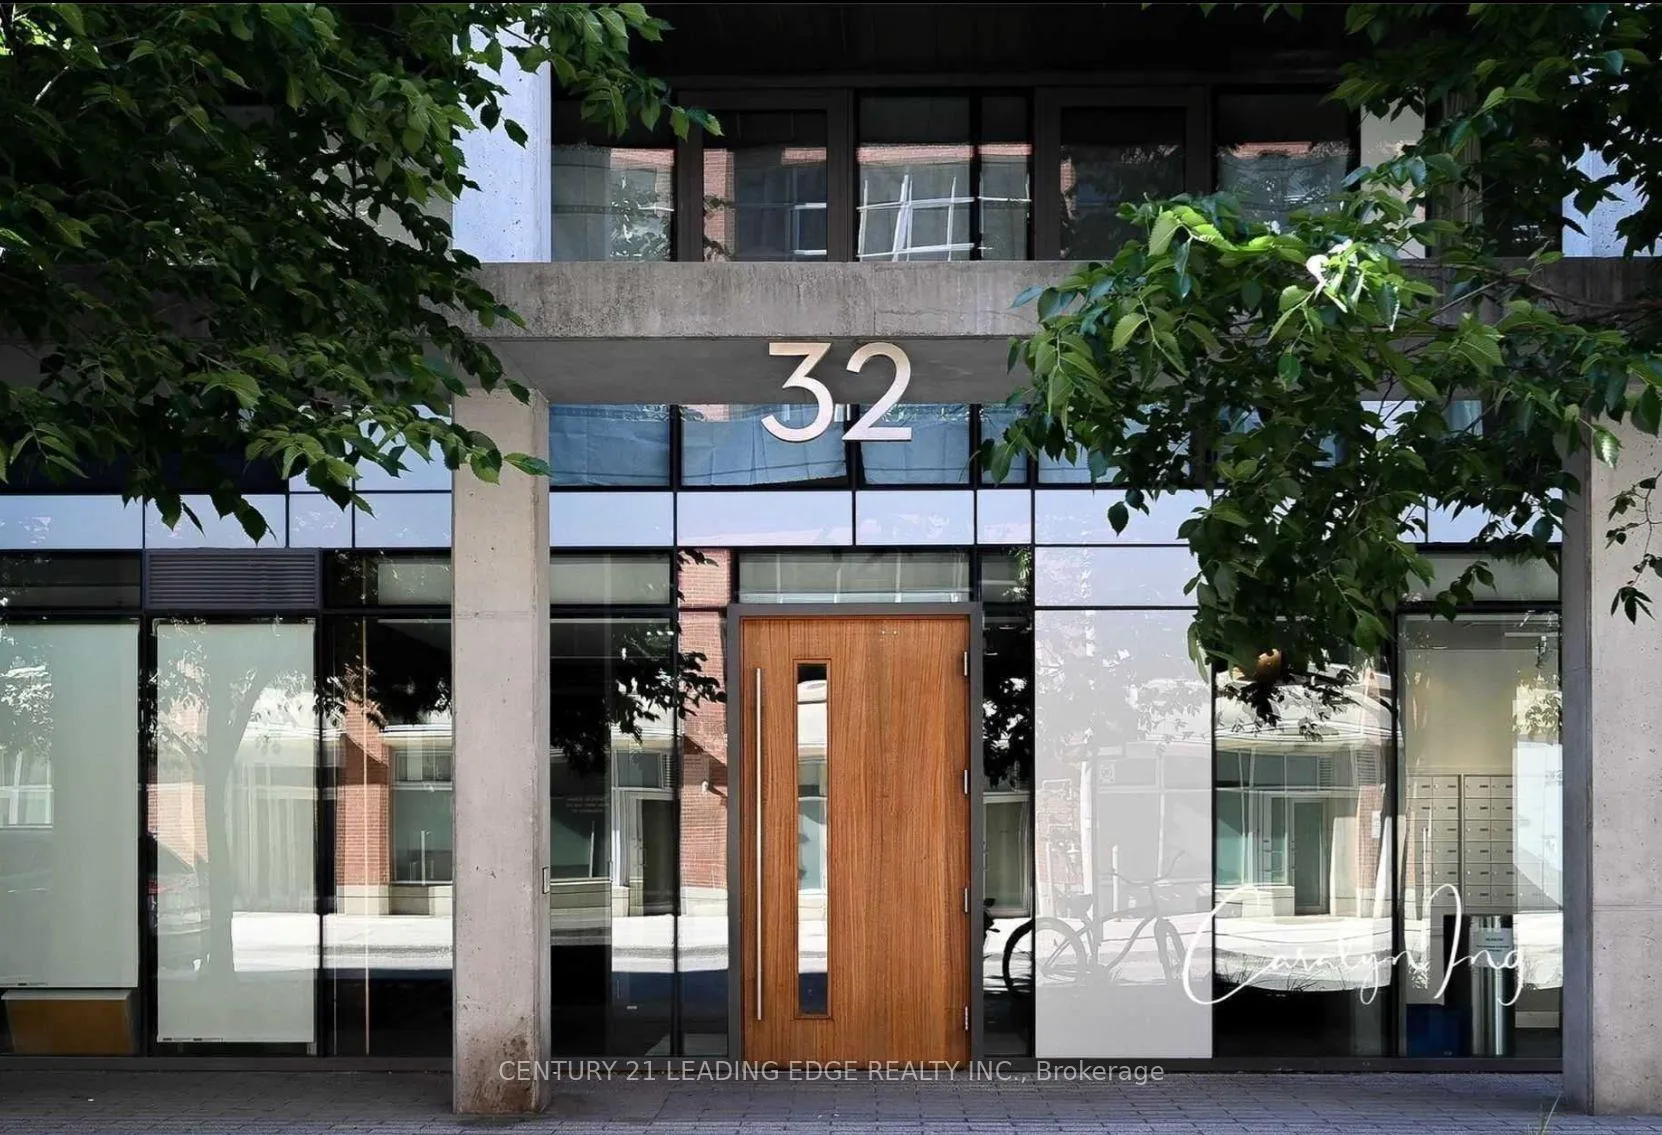
Unit 606, 32 Camden Street
Unit 606, 32 Camden Street
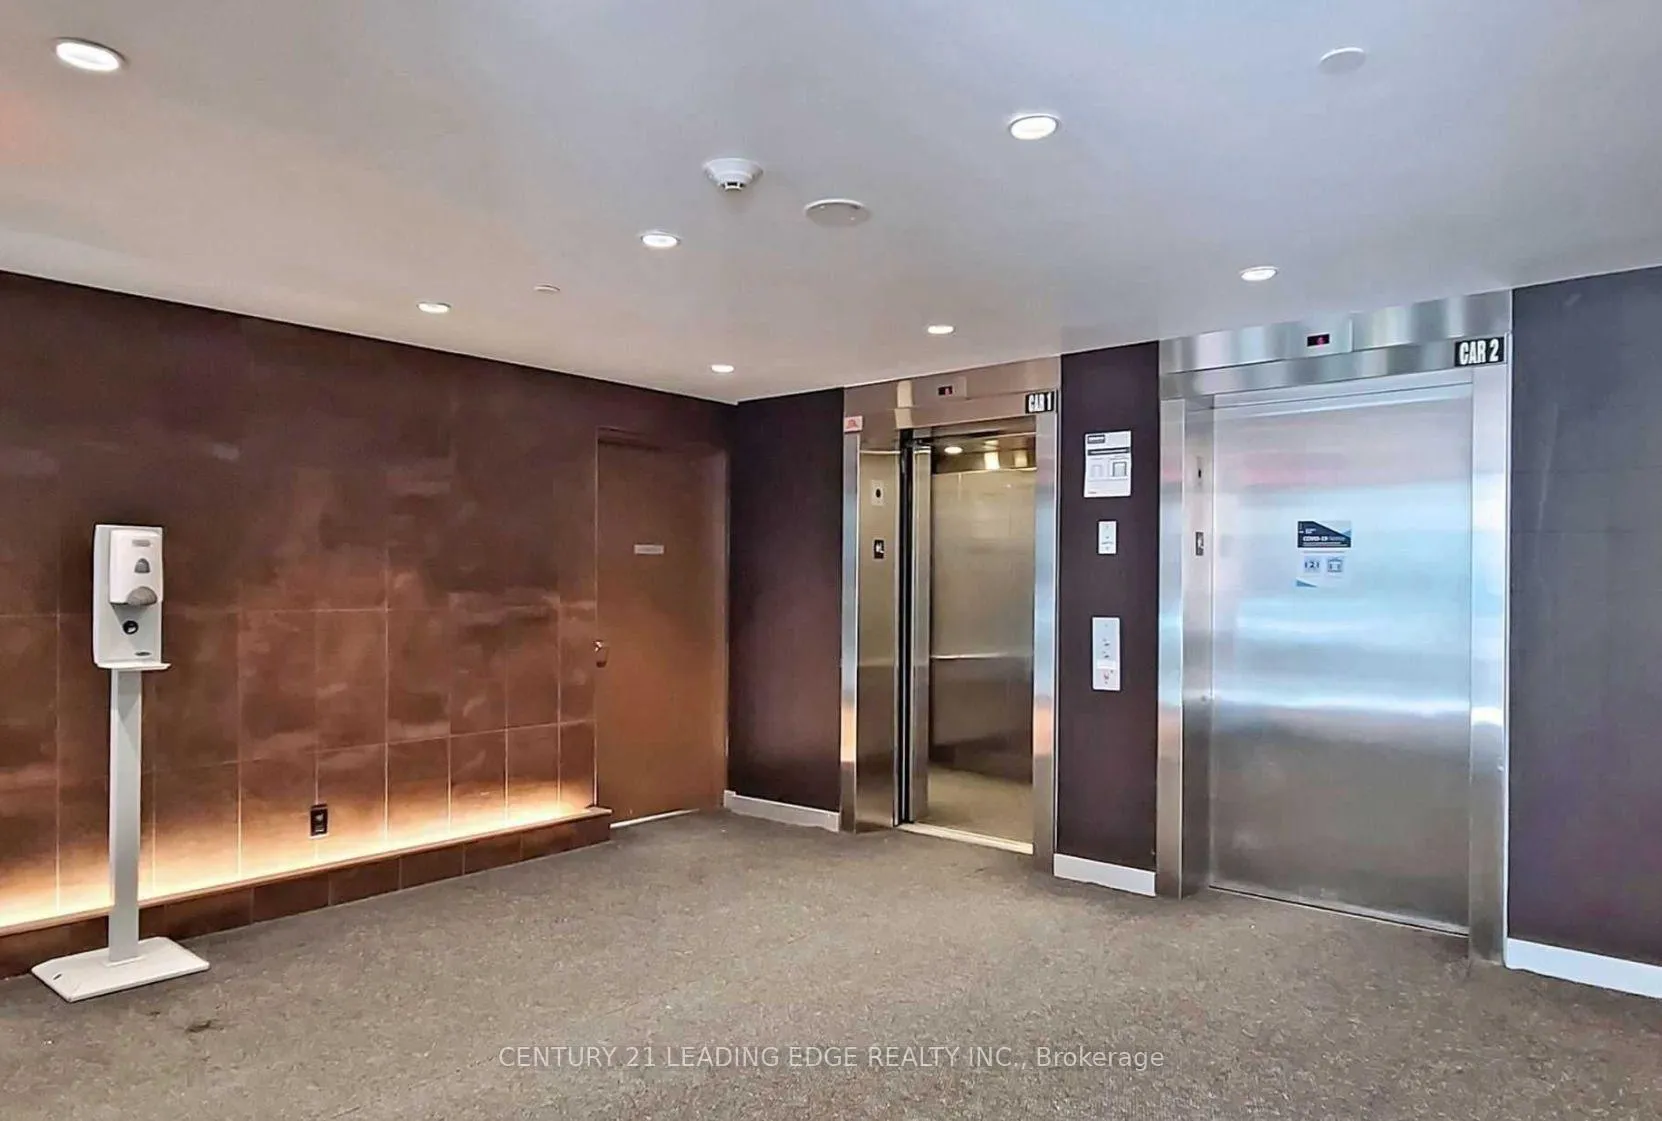
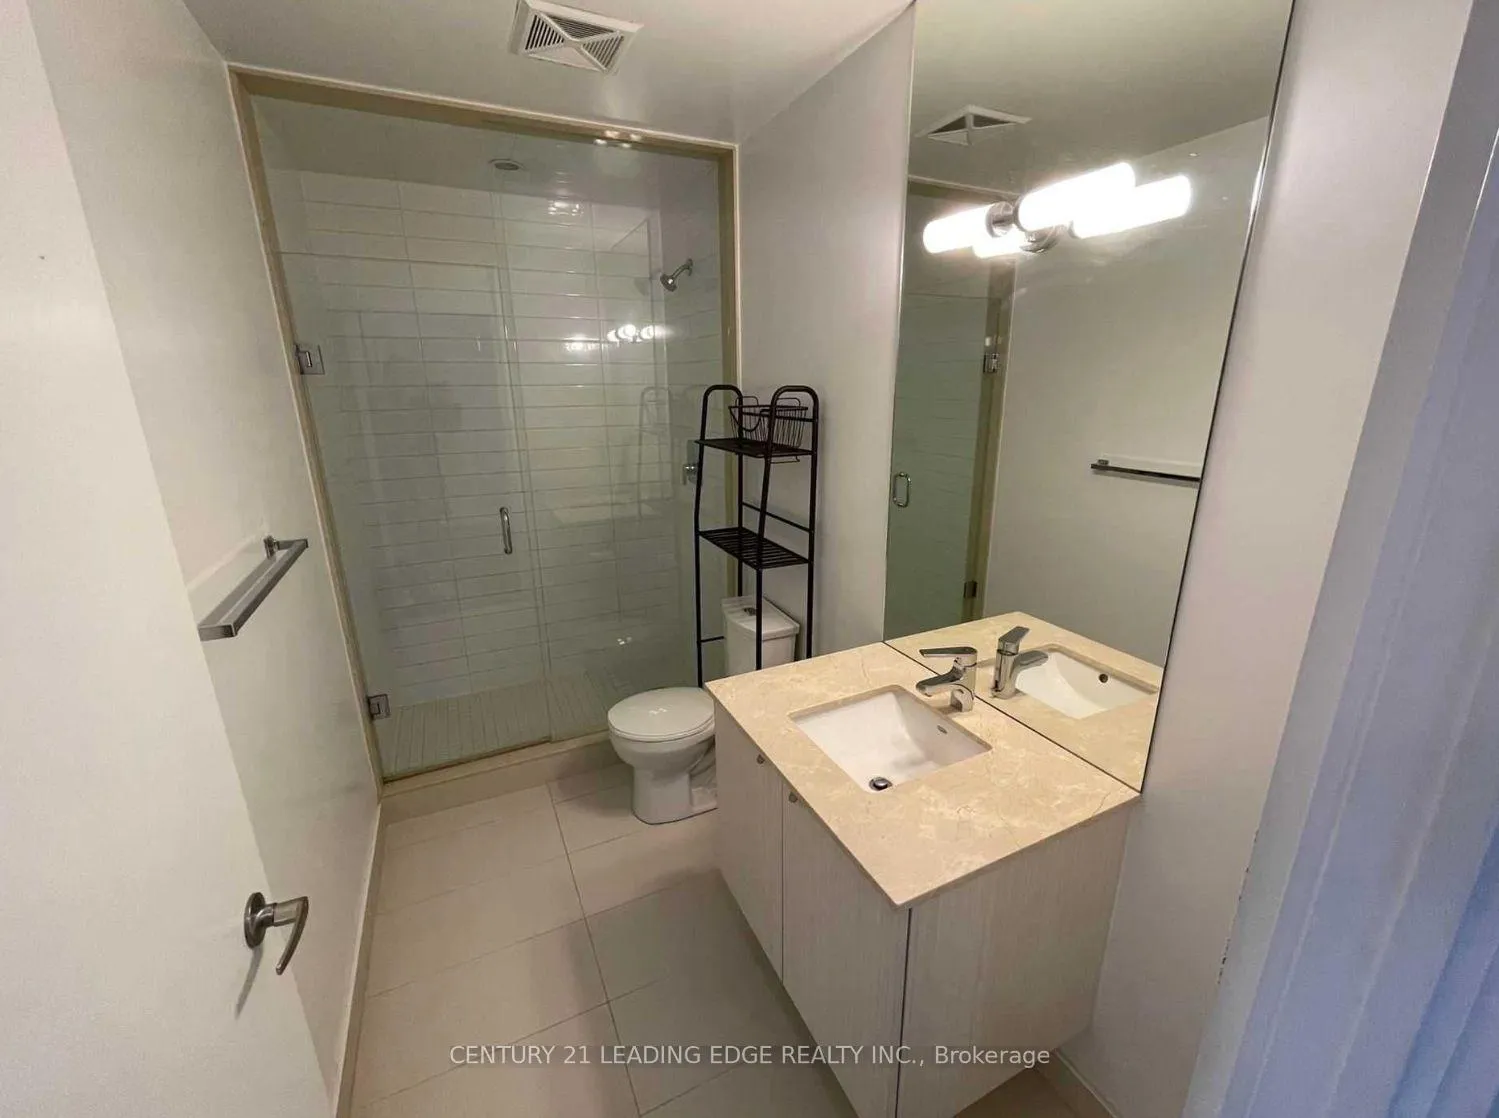 See all 18 photos
Property history
Facts and features
- ExposureNorth
- LaundryEnsuite
- LockerNone
- BalconyOpen
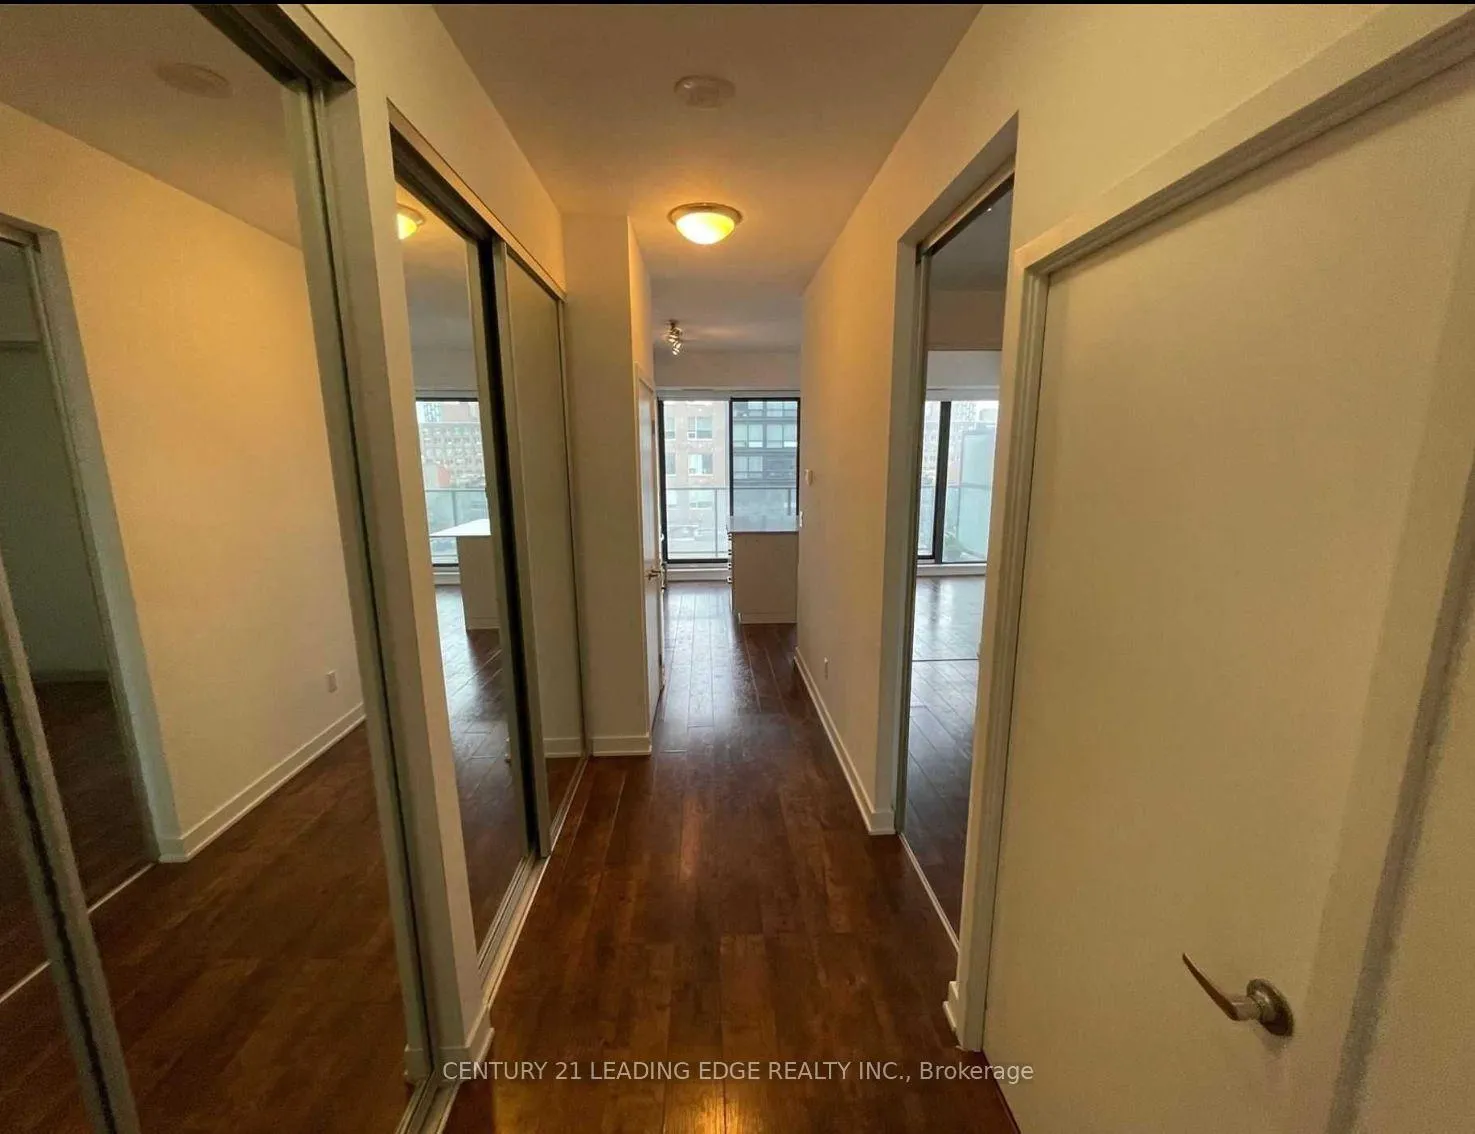
- Hardwood floors
- Central air
- Exercise room
- Gym
- Party room/meeting room
- Rooftop deck/garden
The homeCondo Apartment, Apartment, Age 6–10 years
- Type: Condo Apartment
- Style: Apartment
- Age: 6–10 years
- Living space: 500–599 sq ft
- Basement: None
- Exposure: North
InsideHardwood, Ensuite, main level, Carpet free
- Flooring: Hardwood
- Laundry: Ensuite, main level
- Features: Carpet free
- Rooms above ground: 4
- Bedrooms: 1
- Bathrooms: 1
- Kitchens: 1
OutsideBrick, concrete, Open
- Exterior: Brick, concrete
- Balcony: Open
Parking and lockerUnderground, Parking type None, Locker None
- Garage: Underground
- Parking type: None
- Locker: None
BuildingThirty Two Camden Lofts, Storeys 11, Units 87
- Name: Thirty Two Camden Lofts
- Storeys: 11
- Units: 87
- Registered: 2013
- Condo corporation: 2313
- Amenities: Bbqs allowed, bike storage, exercise room, gym, party room/meeting room, rooftop deck/garden
- Pets: Allowed
Heating, water and powerForced air, gas, Central air
- Heating: Forced air, gas
- Cooling: Central air
Rent and termsRent $2,200 a month, Entire property, Unfurnished
- Rent: $2,200 a month
- Space for rent: Entire property
- Furnished: Unfurnished
- Lease: 12 months
- Paid: Monthly
- Rent includes: Water, building insurance, central air conditioning
- Deposit: Required
- Credit check: Required
- Employment letter: Required
- Rental application: Required
- References: Required
IncludedS/s fridge stove dishwasher. built-in microwave, stacked washer & dryer. built in island. light fixtures, window blinds.one exclusive locker. amenities: party/meeting room, gym, terrace with bbq, visitor parking, bike storage.
- Included: S/s fridge stove dishwasher. built-in microwave, stacked washer & dryer. built in island. light fixtures, window blinds.one exclusive locker. amenities: party/meeting room, gym, terrace with bbq, visitor parking, bike storage.
NearbyClear view, hospital, library, park, public transit, school
- Close to: Clear view, hospital, library, park, public transit, school
Listing detailsC12554394, Rented, Nov 18, 2025
- MLS® number: C12554394
- Status: Rented
- Listed on: Nov 18, 2025
- Days on market: 8
- Updated: Nov 26, 2025
- Possession: 2026-01-01 / 30-59 days
- Occupied by: Tenant
- Listing brokerage: CENTURY 21 LEADING EDGE REALTY INC.
About this home
Unit 606, 32 Camden Street, Toronto (Waterfront Communities), ON M5V 1V1
Welcome To 32 Camden St, Where Urban Living Meets Boutique Elegance. Nestled On A Tranquil, Tree-Lined Street In The Heart Of The King West Entertainment District, This Exclusive Residence Offers A Rare Blend Of Privacy, Style, And Sophistication. With Only 87 Loft-Inspired Suites, 32 Camden Delivers A Curated Living Experience Designed For Those Who Appreciate Architecture, Atmosphere, And Authentic City Vibes.Step Inside This Modern 1-Bedroom, 1-Bathroom Suite And Be Greeted By An Expansive Open-Concept Layout Framed By 9-Foot Ceilings And Dramatic Floor-To-Ceiling Windows. Natural Light Pours In From Every Angle, Highlighting The Contemporary Finishes, Clean Lines, And Urban Loft Aesthetic. Smartly Designed With Zero Wasted Space, This Over-500-Square-Foot Home Offers The Perfect Balance Of Style And Function-A Comfortable Canvas For Living, Working, And Entertaining.Slide Open The Double Patio Doors And Extend Your Living Area Onto A Spacious 130-Square-Foot Balcony-A Private Outdoor Sanctuary Ideal For Morning Coffees, Evening Wine, Or Simply Taking In The Downtown Energy From Above. The Suite Also Includes Two Lockers, Offering Rare And Much-Appreciated Additional Storage In The Core.Living At 32 Camden Means Being Steps Away From Some Of Toronto's Most Coveted Urban Destinations. The Ace Hotel, The Newly Revitalized Waterworks Building, Trinity Bellwoods, And A Curated Selection Of Top-Tier Restaurants, Cafés, And Boutiques Are All Within Walking Distance. With TTC Streetcars Along King, Queen, And Spadina Moments From Your Door, Commuting Is Seamless-Whether You're Heading To The Financial District Or Exploring The City's Trendiest Neighbourhoods.Experience A Lifestyle That Blends Vibrancy With Serenity, Design With Comfort, And Boutique Living With Big-City Convenience. Welcome To 32 Camden St-Your Chic Urban Retreat Awaits.
Ask about this home
A HOMEH agent will answer your questions about this home.
Know more about Thirty Two Camden Lofts
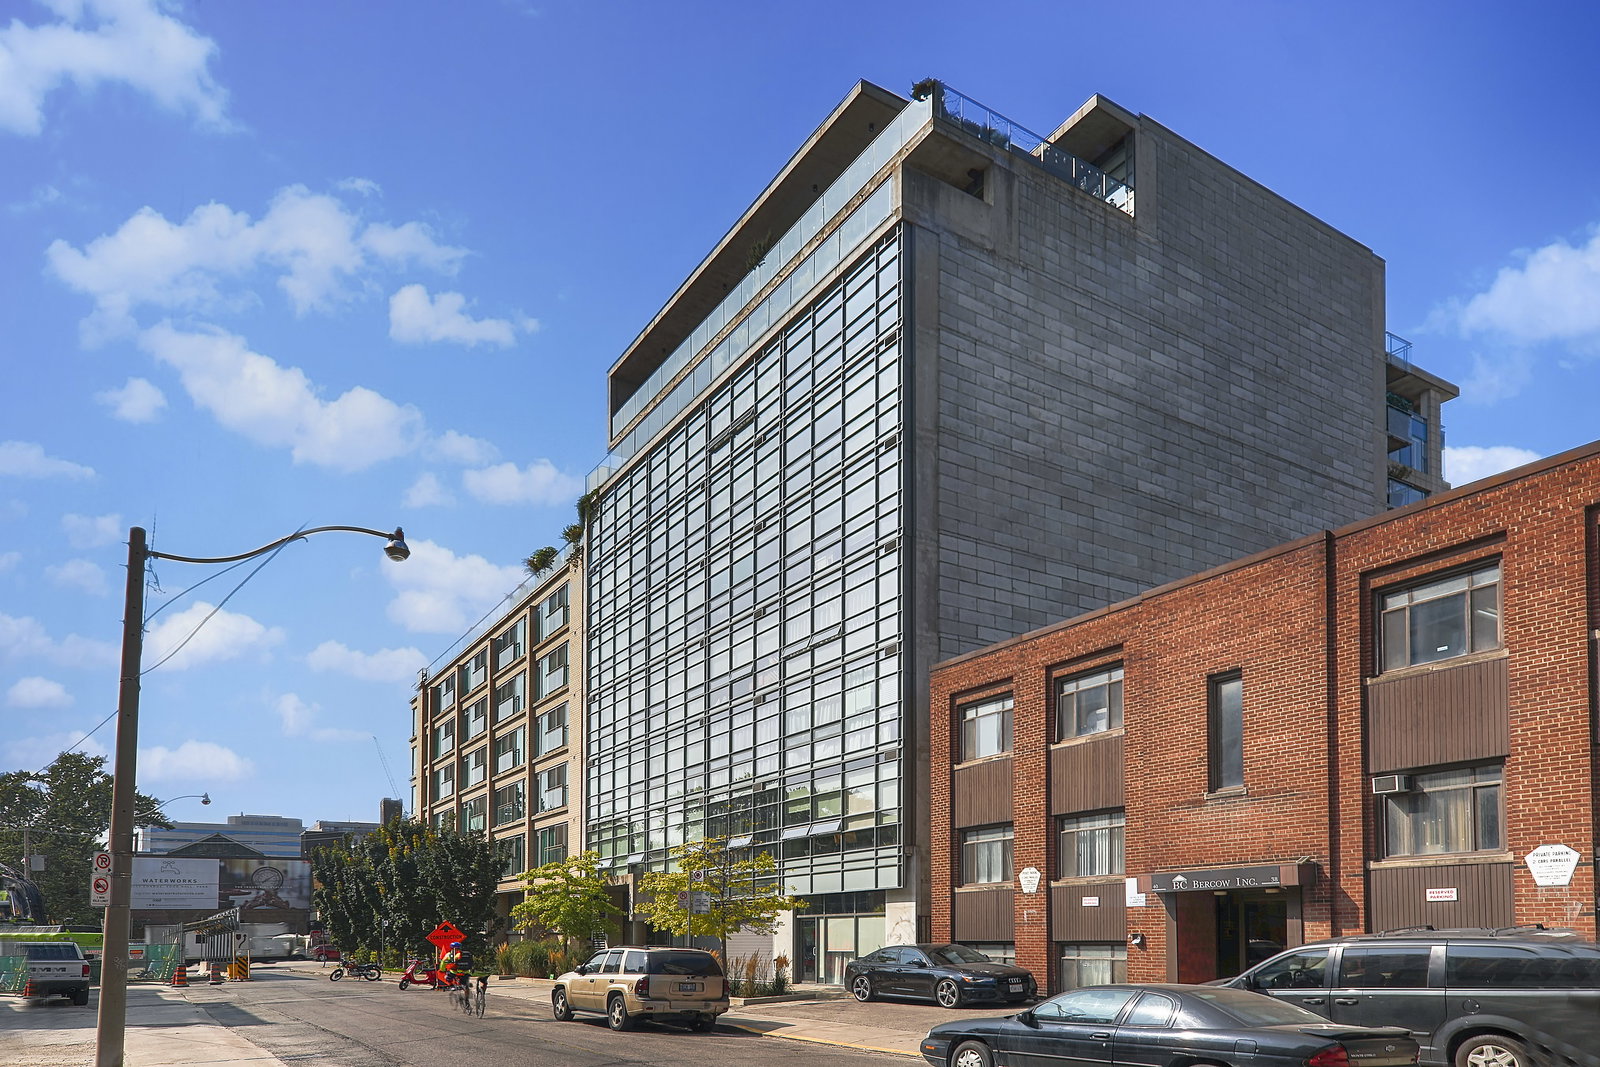
Condo building · 32 Camden Street
Thirty Two Camden Lofts is an 11-storey condo with 87 suites, built in 2013 by Sorbara Group. Right now 1 for sale and 4 for rent are on the market here.
- 11storeys
- 87suites
- 2013built
No similar units for rent in Thirty Two Camden Lofts right now.
Around this home
Daily convenience, out of 100, from the distances below
Schools nearby
School rating, out of 10.
Helpful calculators
Your HOMEH agent

"I would see it this week."