

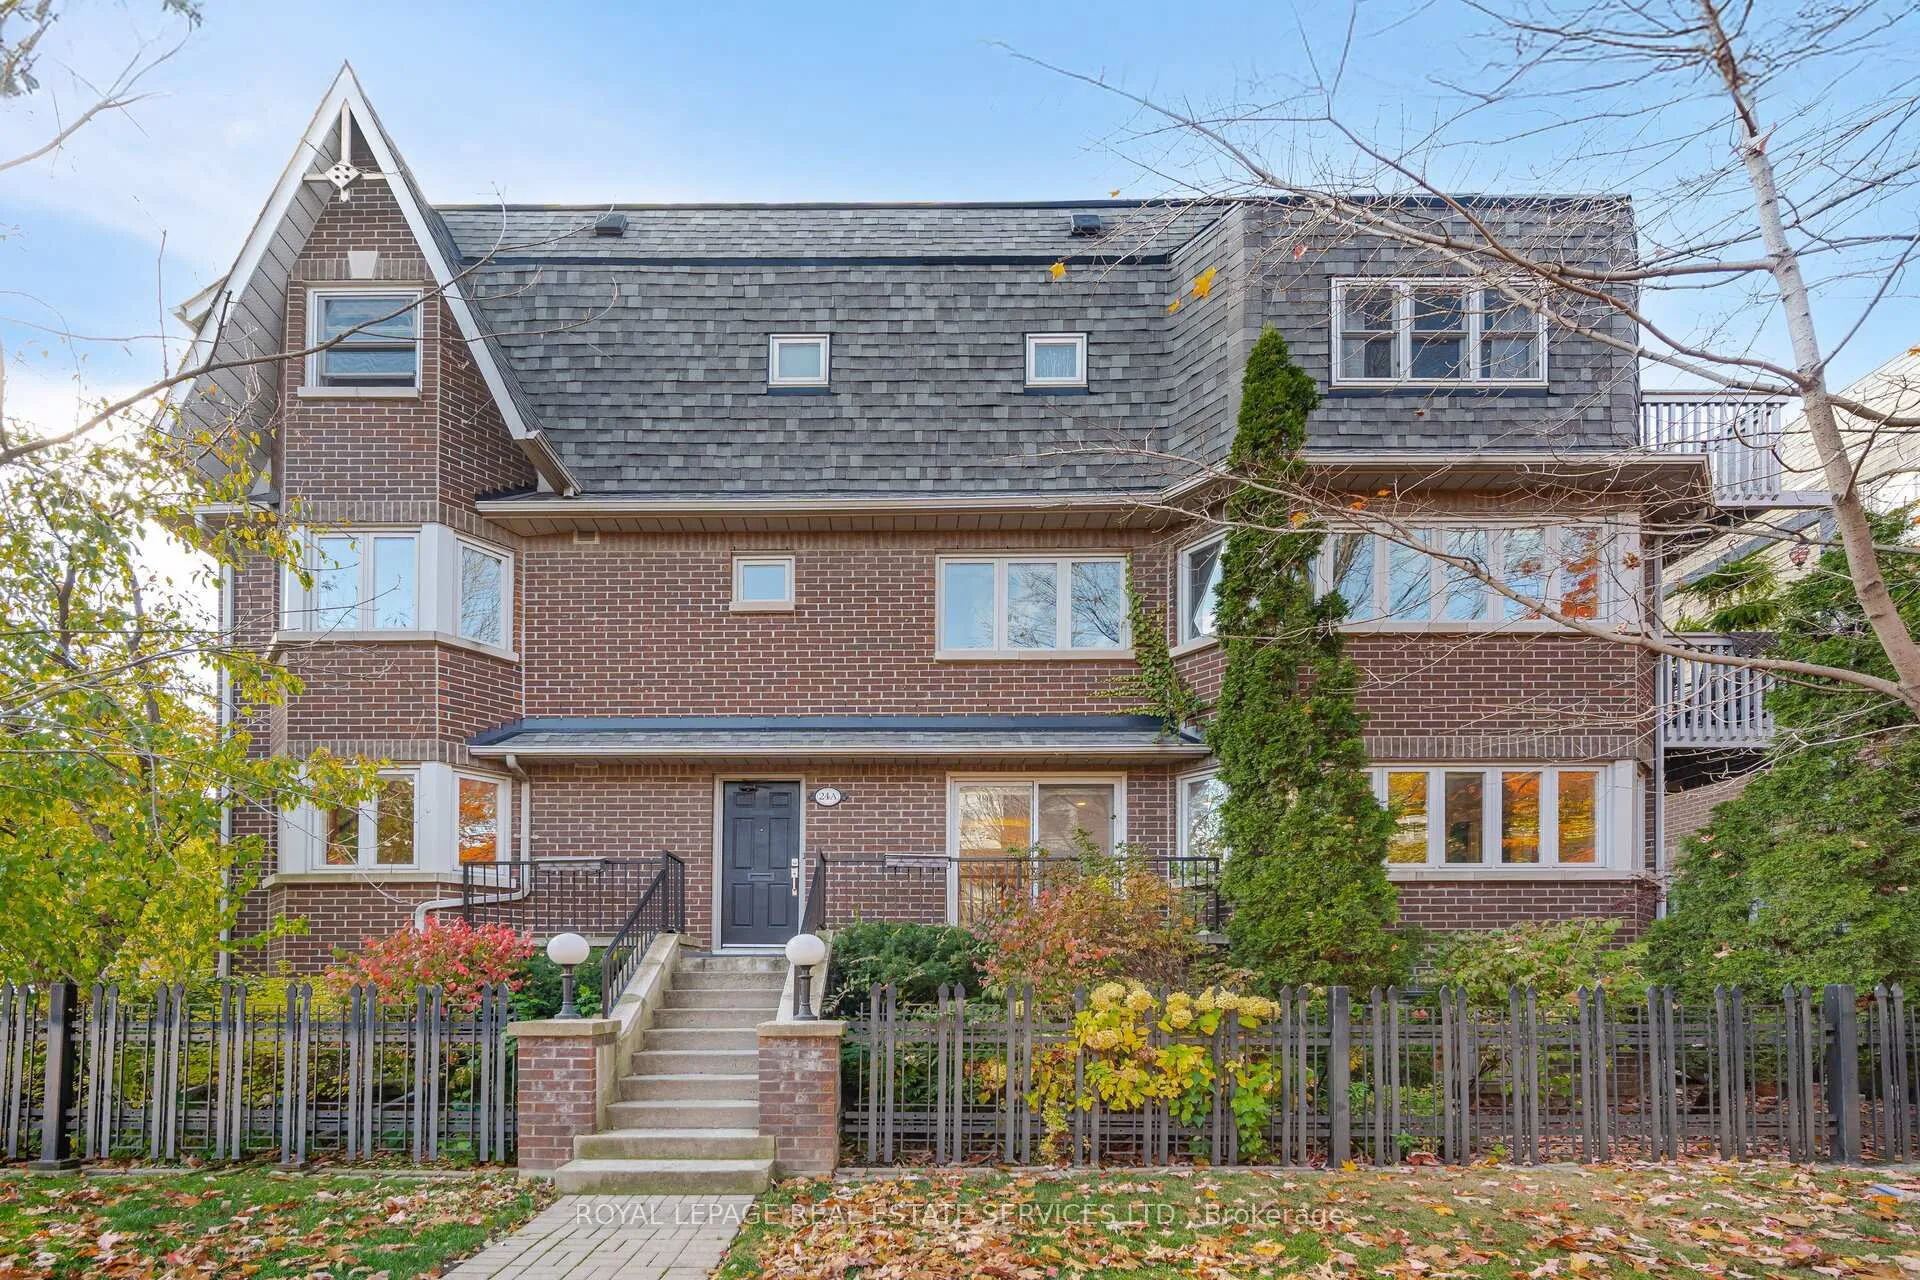
24A Massey Street
24A Massey Street
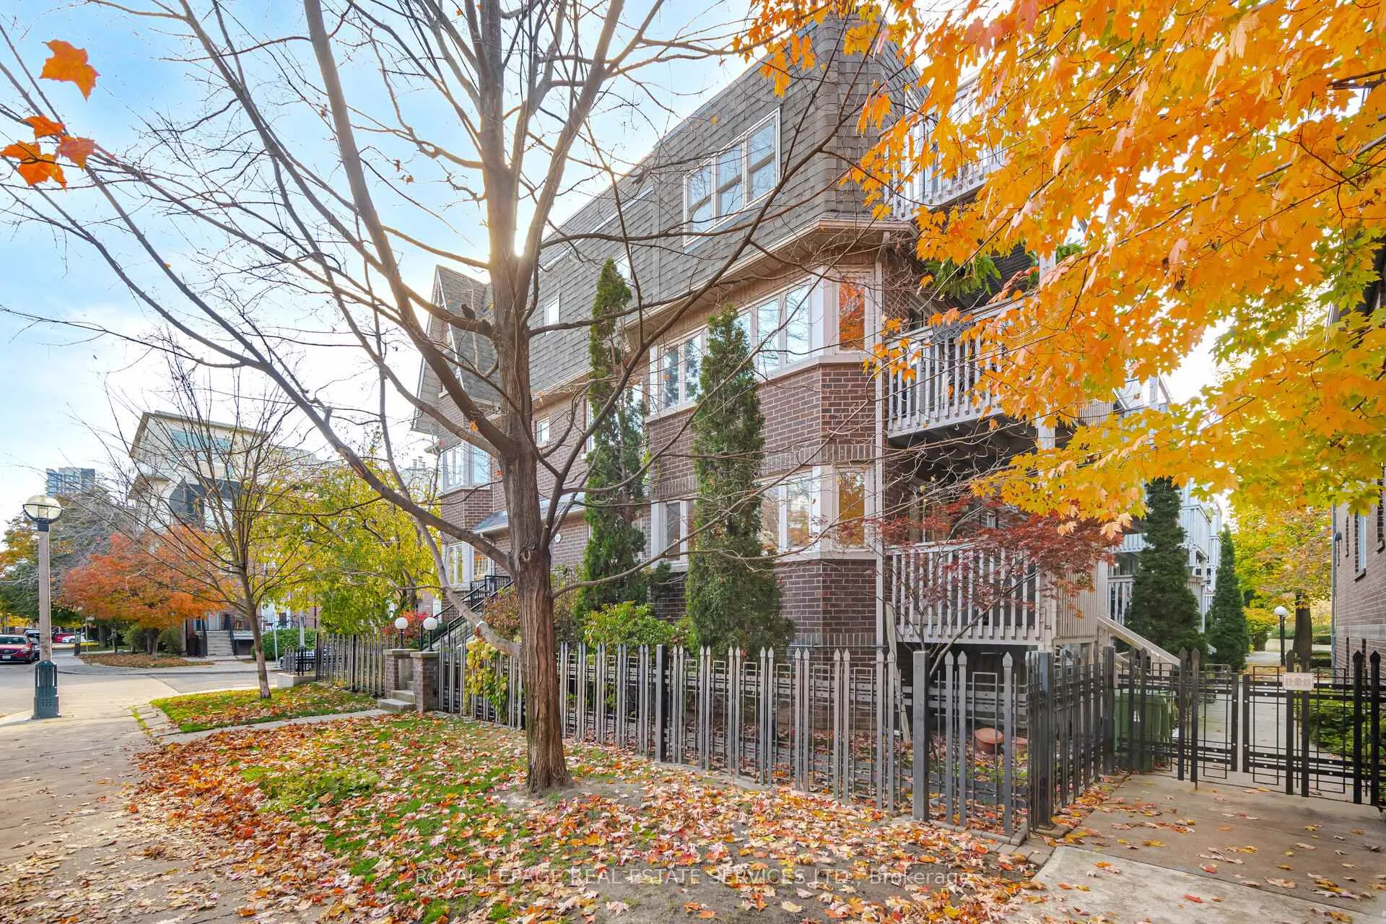
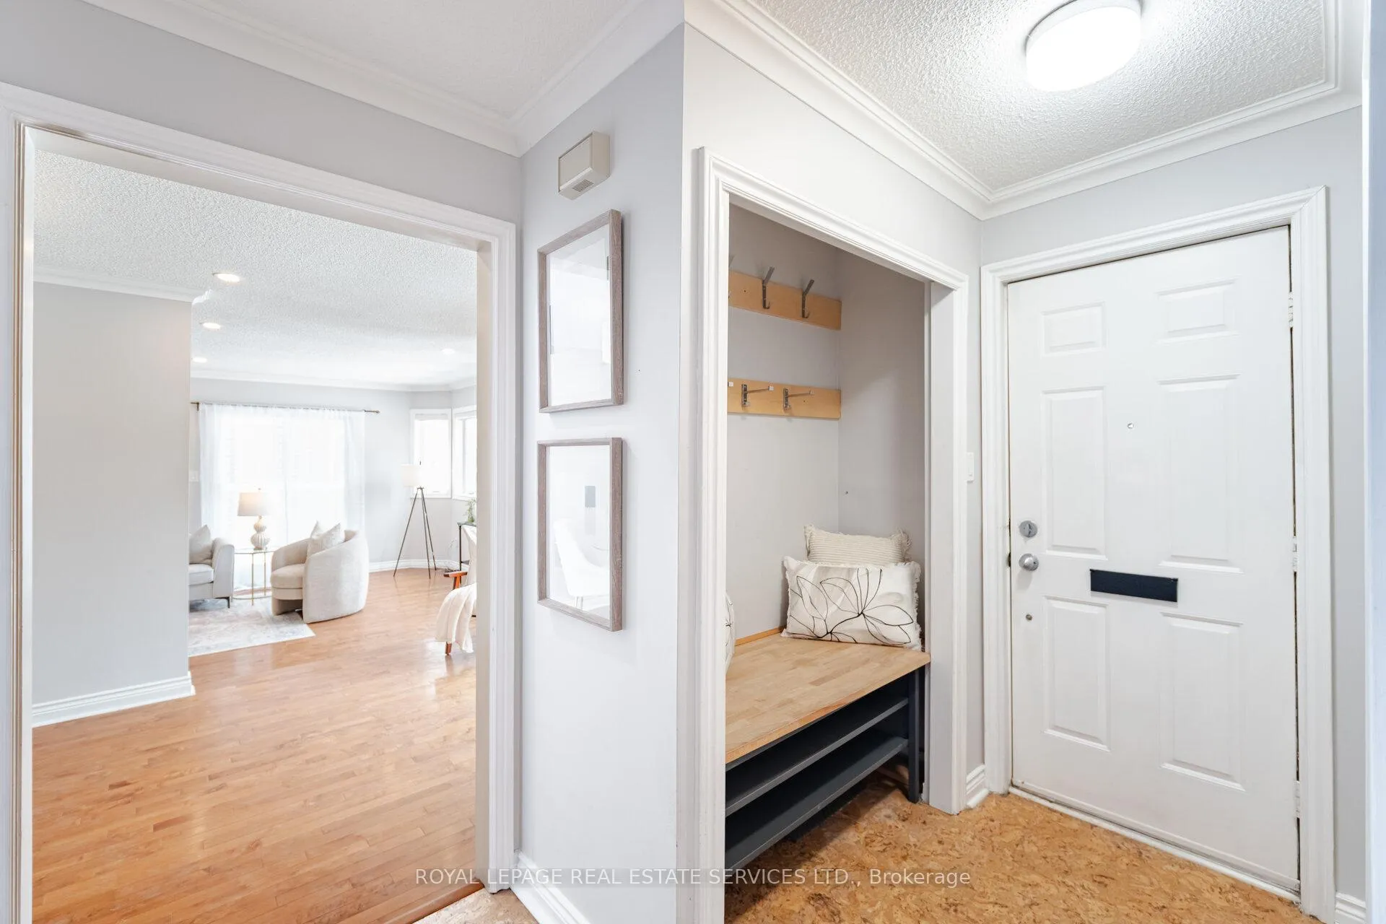
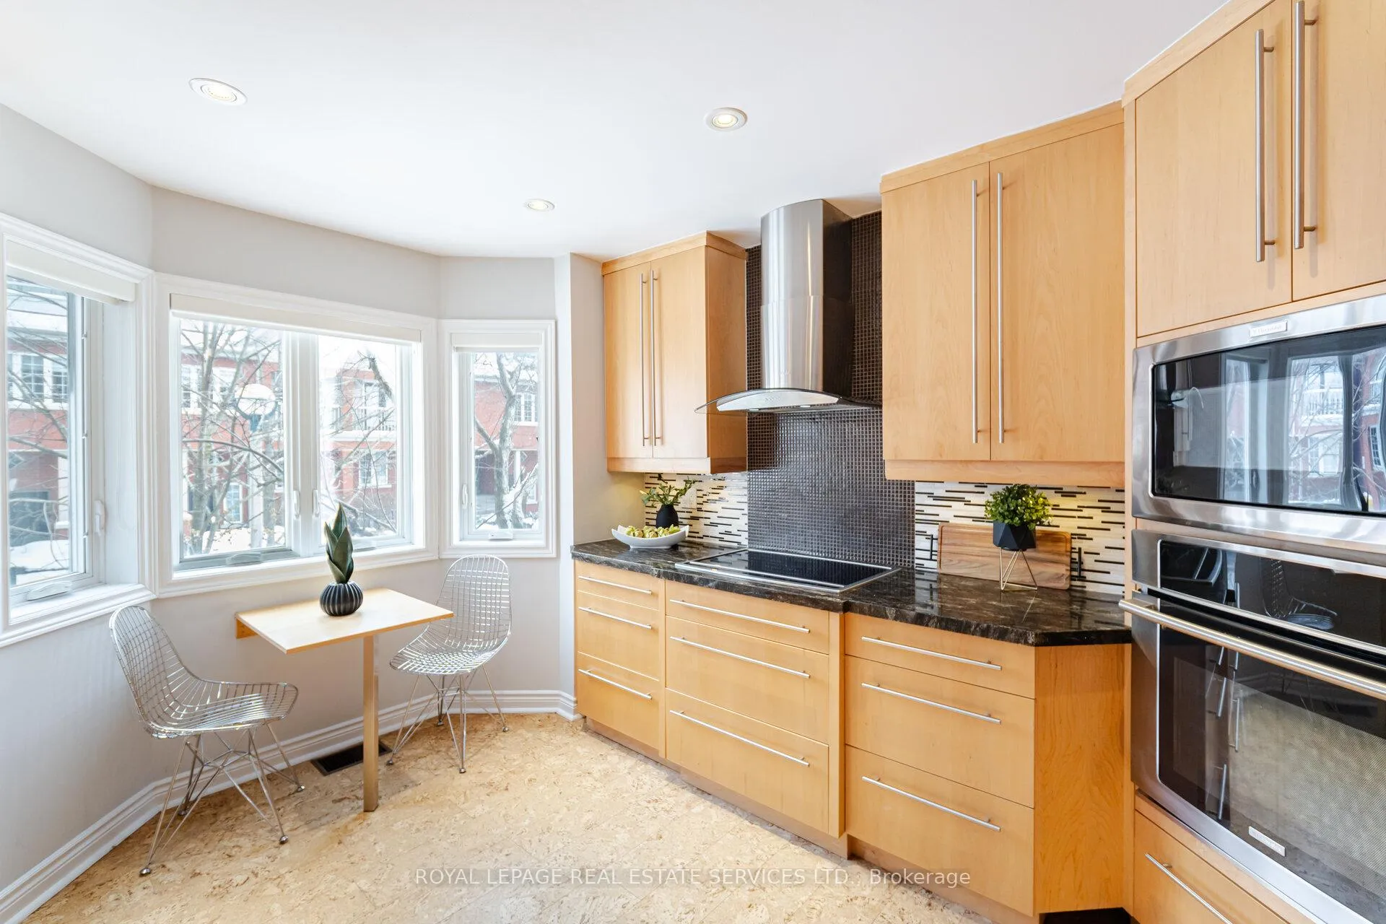
 See all 34 photos
Property history
Facts and features
- BasementFinished
- Age of home31–50 years
- ExposureEast
- LaundryIn basement
- Hardwood floors
- Fireplace
- Central air
The homeCondo Townhouse, Stacked townhouse, Age 31–50 years
- Type: Condo Townhouse
- Style: Stacked townhouse
- Age: 31–50 years
- Living space: 1,600–1,799 sq ft
- Basement: Finished
- Exposure: East
- View: City, downtown
InsideFireplace Yes, wood, Cork, Hardwood, Broadloom, In basement, lower level
- Fireplace: Yes, wood
- Flooring: Cork, Hardwood, Broadloom
- Laundry: In basement, lower level
- Features: Built-in oven
- Rooms above ground: 8
- Bedrooms: 3
- Bathrooms: 3
- Kitchens: 1
OutsideBrick, Asphalt shingle, Open
- Exterior: Brick
- Roof: Asphalt shingle
- Balcony: Open
- Features: Landscaped, patio, privacy
Parking and locker1 Parking, Underground, Parking type Owned
- Spaces: 1 Parking
- Garage: Underground
- Parking type: Owned
- Driveway: Underground
- Locker: Exclusive
- Locker number: 21
BuildingCopperfield I and II Townhomes, Storeys 2, Units 126
- Name: Copperfield I and II Townhomes
- Storeys: 2
- Units: 126
- Registered: 1989
- Condo corporation: 843
- Amenities: Bbqs allowed, bike storage
- Pets: Allowed
Heating, water and powerForced air, gas, Central air
- Heating: Forced air, gas
- Cooling: Central air
Costs and taxesTaxes $5,193 a year, Condo fee $1,248 a month, Water included, common elements included, building insurance included, parking included
- Taxes, 2024: $5,193 a year
- Condo fee: $1,248 a month
- Fee includes: Water included, common elements included, building insurance included, parking included
- HST: No HST
Included in the saleStove, microwave, built-in oven, cooktop, dishwasher, fridge (as-is), wine fridge (as-is), attached 2 seater table, built-in speakers (no receiver), elf's, existing window coverings, 1 parking and 1 locker., Living room curtains, primary bedroom curtains.
- Included: Stove, microwave, built-in oven, cooktop, dishwasher, fridge (as-is), wine fridge (as-is), attached 2 seater table, built-in speakers (no receiver), elf's, existing window coverings, 1 parking and 1 locker.
- Not included: Living room curtains, primary bedroom curtains.
Listing detailsC12191651, Sold, Jun 3, 2025
- MLS® number: C12191651
- Status: Sold
- Listed on: Jun 3, 2025
- Days on market: 31
- Updated: Jul 4, 2025
- Possession: Flexible
- Occupied by: Vacant
- Listing brokerage: ROYAL LEPAGE REAL ESTATE SERVICES LTD.
About this home
24A Massey Street, Toronto (Niagara), ON M6J 3T7
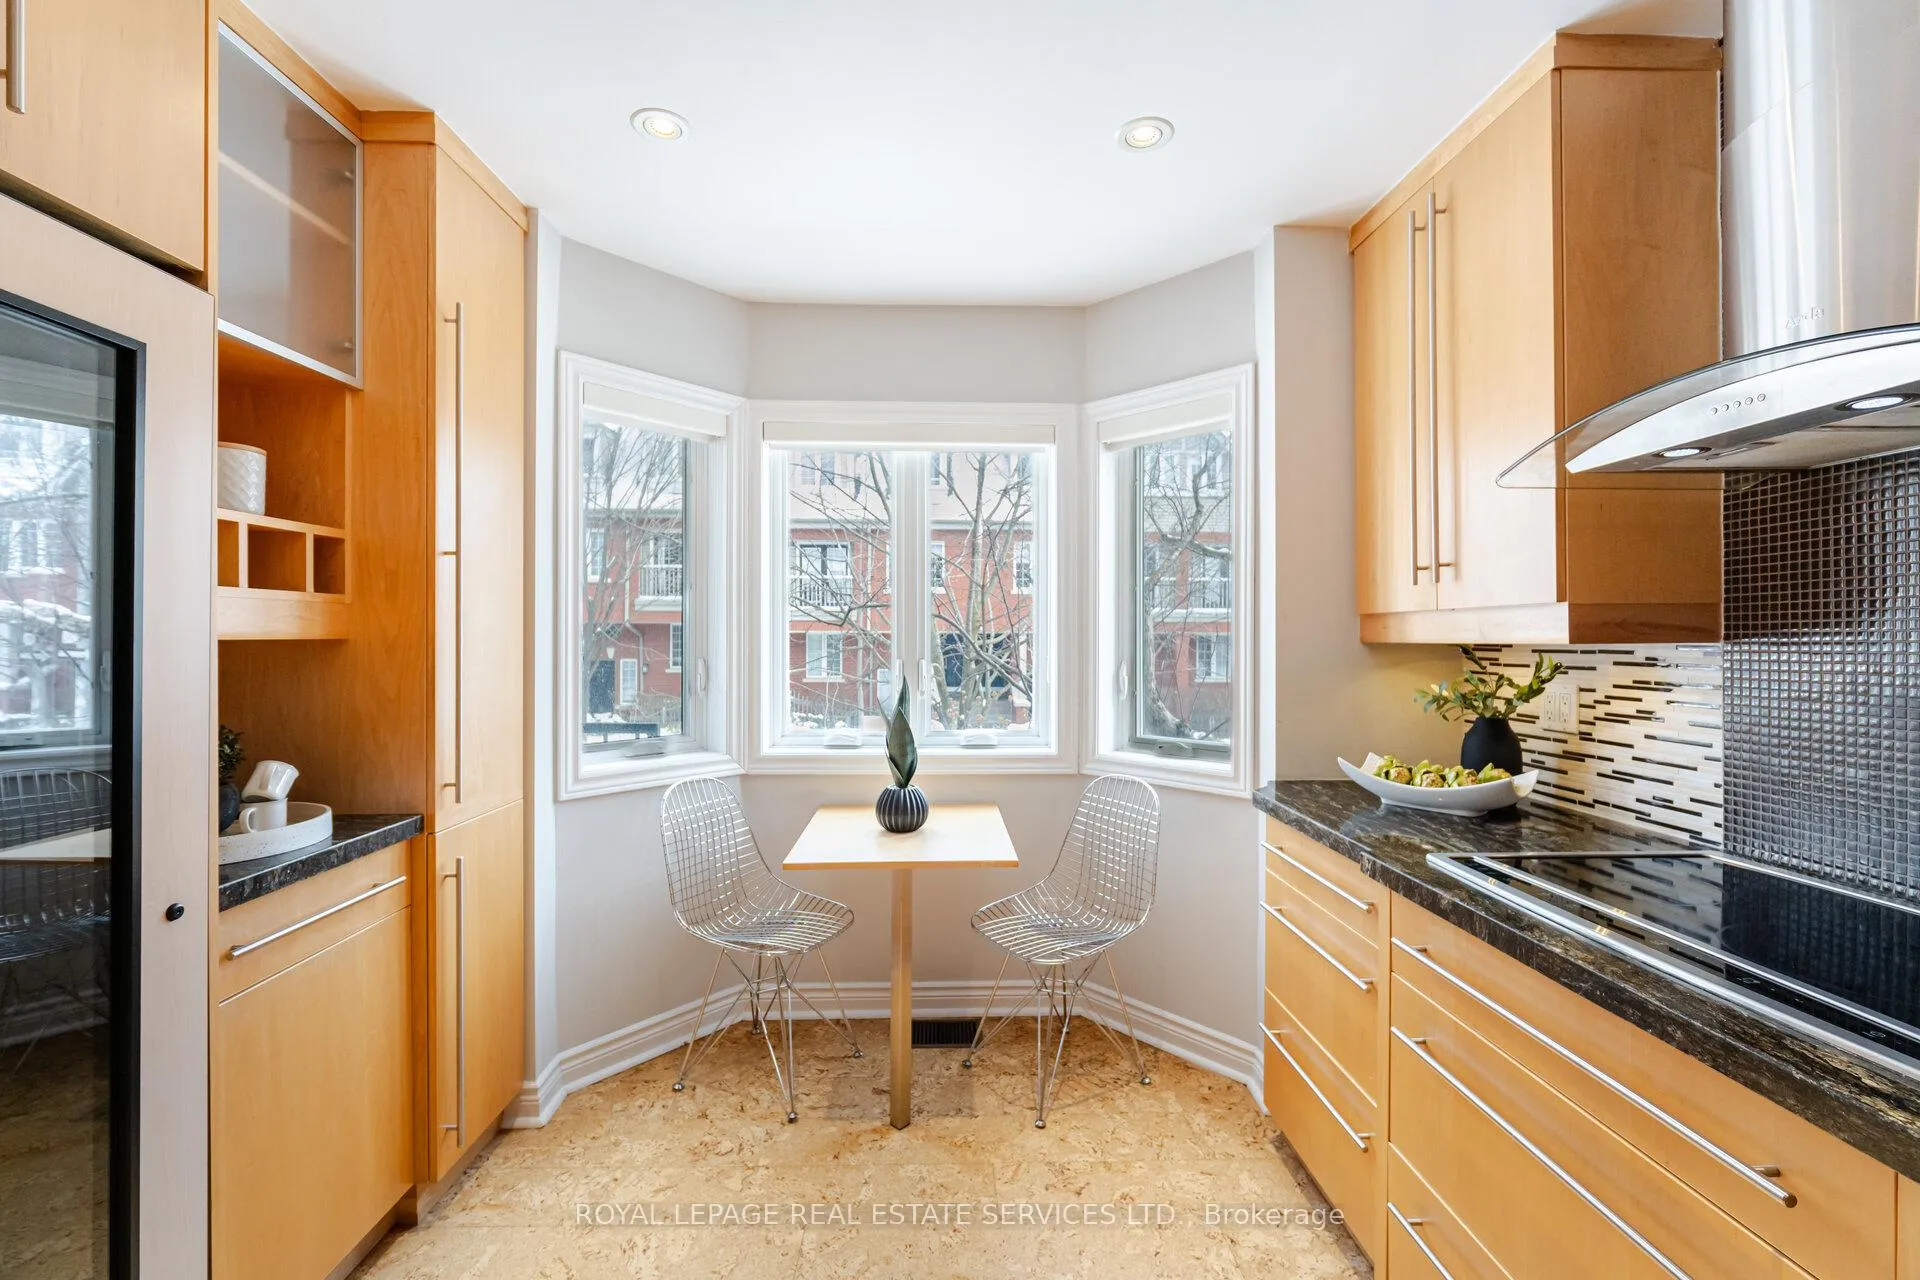
Welcome to this exquisite 3-bedroom, 3-bathroom townhouse in the highly desirable King West neighborhood. With 1,689 square feet of beautifully designed living space, this corner unit on a fabulous tree-lined street offers a great layout and an abundance of natural light, making it perfect for entertaining and comfortable living. The natural kitchen is a culinary delight, featuring built-in appliances, granite counters, and ample storage. The large dining room, adorned with hardwood floors and a charming Juliette balcony, is ideal for hosting gatherings. The inviting living room boasts a wood-burning fireplace, pot lights, and numerous windows, all complemented by hardwood floors, creating a bright and cozy atmosphere. From here, you can walk out to the patio and enjoy the outdoor space. The lower level features a spacious primary bedroom with a walk-in closet and a 4-piece ensuite. Two additional large bedrooms and another 4-piece bath complete this level, providing ample space for family or guests. The convenience of a walk-in laundry room adds to the home's functionality. This townhouse also includes one parking space and one locker, ensuring you have all the storage and convenience you need. Situated just steps from Trinity Bellwoods Park, you'll be within walking distance of fantastic restaurants, cafes, parks, and transit options, allowing you to enjoy everything this vibrant area has to offer. Don't miss the chance to make this stunning townhouse your new home and experience the best of urban living in King West.
Ask about this home
A HOMEH agent will answer your questions about this home.
Know more about Copperfield I and II Townhomes
Condo building · 881-921 Adelaide Street W
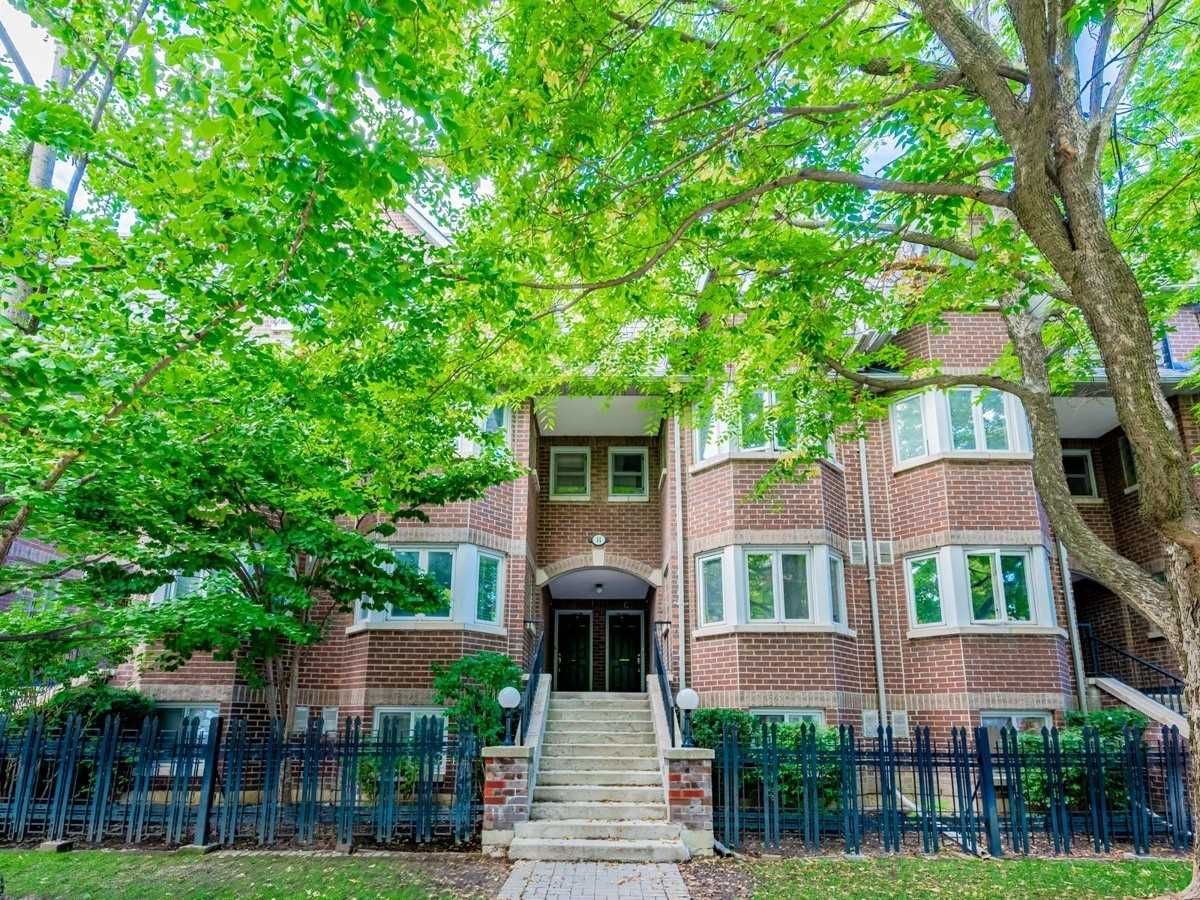
Copperfield I and II Townhomes is a 2-storey condo with 126 suites, built in 1989 by Copperfield. No units are on the market here right now.
- 2storeys
- 126suites
- $708/sq ft
- 1989built
No similar units for sale in Copperfield I and II Townhomes right now.
Around this home
Daily convenience, out of 100, from the distances below
Schools nearby
School rating, out of 10.
Helpful calculators
Your HOMEH agent

"I would see it this week."