

Unit 1112, 228 Queens Quay W
Unit 1112, 228 Queens Quay W
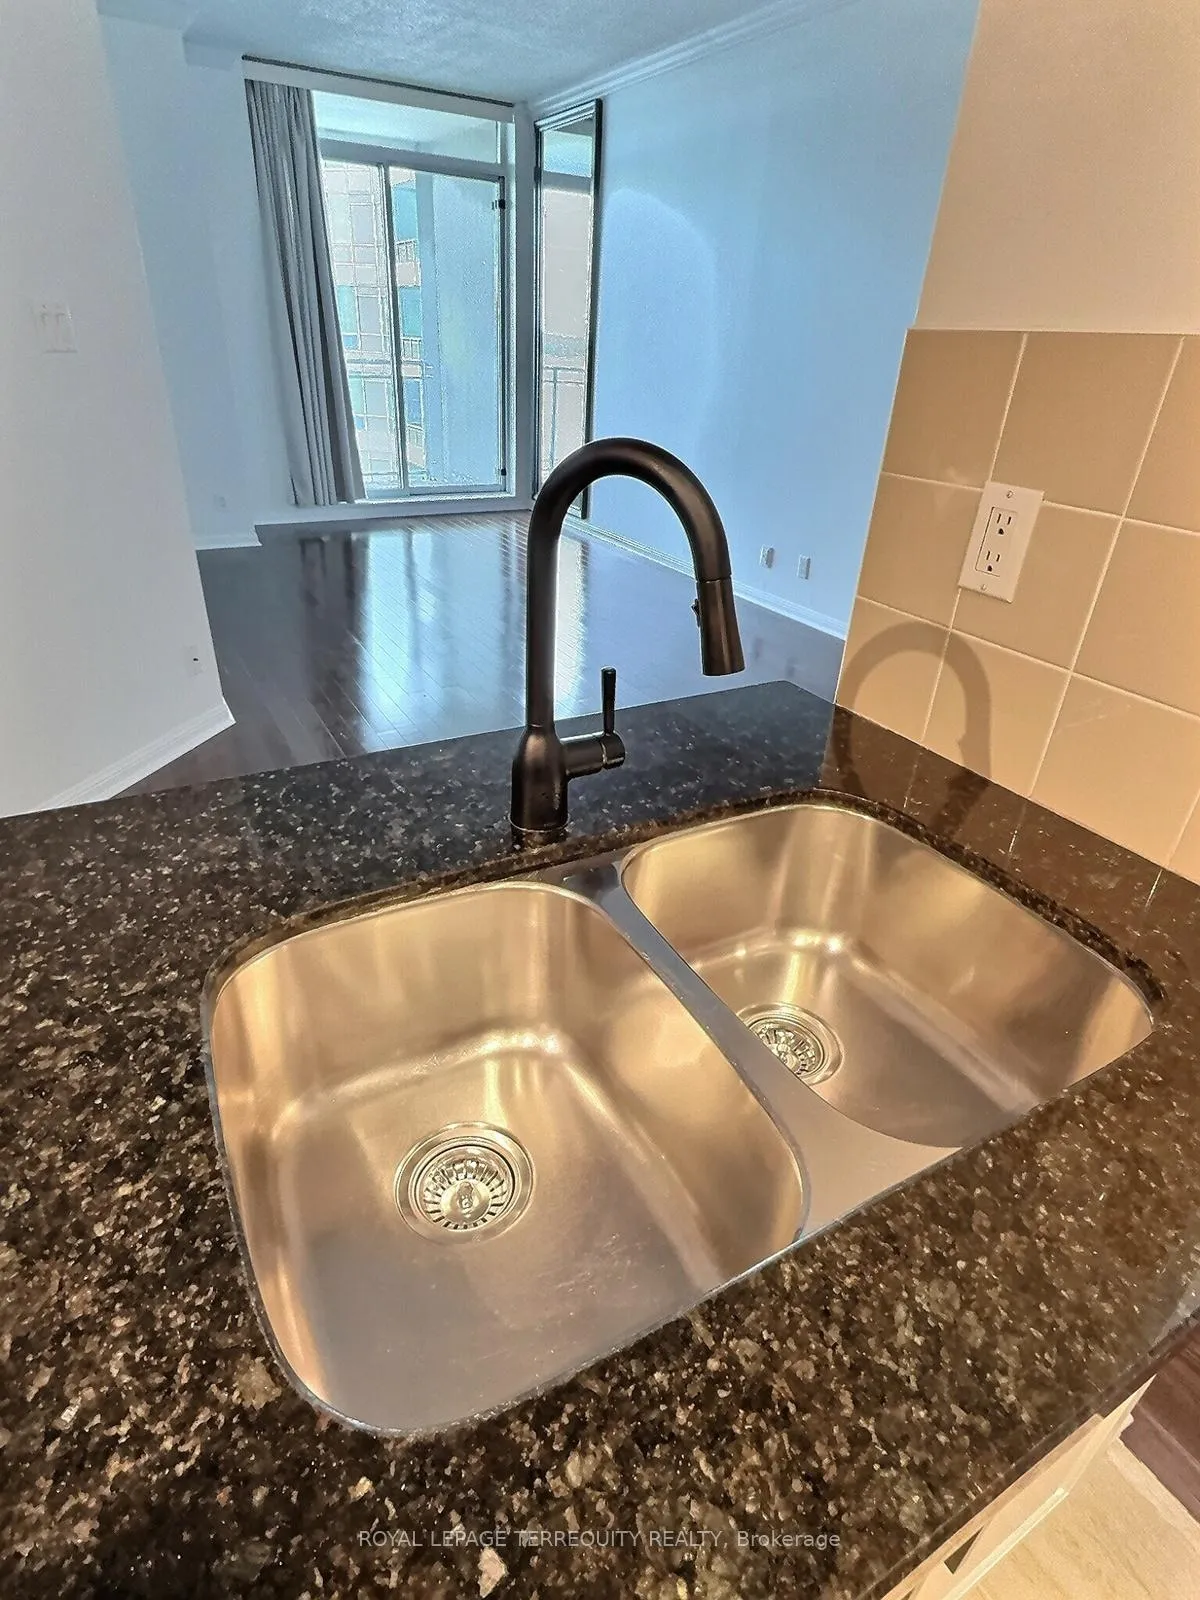 See all 39 photos
Property history
Facts and features
- ExposureSouth west
- LaundryEnsuite, in-suite laundry, closet
- LockerNone
- BalconyOpen
- Hardwood floors
- Central air
- Gym
- Indoor pool
The homeCondo Apartment, Apartment, Age 16–30 years
- Type: Condo Apartment
- Style: Apartment
- Age: 16–30 years
- Living space: 800–899 sq ft
- Basement: None
- Exposure: South West
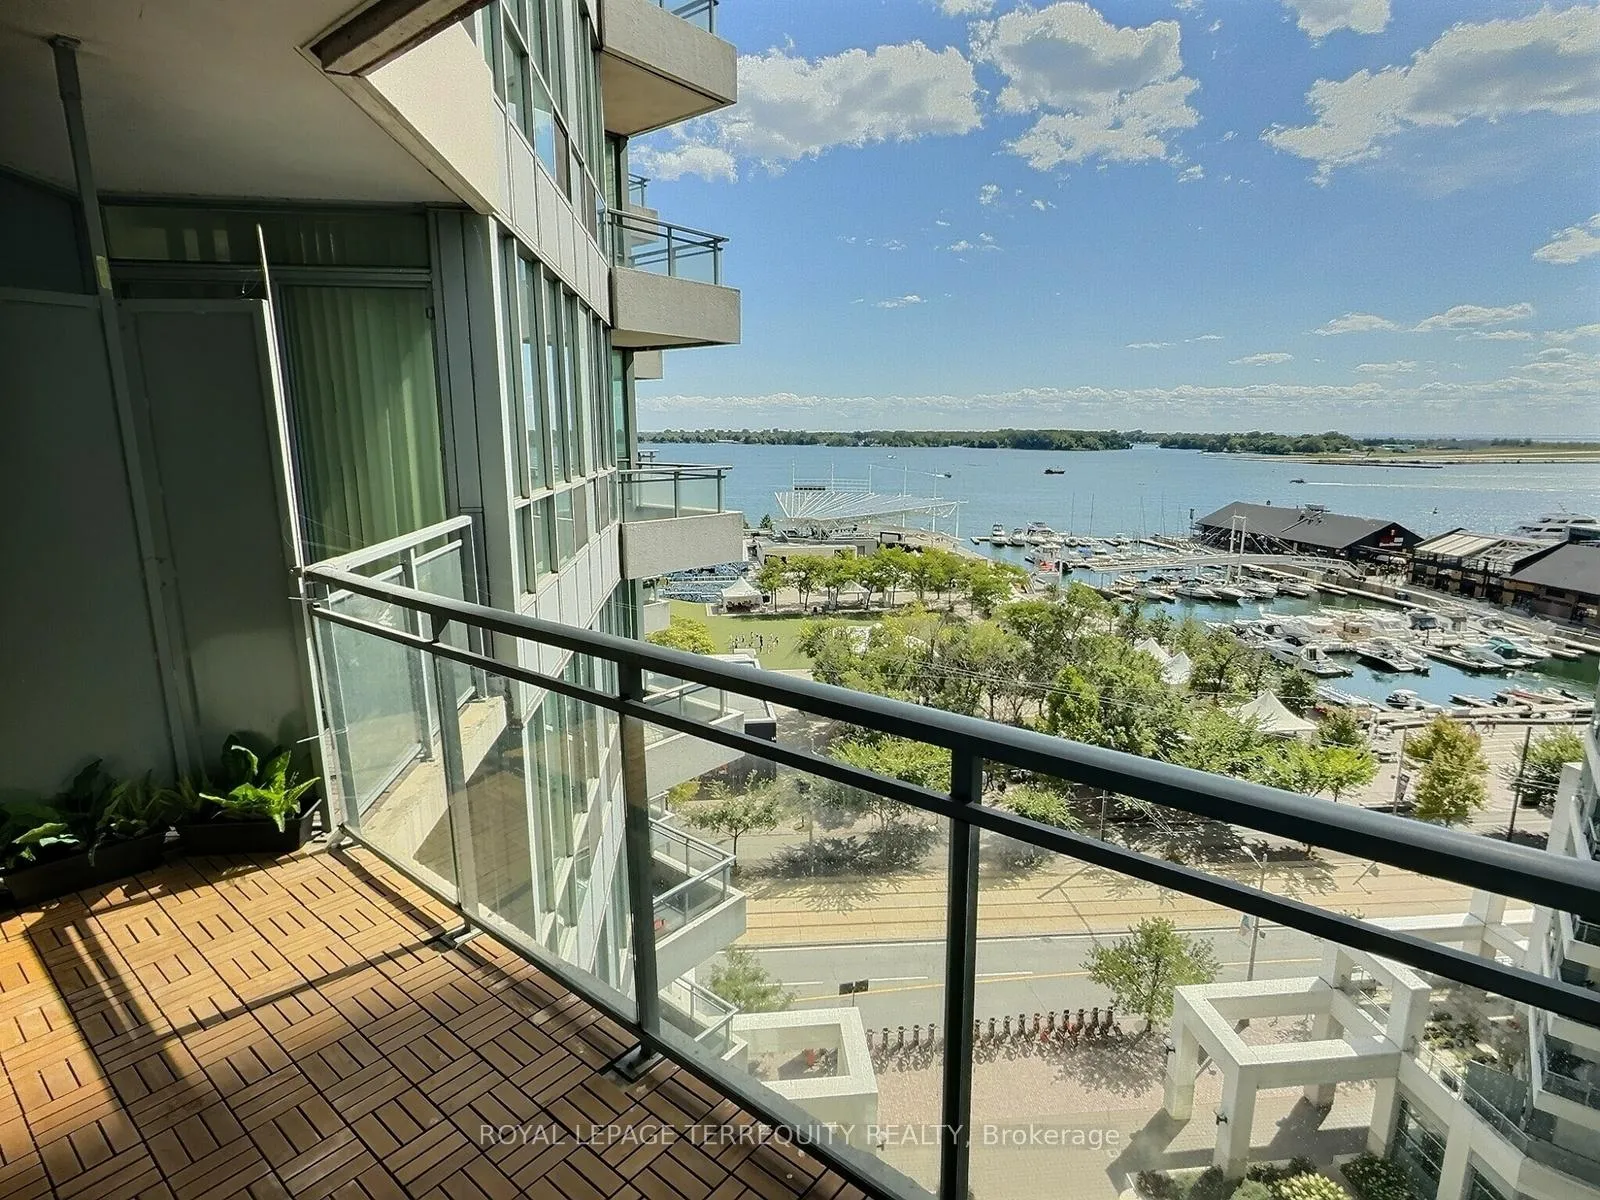
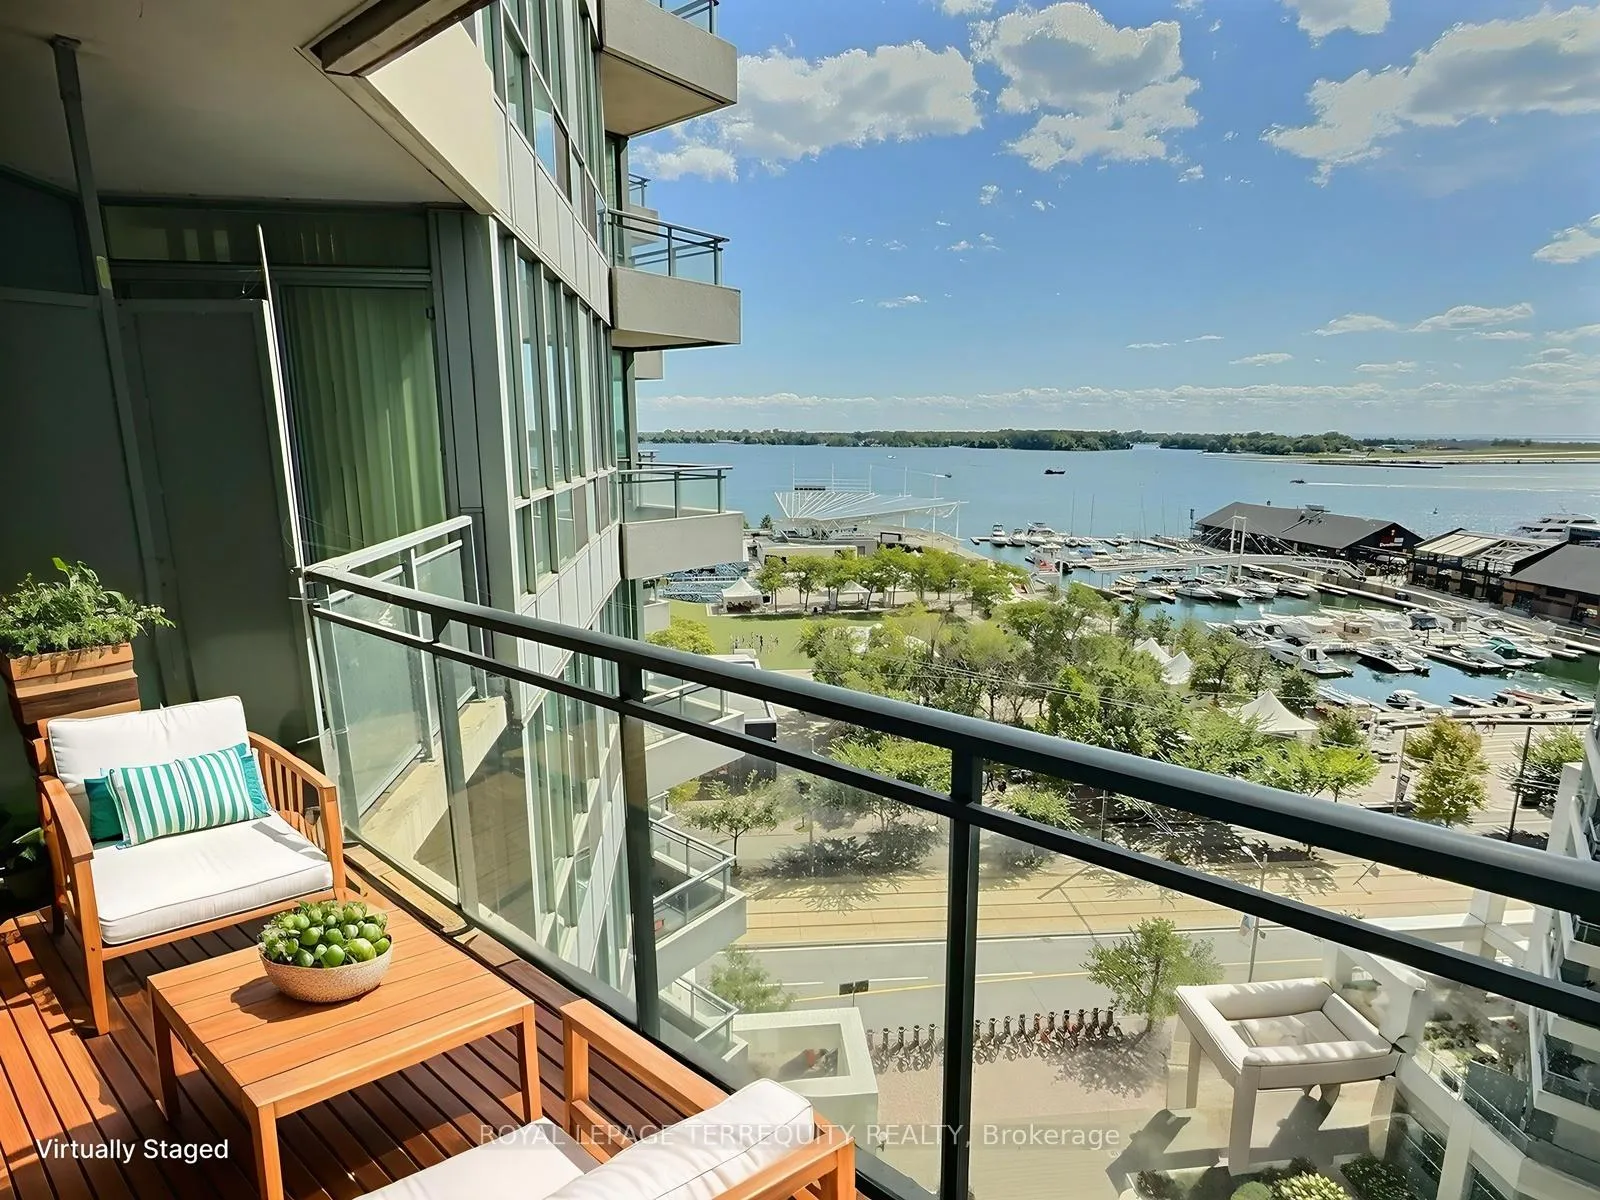
- View: Lake, marina, water
InsideCeramic, Hardwood, Ensuite, in-suite laundry, laundry closet, main level, Carpet free, primary bedroom - main floor
- Flooring: Ceramic, Hardwood
- Laundry: Ensuite, in-suite laundry, laundry closet, main level
- Features: Carpet free, primary bedroom - main floor
- Security: Concierge/security, heat detector, smoke detector
- Rooms above ground: 5
- Bedrooms: 1 + 1 in the basement
- Bathrooms: 1
- Kitchens: 1
OutsideConcrete, Flat, Concrete
- Exterior: Concrete
- Roof: Flat
- Foundation: Concrete
- Balcony: Open
- Features: Patio
- Accessibility: Hard/low nap floors, open floor plan, shower stall
Parking and lockerUnderground, Parking type None, Locker None
- Garage: Underground
- Parking type: None
- Locker: None
BuildingFirst service, Storeys 24, Units 517
- Name: First service
- Storeys: 24
- Units: 517
- Registered: 2003
- Condo corporation: 1536
- Amenities: Community bbq, bike storage, guest suites, gym, indoor pool, visitor parking
- Pets: Allowed
Heating, water and powerHeat pump, gas, Central air
- Heating: Heat pump, gas
- Cooling: Central air
Costs and taxesTaxes $3,212 a year, Condo fee $712 a month, Heat included, hydro included, water included, cac included
- Taxes, 2025: $3,212 a year
- Condo fee: $712 a month
- Fee includes: Heat included, hydro included, water included, cac included
- HST: HST included in the price
- Rental items: Not applicable.
Included in the saleAll electronic light fixtures. unique murphy bed/desk combo in the den included (but can be removed if requested). balcony tiles included., Not included None.
- Included: All electronic light fixtures. unique murphy bed/desk combo in the den included (but can be removed if requested). balcony tiles included.
- Not included: None.
NearbyPublic transit, library, marina, park, school, waterfront
- Close to: Public transit, library, marina, park, school, waterfront
Listing detailsC12367527, Sold, Aug 26, 2025
- MLS® number: C12367527
- Status: Sold
- Listed on: Aug 26, 2025
- Days on market: 42
- Updated: Oct 7, 2025
- Possession: 2025-09-01 / Immediate
- Occupied by: Vacant
- Listing brokerage: ROYAL LEPAGE TERREQUITY REALTY
About this home
Unit 1112, 228 Queens Quay W, Toronto (Waterfront Communities), ON M5J 2X1
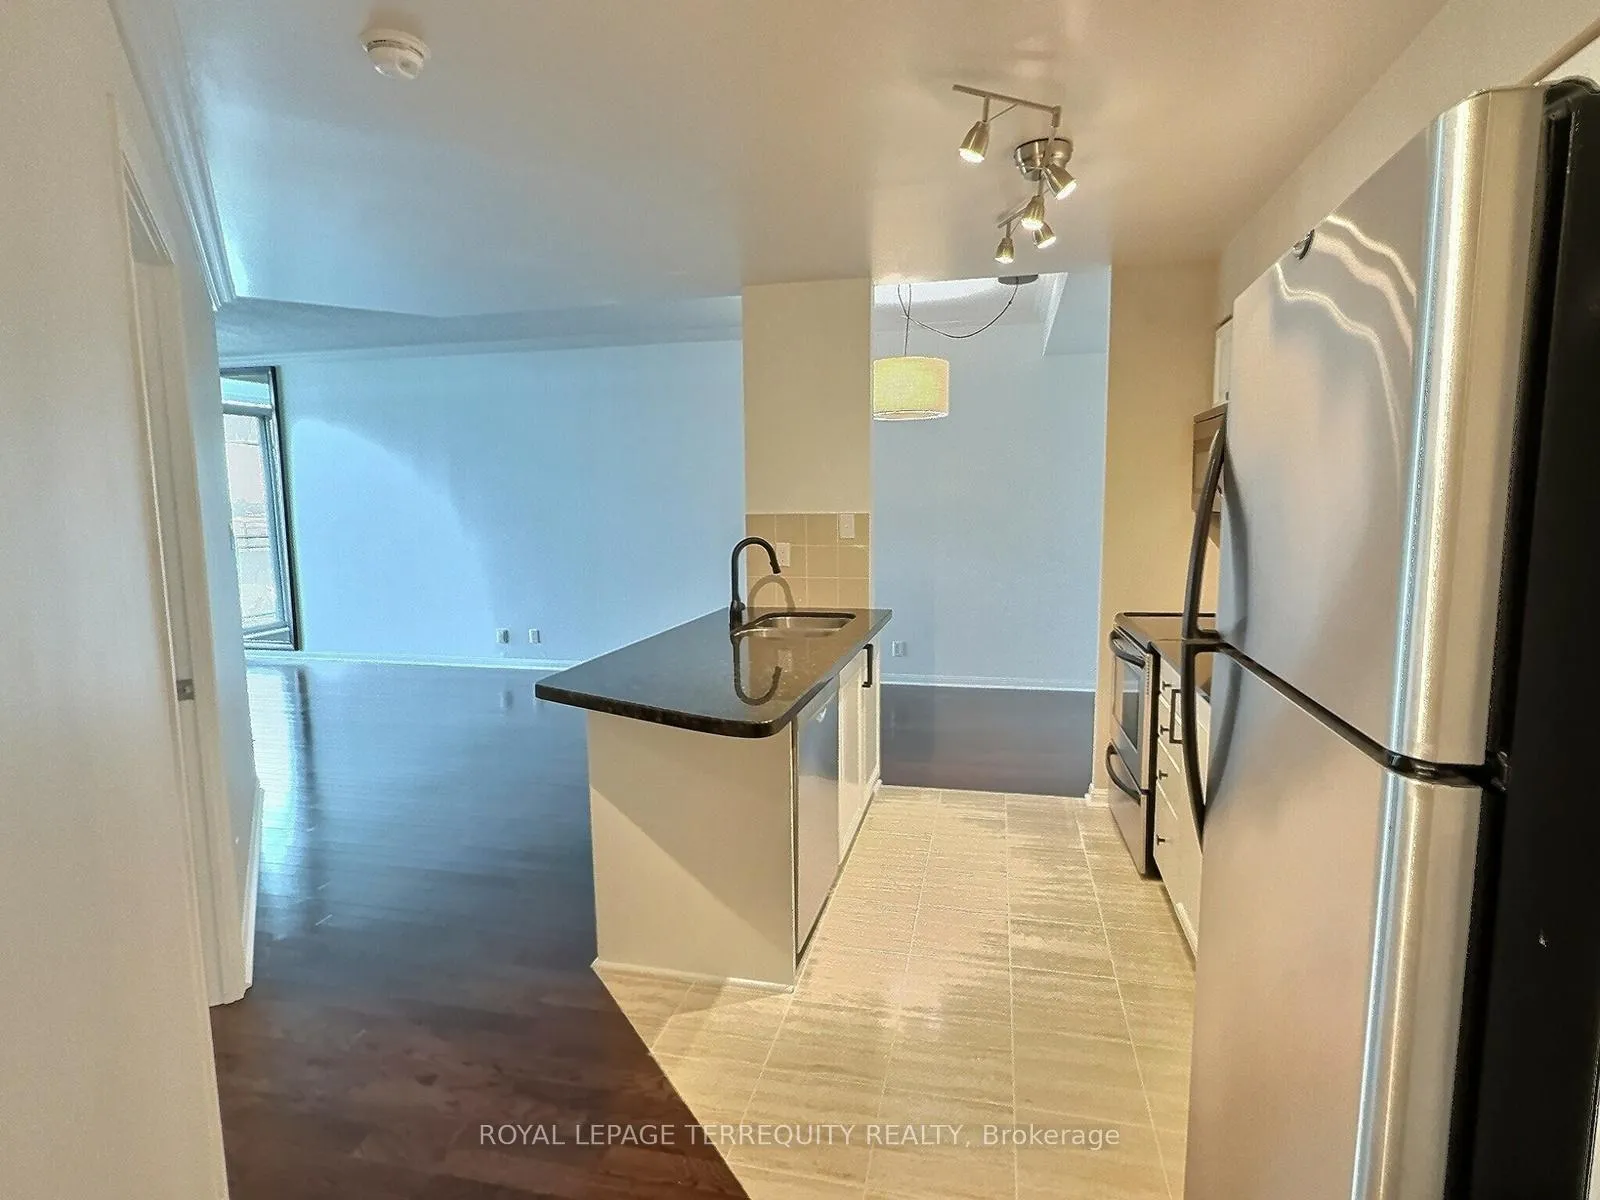
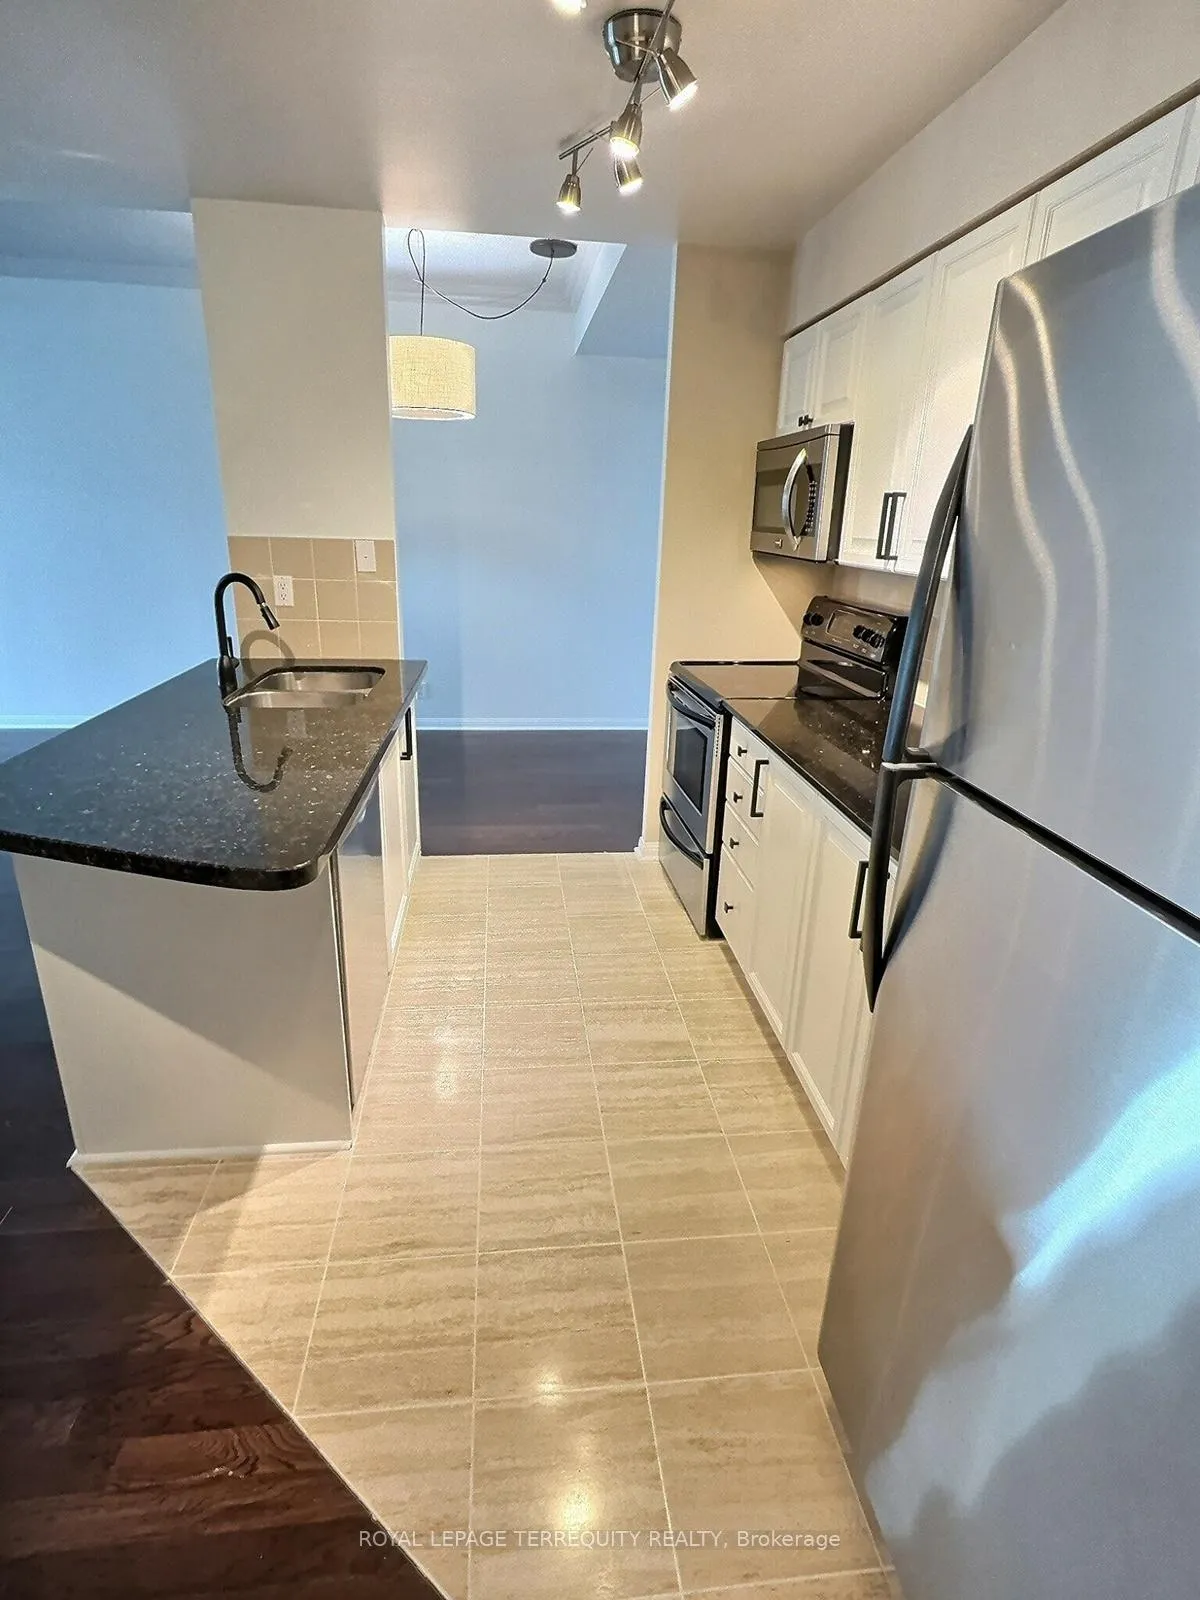
This Spacious 1 Bedroom PLUS Den - 820 Sq Ft Condo is NOT your Regular Cookie-Cutter Shoebox - it has TONS of Room and it is Priced at a 600 Sq Ft Level. Must be Seen to be Believed. Large Living Room with a view of the WaterFront and a Separate Dining Room. Massive Bedroom for a King-Sized Bed and plenty of Bedroom Furniture (Dressers, Night Tables, Make-Up Table and More). Crown Molding in the Living/Dining Area. A Built-in Murphy Bed/Desk combo in the Open Concept Den - perfect for overnight guests! Jacuzzi Tub AND a Walk-In Shower in the FIVE piece Semi-Ensuite Bathroom. Freshly Painted and Ready for You to Move In as it is Vacant. New (in 2024) GE stacked Washer/Dryer Laundry Centre in it's own separate Laundry Closet. So much to see - best to schedule your Walk Through so You Can Feel ALL the Extra Space that Comes with THIS CONDO! Wait! There's MORE! TTC 509 Exhibition AND 510 Spadina Streetcars run Direct to Union Station - right out front! Martin Goodman Biking Trail and Bike Rentals out front - Ride from Leslie Spit to Mississauga! Union Pearson Express is 2 Blocks away to take a 20 minute Train to your International Flights at Pearson Airport. East Coast Airspace is covered from Toronto Island Airport - flights to Ottawa, Montreal, Halifax, Chicago, Boston and New Jersey/New York, The Carolinas. You can walk to your flight! Wow! WalkScore is 95! Walker's Paradise! Daily Errands do NOT require a Car! BikeScore is 84 - Very Bikeable! TransitScore is 100! Rider's Paradise! World Class Transportation!
Ask about this home
A HOMEH agent will answer your questions about this home.
Know more about The Riviera

Condo building · 228 Queens Quay W
The Riviera is a 24-storey condo with 517 suites, built in 2003 by Landmark. Right now 7 for sale and 4 for rent are on the market here.
- 24storeys
- 517suites
- $935/sq ft
- 2003built
No similar units for sale in The Riviera right now.
Around this home
Daily convenience, out of 100, from the distances below
Schools nearby
School rating, out of 10.
Helpful calculators
Your HOMEH agent

"I would see it this week."