

Unit 446, 5 Hanna Avenue
Unit 446, 5 Hanna Avenue
 See all 30 photos
Property history
Facts and features
- ExposureSouth west
- LaundryIn-suite
- LockerOwned
- BalconyOpen
- Central air
The homeCondo Apartment, Loft, 800–899 sq ft
- Type: Condo Apartment
- Style: Loft
- Living space: 800–899 sq ft
- Basement: None
- Exposure: South West
- View: Clear
InsideIn-suite laundry, Auto garage door remote, carpet free, Rooms above ground 4
- Laundry: In-suite laundry
- Features: Auto garage door remote, carpet free
- Rooms above ground: 4
- Bedrooms: 1 + 1 in the basement
- Bathrooms: 2
- Kitchens: 1
OutsideBrick, concrete, Open
- Exterior: Brick, concrete
- Balcony: Open
Parking and locker1 Parking, Underground, Parking type Owned
- Spaces: 1 Parking
- Garage: Underground
- Parking type: Owned
- Locker: Owned
- Locker level: D75
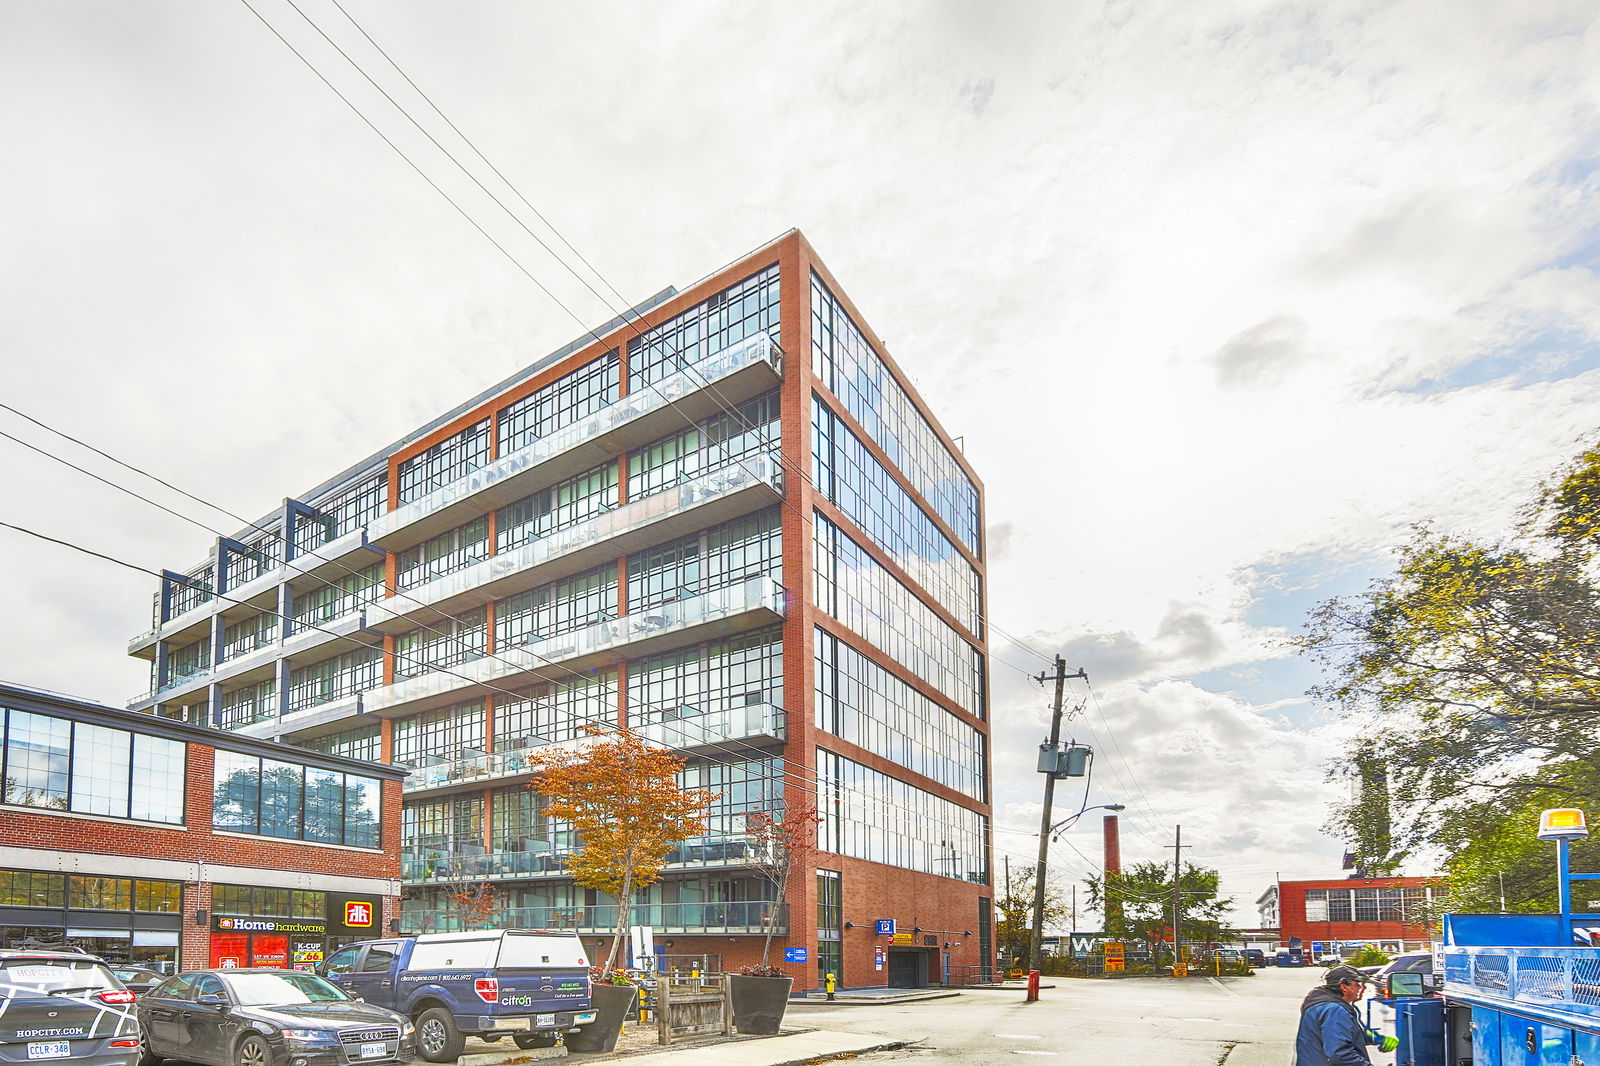
BuildingLiberty market lofts, Storeys 8, Units 295
- Name: Liberty market lofts
- Storeys: 8
- Units: 295
- Registered: 2013
- Condo corporation: 2296
- Pets: Allowed
Heating, water and powerForced air, gas, Central air
- Heating: Forced air, gas
- Cooling: Central air
Costs and taxesTaxes $3,662 a year, Condo fee $698 a month, Heat included, hydro included, water included, cac included, common elements included, building insurance included, parking included, condo taxes included
- Taxes, 2024: $3,662 a year
- Condo fee: $698 a month
- Fee includes: Heat included, hydro included, water included, cac included, common elements included, building insurance included, parking included, condo taxes included
- HST: HST included in the price
Listing detailsC12191436, Sold, Jun 3, 2025
- MLS® number: C12191436
- Status: Sold
- Listed on: Jun 3, 2025
- Days on market: 44
- Updated: Jul 17, 2025
- Possession: 2025-07-02 / Immediate
- Occupied by: Tenant
- Listing brokerage: PROPERTY.CA INC.
About this home
Unit 446, 5 Hanna Avenue, Toronto (Niagara), ON M6K 0B3
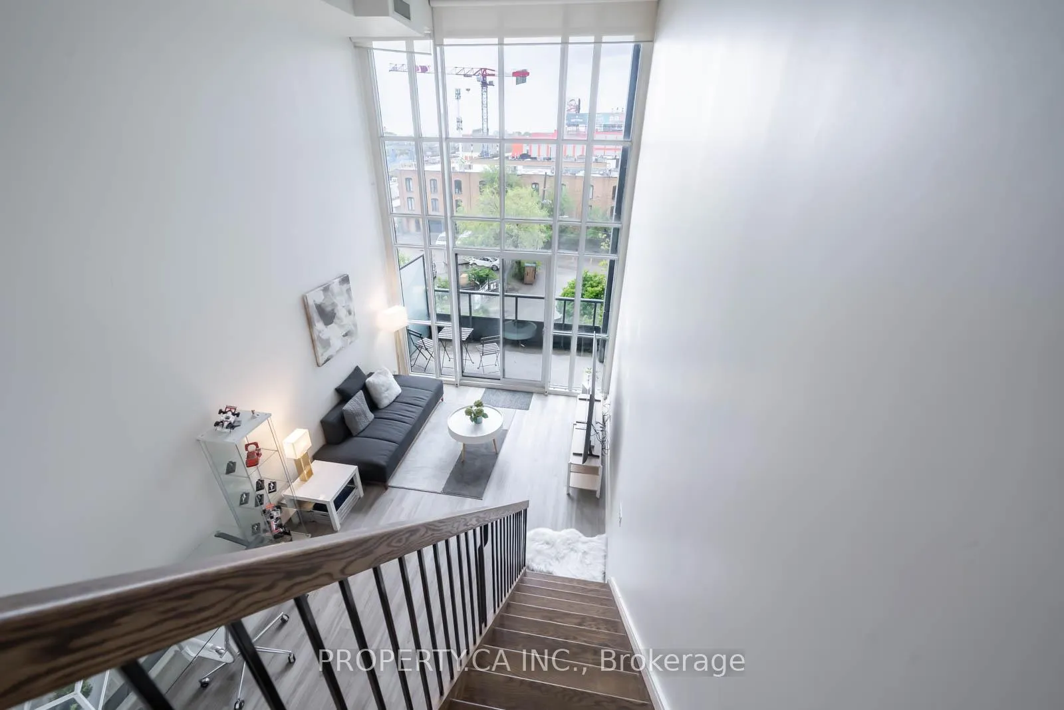
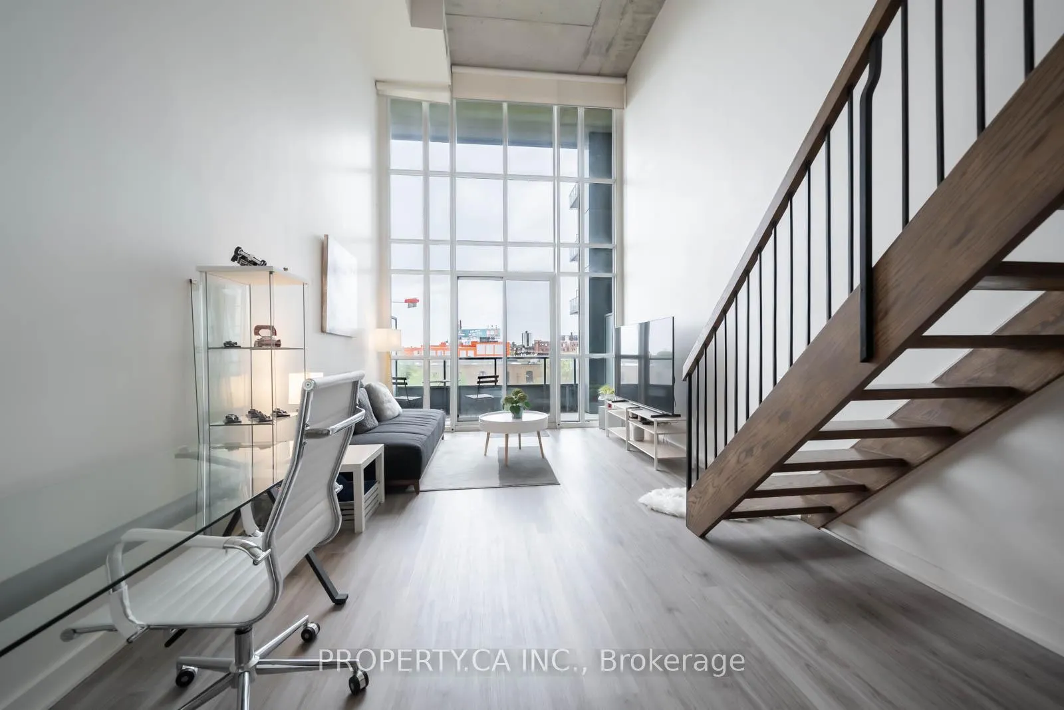
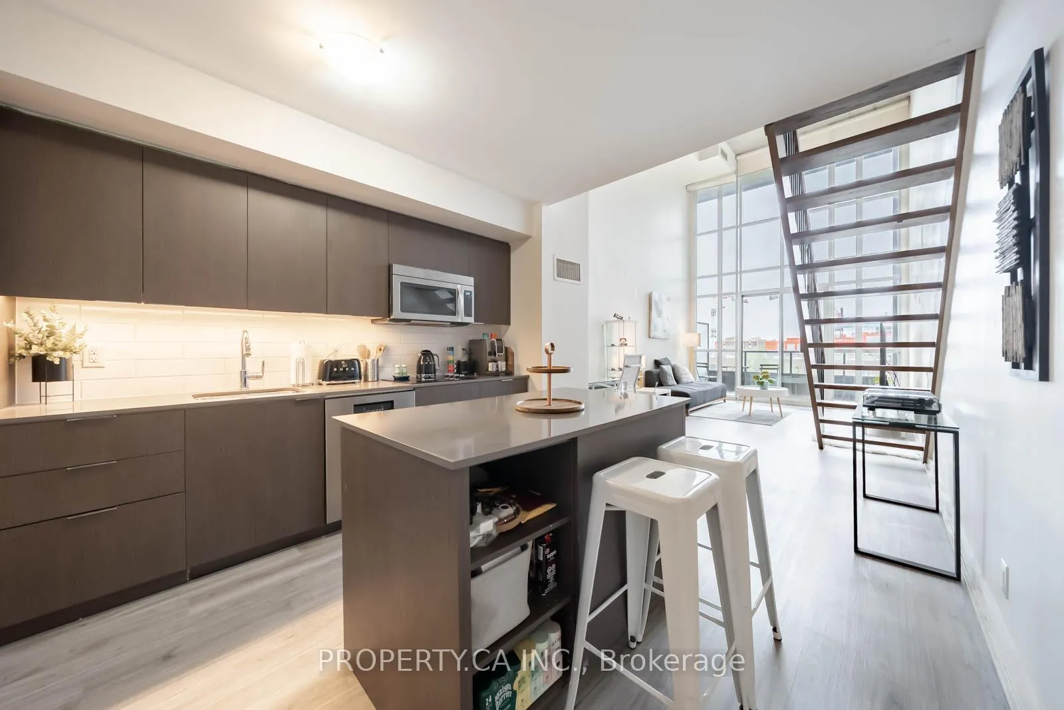
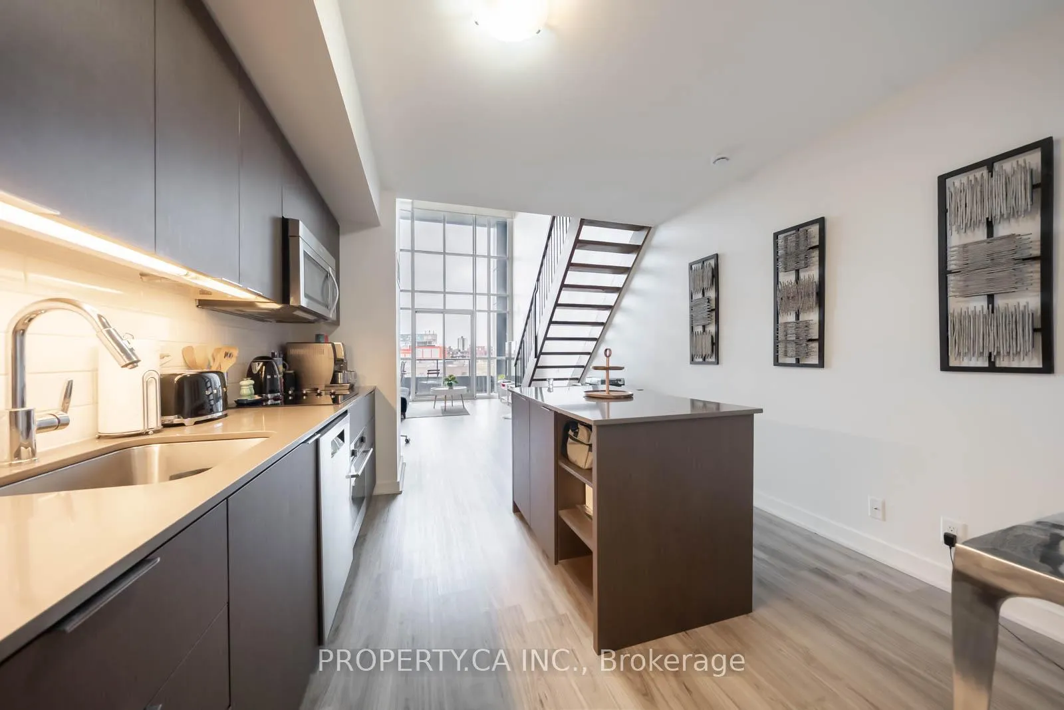
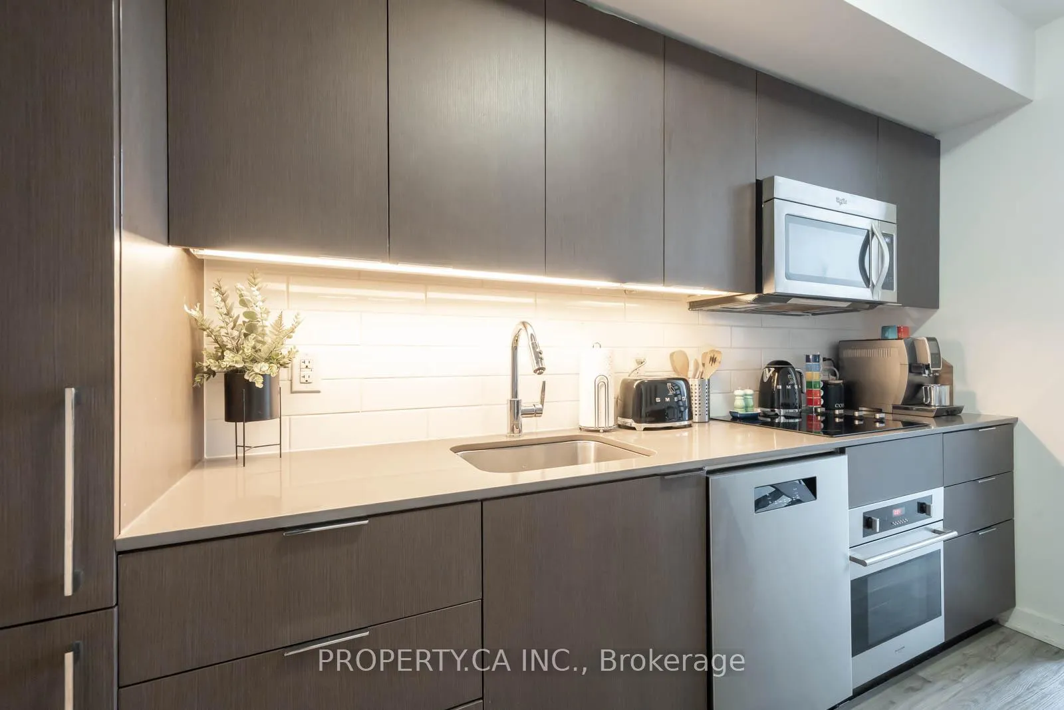
Welcome to this stunning and spacious 800SF+ 1 Bedroom+Den loft in the iconic Liberty MarketLofts, perfectly situated in the vibrant heart of Liberty Village - with parking and a locker! Soaring 17-foot ceilings and expansive windows flood the space with natural light, creating an open, airy atmosphere ideal for both relaxing and entertaining. The sleek, modern kitchen features integrated appliances and clean lines, seamlessly blending form and function to suit contemporary urban living. The den offers the perfect work-from-home space--flexibility that suits today's lifestyle. Step out onto your private balcony and take in the energy of one of Toronto's most dynamic neighbourhoods. Owners enjoy an impressive array of amenities, including a fully-equipped gym, basketball court, business centre, party room, and 24-hour concierge--all designed to support work, wellness, and play. This building truly caters to the active urban professional. Outside your door, Liberty Village delivers everything you need: grocery stores, banks, the LCBO, and easy TTC and GO Train access are just steps away. A lively mix of coffee shops, fitness studios, restaurants, and bars ensures there's always something to do and somewhere to go. This is more than a home--it's a lifestyle. Discover sophisticated loft living in one of Toronto's most sought-after communities, where every detail is crafted for comfort, convenience, and connection. This loft has a wider and larger layout than other 1-bedroom units.
Ask about this home
A HOMEH agent will answer your questions about this home.
Know more about Liberty Market Lofts
Condo building · 5 Hanna Avenue
Liberty Market Lofts is an 8-storey condo with 295 suites, built in 2013 by BLVD Developments. Right now 4 for sale and 2 for rent are on the market here.
- 8storeys
- 295suites
- $912/sq ft
- 2013built
No similar units for sale in Liberty Market Lofts right now.
Around this home
Daily convenience, out of 100, from the distances below
Schools nearby
School rating, out of 10.
Helpful calculators
Your HOMEH agent

"I would see it this week."