

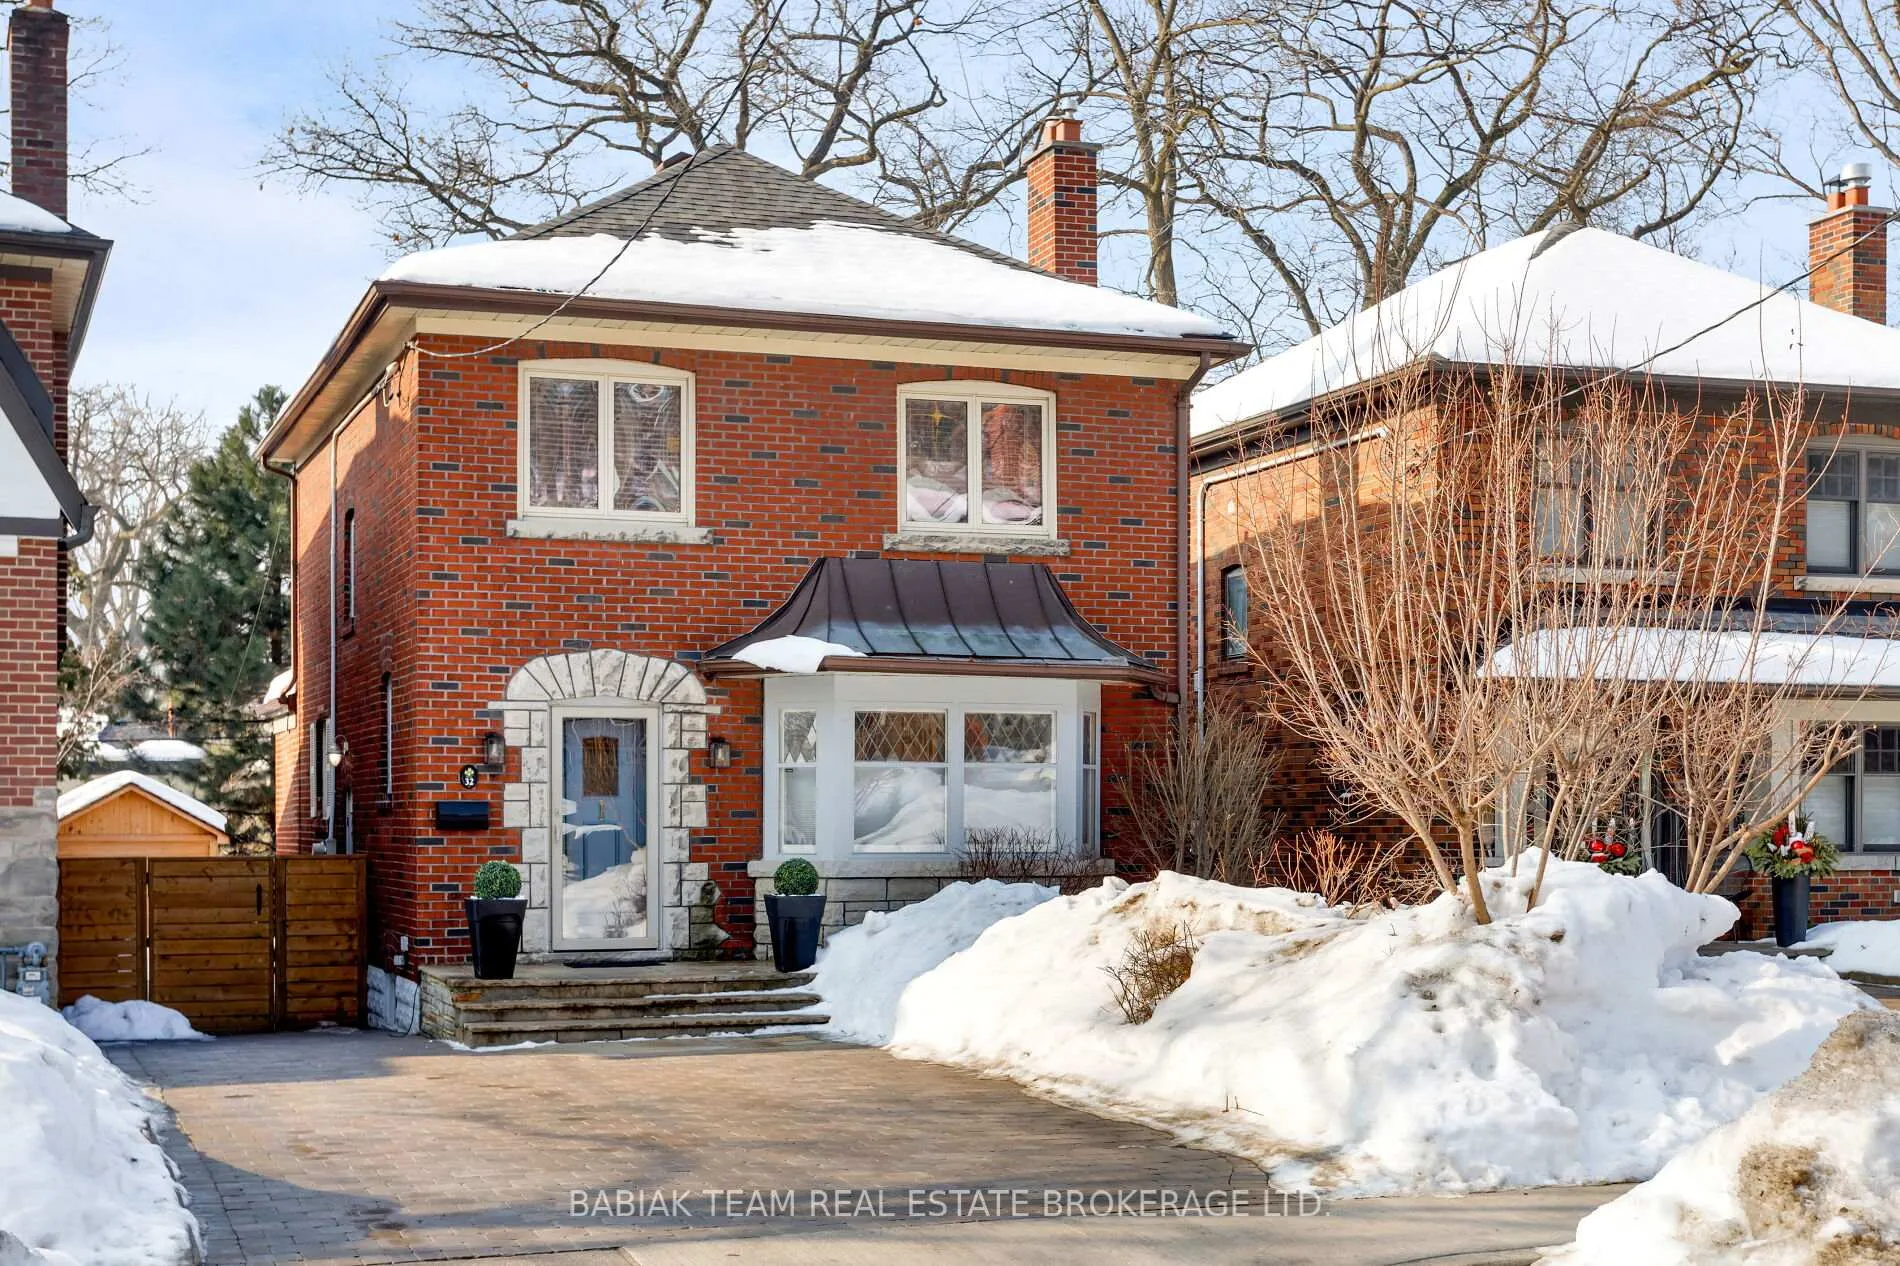
32 Riverview Gardens
32 Riverview Gardens
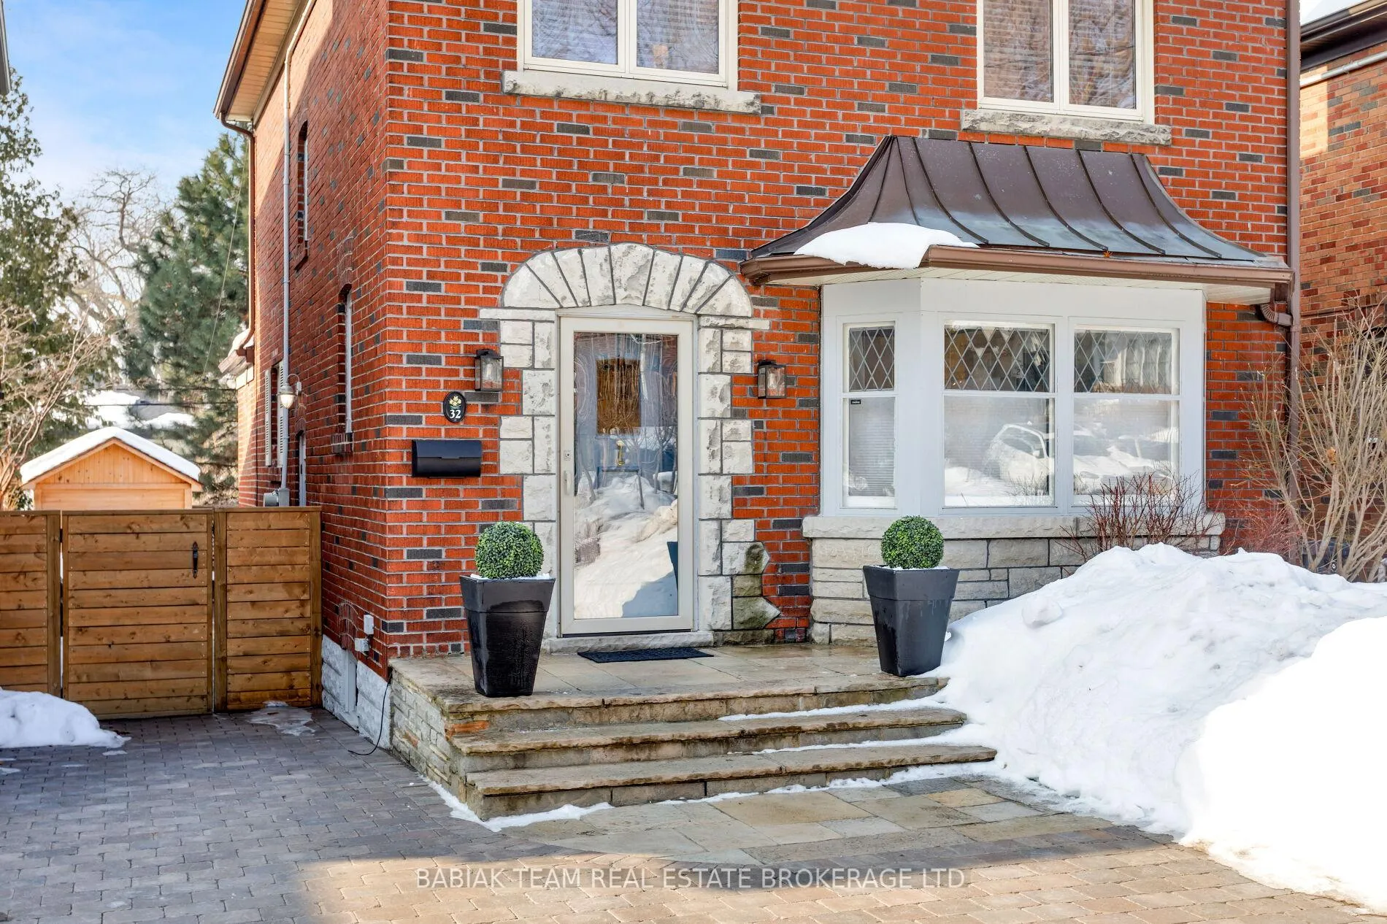
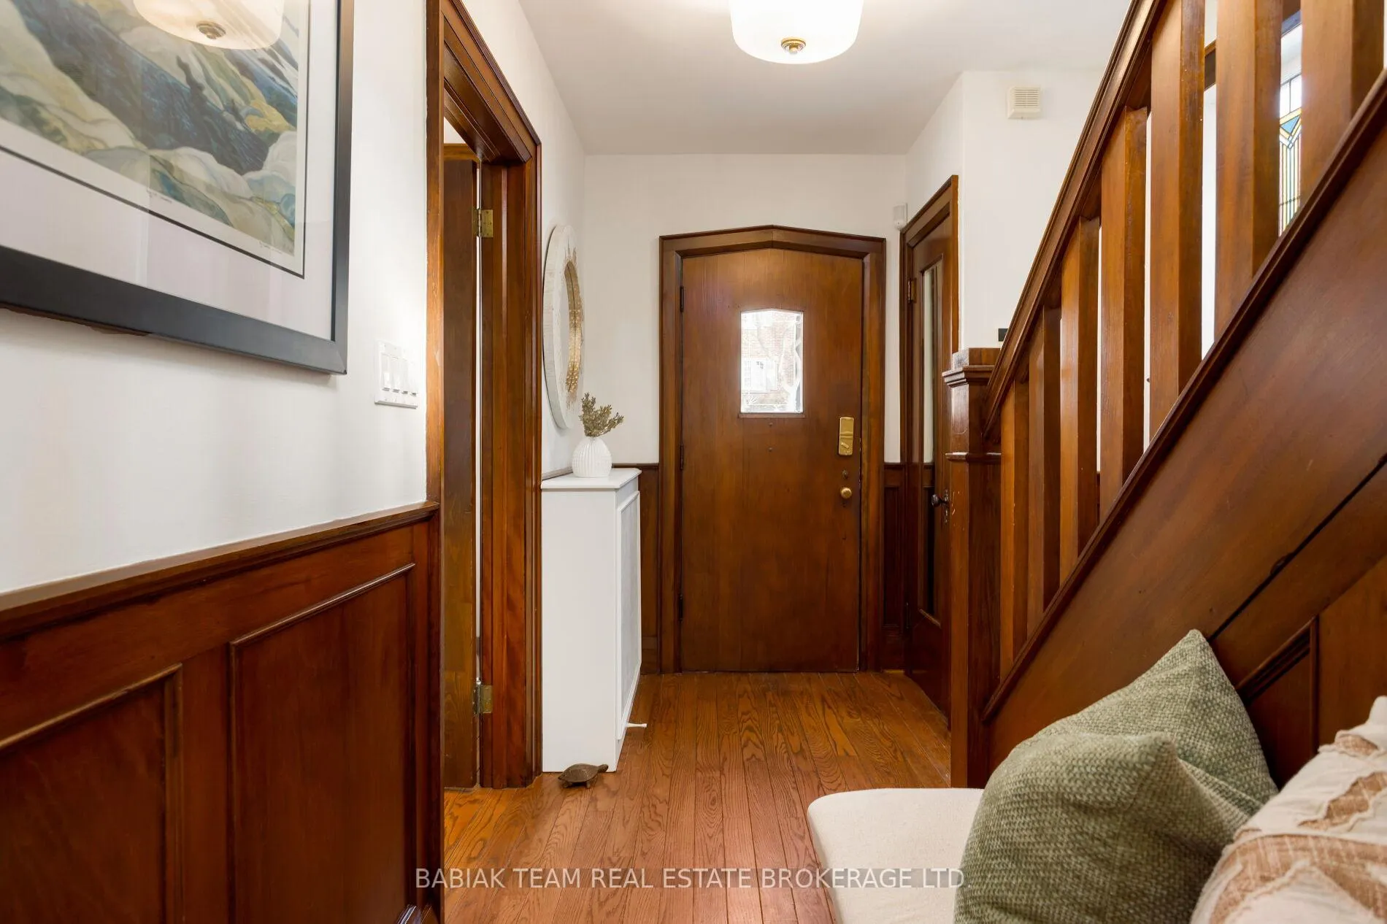
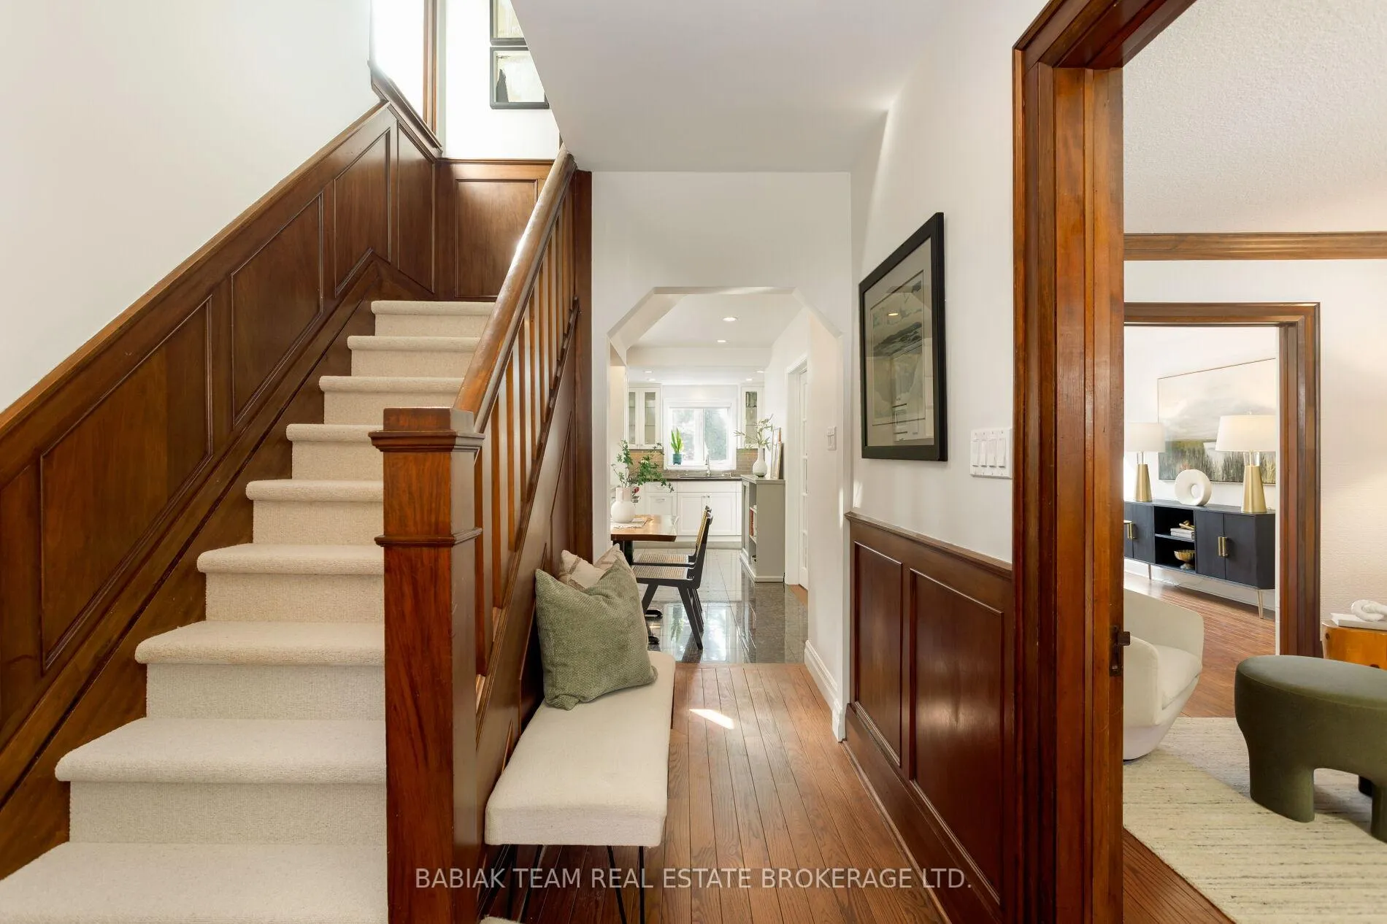
 See all 47 photos
Property history
Facts and features
- BasementFinished
- Water, sewerMunicipal
- HeatingRadiant
- CoolingCentral air
- Separate entrance
- Hardwood floors
- Fireplace
- Central air
The homeDetached, 2-storey, 1,100–1,500 sq ft
- Type: Detached
- Style: 2-storey
- Living space: 1,100–1,500 sq ft
- Basement: Finished, full, separate entrance
InsideFireplace Yes, natural gas, Hardwood, Granite, Broadloom, Tile, Storage
- Fireplace: Yes, natural gas
- Flooring: Hardwood, Granite, Broadloom, Tile
- Features: Storage
- Rooms above ground: 10
- Bedrooms: 3
- Bathrooms: 2
- Kitchens: 1
Outside and lotBrick, Asphalt shingle, Concrete block
- Exterior: Brick
- Roof: Asphalt shingle
- Foundation: Concrete block
- Size: 30 × 90 ft
Parking3 Parking, Private
- Spaces: 3 Parking
- Driveway: Private
Heating, water and powerRadiant, gas, Central air, Municipal water
- Heating: Radiant, gas
- Cooling: Central air
- Water: Municipal water
- Sewer: Municipal sewer
Costs and taxesTaxes $8,461 a year, HST included in the price, See schedule b
- Taxes, 2025: $8,461 a year
- HST: HST included in the price
- Rental items: See schedule b
Included in the saleSee schedule b, See schedule b
- Included: See schedule b
- Not included: See schedule b
Listing detailsW12799340, Sold, Feb 18, 2026
- MLS® number: W12799340
- Status: Sold
- Listed on: Feb 18, 2026
- Days on market: 9
- Updated: Feb 27, 2026
- Possession: Flexible
- Occupied by: Owner
- Listing brokerage: BABIAK TEAM REAL ESTATE BROKERAGE LTD.
About this home
32 Riverview Gardens, Toronto (Lambton Baby Point), ON M6S 4E5
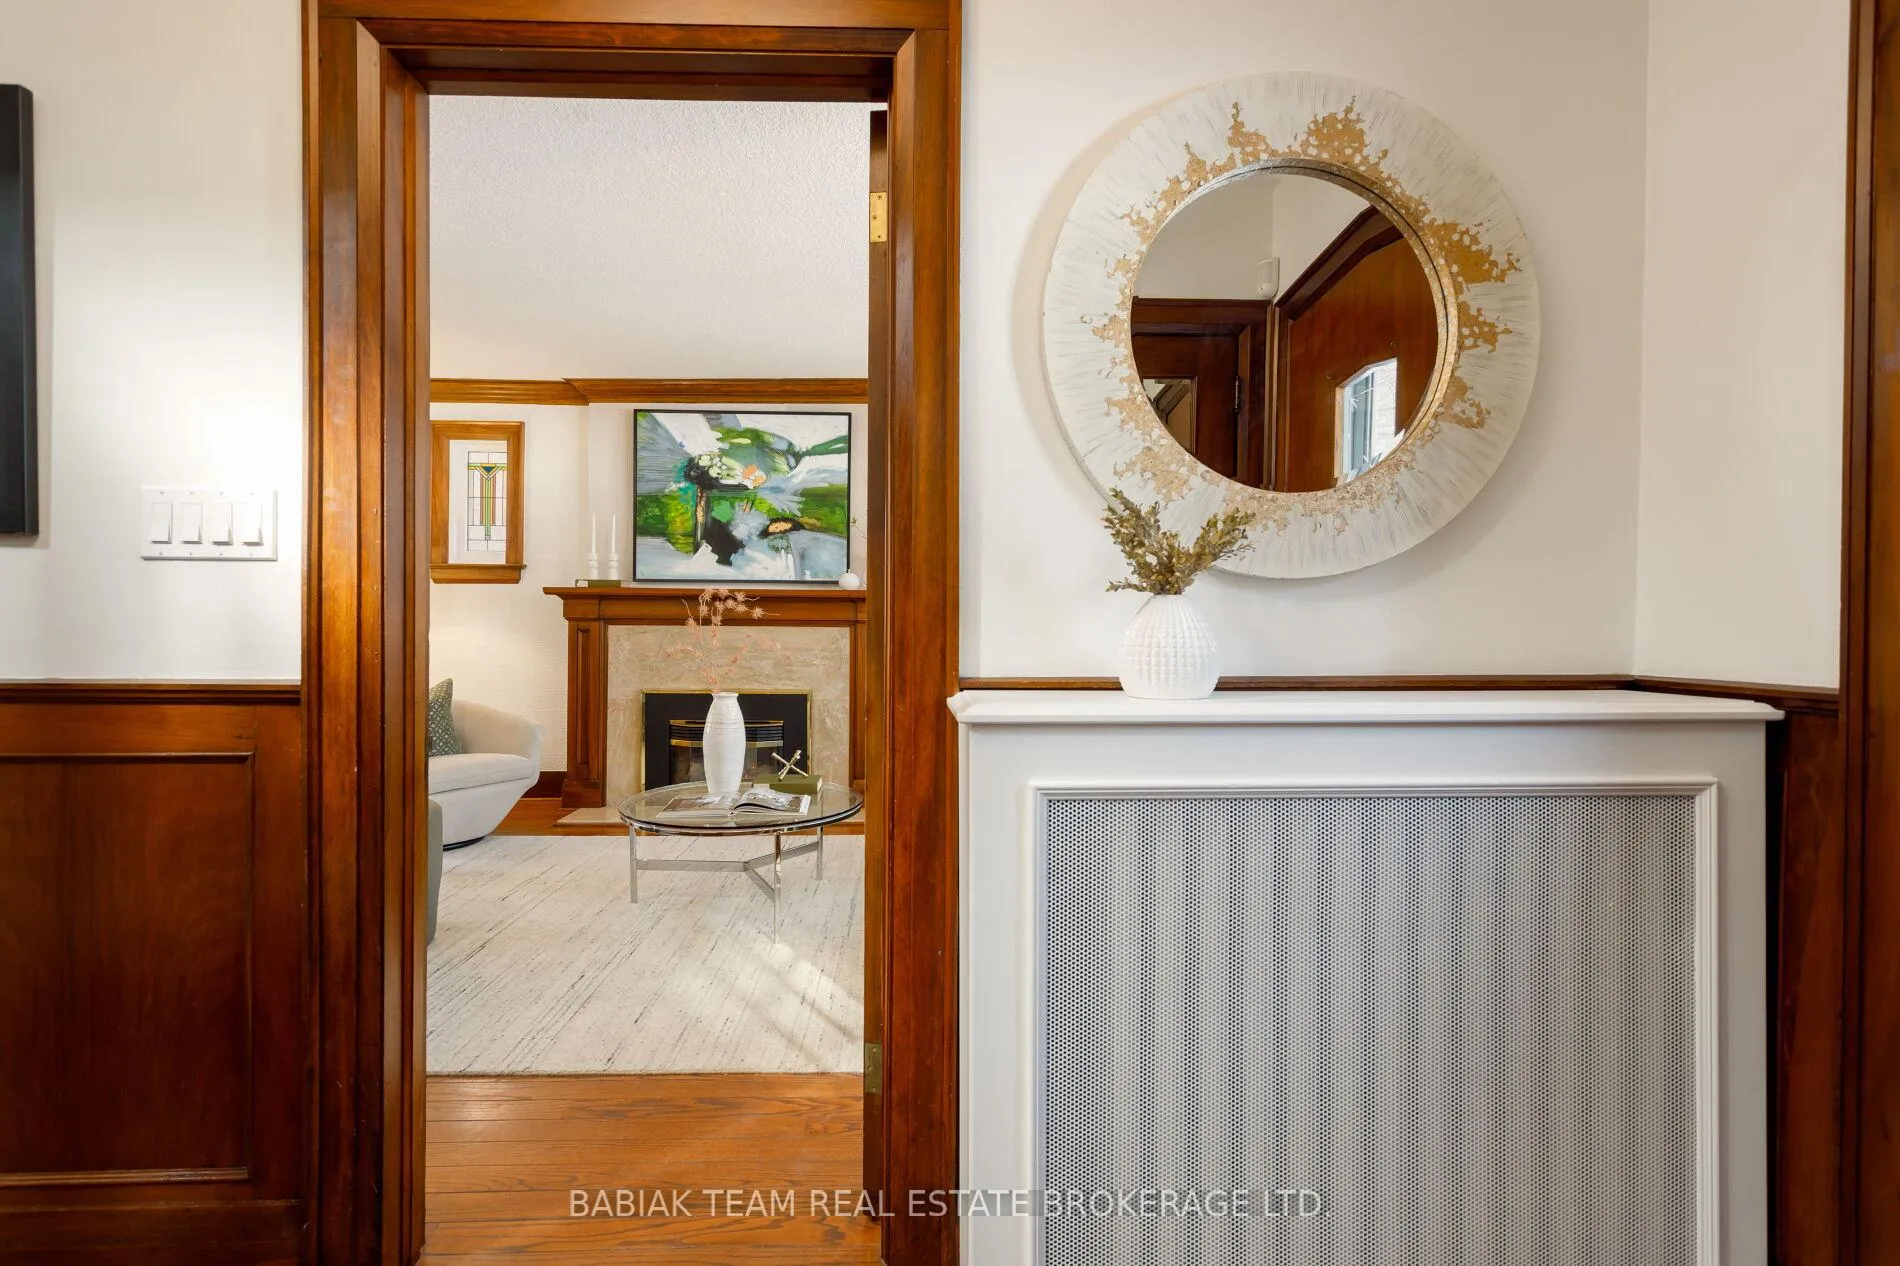
An exquisite, impeccably maintained 3 bedroom residence with private drive in the coveted Old Mill neighbourhood! This pristine family home tastefully blends timeless original details with thoughtful updates. The main level features an oversized living room with bay window, stained glass feature windows flanking the elegant gas fireplace, crown moulding, and hardwood floor; adjoining airy dining room with large triple window overlooking the backyard, crown moulding, and French doors open to the kitchen; eat-in chef's kitchen with custom cabinetry, premium Wolf, Sub-Zero and Miele appliances, abundant granite countertops, pot lights, and built-in bench seating. The second floor offers three bedrooms with closets including a generously sized primary bedroom with extensive custom cabinetry and built-in closet system; second bedroom with two closets and built-in dresser; third sizeable bedroom with closet and garden views; spacious three-piece family bathroom with walk-in glass shower; and hallway linen closet. New wool broadloom throughout 2nd level. The lower level with separate entrance features a recreation room with wool broadloom, pot lights, two storage closets, and window; office area with window; laundry room with sink and tile flooring; four-piece bathroom with soaker tub and separate walk-in shower; and utility room with storage space. Wonderful curb appeal with superb landscaping, new interlock driveway (2025), front irrigation, and delightful plantings. Private fully fenced west-facing backyard with stone patio perfect for entertaining, perennials, and an oversized 17' by 7' garden shed. Newer high efficiency boiler (2023) and central air conditioner (2024). A marvelous property close to tremendous amenities! Steps to the Humber River walking & cycling trails, Old Mill Tennis Club, The Baby Point Club, Bloor West Village shops & restaurants, and the subway. Top local schools include St. Pius X Catholic School & Humbercrest Public School w/French Immersion.
Ask about this home
A HOMEH agent will answer your questions about this home.
Around this home
Daily convenience, out of 100, from the distances below
Schools nearby
School rating, out of 10.
Helpful calculators
Your HOMEH agent

"I would see it this week."