

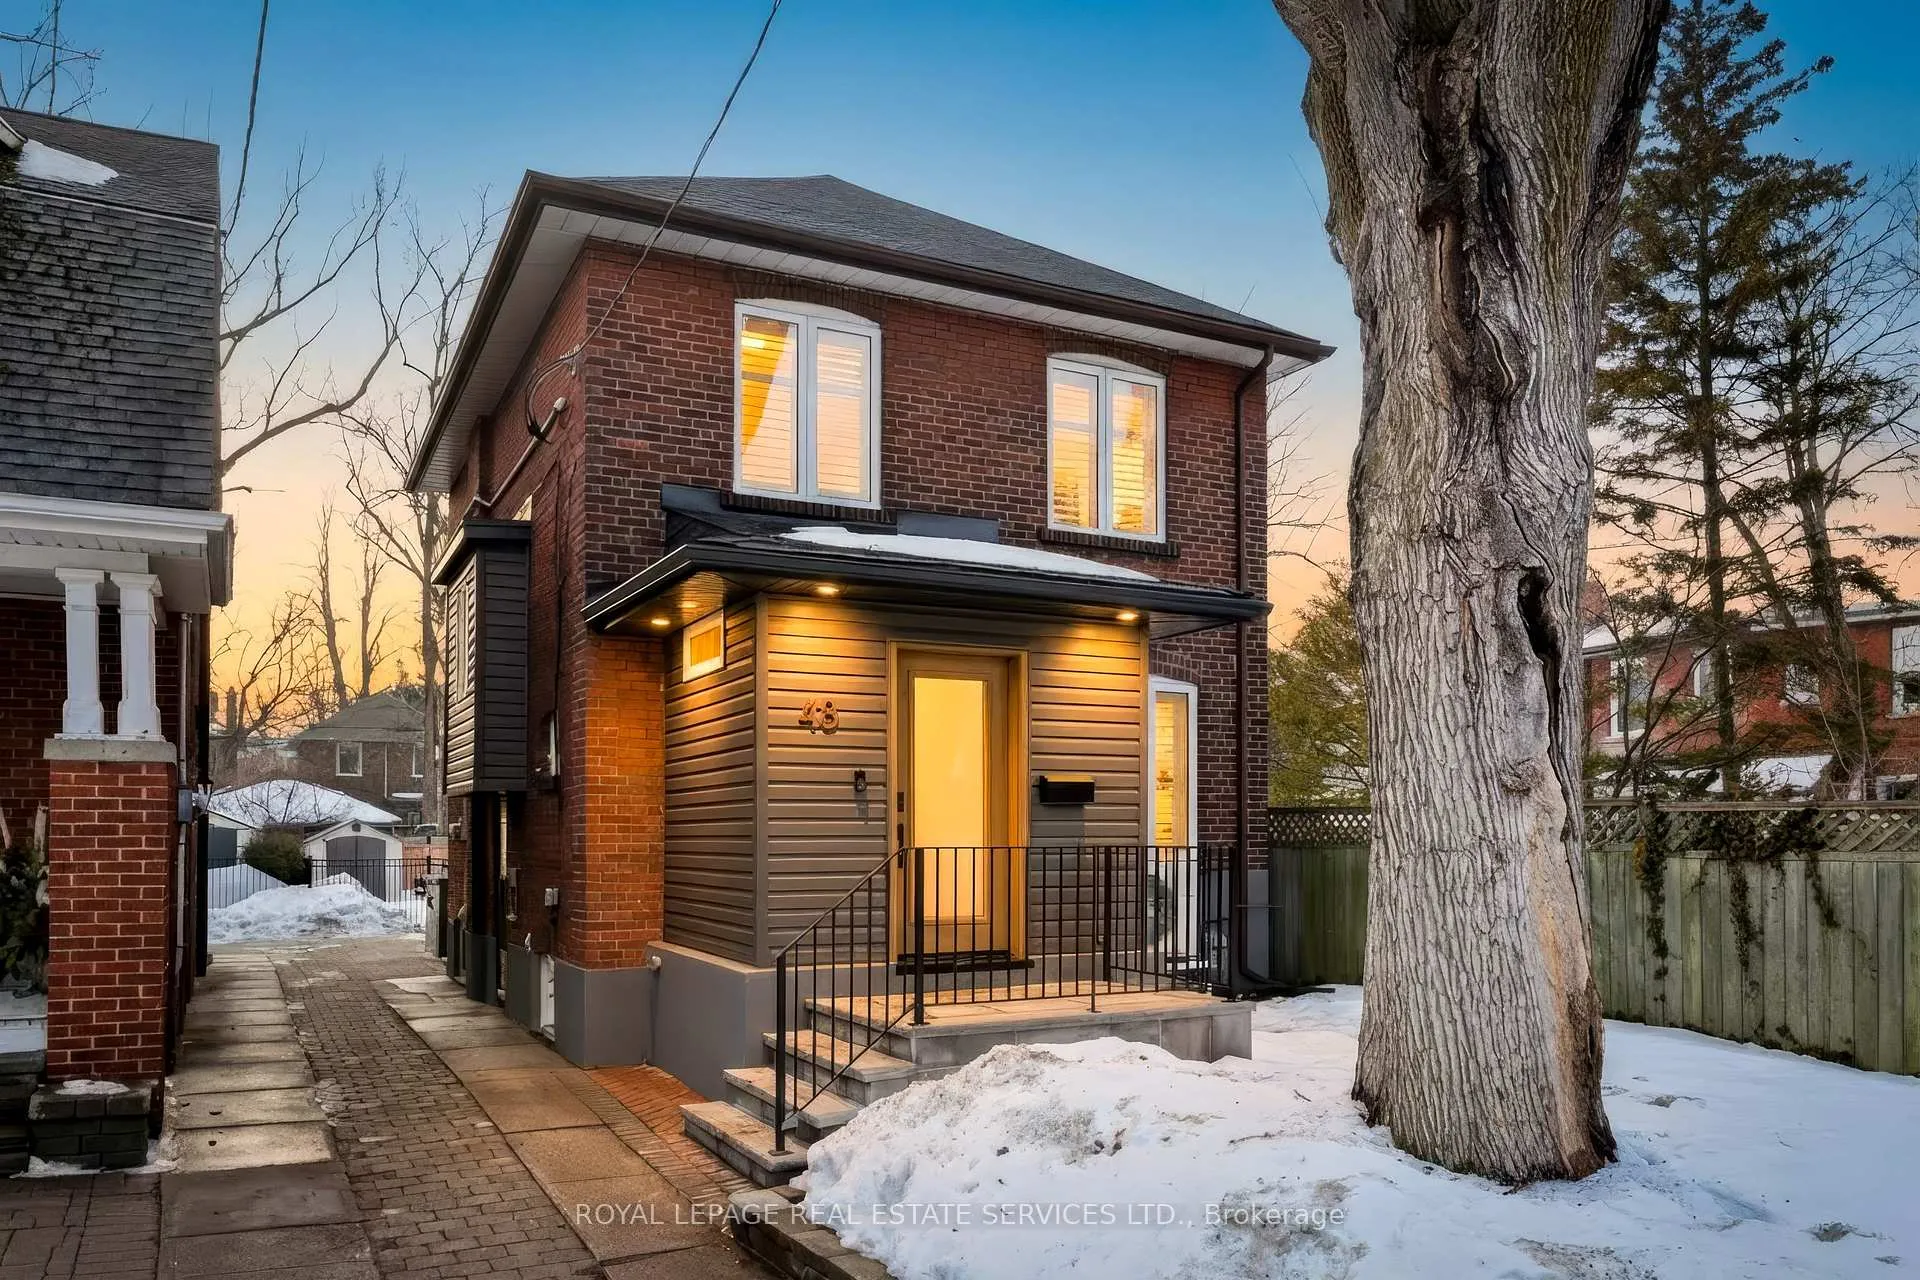
48 Thornhill Avenue
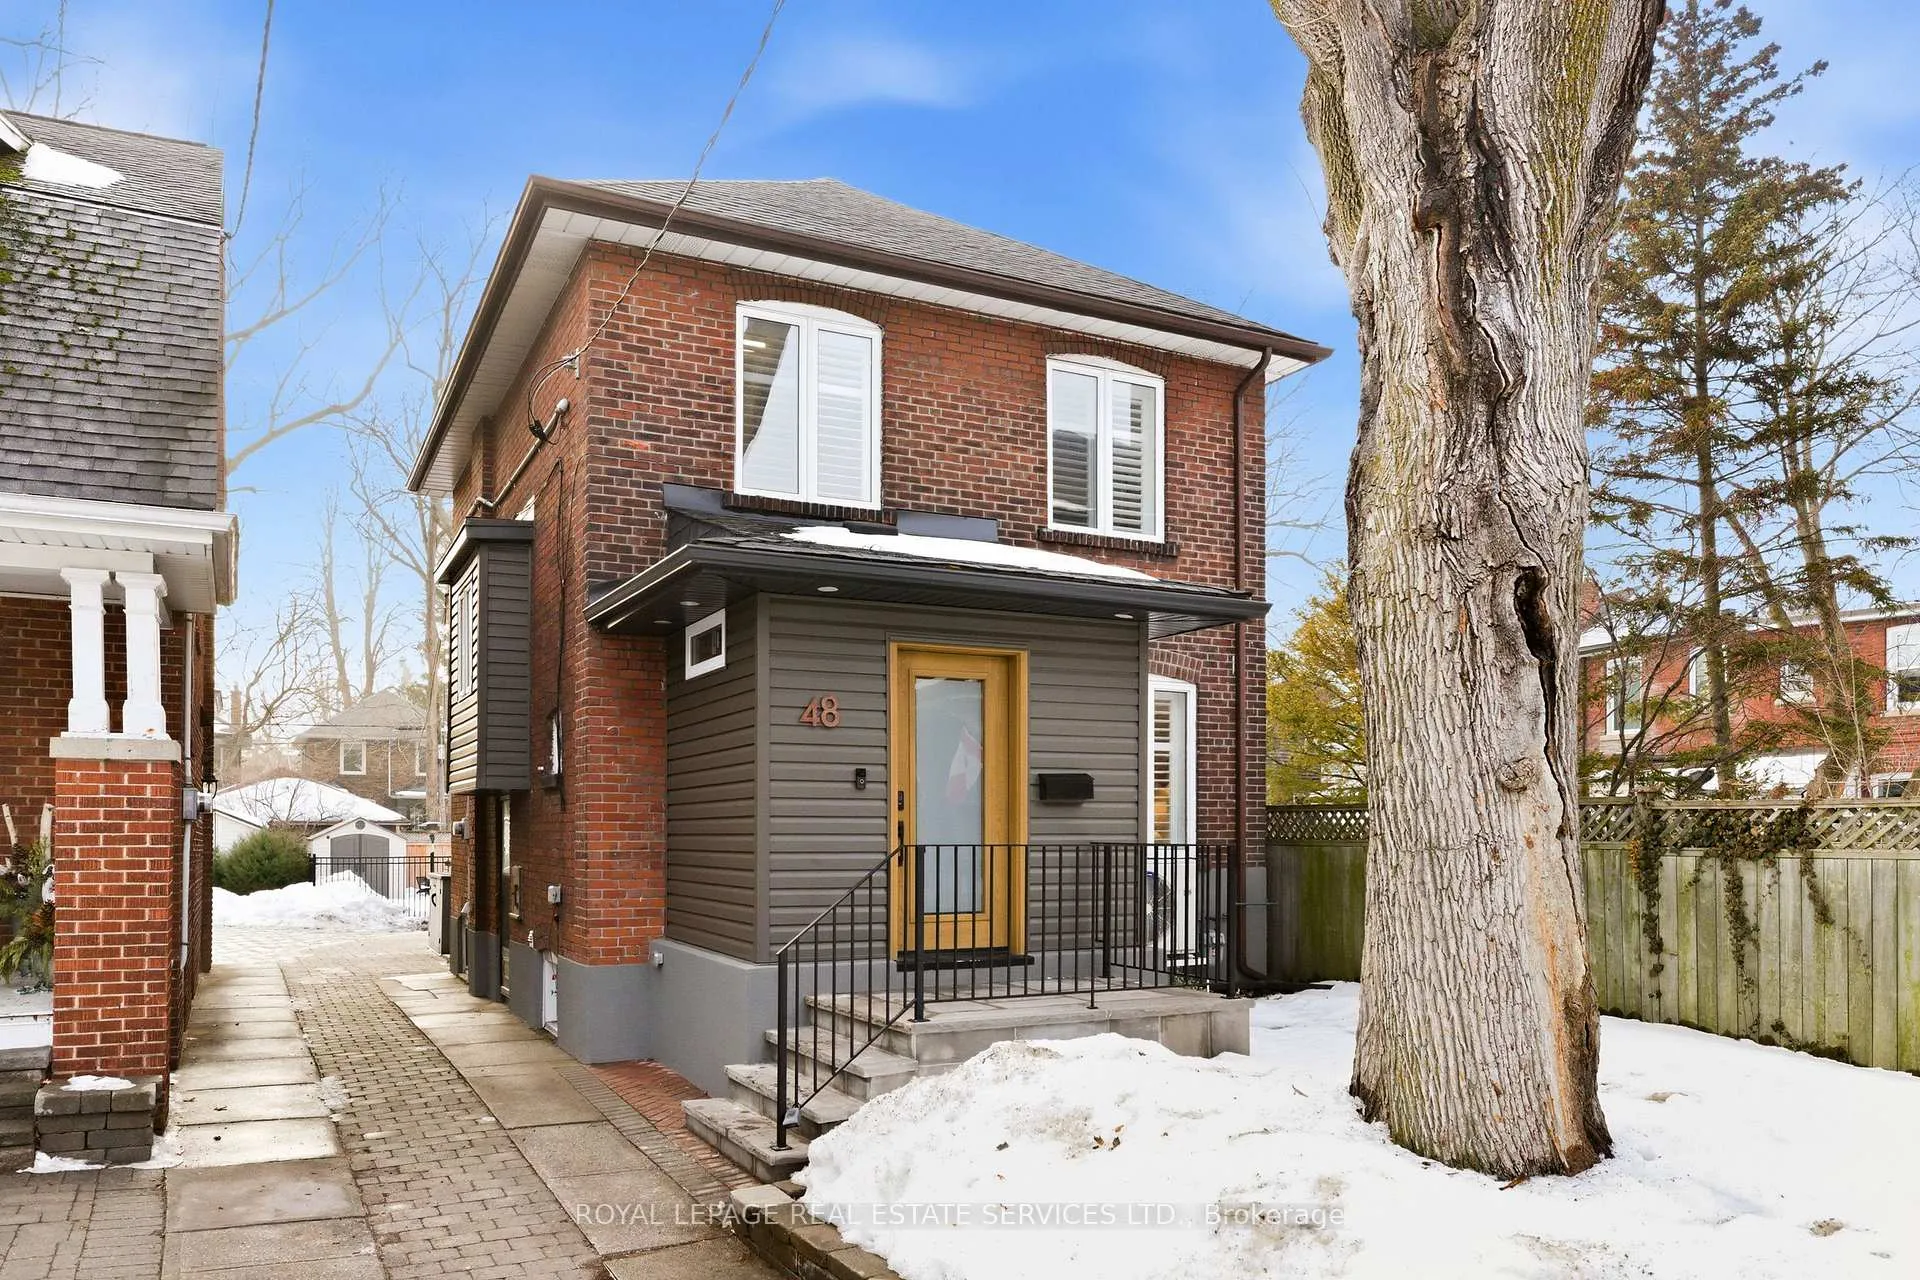
48 Thornhill Avenue
 See all 46 photos
Property history
Facts and features
- BasementFinished
- Water, sewerMunicipal
- HeatingForced air
- CoolingCentral air
- Hardwood floors
- Fireplace
- Central air
The homeDetached, 2-storey, 1,100–1,500 sq ft
- Type: Detached
- Style: 2-storey
- Living space: 1,100–1,500 sq ft
- Basement: Finished
InsideFireplace Yes, natural gas, Hardwood, Tile, Broadloom, Rooms above ground 8
- Fireplace: Yes, natural gas
- Flooring: Hardwood, Tile, Broadloom
- Rooms above ground: 8
- Bedrooms: 3
- Bathrooms: 4
- Kitchens: 1
Outside and lotBrick, Asphalt shingle, Unknown
- Exterior: Brick
- Roof: Asphalt shingle
- Foundation: Unknown
- Size: 25.94 × 130 ft
Parking1 Parking, Mutual
- Spaces: 1 Parking
- Driveway: Mutual
Heating, water and powerForced air, gas, Central air, Municipal water
- Heating: Forced air, gas
- Cooling: Central air
- Water: Municipal water
- Sewer: Municipal sewer
Costs and taxesTaxes $7,609 a year, HST included in the price
- Taxes, 2025: $7,609 a year
- HST: HST included in the price
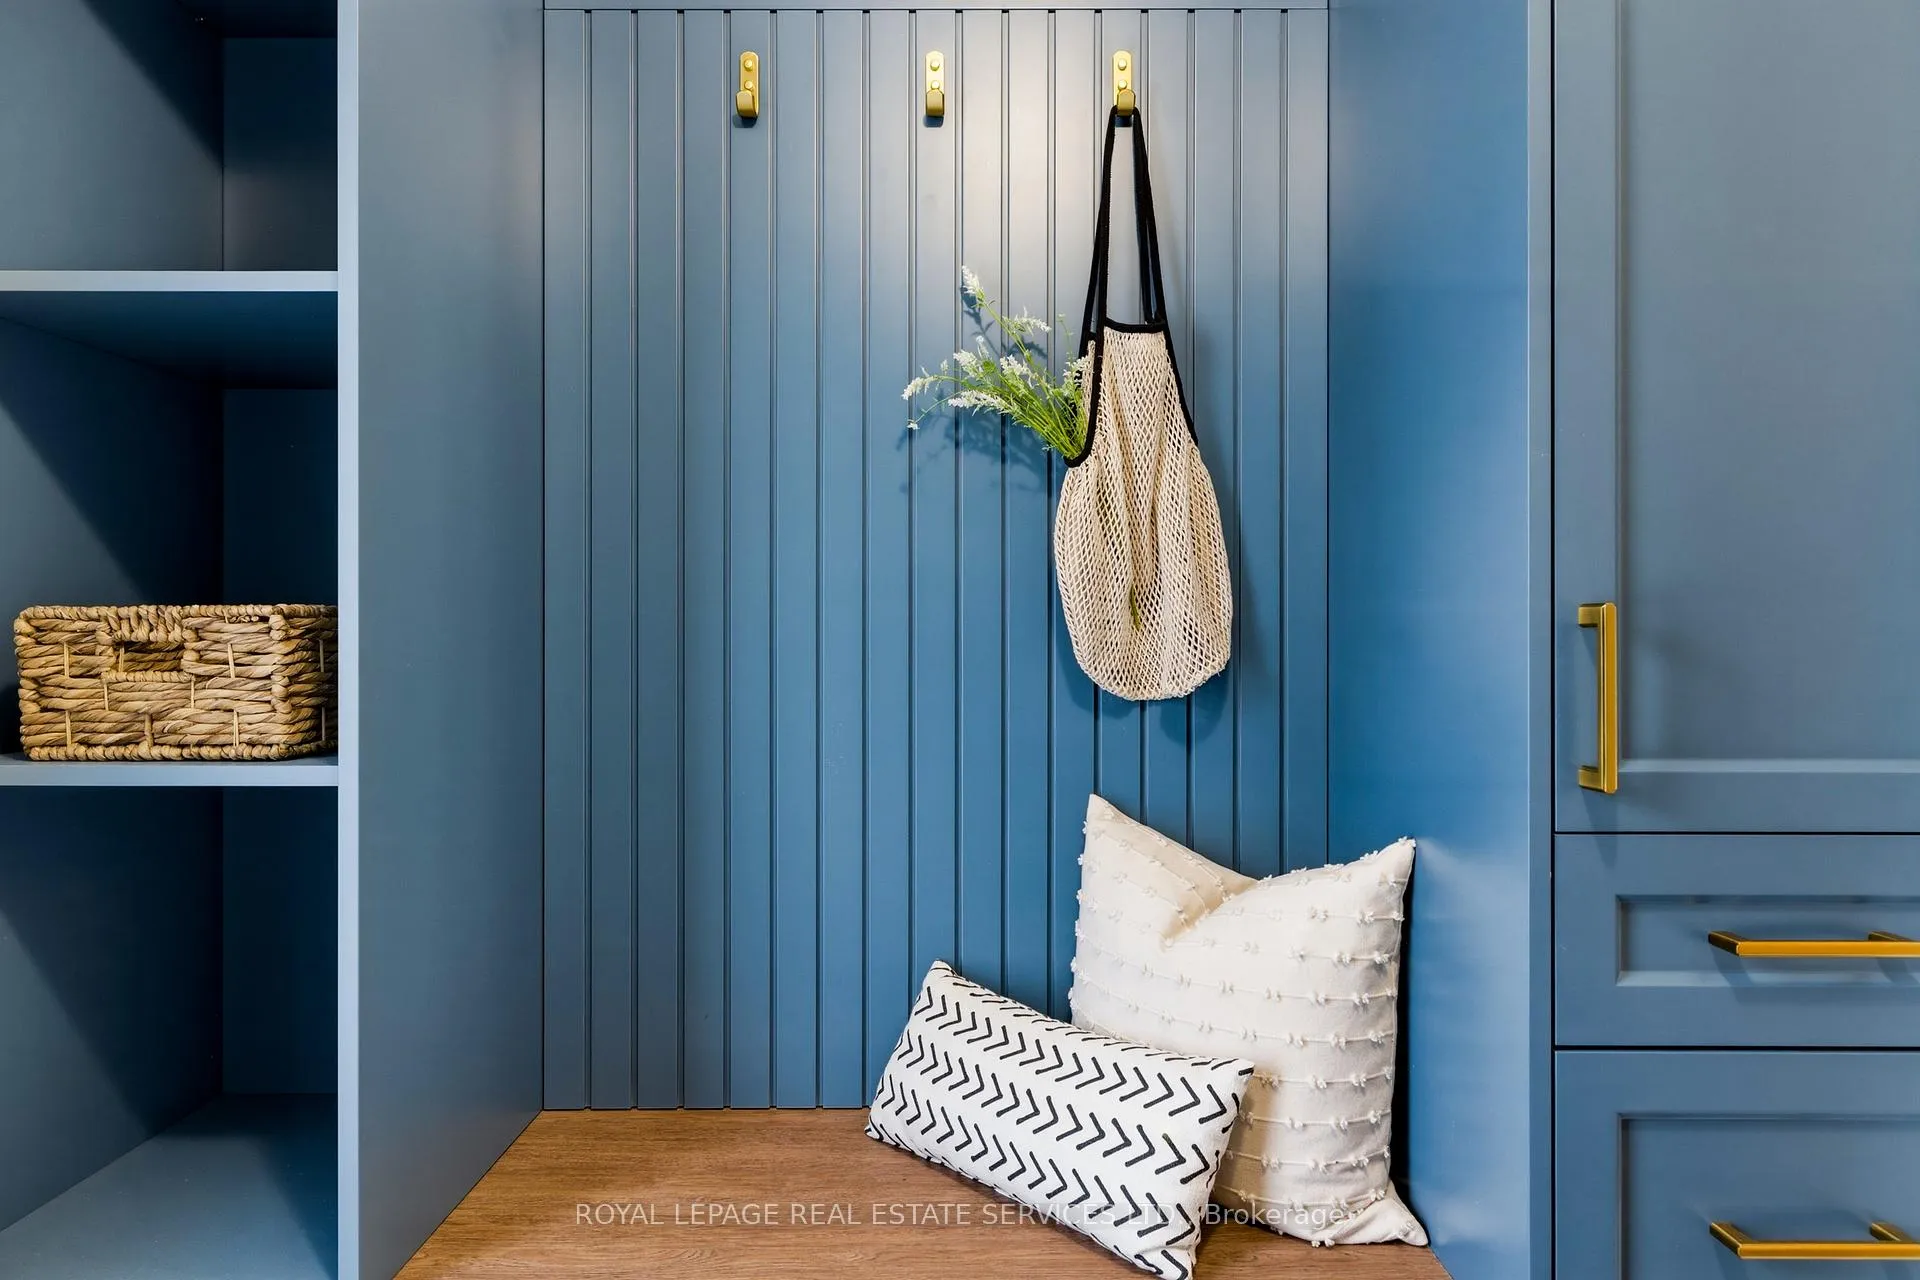
Included in the saleExisting appliances(2020): s/s fridge, s/s stove, s/s microwave, dishwasher, washer & dryer (2019), all electric light fixtures and window coverings, wardrobe in 2nd bedroom, wine fridge in basement (furnace '23, heat pump '23 & hot water tank '23 - owned). ecobee therm, shed and fence '20, mudroom '25, roof '24. gas bbq hookup
- Included: Existing appliances(2020): s/s fridge, s/s stove, s/s microwave, dishwasher, washer & dryer (2019), all electric light fixtures and window coverings, wardrobe in 2nd bedroom, wine fridge in basement (furnace '23, heat pump '23 & hot water tank '23 - owned). ecobee therm, shed and fence '20, mudroom '25, roof '24. gas bbq hookup
Listing detailsW12799948, Sold, Feb 18, 2026
- MLS® number: W12799948
- Status: Sold
- Listed on: Feb 18, 2026
- Days on market: 9
- Updated: Feb 27, 2026
- Possession: 60-89 days
- Occupied by: Owner
- Listing brokerage: ROYAL LEPAGE REAL ESTATE SERVICES LTD.
About this home
48 Thornhill Avenue, Toronto (Lambton Baby Point), ON M6S 4C5
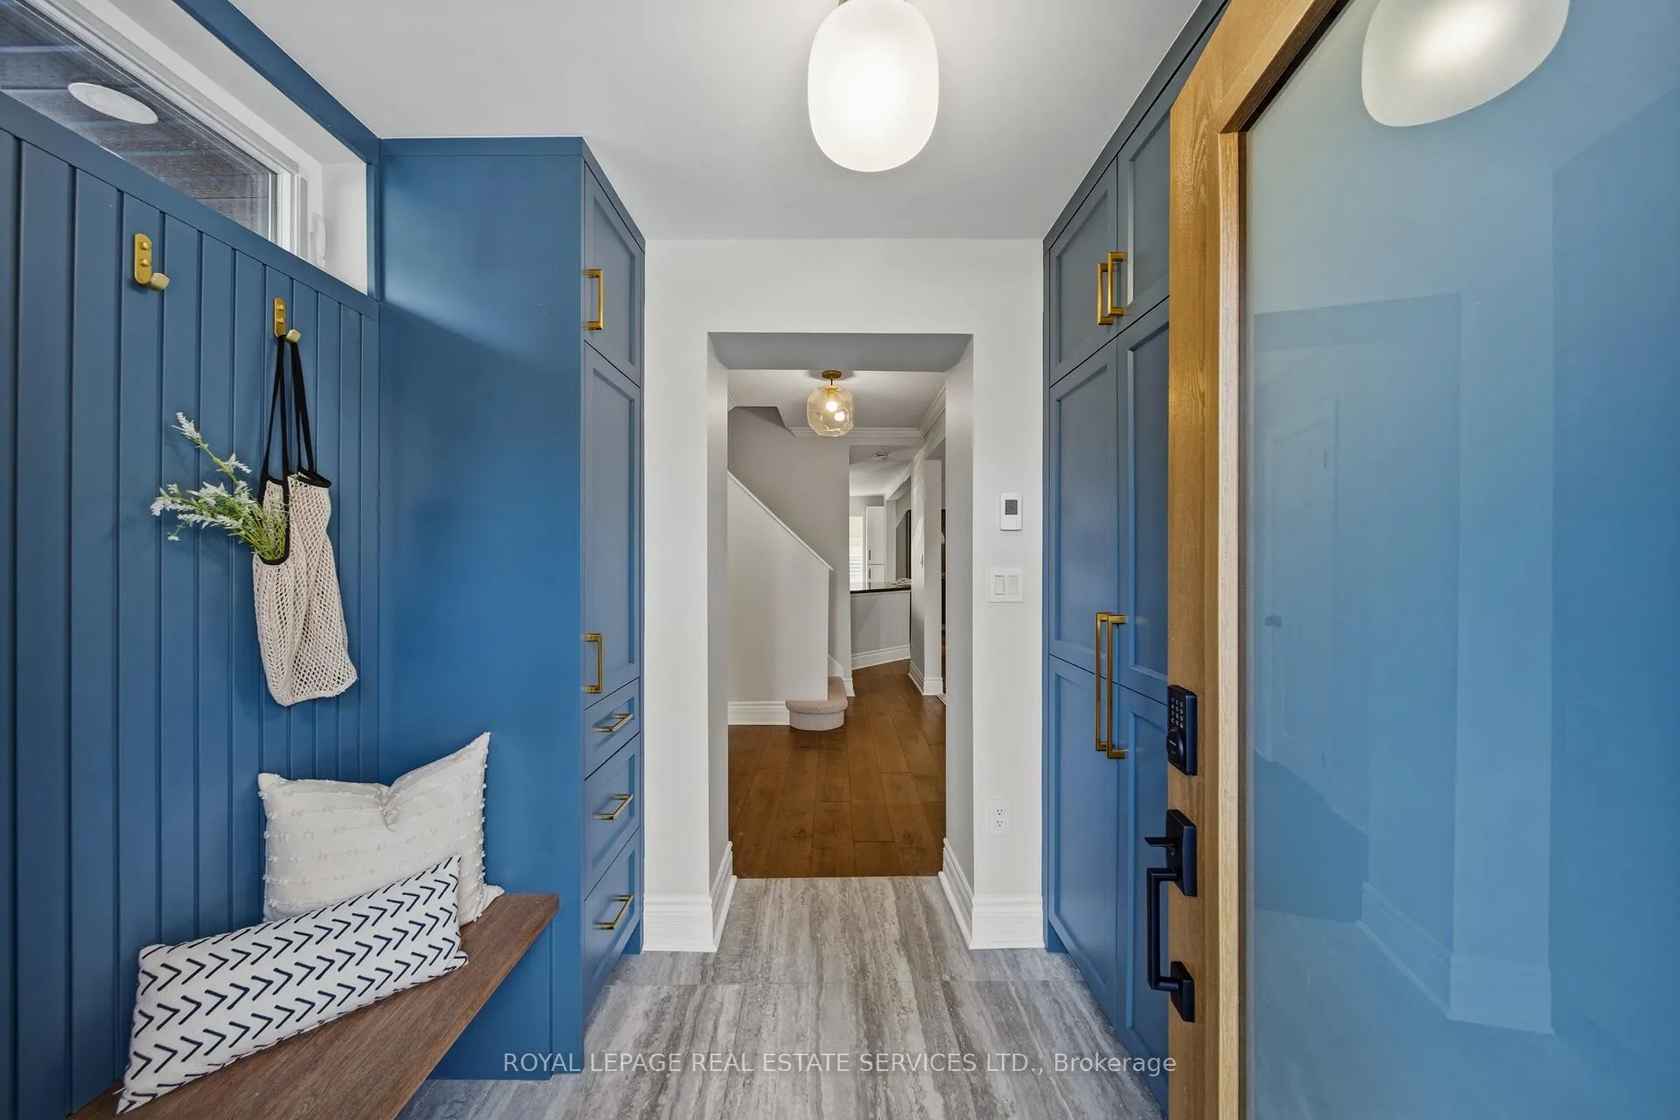
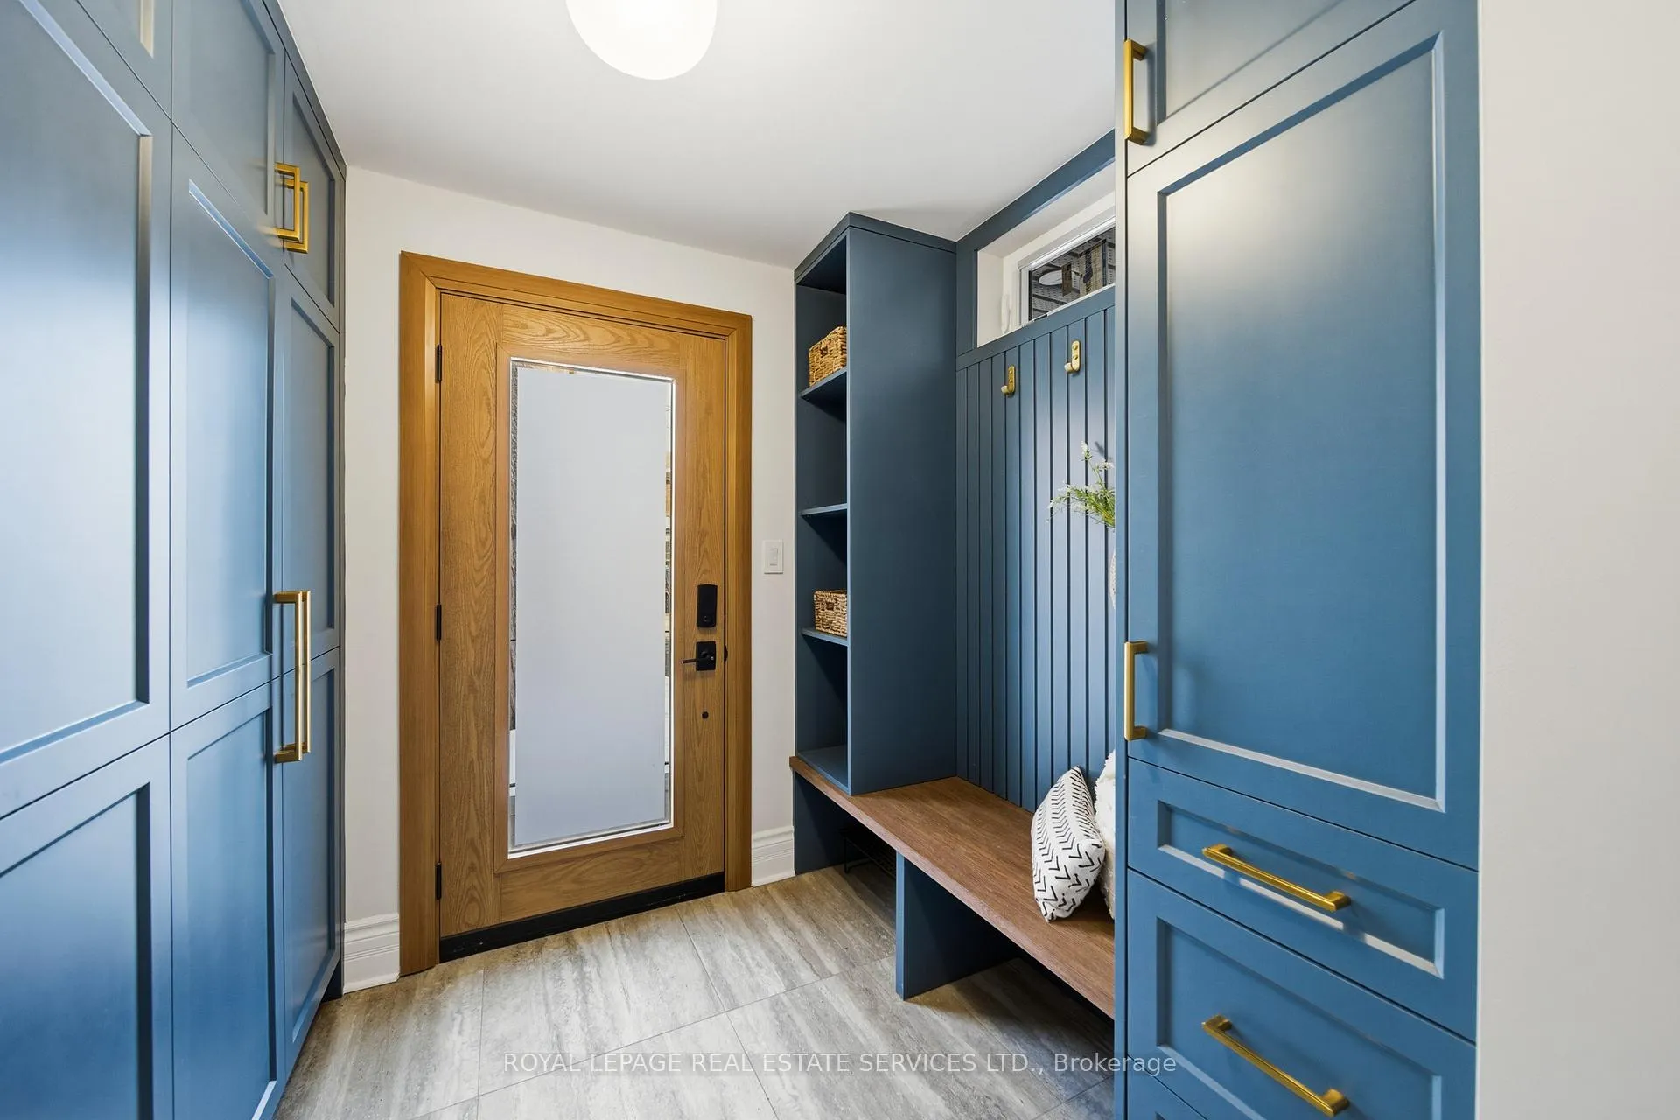
Tucked at the quiet, private end of a cul-de-sac in sought-after Baby Point, this fully updated, move-in-ready home offers rare functionality and exceptional convenience.The open main floor features hardwood floors, a timeless kitchen with stainless steel appliances, main-floor powder room & laundry, and a newly added front porch/mudroom-ideal for everyday living. Upstairs, the primary bedroom includes an ensuite bathroom, which is an uncommon and highly desirable feature in the neighbourhood.The finished basement offers a full bathroom and separate side entrance, providing flexible space for guests, working from home, or future nanny-suite potential. A car parks comfortably on the property, and the extra-deep lot offers privacy rarely found on such a quiet street.Major upgrades include a new roof with transferable lifetime warranty, high-efficiency furnace and heat pump, tankless hot water tank, upgraded insulation, and smart thermostat-delivering long-term peace of mind.Ideally located minutes to Old Mill, Bloor West Village, Humber River trails, and quick highway access, this home offers the best of quiet neighbourhood living with easy city connectivity.
Ask about this home
A HOMEH agent will answer your questions about this home.
Around this home
Daily convenience, out of 100, from the distances below
Schools nearby
School rating, out of 10.
Helpful calculators
Your HOMEH agent

"Priced 1% over the Hestimate. I would see it this week."