

Unit B, 88 Bristol Avenue
Multiplex Rented
1/19Unit B, 88 Bristol Avenue
Multiplex Rented
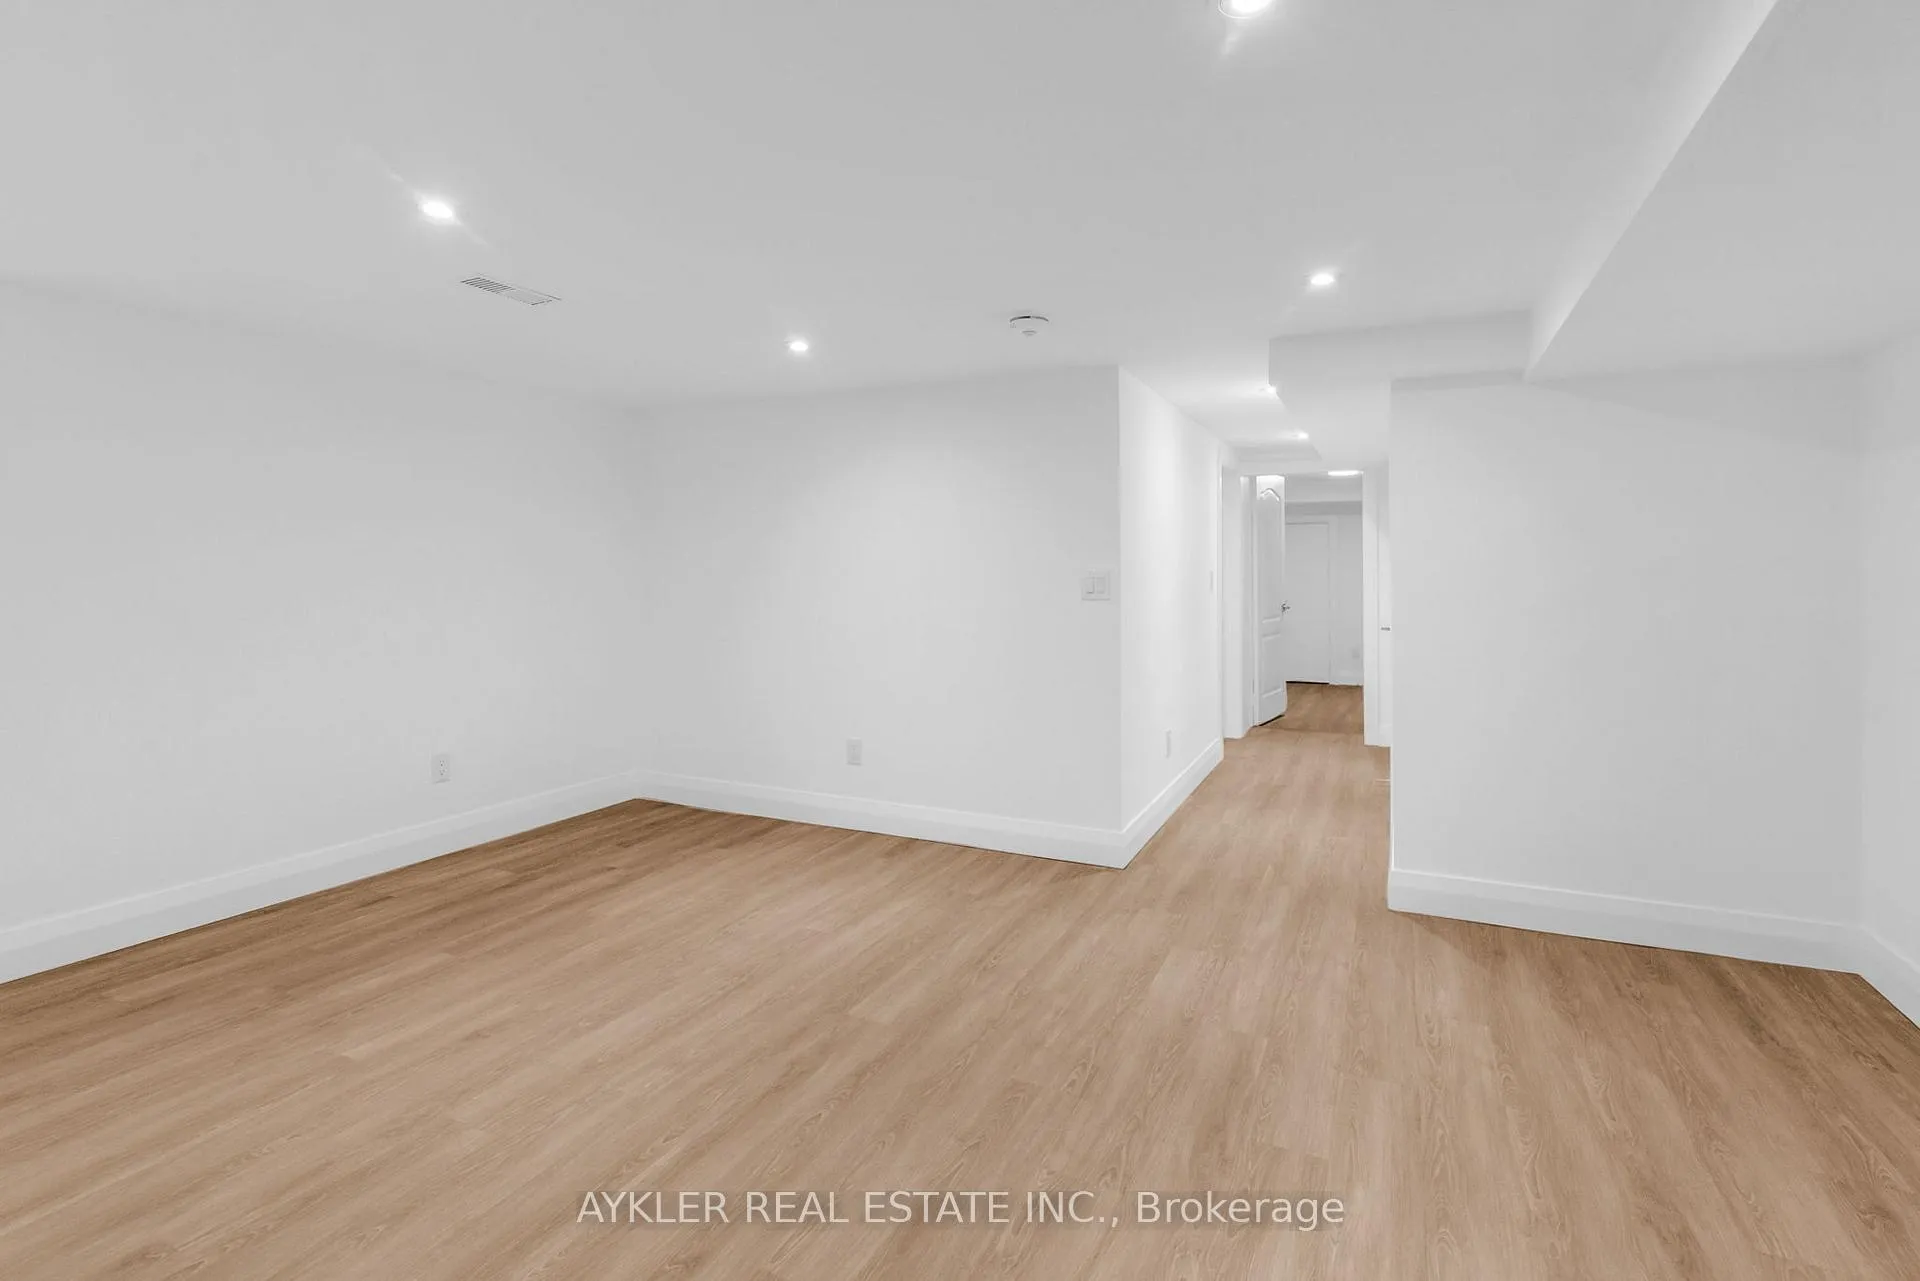 See all 19 photos
2 Bedrooms
1 Bathroom
0 Parking
700–1.1K sq.ft
Basement
— Unit
Property history
Facts and features
- BasementApartment
- Lease term12 months
- FurnishedUnfurnished
- LaundryEnsuite
What stands out
- Central air
The homeMultiplex, 2-storey, 700–1,100 sq ft
- Type: Multiplex
- Style: 2-storey
- Living space: 700–1,100 sq ft
- Basement: Apartment
InsideVinyl, Ensuite, Carpet free
- Flooring: Vinyl
- Laundry: Ensuite
- Features: Carpet free
- Rooms above ground: 4
- Bedrooms: 2
- Bathrooms: 1
- Kitchens: 1
Outside and lotBrick, Asphalt shingle, Concrete
- Exterior: Brick
- Roof: Asphalt shingle
- Foundation: Concrete
Heating, water and powerForced air, gas, Central air, Municipal water
- Heating: Forced air, gas
- Cooling: Central air
- Water: Municipal water
- Sewer: Municipal sewer
Rent and termsRent $1,999 a month, Basement, Unfurnished
- Rent: $1,999 a month
- Space for rent: Basement
- Furnished: Unfurnished
- Lease: 12 months
- Rent includes: Water
- Deposit: Required
- Credit check: Required
- Employment letter: Required
- Rental application: Required
- References: Required
IncludedAll appliances: stove, dishwasher, refrigerator, stacked washer/dryer. water included., Tenant to pay hydro and gas. street permit parking available.
- Included: All appliances: stove, dishwasher, refrigerator, stacked washer/dryer. water included.
- Not included: Tenant to pay hydro and gas. street permit parking available.
Listing detailsW12799284, Rented, Feb 18, 2026
- MLS® number: W12799284
- Status: Rented
- Listed on: Feb 18, 2026
- Days on market: 91
- Updated: May 20, 2026
- Possession: 2026-03-01 / Immediate
- Occupied by: Vacant
- Listing brokerage: AYKLER REAL ESTATE INC.
About this home
Unit B, 88 Bristol Avenue, Toronto (Dovercourt-Wallace Emerson-Junction), ON M6H 3J9
Carpet Free
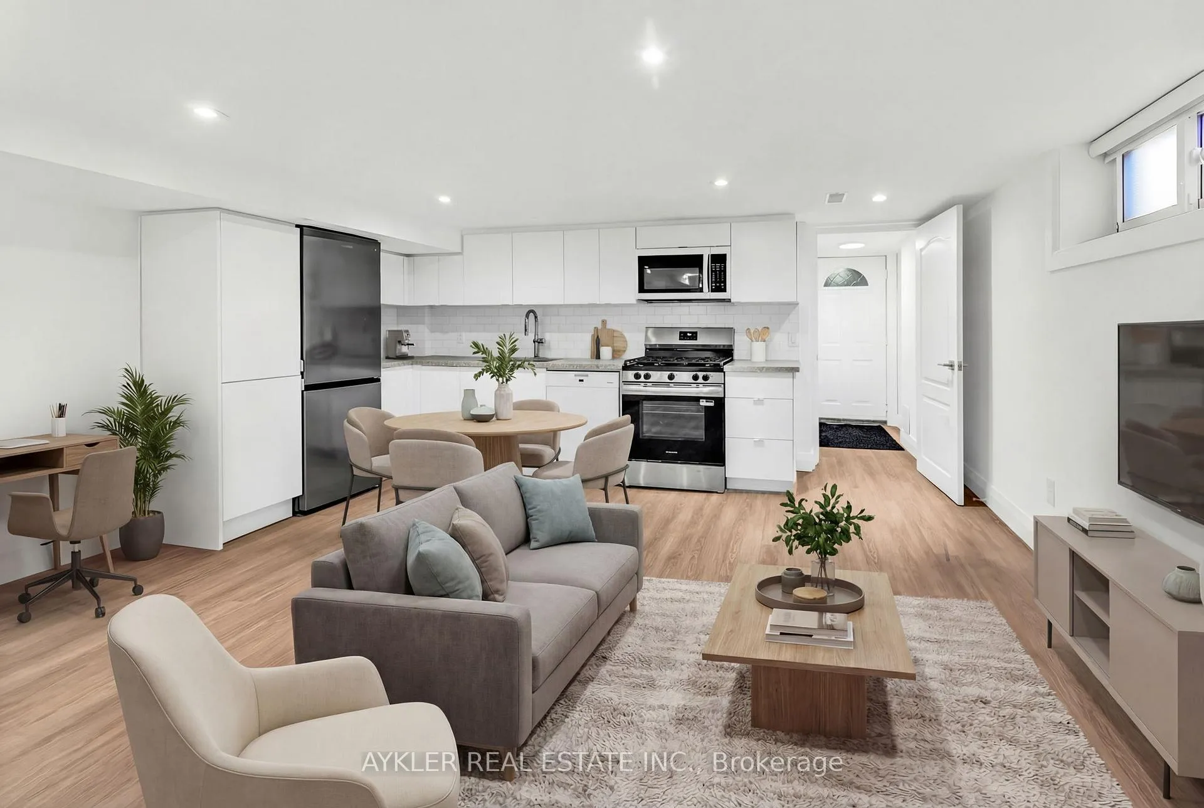
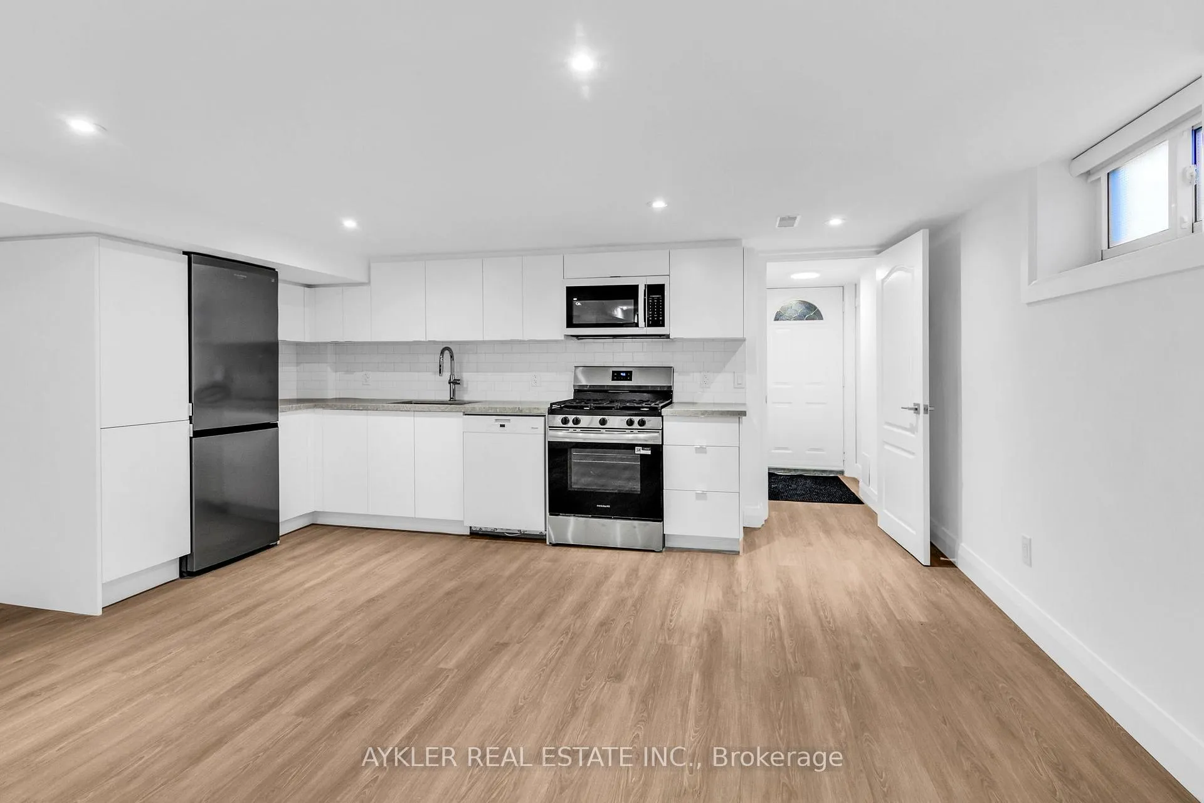
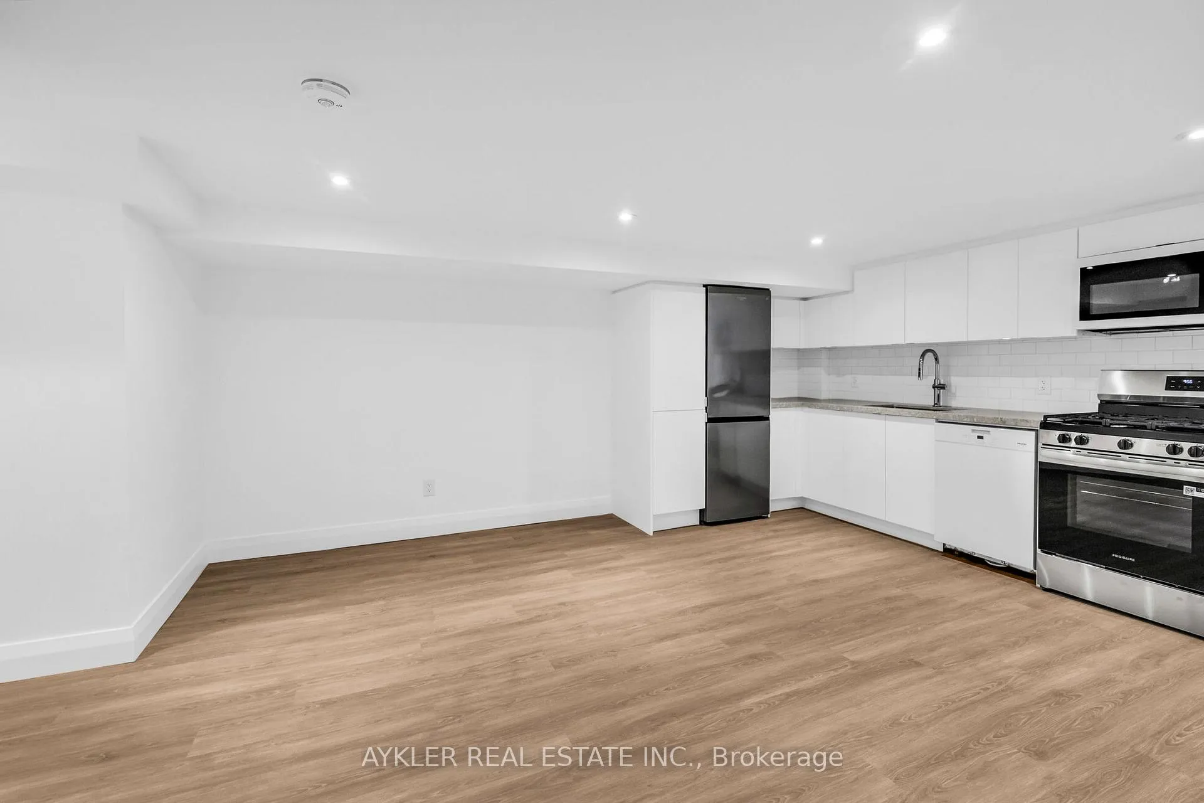
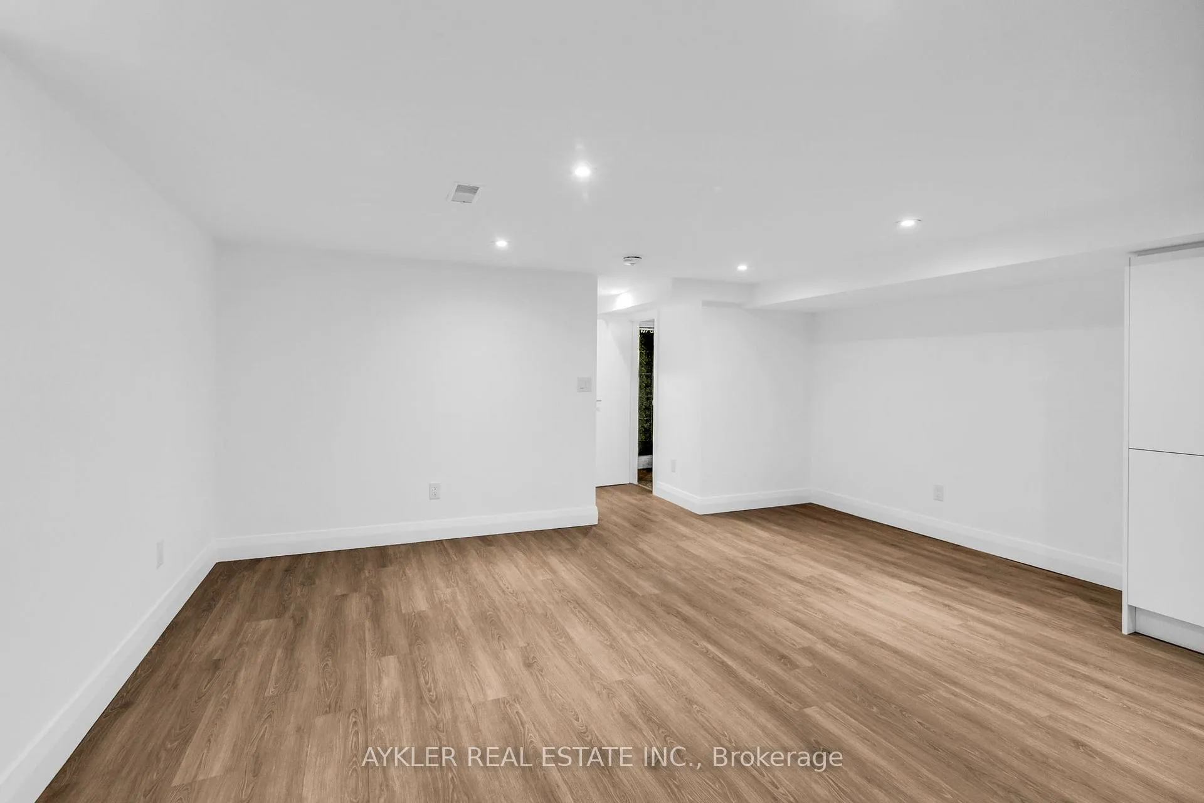
Welcome to this newly renovated basement apartment at 88 Bristol Ave. Thoughtfully updated from top to bottom, this 2-bedroom suite offers brand-new vinyl floors, and a clean, open layout that maximizes both comfort and style. Located on a quiet tree-lined street and steps from transit, restaurants, parks, and all neighbourhood conveniences, this is an ideal home for anyone looking for great value in a prime location. *Some photos have been virtually staged*
Read more
Ask about this home
A HOMEH agent will answer your questions about this home.
Ask a question
Around this home
Dufferin St. & Davenport Rd.
Errands
Parks
Schools
Daily convenience, out of 100, from the distances below
ParkBristol Avenue Parkette West · 15 within 1 km3 min walk161 m
GroceryThe Butcher's Son5 min walk296 m
SchoolSt Mary of the Angels Catholic School1 min walk80 m
PharmacyRexall6 min walk356 m
Cafés & food241 Pizza · 15 within 1 km3 min walk171 m
Gym & rec centreCarpio Strength and Conditioning5 min walk291 m
LibraryToronto Public Library - Dufferin/St. Clair10 min walk609 m
WalkDriveStraight-line distance, open map data
Grocery0.3 km
Park0.2 km
Coffee0.5 km
Dining0.3 km
Gym0.3 km
Schools nearby
School rating, out of 10.
St Mary of the Angels Catholic Schoolelementary · Catholic · 0.1 km
7.7/10Good
Regal Road Junior Public Schoolelementary · Public · 0.2 km
6.1/10Fair
Dovercourt Public Schoolelementary · Public · 0.6 km
6.1/10Fair
Contact agent
Helpful calculators
Rent vs buy
Affordability
Mortgage
Down payment
Stress test
CMHC insurance
Your HOMEH agent

KimHOMEH agent · Toronto
"I would see it this week."
Ask Kim
Keep exploring
You are here