

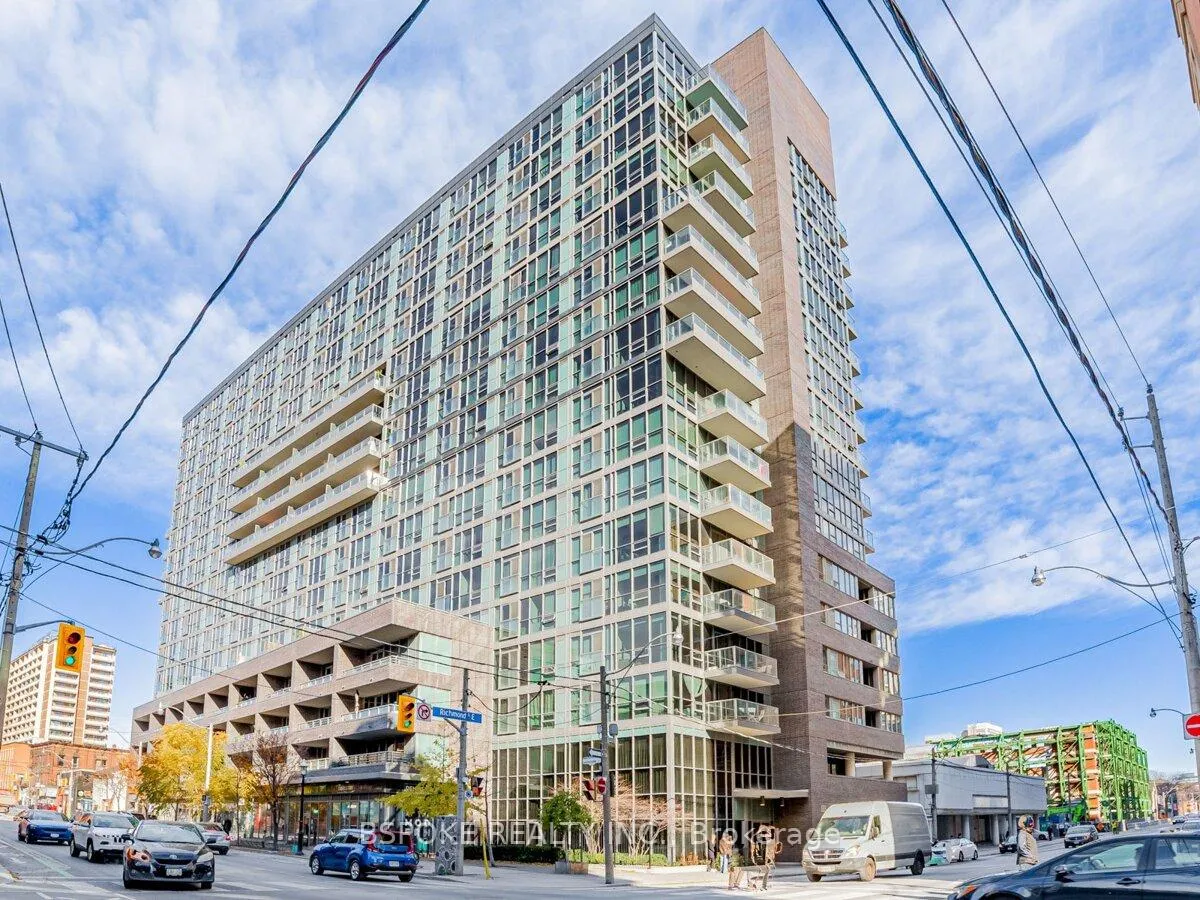
Unit 202, 320 Richmond Street E
Unit 202, 320 Richmond Street E
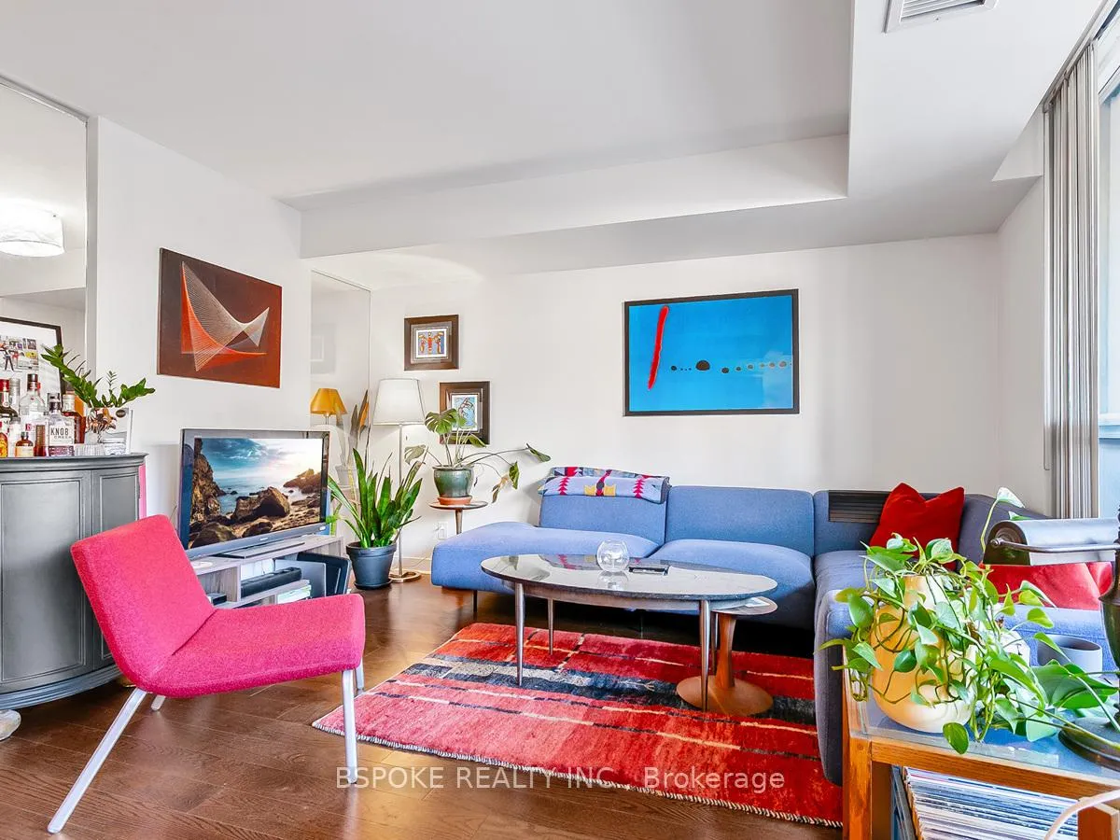
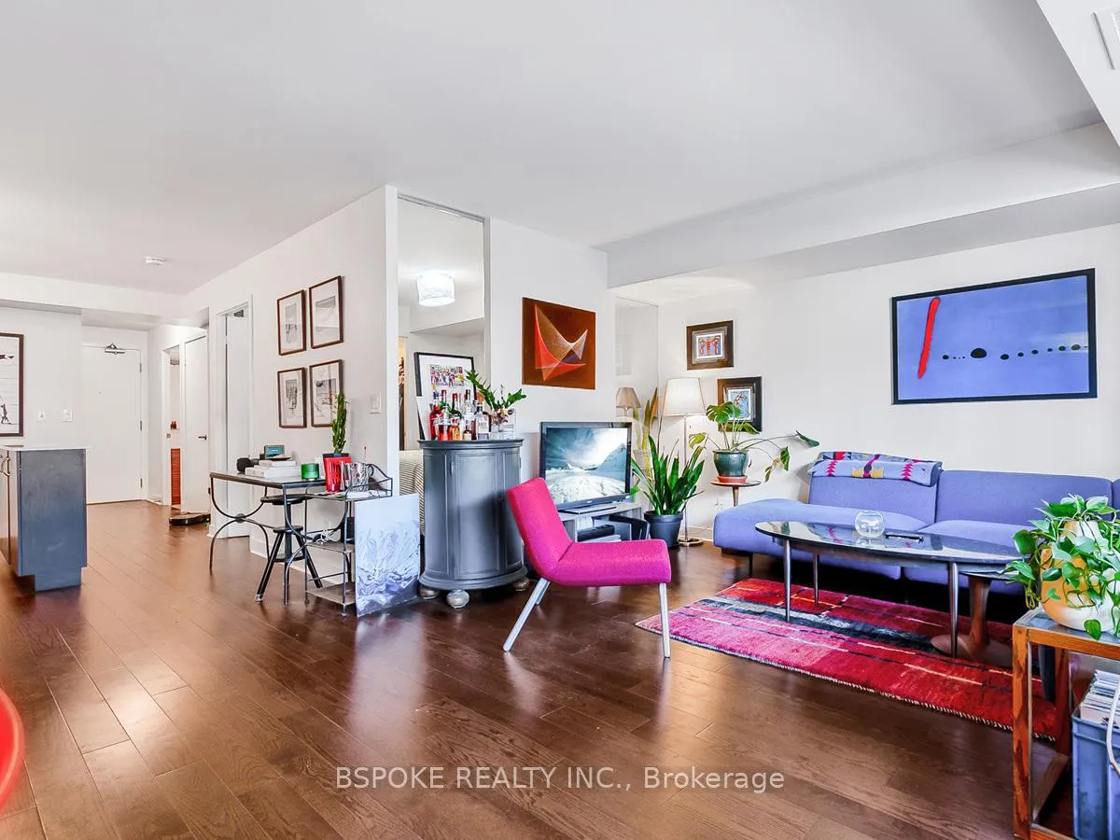
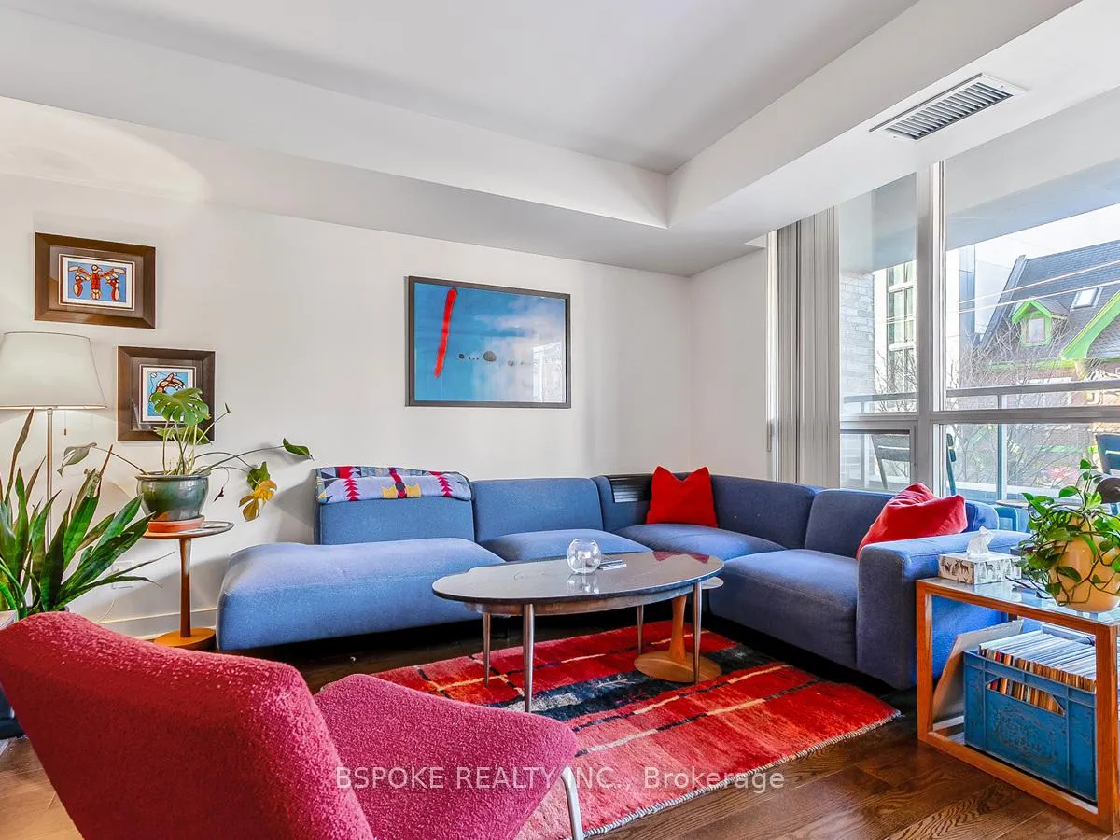
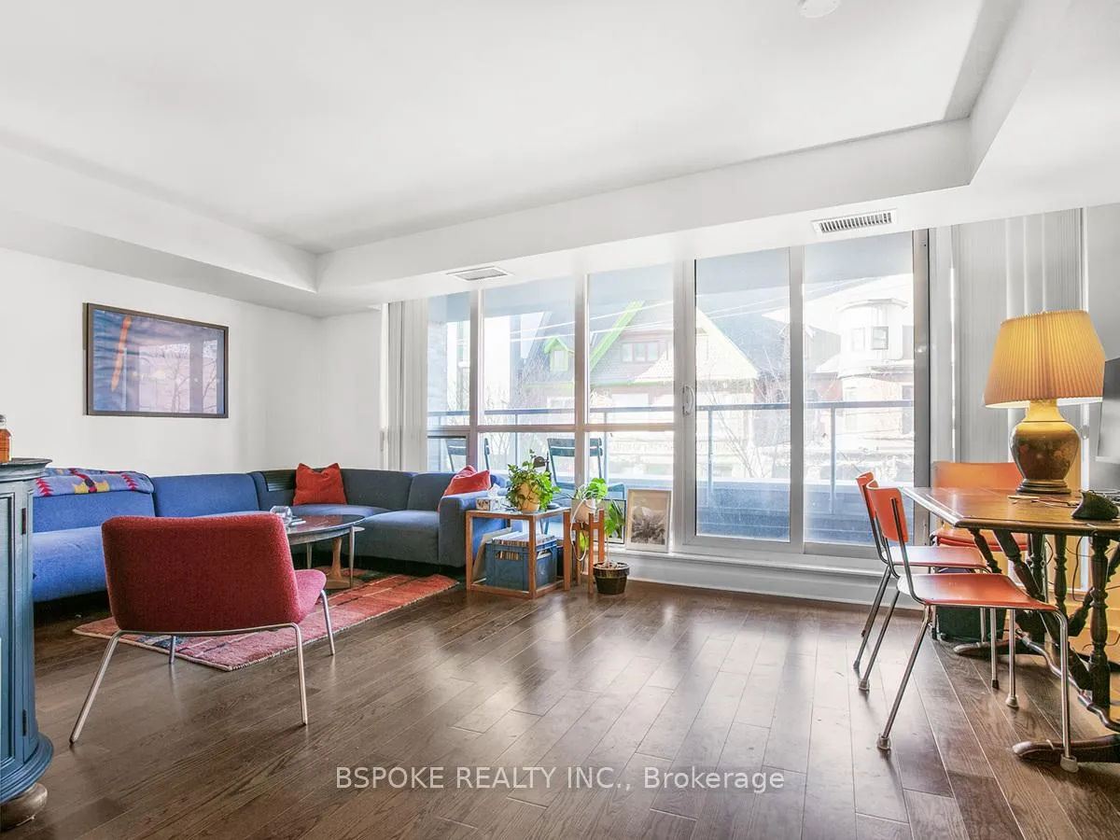 See all 23 photos
Property history
Facts and features
- ExposureWest
- LaundryEnsuite
- LockerOwned
- BalconyOpen
- Hardwood floors
- Central air
- Exercise room
- Party room/meeting room
The homeCondo Apartment, Apartment, 700–799 sq ft
- Type: Condo Apartment
- Style: Apartment
- Living space: 700–799 sq ft
- Basement: None
- Exposure: West
- View: City
InsideHardwood, Ensuite, Storage area lockers, carpet free
- Flooring: Hardwood
- Laundry: Ensuite
- Features: Storage area lockers, carpet free
- Security: Concierge/security
- Rooms above ground: 4
- Bedrooms: 1 + 1 in the basement
- Bathrooms: 1
- Kitchens: 1
OutsideConcrete, Open
- Exterior: Concrete
- Balcony: Open
Parking and locker1 Parking, Underground, Parking type Owned
- Spaces: 1 Parking
- Garage: Underground
- Parking type: Owned
- Driveway: Underground
- Locker: Owned
- Locker unit: P4
- Locker number: 138
- Locker level: P4-138
BuildingThe Modern, Storeys 17, Units 343
- Name: The Modern
- Storeys: 17
- Units: 343
- Registered: 2012
- Condo corporation: 2221
- Amenities: Bike storage, car wash, exercise room, guest suites, party room/meeting room, visitor parking
- Pets: Allowed
Heating, water and powerForced air, electric, Central air
- Heating: Forced air, electric
- Cooling: Central air
Rent and termsRent $2,650 a month, Entire property, Unfurnished
- Rent: $2,650 a month
- Space for rent: Entire property
- Furnished: Unfurnished
- Lease: 12 months
- Paid: Monthly
- Rent includes: Heat, water, parking, central air conditioning, common elements, building insurance
- Deposit: Required
- Credit check: Required
- Employment letter: Required
- Rental application: Required
- References: Required
- Rental items: N/a
IncludedFridge, stove, dishwasher, microwave, existing window coverings and elfs. heat and water included. hydro not included., All current tenant's belongings.
- Included: Fridge, stove, dishwasher, microwave, existing window coverings and elfs. heat and water included. hydro not included.
- Not included: All current tenant's belongings.
NearbyHospital, park, public transit, school
- Close to: Hospital, park, public transit, school
Listing detailsC11952637, Rented, Feb 3, 2025
- MLS® number: C11952637
- Status: Rented
- Listed on: Feb 3, 2025
- Days on market: 18
- Updated: Feb 21, 2025
- Possession: 2025-03-01 / March 1, 2025
- Occupied by: Tenant
- Listing brokerage: BSPOKE REALTY INC.
About this home
Unit 202, 320 Richmond Street E, Toronto (Moss Park), ON M5A 1P9
Experience elevated urban living at 320 Richmond St E in Empire Communities' sought-after building, The Modern. This expansive 1+1 bed, 1 bath condo offers a thoughtfully designed layout, complete with hardwood floors, custom cabinetry, quartz countertops, and stainless steel appliances. Freshly painted in 2024, the unit feels bright and refreshed. Step out onto the large west-facing balcony to enjoy stunning sunsets and additional living space. Recent upgrades include a brand-new washer/dryer (2024). This unit also includes parking and a locker for ultimate convenience. Located in a vibrant yet serene neighbourhood, you'll love the easy access to transit, major highways, and nearby grocery stores. Enjoy the perfect balance of central city living with a quiet community feel. The Modern spoils residents with top-tier amenities: relax in the sauna, steam, or meditation rooms, break a sweat in the gym, or host friends in the games or party rooms. Additional perks include visitor parking, a car wash area, paid secured bike storage, and 24/7 security. Don't miss the show-stopping rooftop sundeck with BBQ stations, a pool, a hot tub, and breathtaking views - perfect for relaxation or social gatherings. Whether you're a city explorer, relaxation enthusiast, or someone who appreciates top amenities, The Modern offers a lifestyle designed just for you. **EXTRAS** Close Proximity To St. Lawrence Market, The Distillery District. Ttc At Door Step. 10-min to Queen Subway. 5 Mins Away From George Brown College. Stunning Lobby And Marvelous Amenities. Unit Is Tenanted, Please Allow 24 Hours For Showings.
Ask about this home
A HOMEH agent will answer your questions about this home.
Know more about The Modern
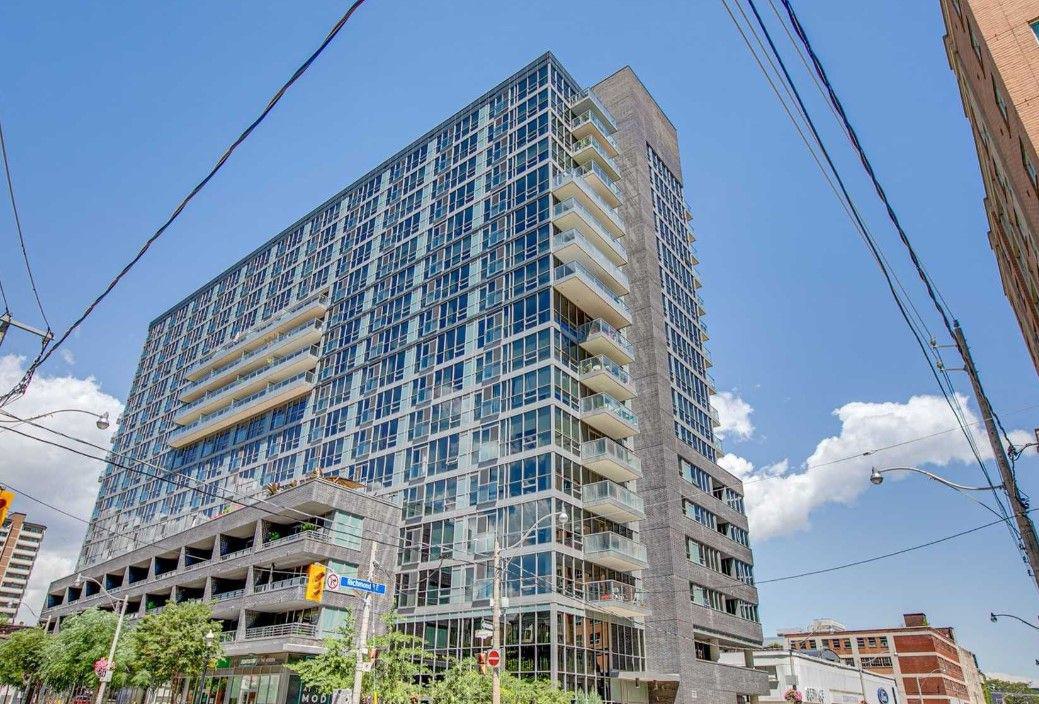
Condo building · 320 Richmond Street E
The Modern is a 17-storey condo with 343 suites, built in 2012 by Empire Communities. Right now 5 for sale and 5 for rent are on the market here.
- 17storeys
- 343suites
- $760/sq ft
- 2012built
No similar units for rent in The Modern right now.
Around this home
Daily convenience, out of 100, from the distances below
Schools nearby
School rating, out of 10.
Helpful calculators
Your HOMEH agent

"I would see it this week."