

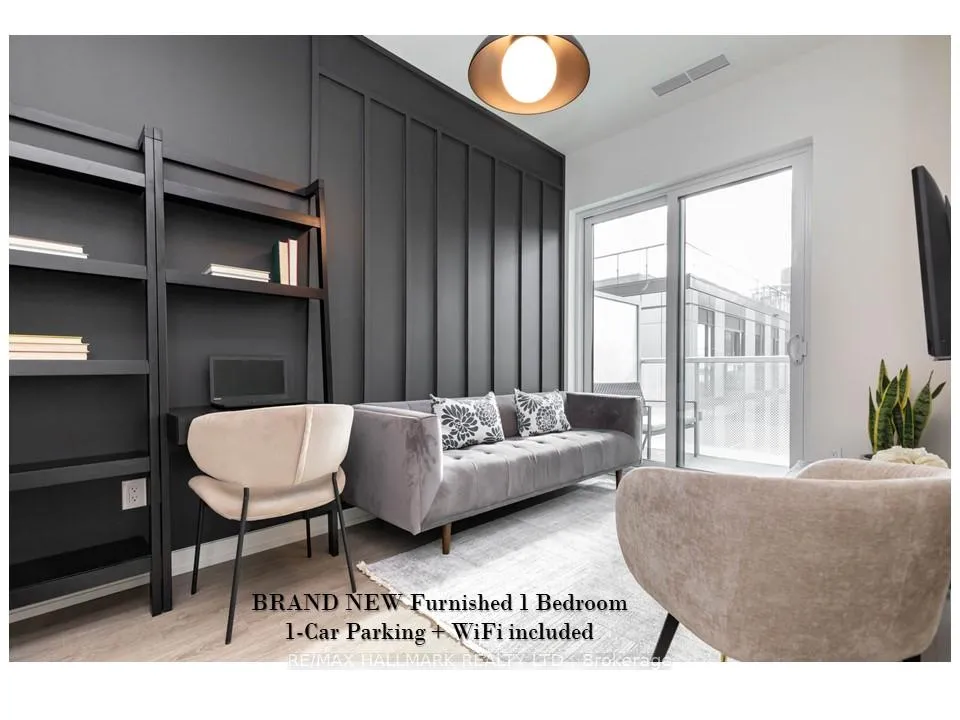
Unit 813, 425 Front Street E
Unit 813, 425 Front Street E
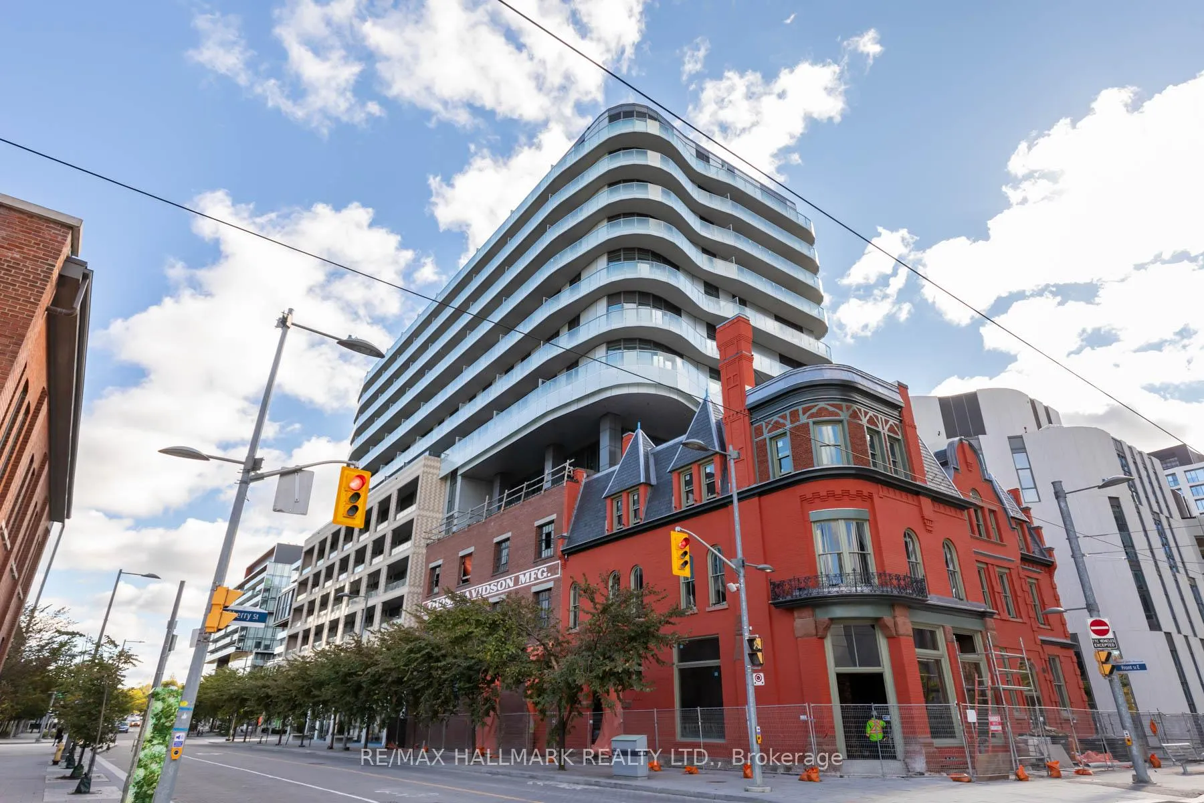
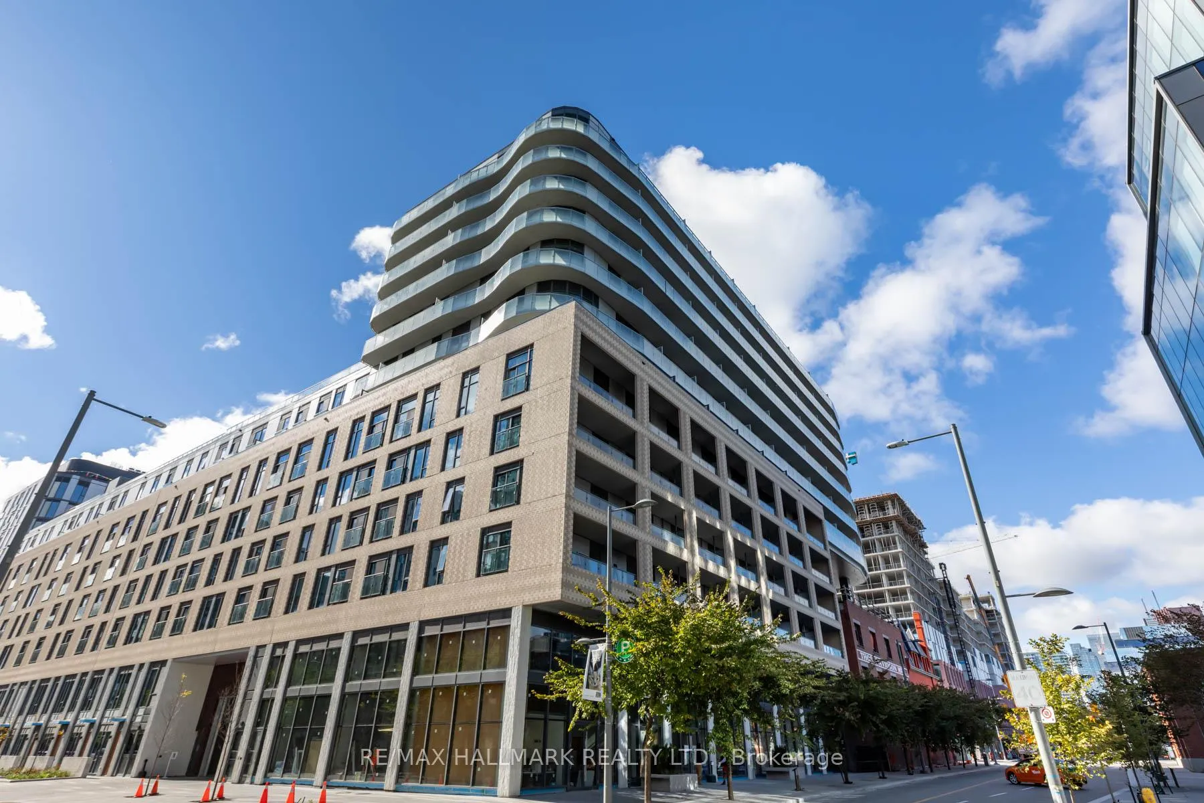
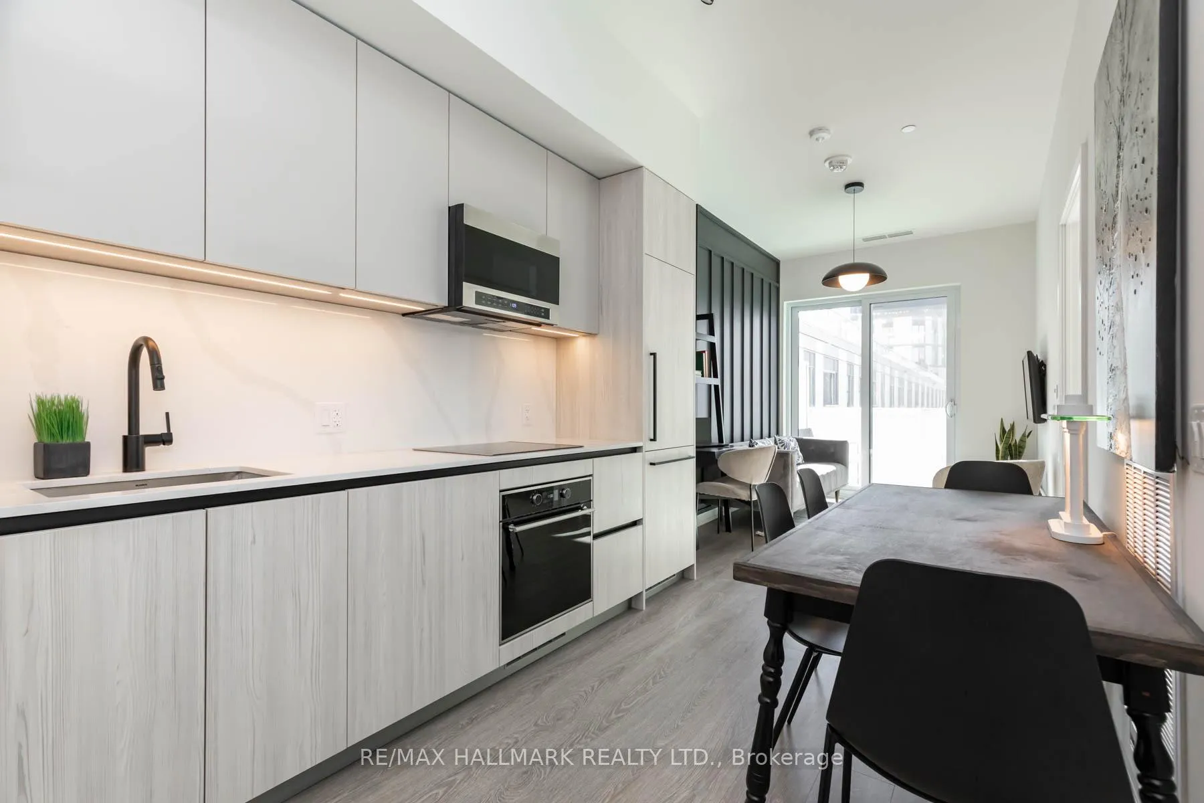
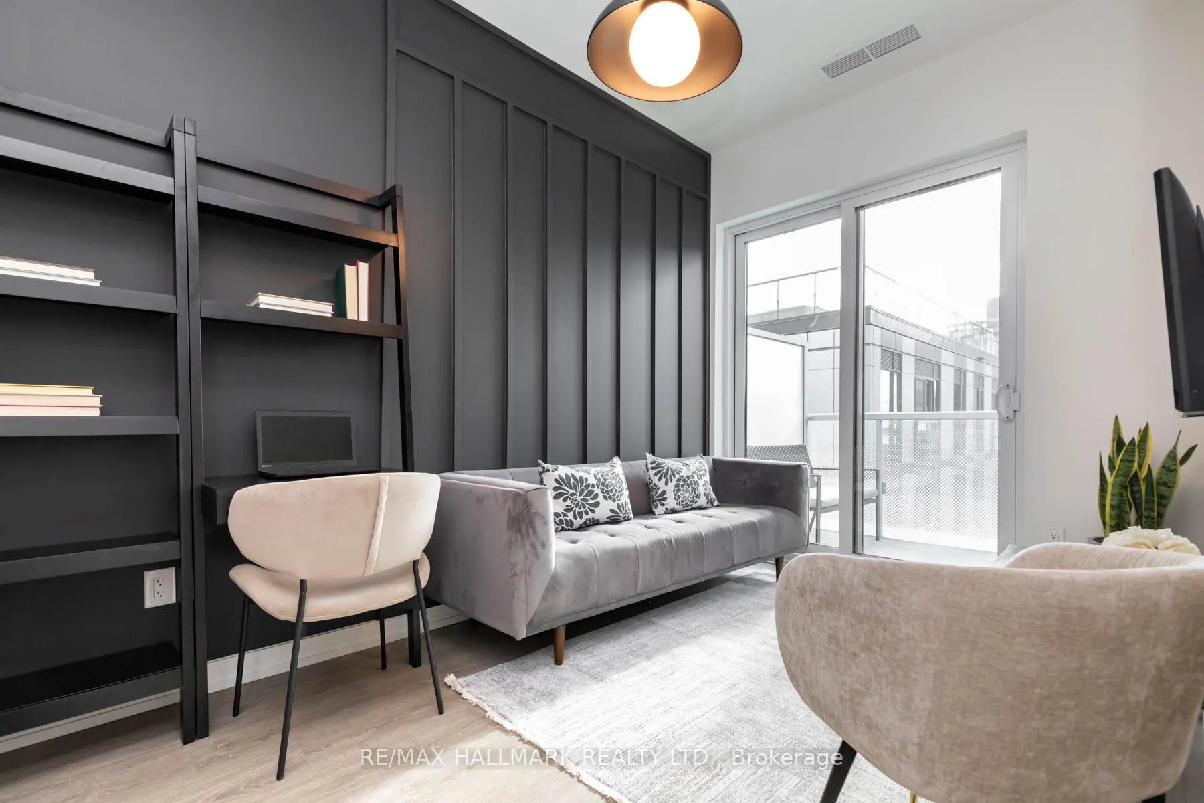 See all 40 photos
Property history
- $2,500TerminatedList: 2024-11-18|End: 2024-11-26|8 daysC10428289
Facts and features
- ExposureSouth
- LaundryIn-suite
- LockerNone
- BalconyTerrace
- Hardwood floors
- Central air
- Exercise room
- Concierge
- Rooftop deck/garden
The homeCondo Apartment, Apartment, New
- Type: Condo Apartment
- Style: Apartment
- Age: New
- Living space: 500–599 sq ft
- Basement: None
- Exposure: South
- View: Lake, downtown, city, clear
InsideHardwood, Ceramic, Window floor to ceiling, Concrete, In-suite laundry, main level, Carpet free, built-in oven
- Flooring: Hardwood, Ceramic, Window floor to ceiling, Concrete
- Laundry: In-suite laundry, main level
- Features: Carpet free, built-in oven
- Security: Concierge/security, carbon monoxide detectors, security system
- Elevator: Yes
- Rooms above ground: 5
- Bedrooms: 1
- Bathrooms: 1
- Kitchens: 1
OutsideBrick, concrete, Terrace
- Exterior: Brick, concrete
- Balcony: Terrace
Parking and locker1 Parking, Underground, Parking type Owned
- Spaces: 1 Parking
- Garage: Underground
- Parking type: Owned
- Driveway: Underground
- Spot: C14
- Locker: None
BuildingCanary house, Storeys 15, Units 439
- Name: Canary house
- Storeys: 15
- Units: 439
- Registered: 2016
- Condo corporation: 0
- Amenities: Exercise room, concierge, rooftop deck/garden, visitor parking, bbqs allowed
- Pets: Allowed
Heating, water and powerForced air, gas, Central air
- Heating: Forced air, gas
- Cooling: Central air
Rent and termsRent $2,500 a month, Entire property, Furnished
- Rent: $2,500 a month
- Space for rent: Entire property
- Furnished: Furnished
- Lease: 12 months
- Paid: Monthly
- Rent includes: High speed internet, heat, parking
- Deposit: Required
- Credit check: Required
- Employment letter: Required
- Rental application: Required
- References: Required
- Rental items: Tenant pays metergy (electricity & water)
IncludedCb2 shelf + 1 drawer/desk unit & chair, structube sofa, accent chair, carpet, snake plant, lg smart tv + remote, coffee table, queen endy mattress + frame, 2 wall nightstands + 2 white & gold lights, balcony loveseat, 2 patio chairs, 2 tables, bbq.
- Included: Cb2 shelf + 1 drawer/desk unit & chair, structube sofa, accent chair, carpet, snake plant, lg smart tv + remote, coffee table, queen endy mattress + frame, 2 wall nightstands + 2 white & gold lights, balcony loveseat, 2 patio chairs, 2 tables, bbq.
NearbyPark, public transit, lake access, rec./commun.centre, waterfront
- Close to: Park, public transit, lake access, rec./commun.centre, waterfront
Listing detailsC10428289, Terminated, Nov 18, 2024
- MLS® number: C10428289
- Status: Terminated
- Listed on: Nov 18, 2024
- Days on market: 8
- Updated: Nov 26, 2024
- Possession: 2024-11-30 / November 30, 2024
- Occupied by: Vacant
- Listing brokerage: RE/MAX HALLMARK REALTY LTD.
About this home
Unit 813, 425 Front Street E, Toronto (Waterfront Communities), ON M5A 0X2
Brand New Boutique Living @ Canary House ~ Be the first to enjoy Hotel Chic vibes in this fully furnished 1 Bedroom suite welcomes you with fabulous foyer, large deep hall closet, Spa-inspired 4 PC bath to soak away the day, Culinary euro kitchen has hi-end integrated appliances, and under-mount counter lighting overlooks Delicious Dining space for party of 4 to 6, Luxury living room has mod accent wall, pendant lighting (on dimmer) with work-at-home office nook, Bodacious bedroom with floor-to-ceiling windows to let the sunshine in has walk-in closet & another 2nd linen closet, walk-out to full-size balcony equipped with infrared electric bbq, and layered south views to lake and skyline. 1-Car underground parking spot. Beanfield high-speed internet, LG Smart TV. Explore this urban community ~ Where City meets Nature ~ has you steps to all the action, YMCA, King Streetcar (24 hr TTC), Financial District (20 mins by foot). George Brown College, Corktown Commons/Distillery District, shops, and eateries. It's all in the details evolve yourself in the understated sophisticated style and live supreme in suite #8Thirteen.
Ask about this home
A HOMEH agent will answer your questions about this home.
Know more about Canary Park
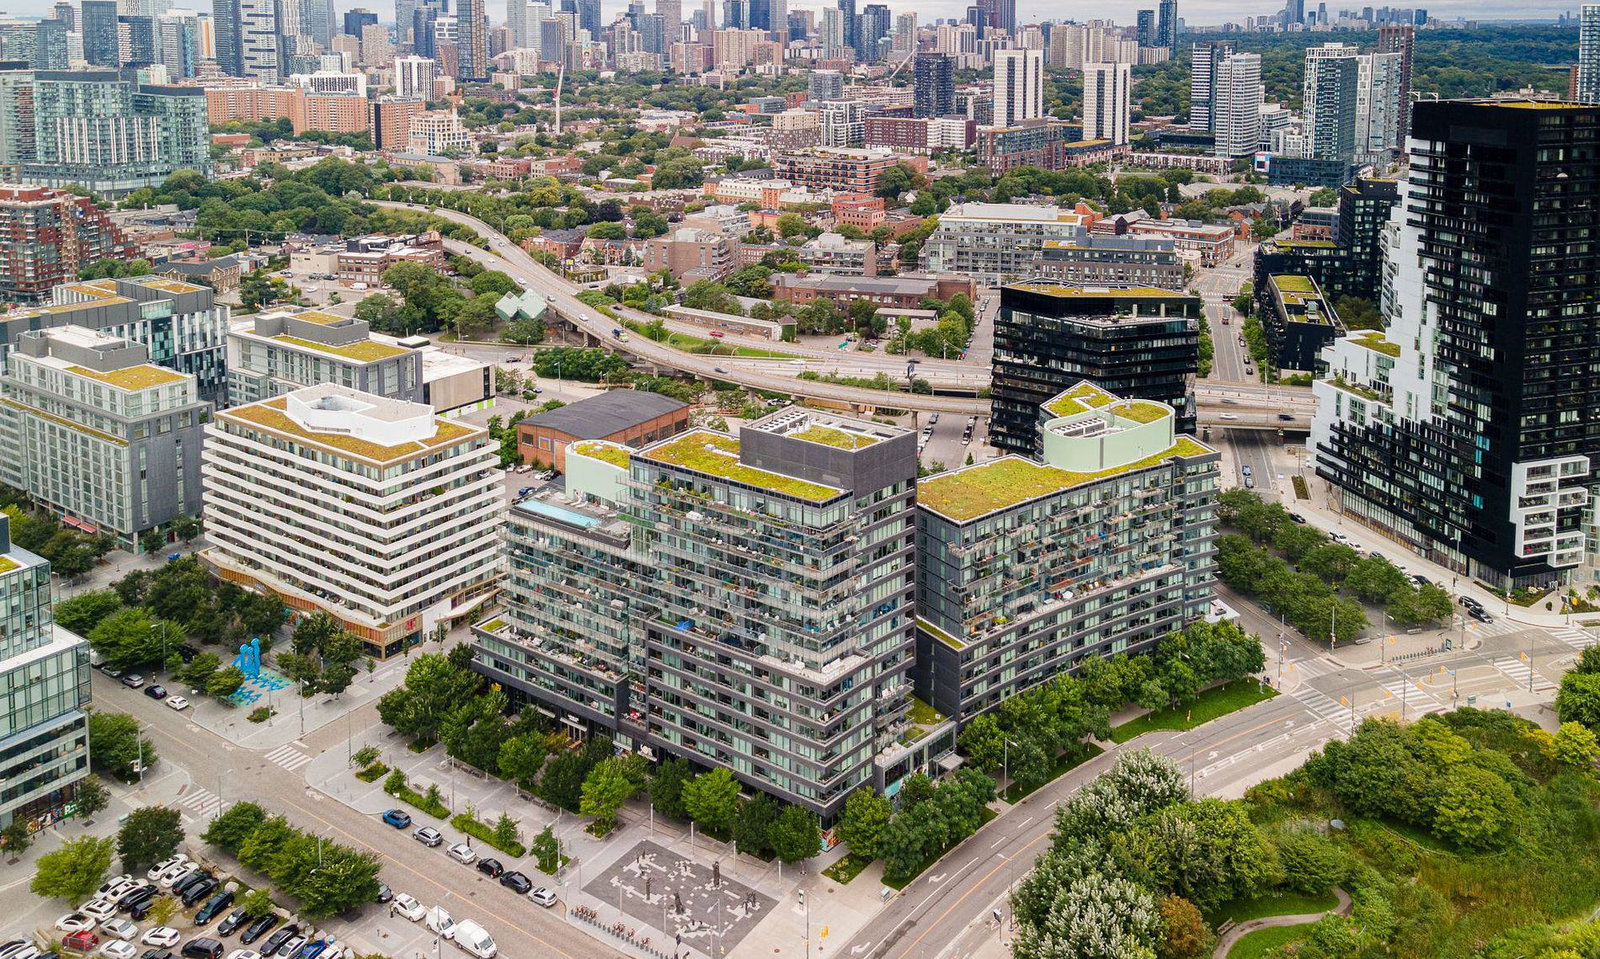
Condo building · 120 Bayview Ave
Canary Park is a 15-storey condo with 439 suites, built in 2016 by Dundee Kilmer Developments. Right now 2 for sale are on the market here.
- 15storeys
- 439suites
- $794/sq ft
- 2016built
No similar units for rent in Canary Park right now.
Around this home
Daily convenience, out of 100, from the distances below
Schools nearby
School rating, out of 10.
Helpful calculators
Your HOMEH agent

"I would see it this week."