

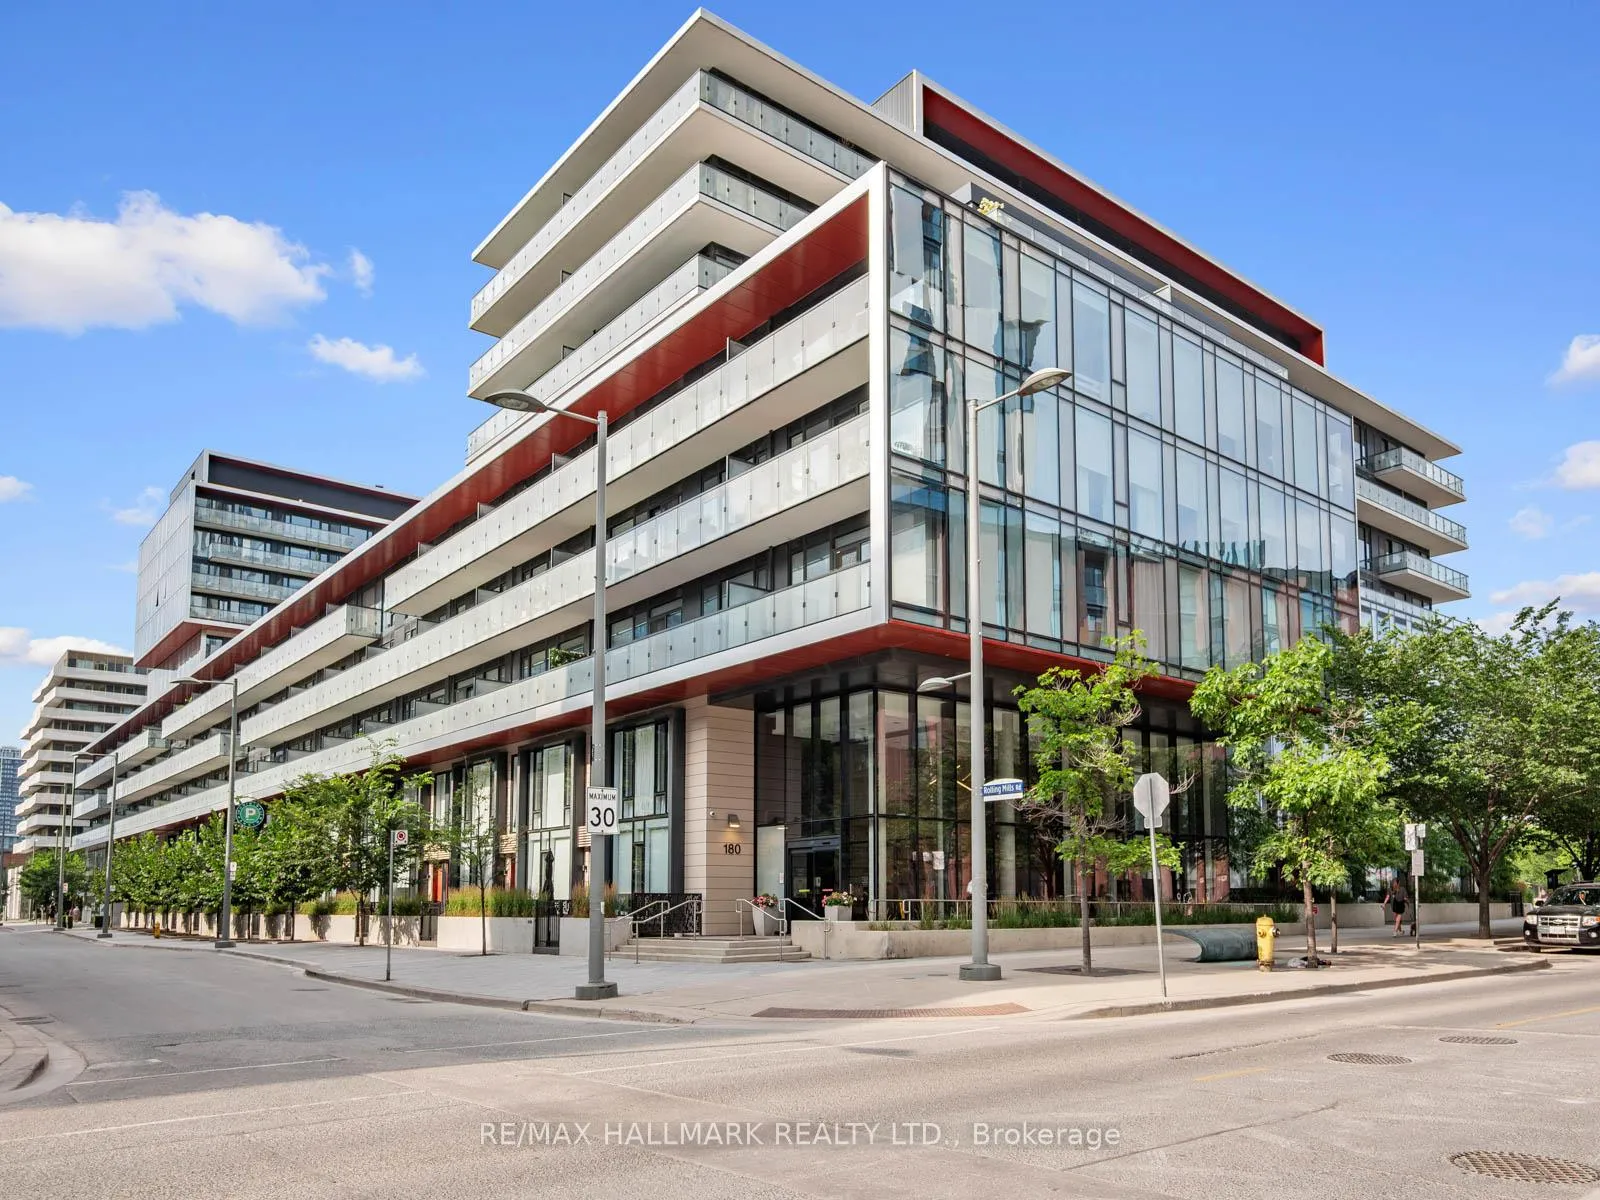
Unit S423, 35 Rolling Mills Road
Unit S423, 35 Rolling Mills Road
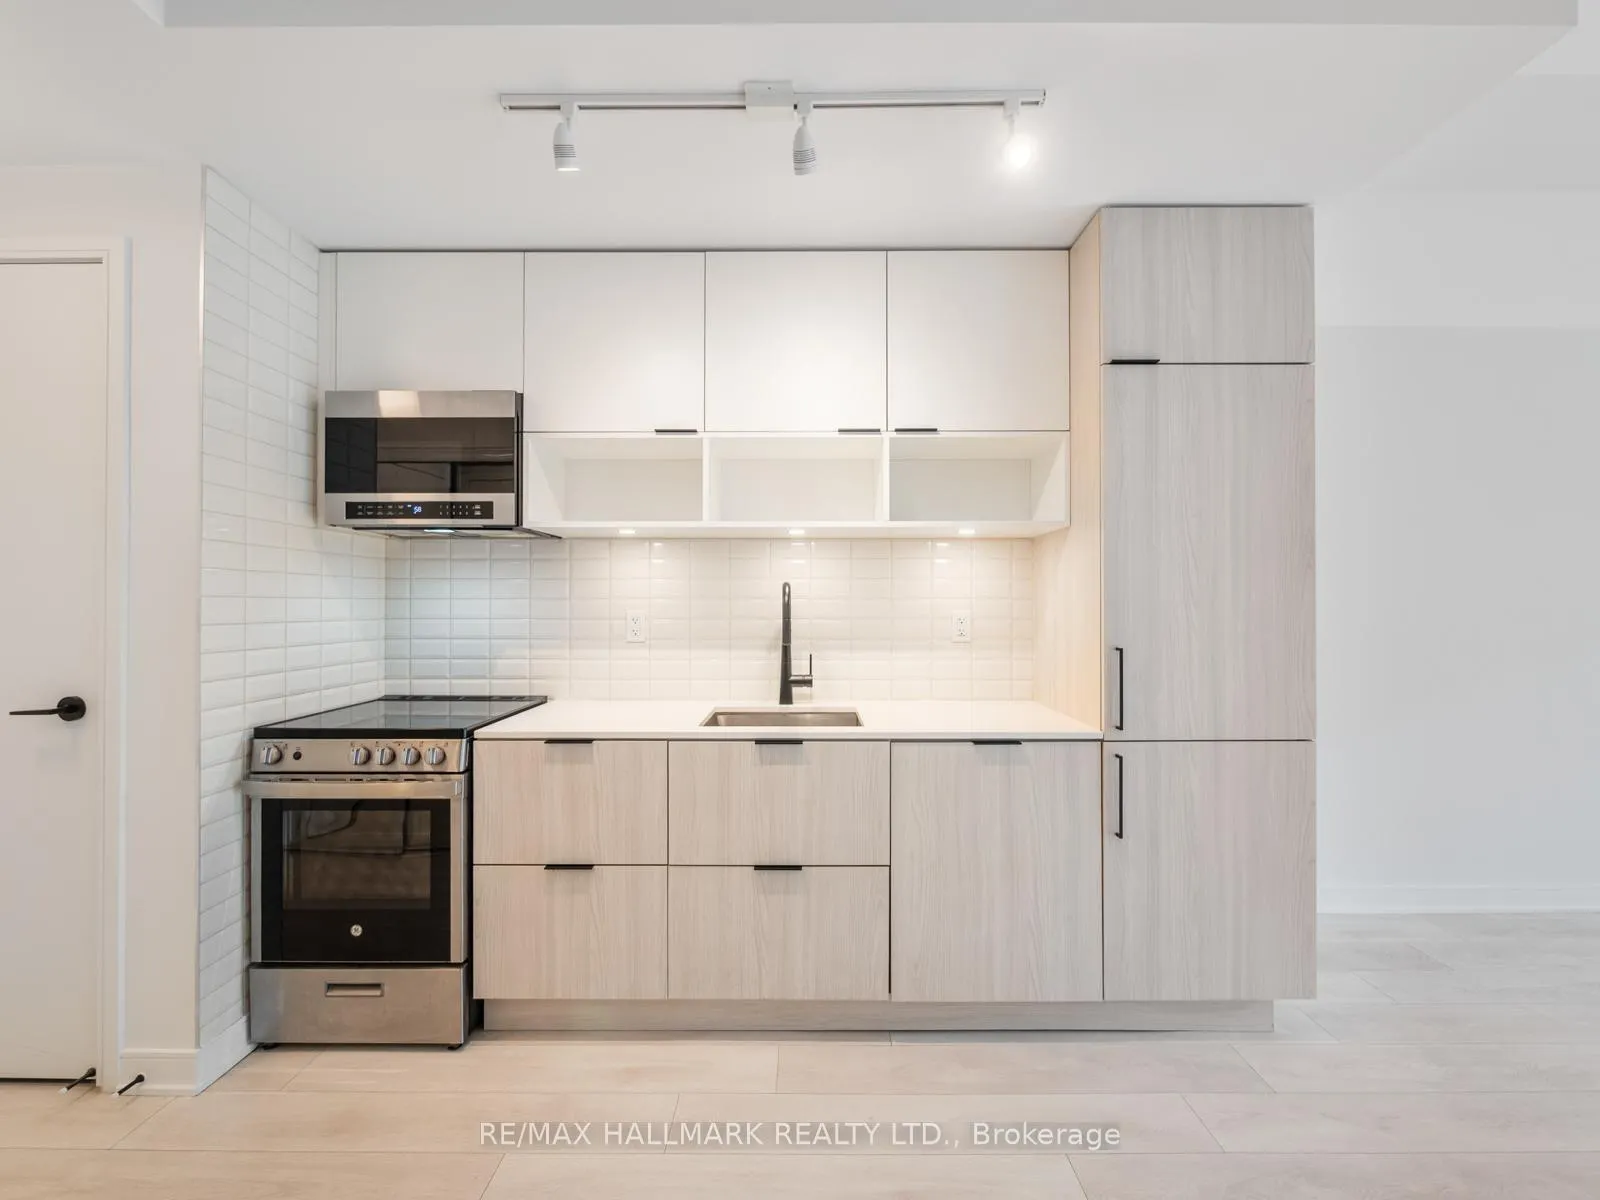 See all 50 photos
Property history
Facts and features
- ExposureWest
- LaundryIn-suite
- LockerNone
- BalconyOpen
- Central air
- Concierge
- Gym
- Party room/meeting room
The homeCondo Apartment, Apartment, 500–599 sq ft
- Type: Condo Apartment
- Style: Apartment
- Living space: 500–599 sq ft
- Basement: None
- Exposure: West
InsideWindow floor to ceiling, In-suite laundry, Carpet free
- Flooring: Window floor to ceiling
- Laundry: In-suite laundry
- Features: Carpet free
- Security: Security guard
- Rooms above ground: 5
- Bedrooms: 1 + 1 in the basement
- Bathrooms: 1
- Kitchens: 1
OutsideConcrete, Open
- Exterior: Concrete
- Balcony: Open
Parking and lockerParking type None, Locker None
- Parking type: None
- Locker: None
BuildingCanary Commons, Storeys 12, Units 430
- Name: Canary Commons
- Storeys: 12
- Units: 430
- Registered: 2020
- Condo corporation: 2916
- Amenities: Bike storage, concierge, gym, media room, party room/meeting room, community bbq
- Pets: Allowed
Heating, water and powerFan coil, electric, Central air
- Heating: Fan coil, electric
- Cooling: Central air
Rent and termsRent $2,100 a month, Entire property, Unfurnished
- Rent: $2,100 a month
- Space for rent: Entire property
- Furnished: Unfurnished
- Lease: 12 months
- Rent includes: High speed internet
- Deposit: Required
- Credit check: Required
- Employment letter: Required
- Rental application: Required
- References: Required
IncludedFridge, stove, dishwasher, washer, dryer, all window coverings, all electric light fixtures, internet
- Included: Fridge, stove, dishwasher, washer, dryer, all window coverings, all electric light fixtures, internet
NearbyPublic transit, school, park
- Close to: Public transit, school, park
Listing detailsC12446613, Rented, Oct 6, 2025
- MLS® number: C12446613
- Status: Rented
- Listed on: Oct 6, 2025
- Days on market: 4
- Updated: Oct 10, 2025
- Possession: Flexible
- Occupied by: Owner
- Listing brokerage: RE/MAX HALLMARK REALTY LTD.
About this home
Unit S423, 35 Rolling Mills Road, Toronto (Waterfront Communities), ON M5A 1G9
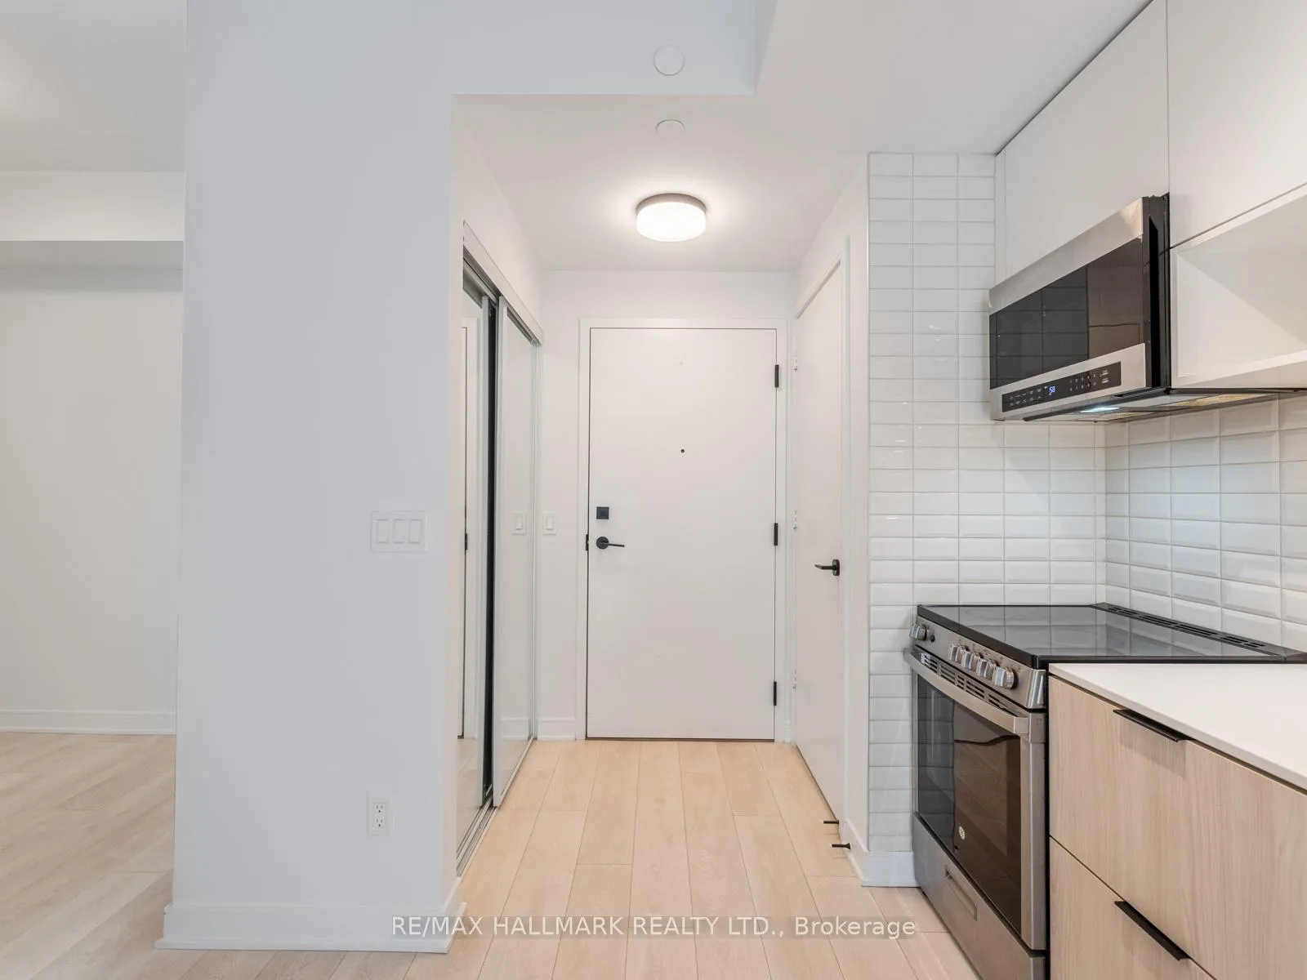
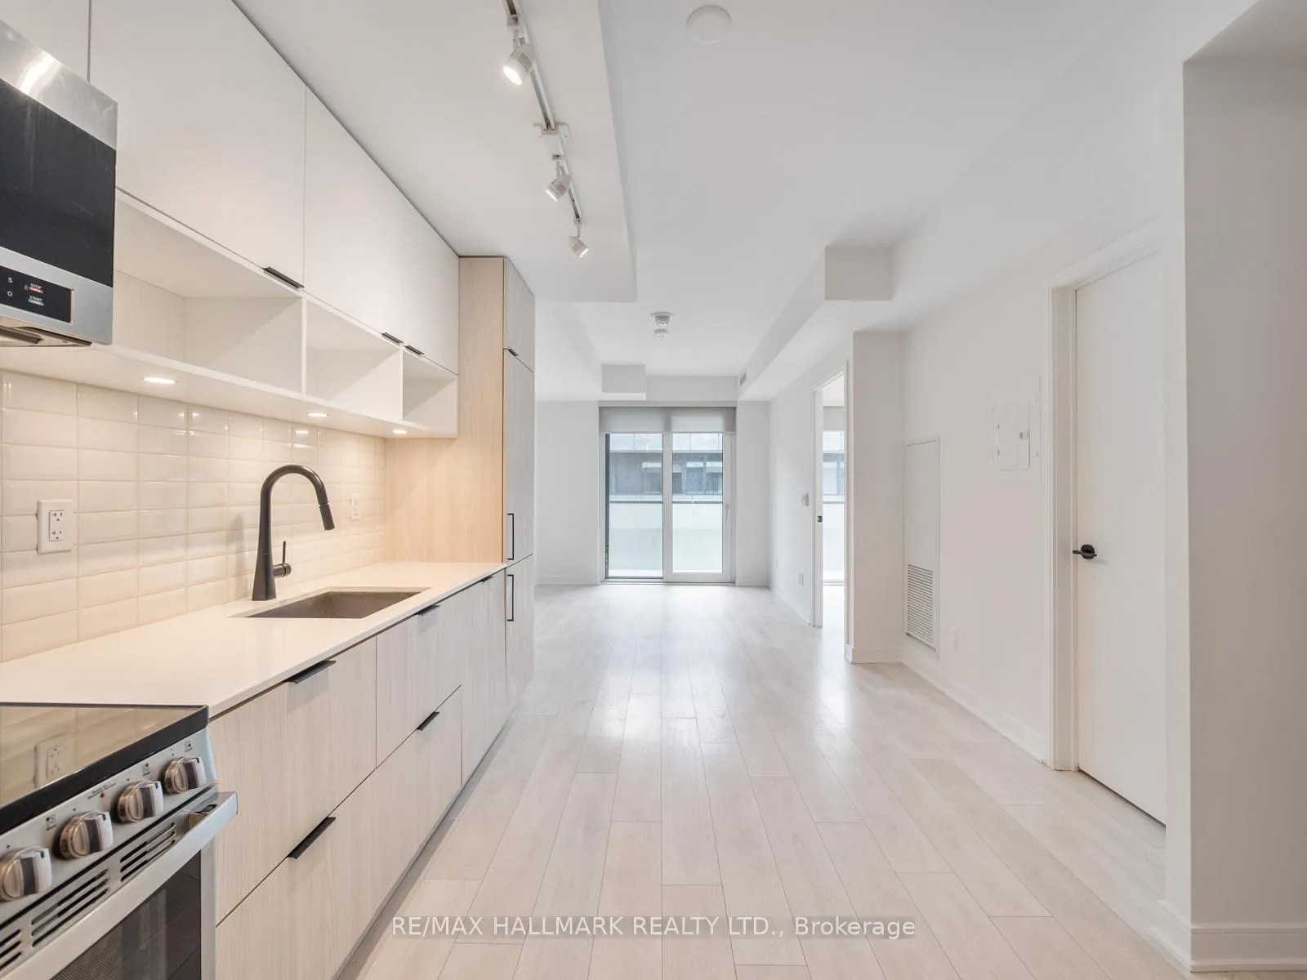
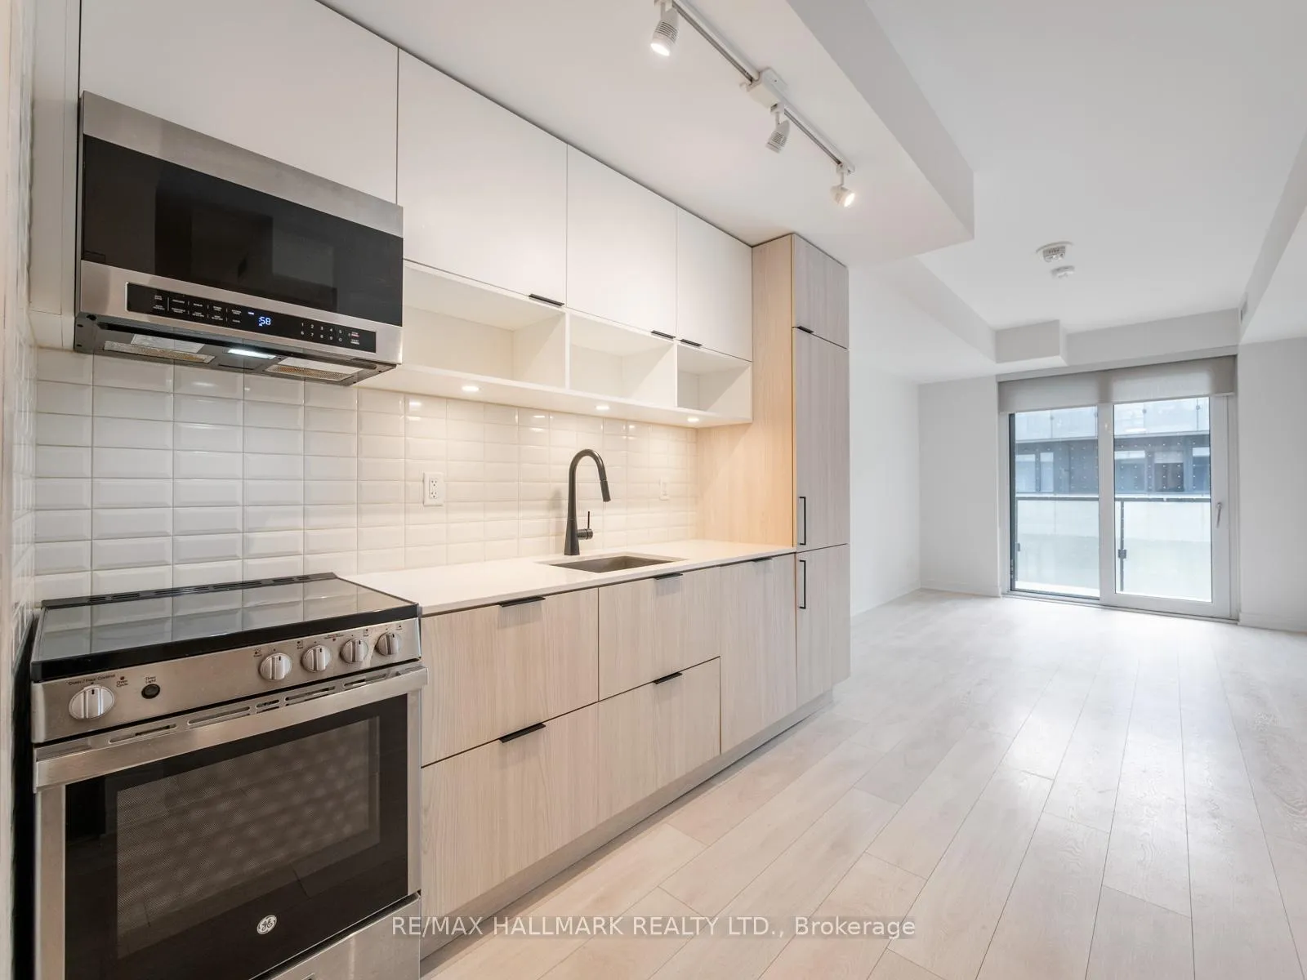
Welcome to 35 Rolling Mills Rd, Unit S423 a stylish 1+1 bedroom suite in the heart of the award-winning Canary District. Thoughtfully designed with a smart, open-concept layout, this light-filled unit features floor-to-ceiling west-facing windows and a generous private balcony perfect for catching the afternoon sun or enjoying golden-hour views. The contemporary kitchen is outfitted with sleek quartz countertops, stainless steel appliances, and a modern backsplash that complements the suites clean lines and airy feel. The spacious den offers the ideal work-from-home setup, while the bright bedroom includes a mirrored double closet and easy access to the elegant 4-piece bath. Residents enjoy an impressive array of amenities including three fitness centers, a yoga studio, rooftop BBQ and lounge areas, a theatre/media room, co-working and meeting spaces, a dog spa station, and 24-hour concierge service. Perfectly situated just steps from the Distillery District, Corktown Common, waterfront trails, TTC streetcars, and some of the city's best cafes, dining spots, and boutique shops. Premium grocery shopping is right downstairs at Marche Leos, and commuters will appreciate the easy access to the DVP and Gardiner Expressway. Fresh, functional, and perfectly located come see why life at Canary Commons is anything but ordinary.
Ask about this home
A HOMEH agent will answer your questions about this home.
Know more about Canary Commons
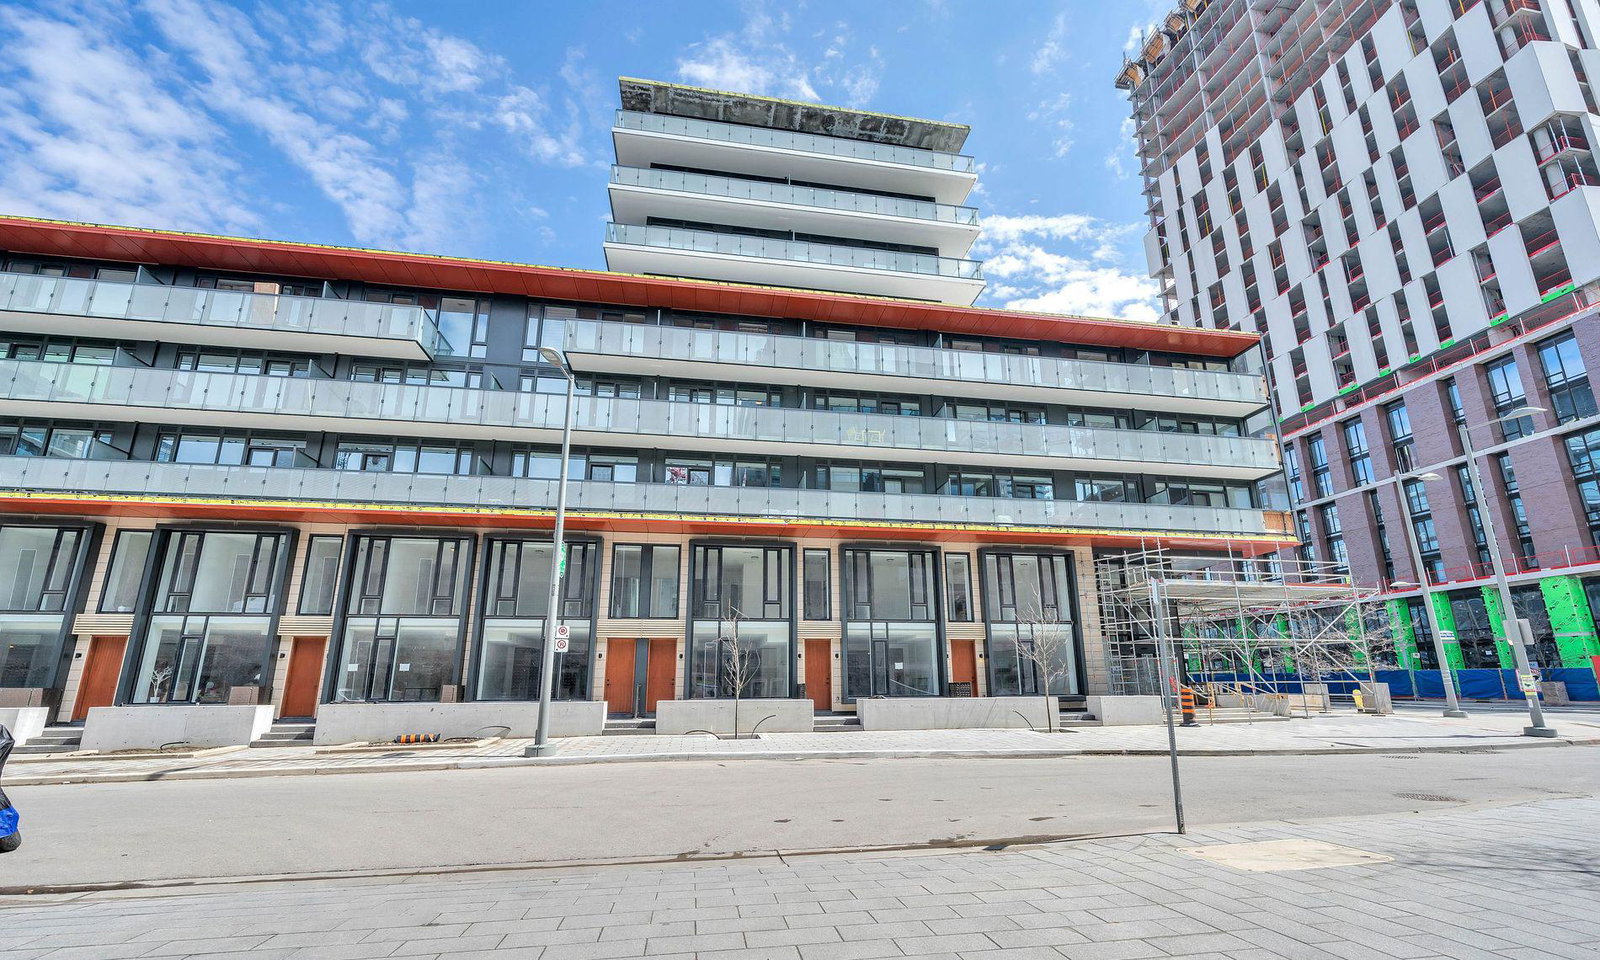
Condo building · 180-190 Mill Street
Canary Commons is a 12-storey condo with 430 suites, built in 2020 by Dundee Kilmer Developments. Right now 3 for sale and 6 for rent are on the market here.
- 12storeys
- 430suites
- $809/sq ft
- 2020built
No similar units for rent in Canary Commons right now.
Around this home
Daily convenience, out of 100, from the distances below
Schools nearby
School rating, out of 10.
Helpful calculators
Your HOMEH agent

"I would see it this week."