

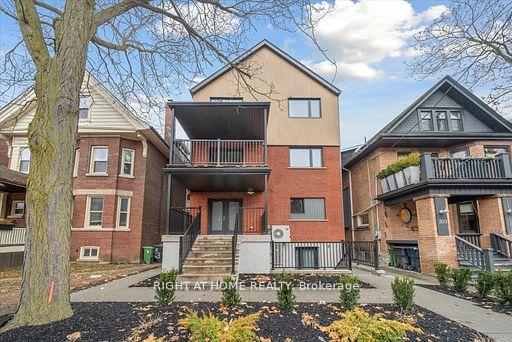
Unit 6, 321 St George Street
Unit 6, 321 St George Street
 See all 3 photos
Property history
Facts and features
- BasementFinished
- Lease term12 months
- FurnishedUnfurnished
- Age of homeNew
- Central air
The homeDetached, Loft, New
- Type: Detached
- Style: Loft
- Age: New
- Living space: 700–1,100 sq ft
- Basement: Finished
- View: Downtown
InsideIn-suite laundry, main level, Built-in oven, erv/hrv, storage, sump pump, upgraded insulation, separate heating controls, on demand water heater, carpet free, ventilation system, Rooms above ground 4
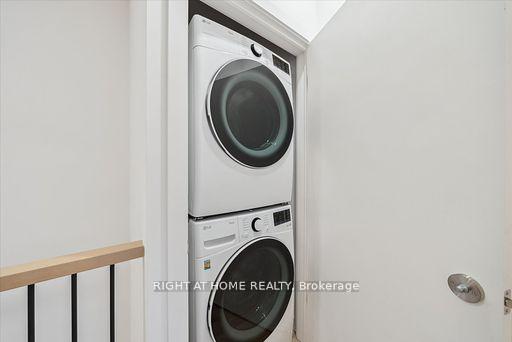
- Laundry: In-suite laundry, main level
- Features: Built-in oven, erv/hrv, storage, sump pump, upgraded insulation, separate heating controls, on demand water heater, carpet free, ventilation system
- Rooms above ground: 4
- Bedrooms: 2
- Bathrooms: 2
- Kitchens: 1
- Family room: Yes
Outside and lotBrick, Asphalt rolled, Concrete
- Exterior: Brick
- Roof: Asphalt rolled
- Foundation: Concrete
ParkingDriveway None, street only
- Driveway: None, street only
Heating, water and powerHeat pump, electric, Central air, Municipal water
- Heating: Heat pump, electric
- Cooling: Central air
- Water: Municipal water
- Sewer: Municipal sewer
Rent and termsRent $3,365 a month, Main, 2nd floor, Unfurnished
- Rent: $3,365 a month
- Space for rent: Main, 2nd floor
- Furnished: Unfurnished
- Lease: 12 months
- Rent includes: Central air conditioning, common elements, high speed internet
- Deposit: Required
- Credit check: Required
- Employment letter: Required
- Rental application: Required
- References: Required
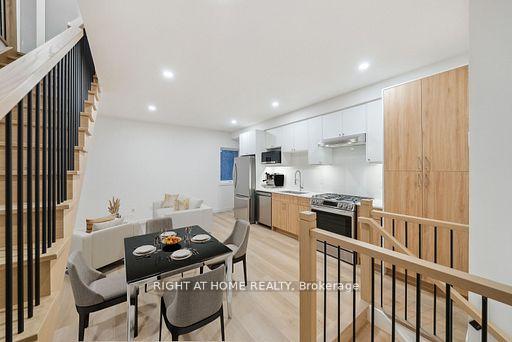
IncludedHigh speed internet. s/s stove, fridge, dishwasher, full size washer & dryer, built in microwave w/ fan
- Included: High speed internet. s/s stove, fridge, dishwasher, full size washer & dryer, built in microwave w/ fan
Listing detailsC12039079, Rented, Mar 24, 2025
- MLS® number: C12039079
- Status: Rented
- Listed on: Mar 24, 2025
- Days on market: Listed today
- Updated: Mar 24, 2025
- Possession: 2025-03-24 / Immediate
- Occupied by: Vacant
- Listing brokerage: RIGHT AT HOME REALTY
About this home
Unit 6, 321 St George Street, Toronto (The Annex), ON M5R 2R2
Discover refined urban living in this brand-new, never-lived-in two-level suite at 321 St George St in the prestigious Annex neighborhood. Designed with style and functionality in mind, this spacious 2-bedroom, 2-bathroom home features spacious rooms, interior stairs leading to a separate second-floor living area, and high-end finishes throughout, including light wood flooring, recessed lighting, and a gourmet kitchen with premium stainless steel appliances, white and wood cabinetry, and a stylish backsplash. The kitchen boasts sleek quartz countertops, a deep 30-inch sink, and full-sized stainless steel appliances, including a built-in microwave with fan. Step outside onto your private outdoor patio, the perfect place to unwind and take in the vibrant surroundings. High-speed internet is included, ensuring seamless connectivity whether you work from home or stream your favorite content. Located just a 5-minute walk from Dupont Subway Station, this suite offers unbeatable access to downtown Toronto, the University of Toronto, and Yorkvilles high-end shops and dining. Surrounded by trendy cafes, boutique stores, and beautiful parks, this home strikes the perfect balance between city living and serene retreat. Dont miss the chance to lease this stunning modern suite in one of Torontos most sought-after neighborhoods!
Ask about this home
A HOMEH agent will answer your questions about this home.
Around this home
Daily convenience, out of 100, from the distances below
Schools nearby
School rating, out of 10.
Helpful calculators
Your HOMEH agent

"I would see it this week."