

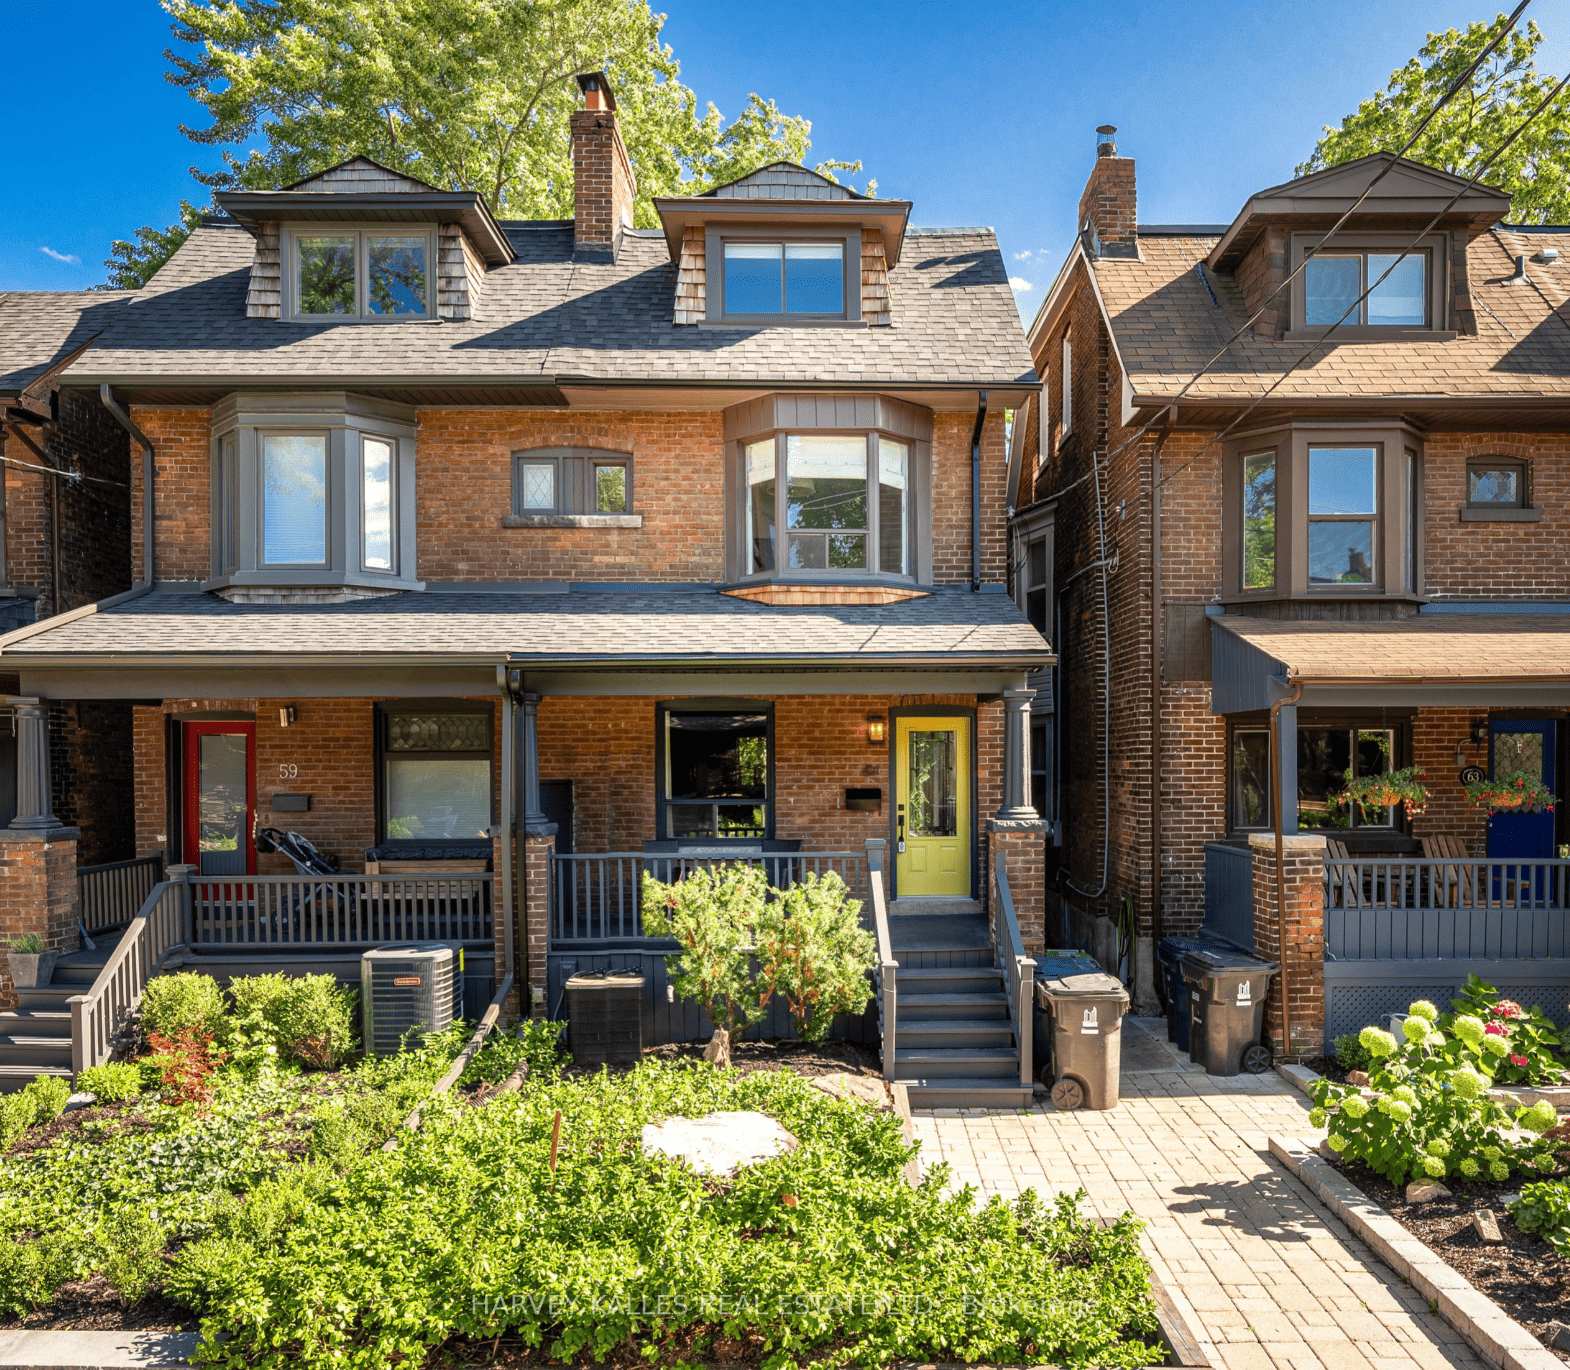
61 Marchmount Road
61 Marchmount Road
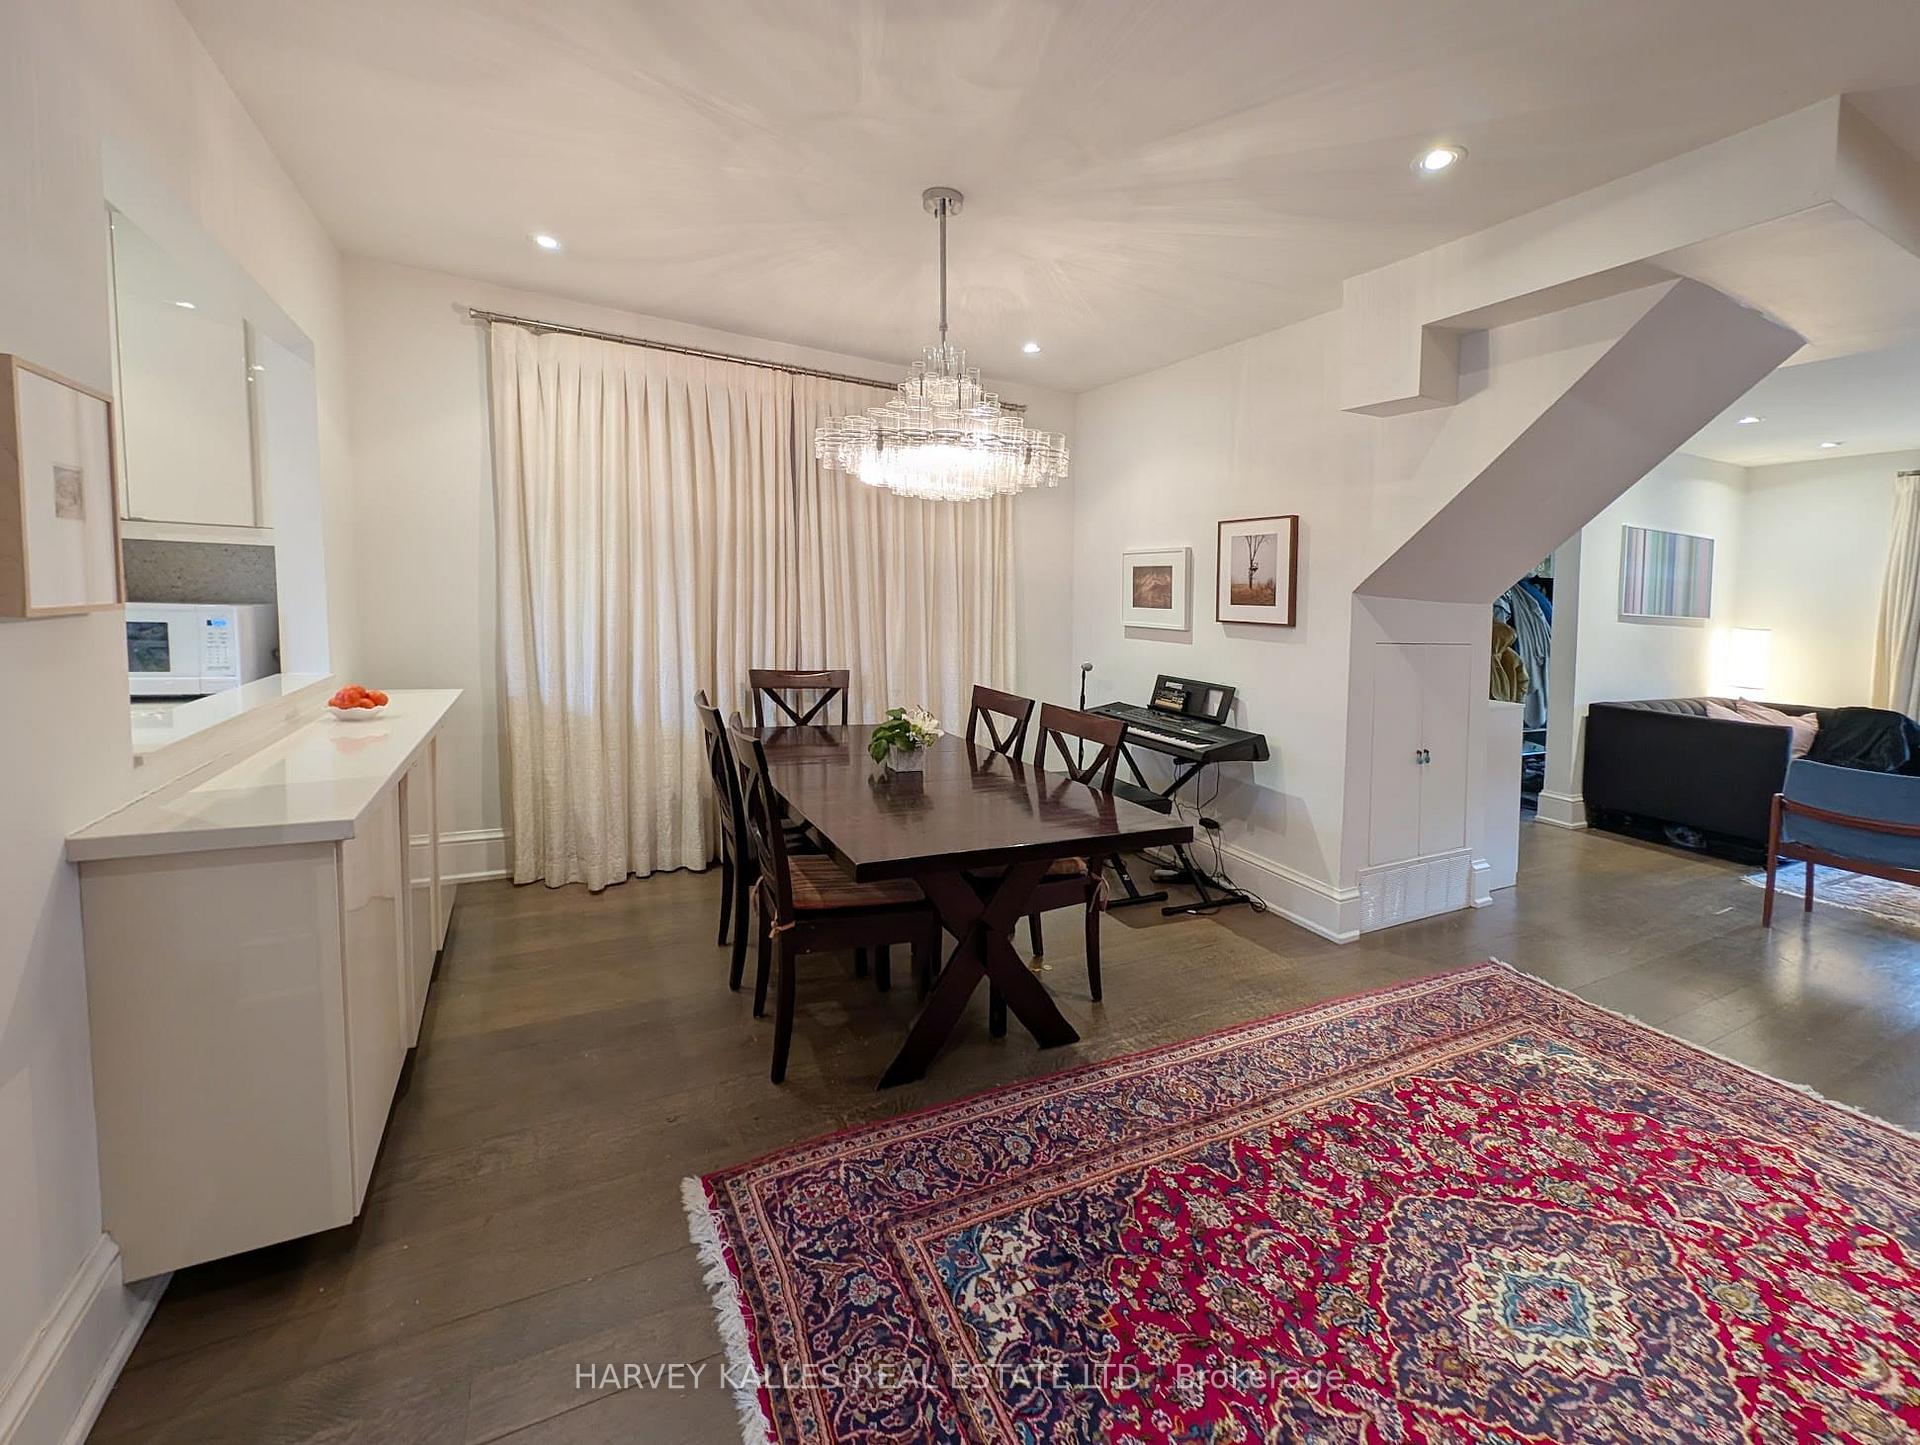 See all 16 photos
Property history
Facts and features
- BasementFinished
- Lot size18 × 91 ft
- Lease term12 months
- FurnishedFurnished
- Hardwood floors
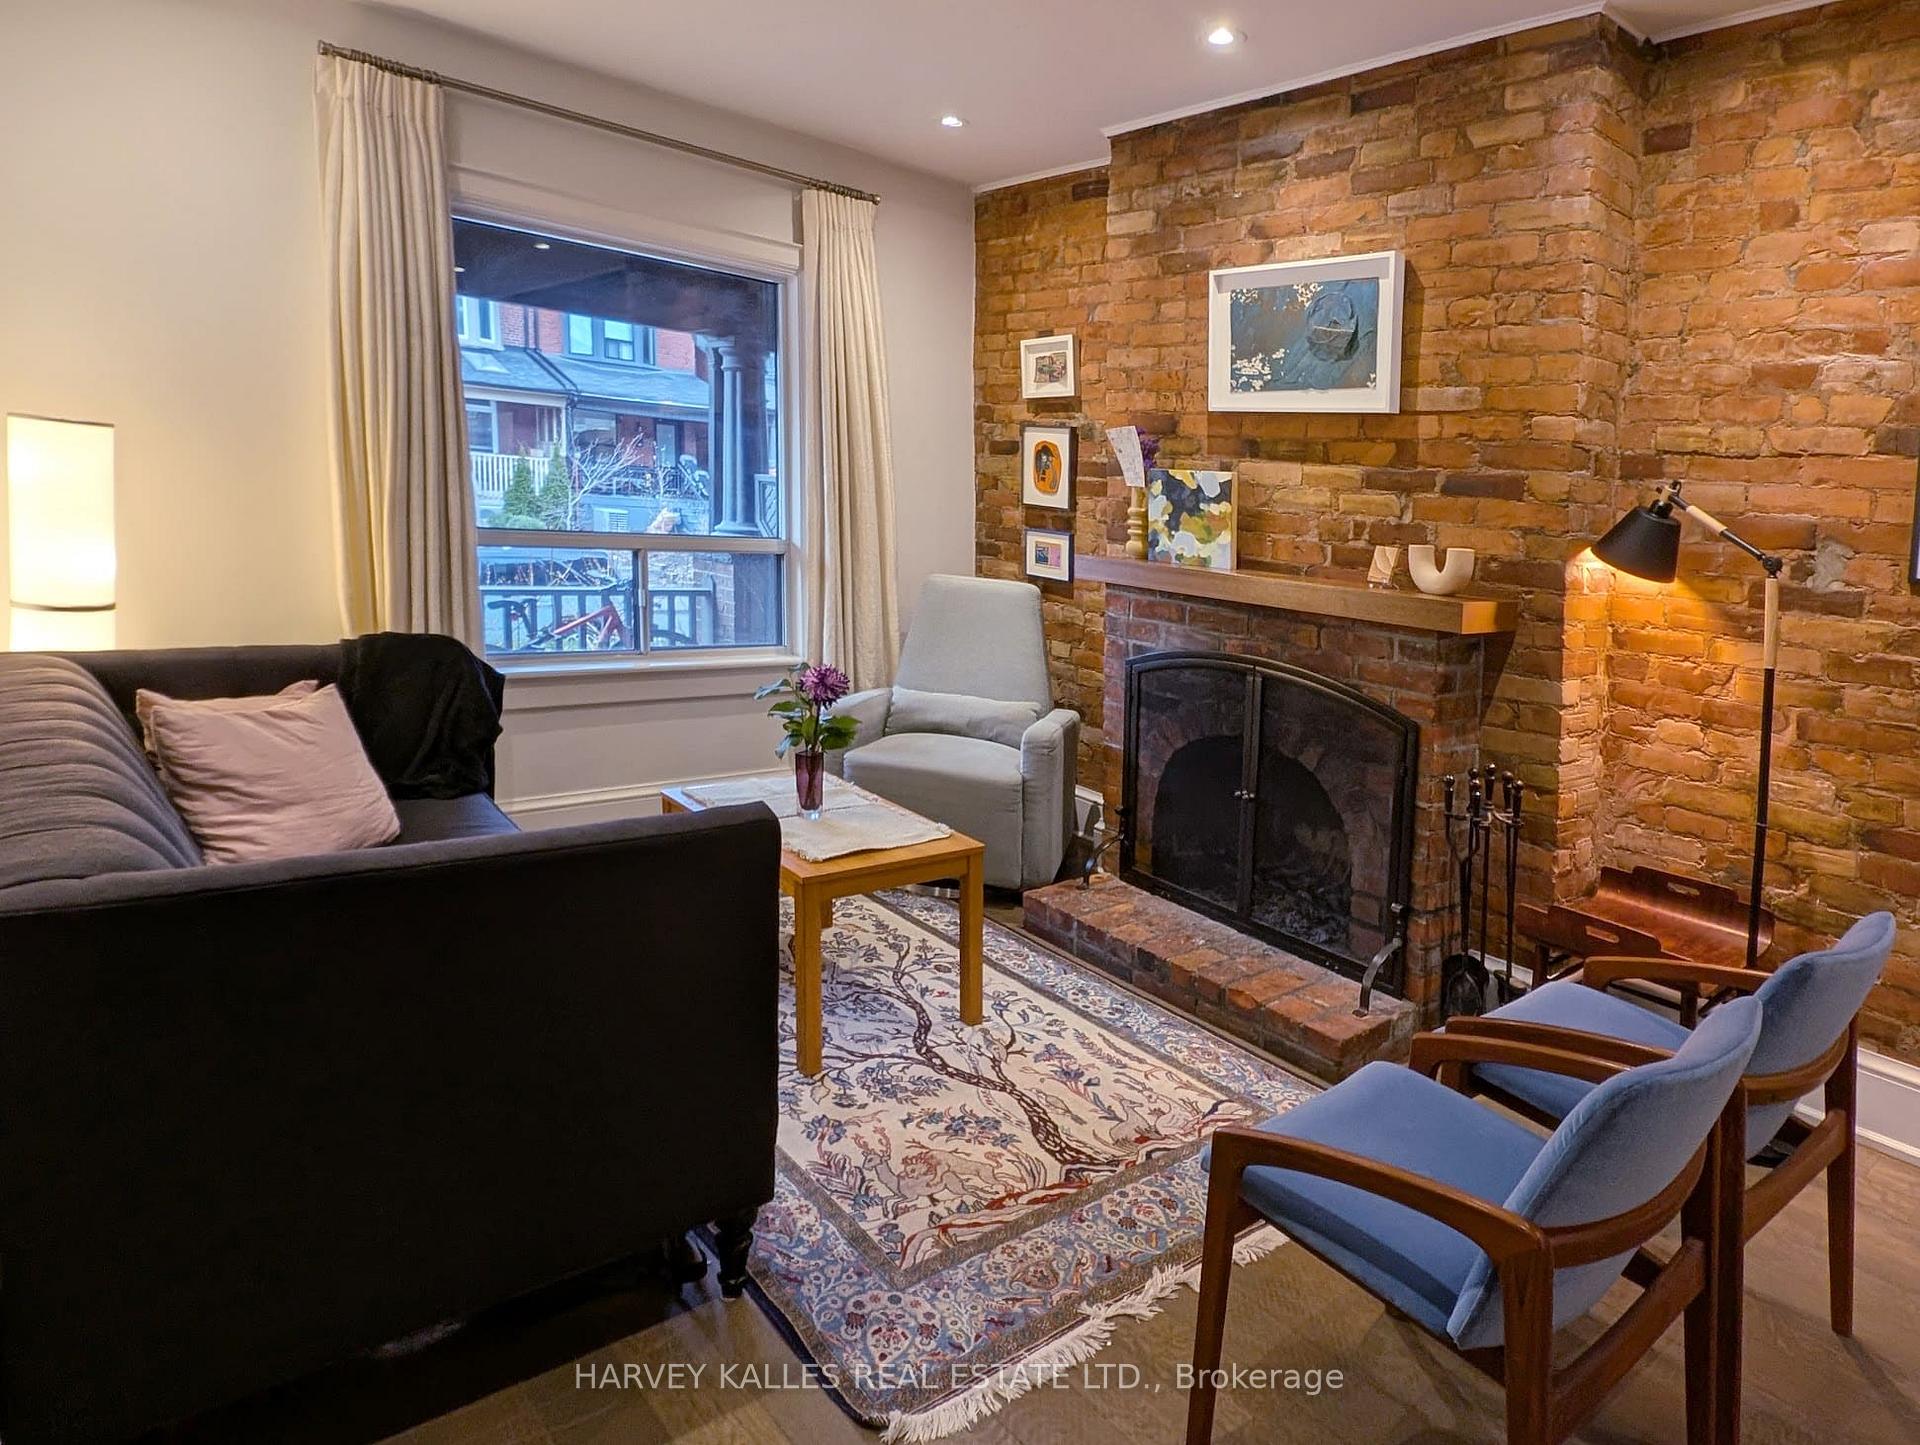
- Fireplace
- Central air
The homeSemi-Detached, 2 1/2 storey, 1,100–1,500 sq ft
- Type: Semi-Detached
- Style: 2 1/2 storey
- Living space: 1,100–1,500 sq ft
- Basement: Finished
InsideFireplace Yes, living room, Hardwood, Marble, Laundry closet
- Fireplace: Yes, living room
- Flooring: Hardwood, Marble
- Laundry: Laundry closet
- Features: Built-in oven, floor drain, water heater
- Security: Carbon monoxide detectors, smoke detector
- Rooms above ground: 7
- Rooms in the basement: 1
- Bedrooms: 3
- Bathrooms: 2
- Kitchens: 1
Outside and lotBrick, Asphalt shingle, Stone
- Exterior: Brick
- Roof: Asphalt shingle
- Foundation: Stone
- Features: Deck
- Other structures: Fence - full
- Size: 17.9 × 91.43 ft
Parking1 Parking, Street only
- Spaces: 1 Parking
- Driveway: Street only
Heating, water and powerForced air, gas, Central air, Municipal water
- Heating: Forced air, gas
- Cooling: Central air
- Water: Municipal water
- Sewer: Municipal sewer
Rent and termsRent $4,500 a month, Entire property, Furnished
- Rent: $4,500 a month
- Space for rent: Entire property
- Furnished: Furnished
- Lease: 12 months
- Paid: Monthly
- Rent includes: Other
- Deposit: Required
- Credit check: Required
- Employment letter: Required
- Rental application: Required
- References: Required
IncludedAll kitchen appliances, light fixtures, window coverings, furniture, dishware & utensils, Tenant to cover the cost of utilities and any cost for gardening or snow removal. there is a 4th bedroom in the home (a 2nd bedroom on the 3rd floor) which will be retained by the owners for storage & remain locked.
- Included: All kitchen appliances, light fixtures, window coverings, furniture, dishware & utensils
- Not included: Tenant to cover the cost of utilities and any cost for gardening or snow removal. there is a 4th bedroom in the home (a 2nd bedroom on the 3rd floor) which will be retained by the owners for storage & remain locked.
NearbyArts centre, library, park, public transit, rec./commun.centre, school
- Close to: Arts centre, library, park, public transit, rec./commun.centre, school
Listing detailsC12215933, Rented, Jun 11, 2025
- MLS® number: C12215933
- Status: Rented
- Listed on: Jun 11, 2025
- Days on market: 12
- Updated: Jun 23, 2025
- Possession: 2025-08-15 / 60-89 days
- Occupied by: Owner
- Listing brokerage: HARVEY KALLES REAL ESTATE LTD.
About this home
61 Marchmount Road, Toronto (Wychwood), ON M6G 2A8
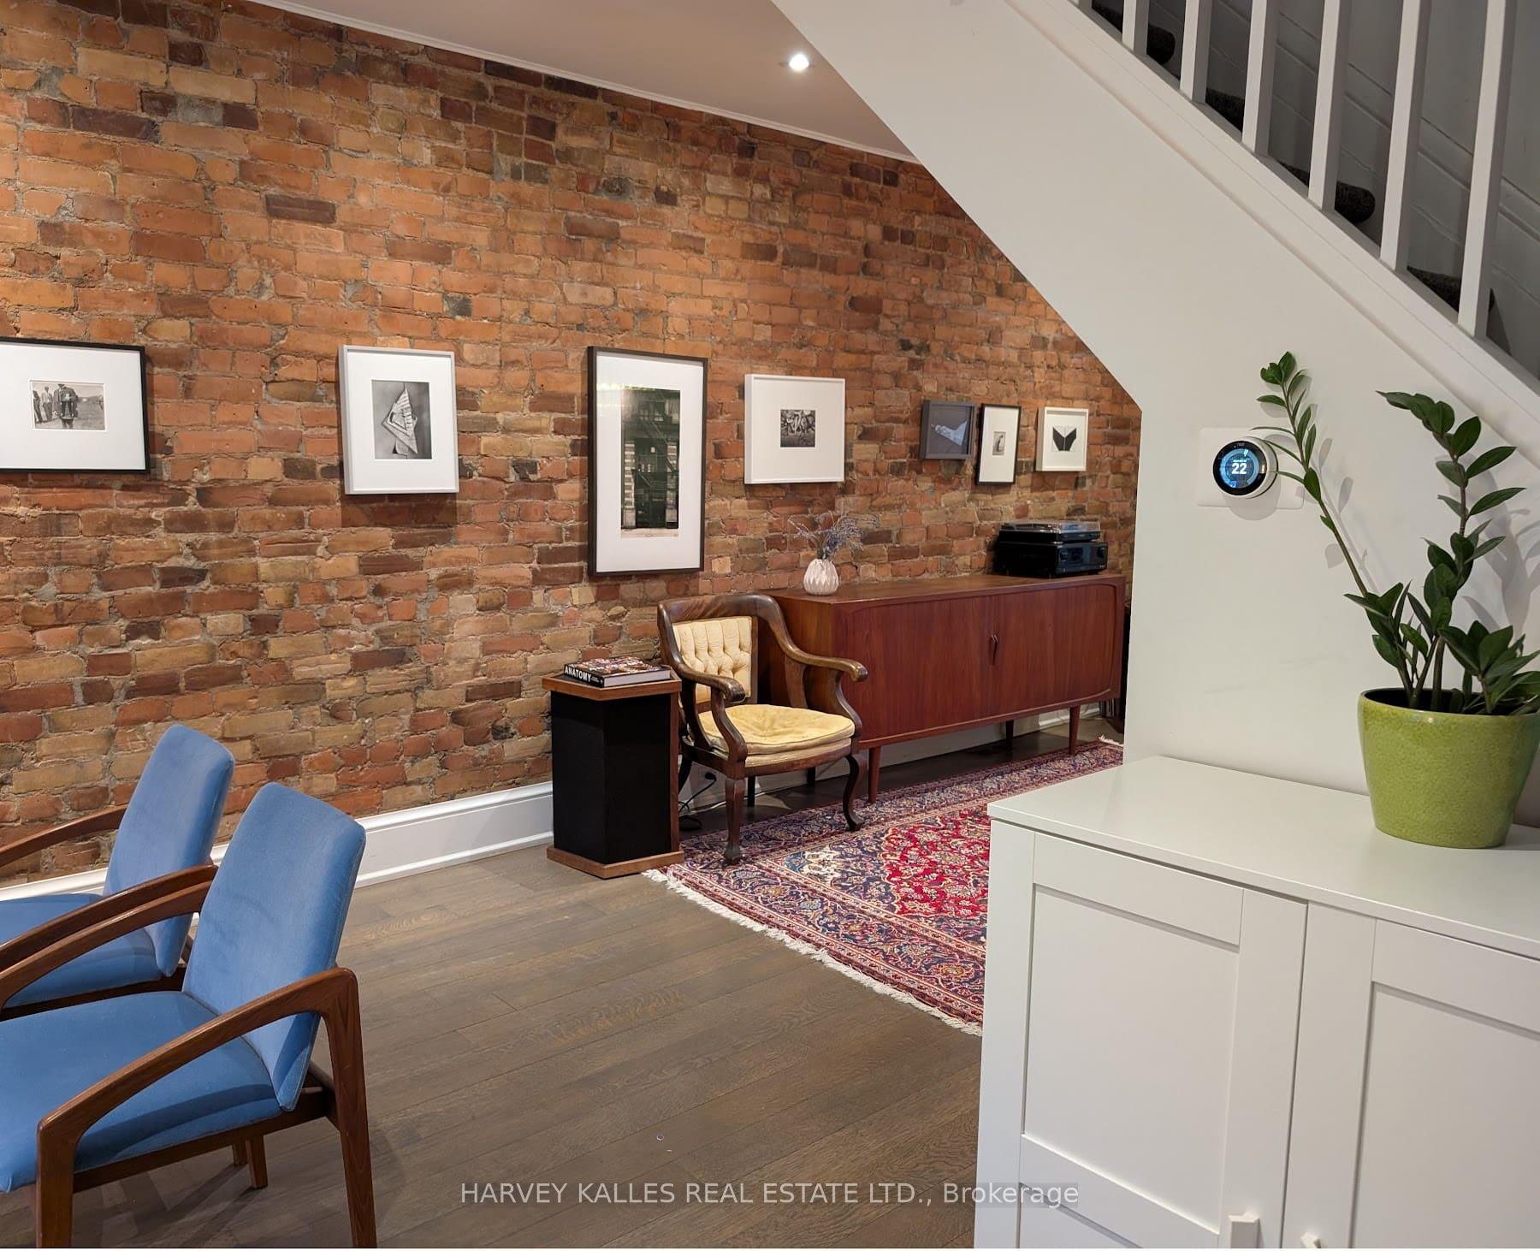
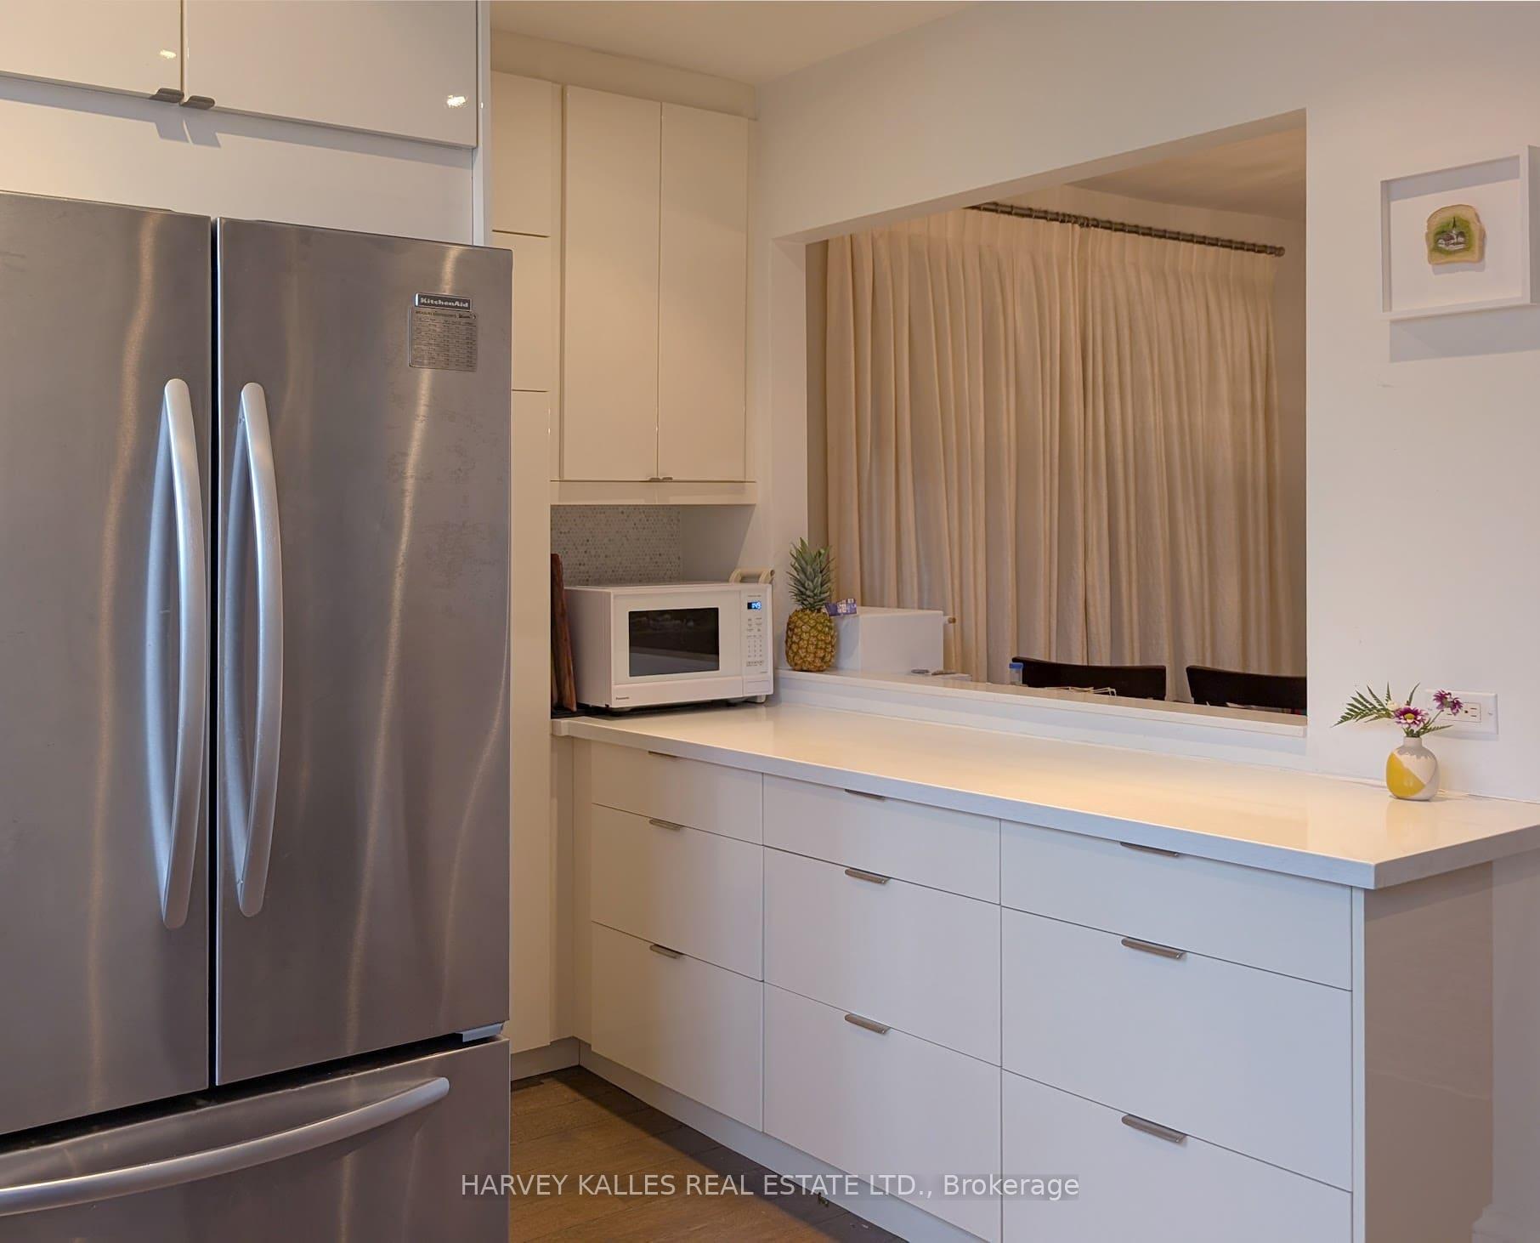
An Updated, Fully-Furnished Home On A Quaint and Quiet Street Filled With Warmth & Character! Eye-Catching Exposed Brick Walls On The Open Concept Main Floor. Modern Kitchen With Quartz Countertops, Beautiful Cabinetry & Filled With Natural Light. The 2nd Floor Features 2 Bedrooms, A Spa-Like 5-PC Washroom & Convenient Upstairs Laundry. The 3rd Floor Has An Additional Functional Bedroom Complete With Closet For Storage. The Lower Level Rec Room Is Perfect For Relaxation And Play. The Fully-Fenced Backyard & Outdoor Deck Offer A Wonderful Place To Entertain. Street Permit Parking Is Easy & Cost-Effective To Obtain If Needed. Plenty of Amenities Close By Including Hillcrest Park & Marian Engel Park. Steps From Groceries Including Loblaws and Farm Boy With Starbucks & Local Hot Spots Like Annabelle Pasta Bar Nearby! Located In The McMurrich JPS District. March On Over To Marchmount & Claim This House As Your New Home!
Ask about this home
A HOMEH agent will answer your questions about this home.
Around this home
Daily convenience, out of 100, from the distances below
Schools nearby
School rating, out of 10.
Helpful calculators
Your HOMEH agent

"I would see it this week."