

Unit 1, 33 Dupont Street
Unit 1, 33 Dupont Street
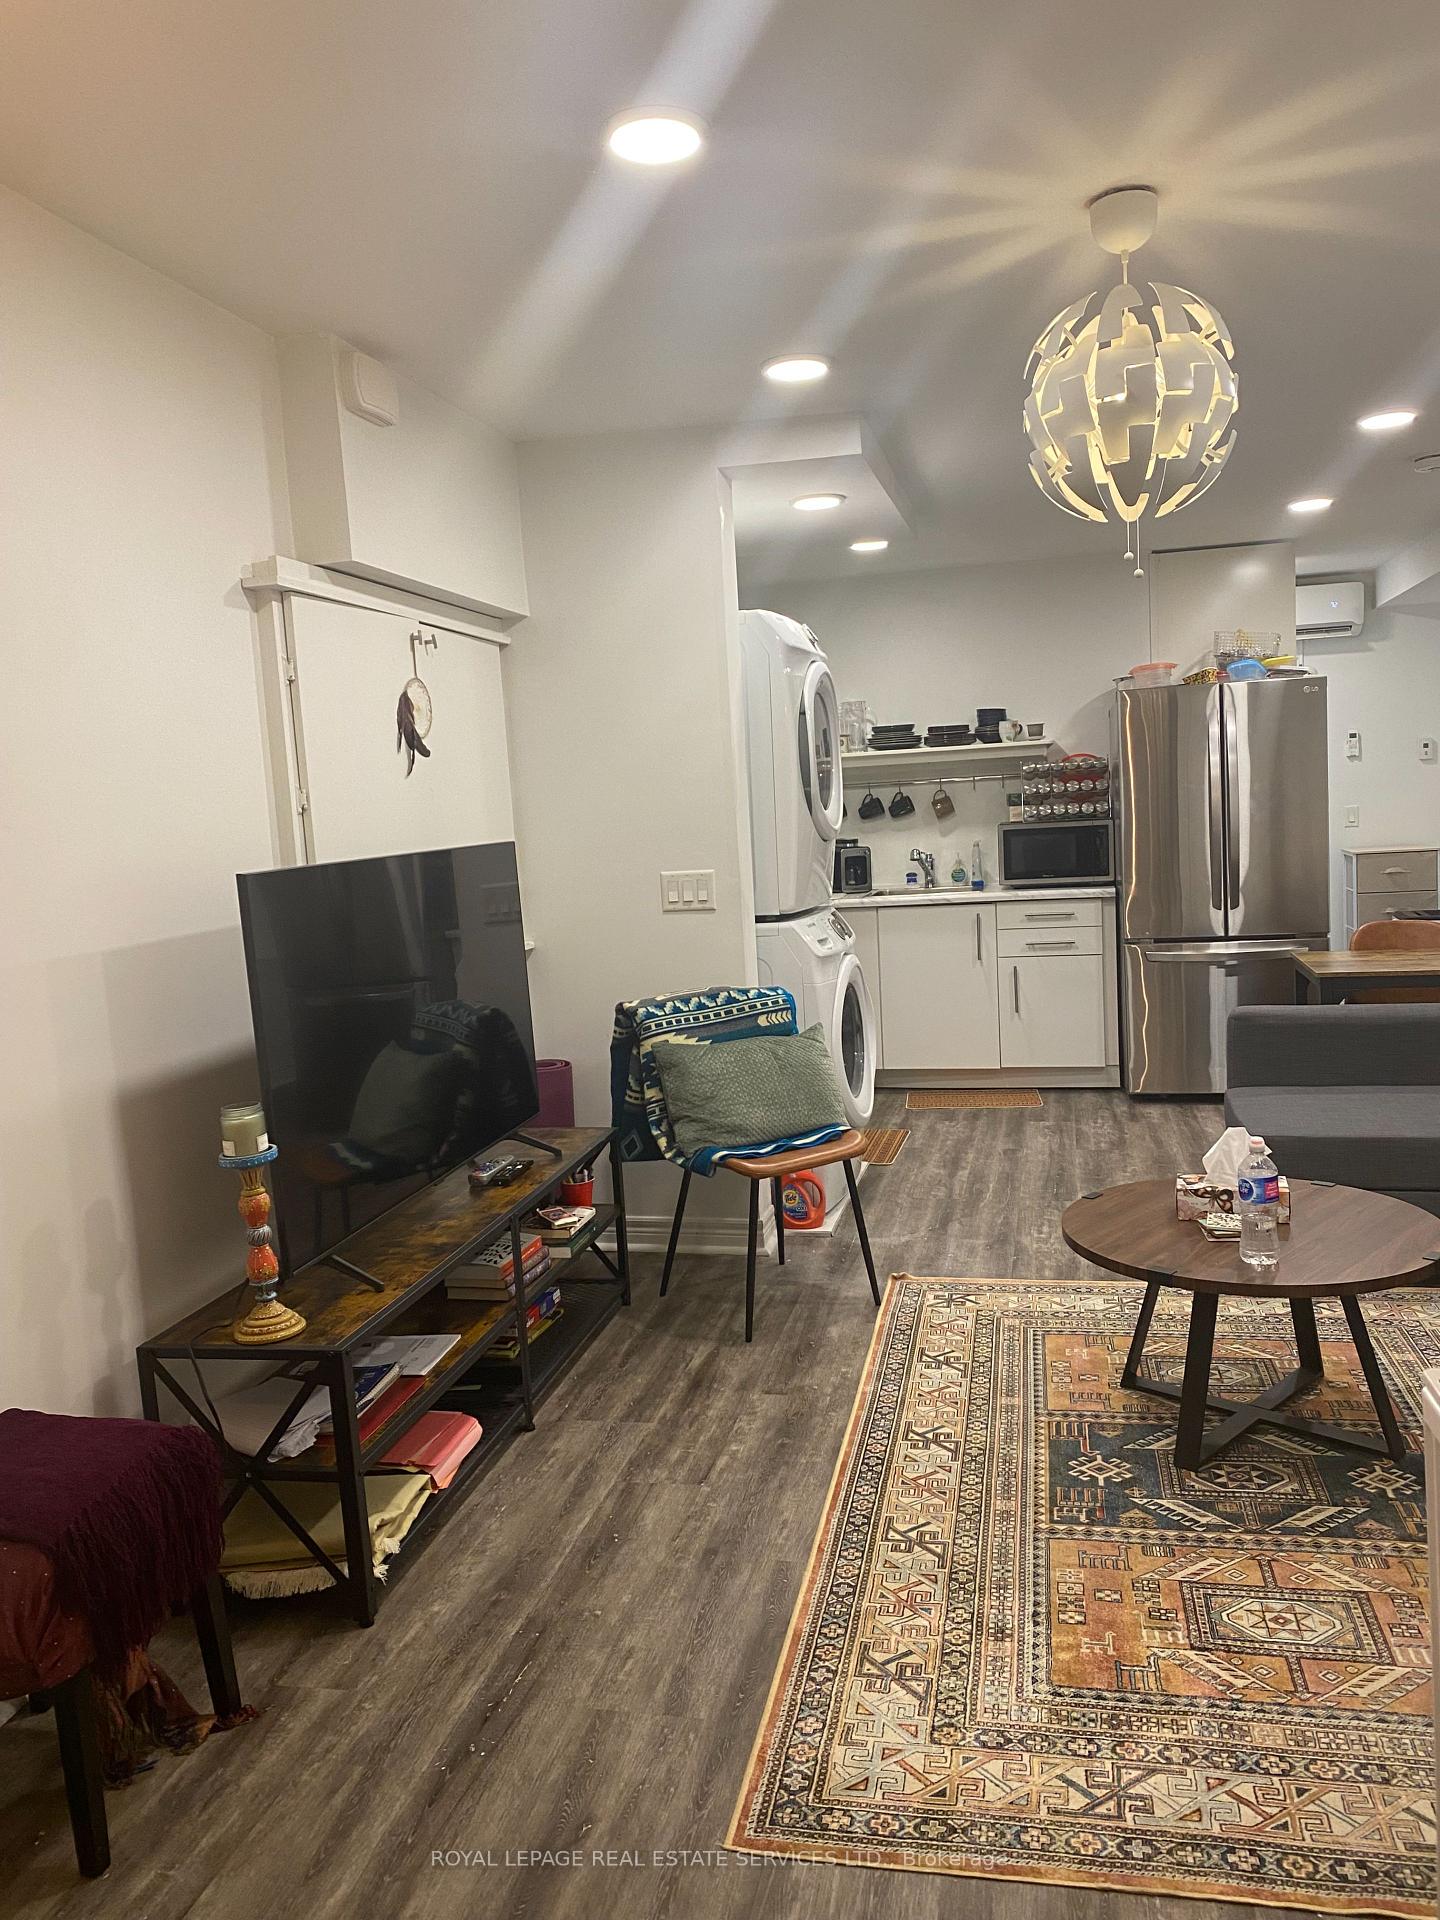 See all 17 photos
Property history
Facts and features
- BasementApartment
- Lease term12 months
- FurnishedUnfurnished
- LaundryEnsuite
The homeLower Level, Apartment, Under 700 sq ft
- Type: Lower Level
- Style: Apartment
- Living space: Under 700 sq ft
- Basement: Apartment
InsideEnsuite, Carpet free, Rooms above ground 3
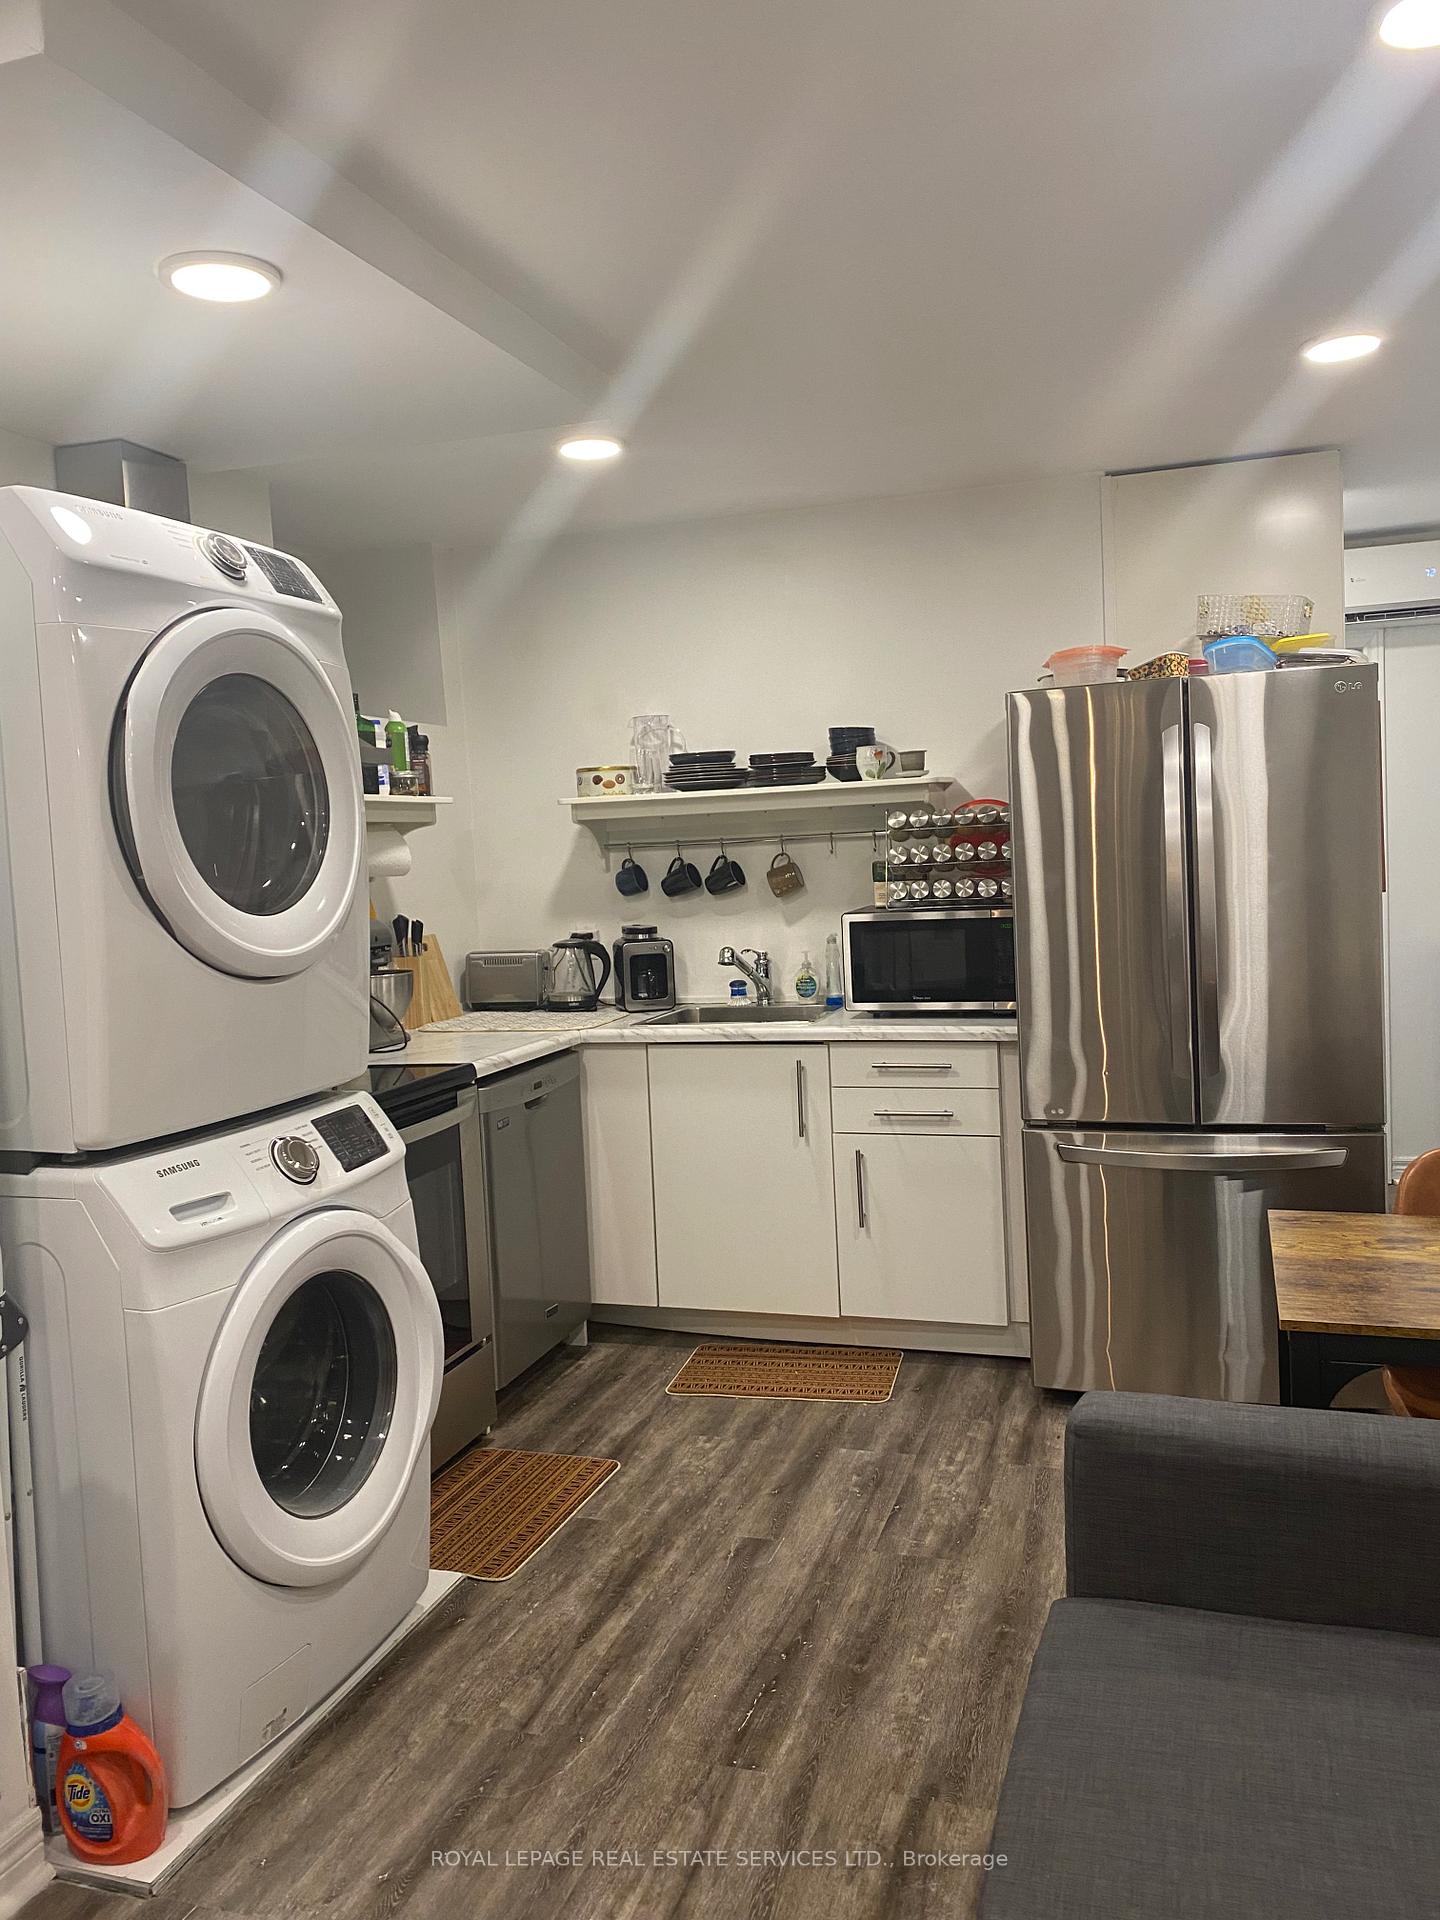
- Laundry: Ensuite
- Features: Carpet free
- Rooms above ground: 3
- Bedrooms: 1
- Bathrooms: 1
- Kitchens: 1
Outside and lotBrick, Shingles, Concrete block
- Exterior: Brick
- Roof: Shingles
- Foundation: Concrete block
Heating, water and powerRadiant, other, Wall unit(s), Municipal water
- Heating: Radiant, other
- Cooling: Wall unit(s)
- Water: Municipal water
- Sewer: Municipal sewer
Rent and termsRent $1,595 a month, Basement, Unfurnished
- Rent: $1,595 a month
- Space for rent: Basement
- Furnished: Unfurnished
- Lease: 12 months
- Paid: Monthly
- Rent includes: All inclusive
- Deposit: Required
- Credit check: Required
- Employment letter: Required
- Rental application: Required
- References: Required
- Rental items: N/a
IncludedRent includes heat, water, hydro, television service with bell, and bell fibe internet. parking is not included, but prospective tenants may inquire with the city regarding the availability of a street parking permit if needed., All of the current tenant's belongings/furnishing are excluded
- Included: Rent includes heat, water, hydro, television service with bell, and bell fibe internet. parking is not included, but prospective tenants may inquire with the city regarding the availability of a street parking permit if needed.
- Not included: All of the current tenant's belongings/furnishing are excluded
Listing detailsC12225523, Rented, Jun 17, 2025
- MLS® number: C12225523
- Status: Rented
- Listed on: Jun 17, 2025
- Days on market: 6
- Updated: Jun 23, 2025
- Possession: 2025-08-01 / Other
- Occupied by: Tenant
- Listing brokerage: ROYAL LEPAGE REAL ESTATE SERVICES LTD.
About this home
Unit 1, 33 Dupont Street, Toronto (The Annex), ON M5R 1V3
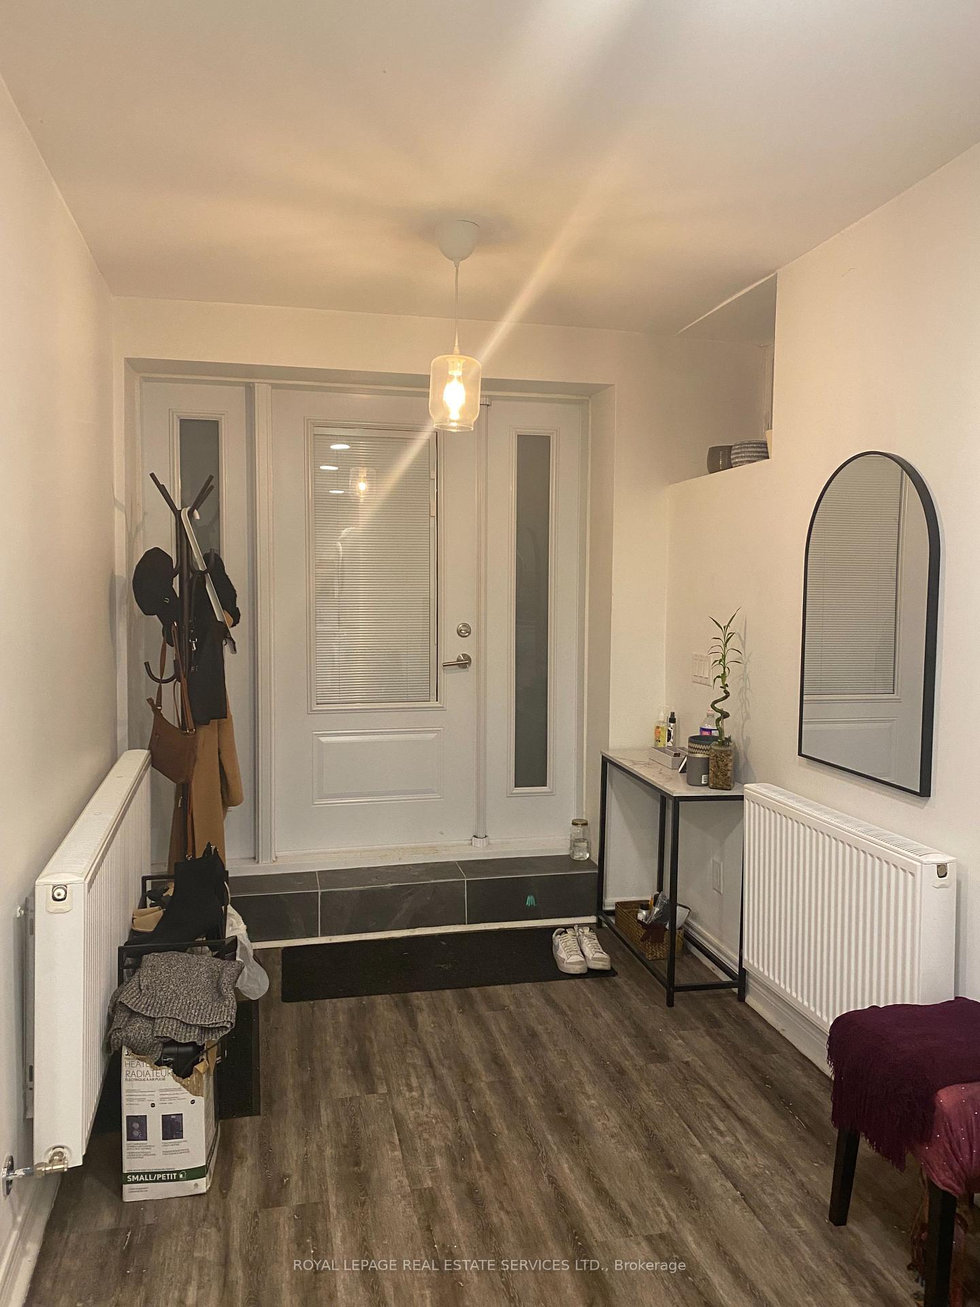
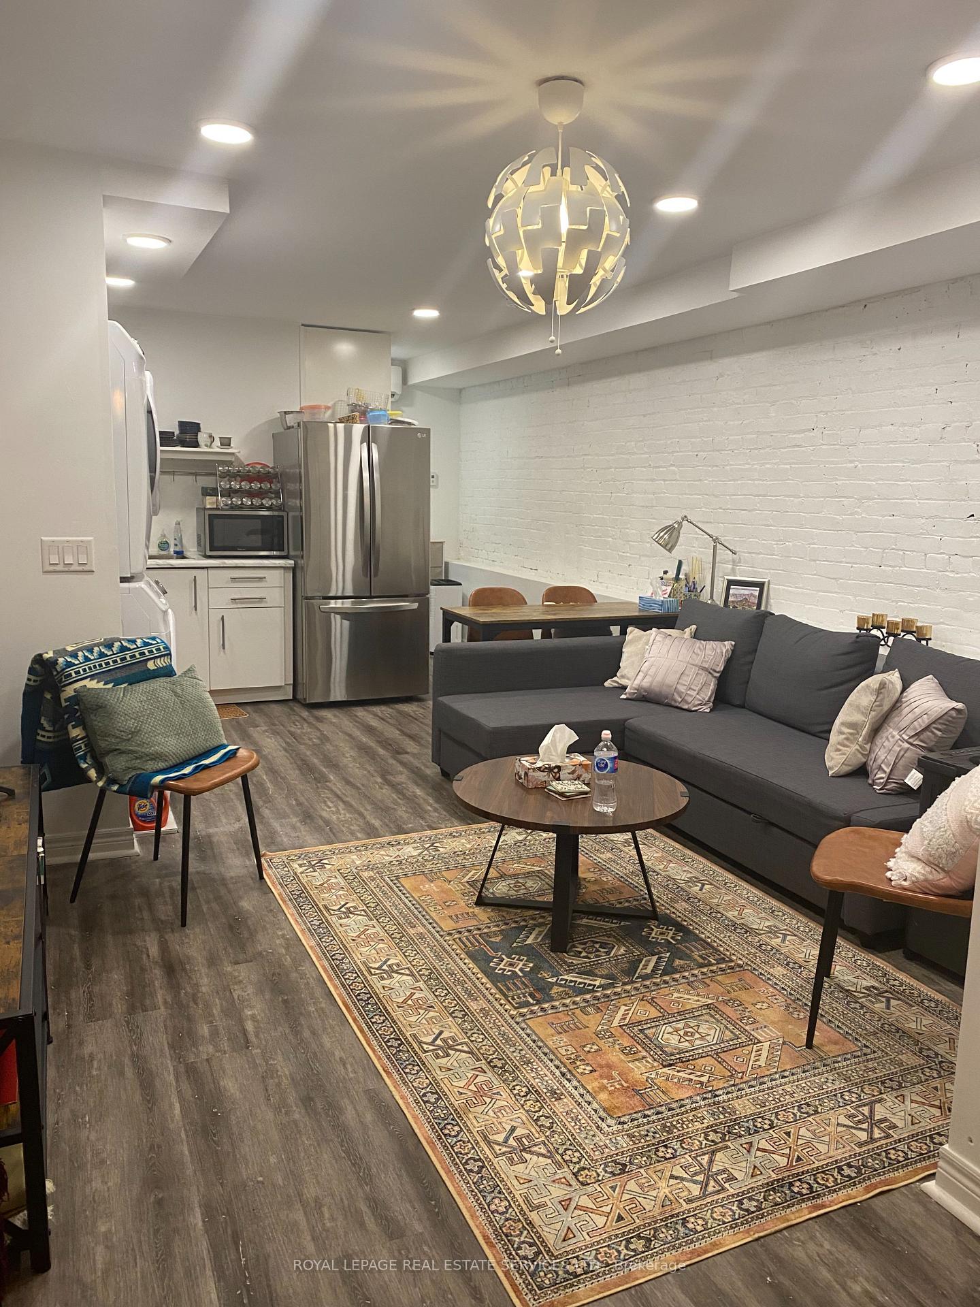
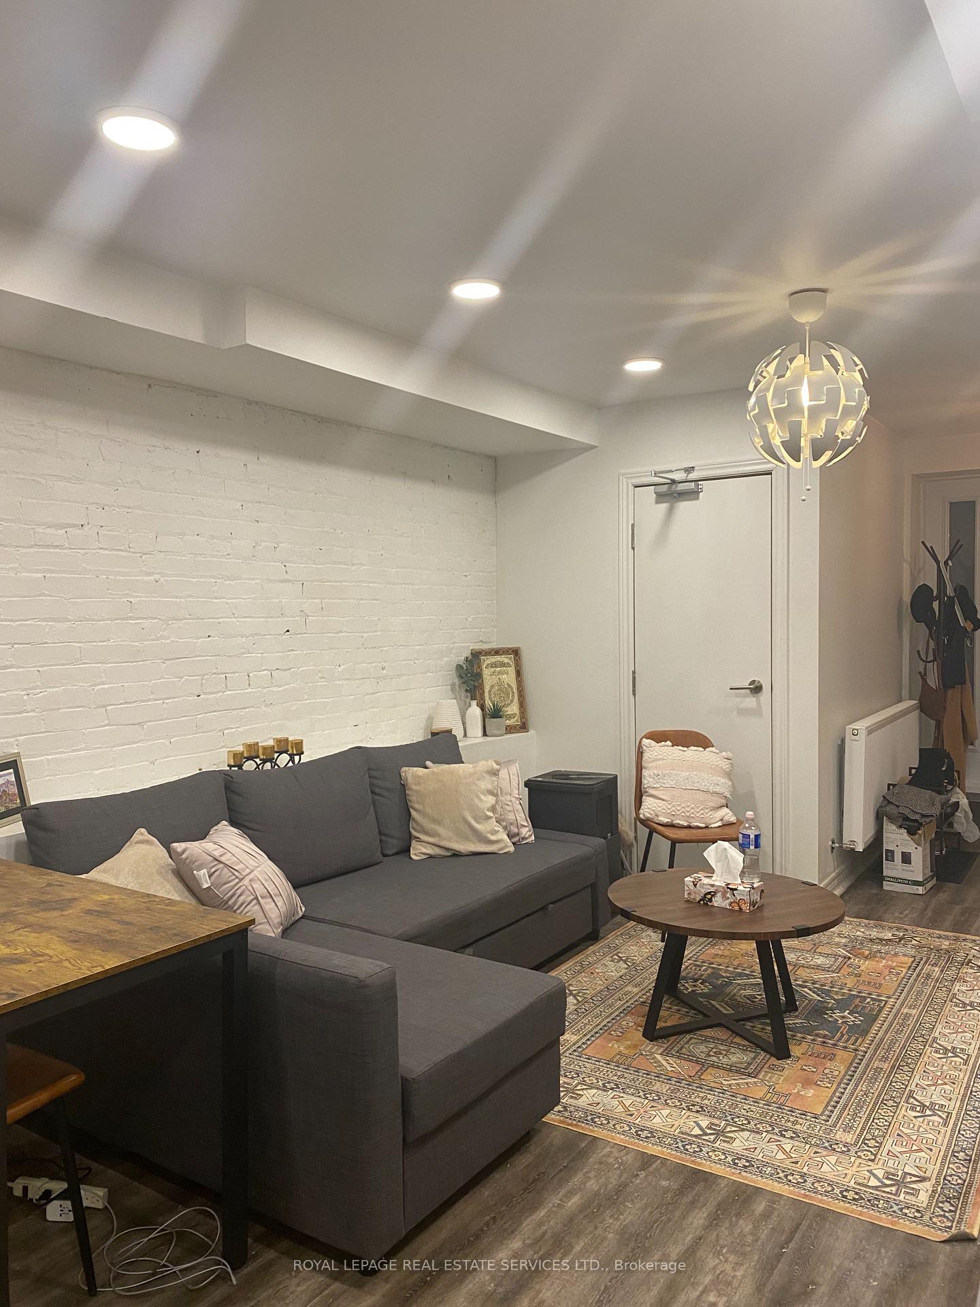
This beautifully updated lower-level loft-style apartment blends century-old charm with modern comfort and a prime location. Featuring soaring ceilings over 8 feet high, the open-concept layout includes a combined living, dining, and kitchen area illuminated by LED lighting throughout. Enjoy the privacy of a separate entrance, in-suite laundry, and soundproofed walls. The vinyl plank flooring includes a cushioned vapour barrier for added comfort. A radiator system, heat pump, and A/C unit ensure year-round climate control. The spacious bedroom offers double closets for ample storage.
Ask about this home
A HOMEH agent will answer your questions about this home.
Around this home
Daily convenience, out of 100, from the distances below
Schools nearby
School rating, out of 10.
Helpful calculators
Your HOMEH agent

"I would see it this week."