

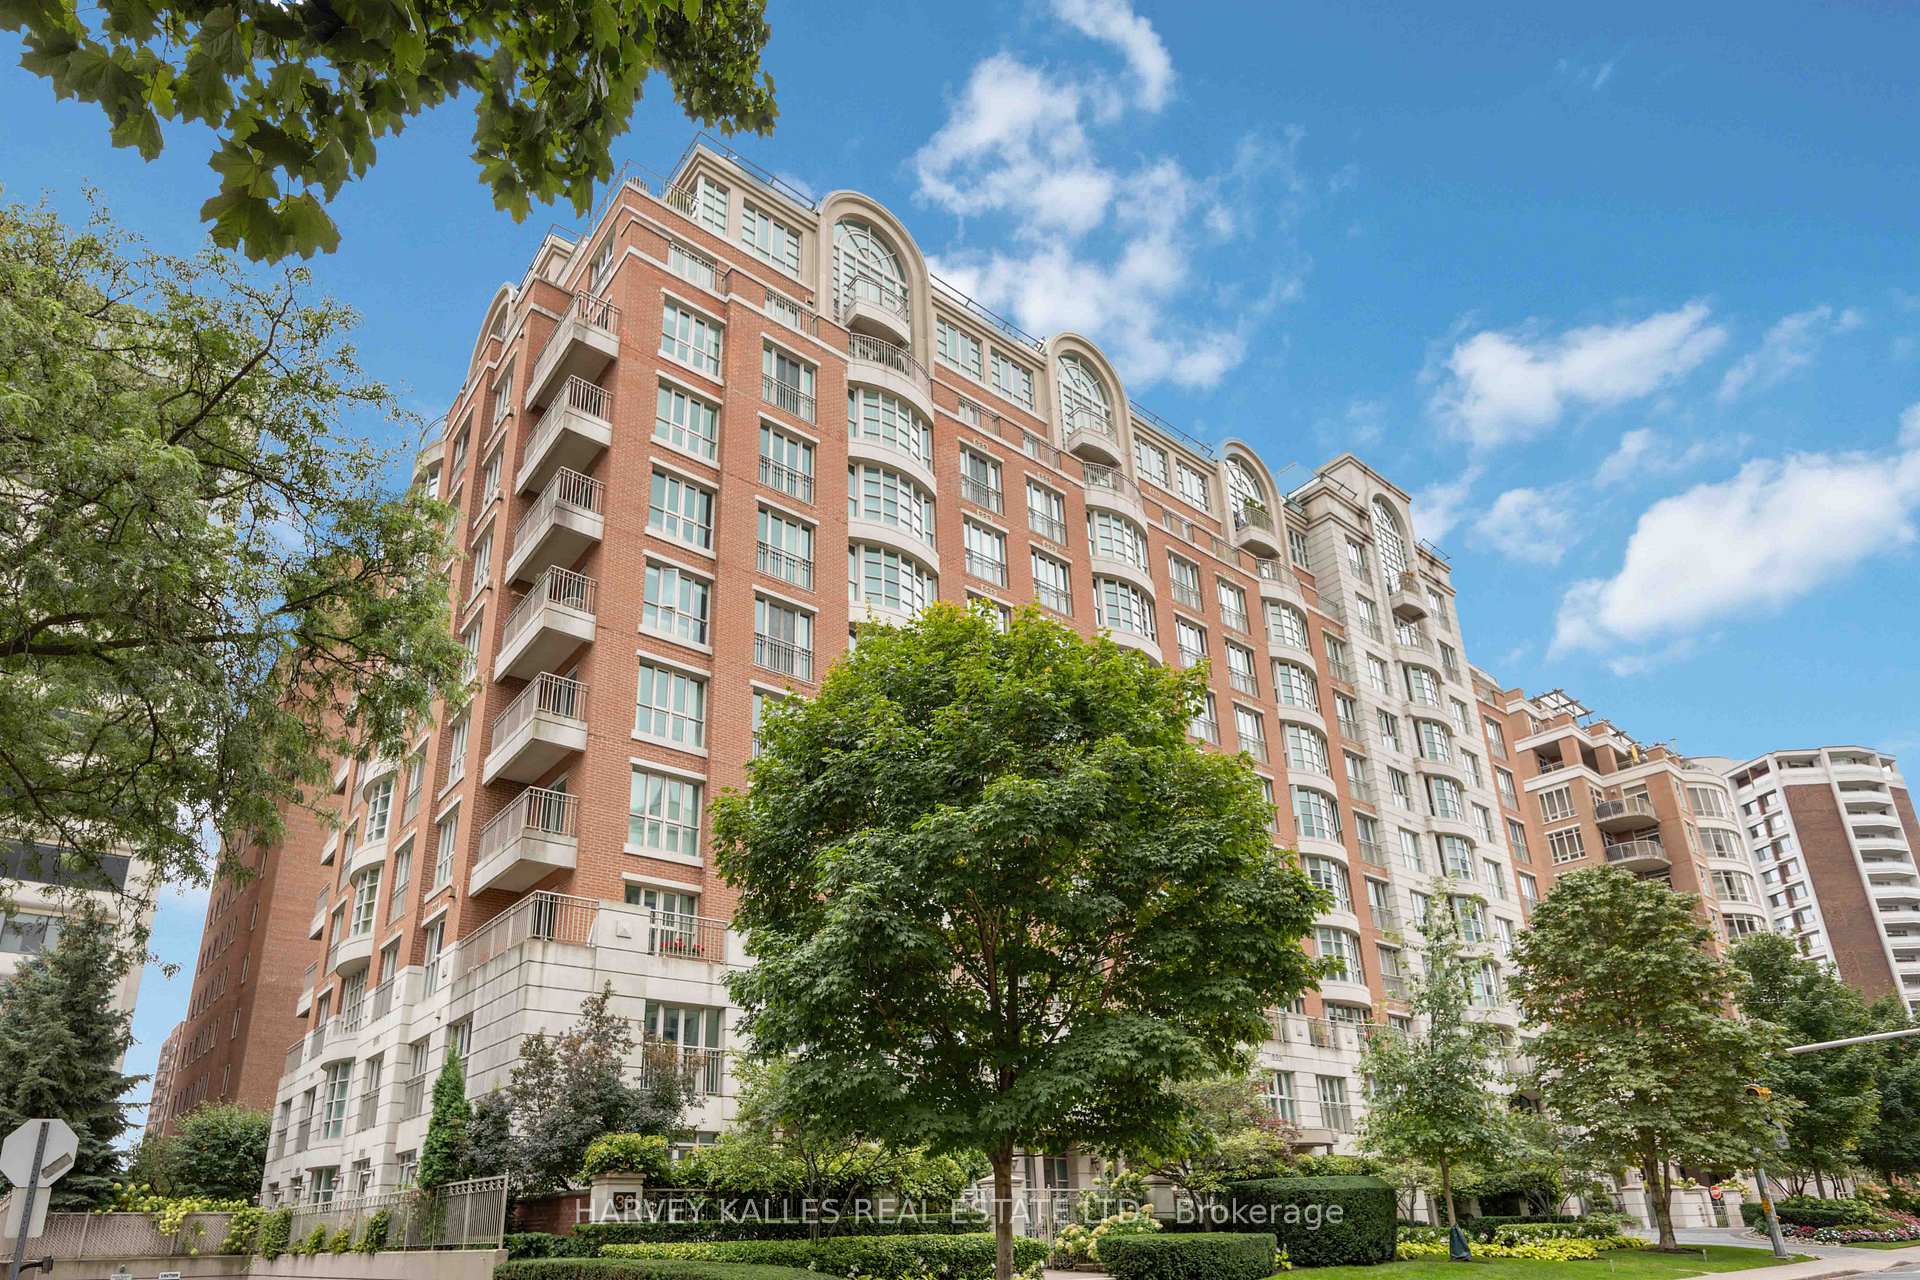
Unit 201, 33 Delisle Avenue
Unit 201, 33 Delisle Avenue
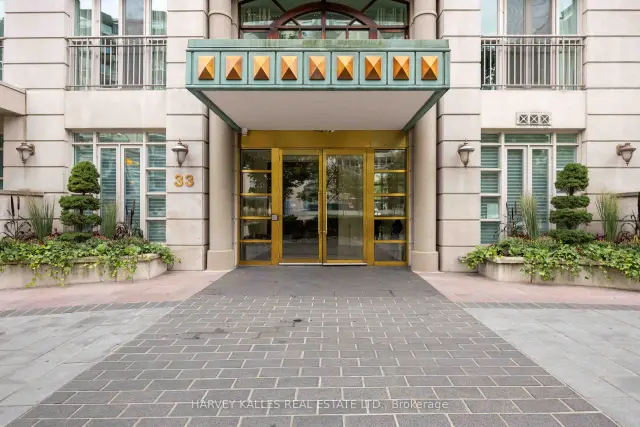
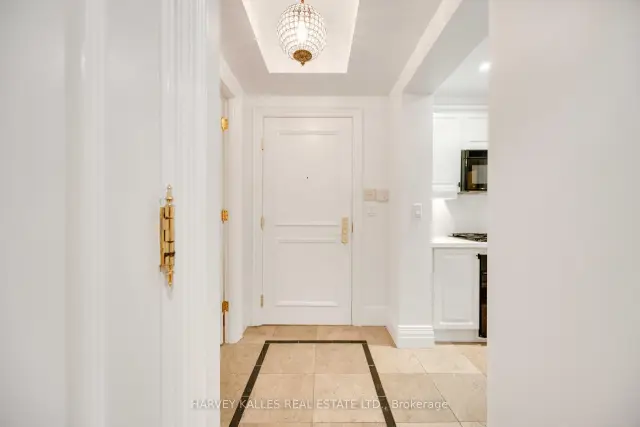
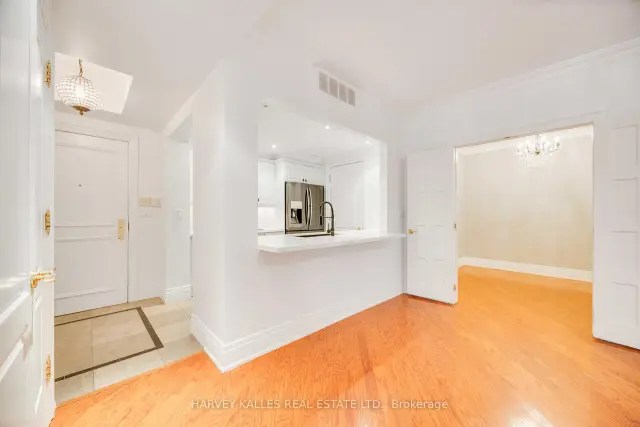
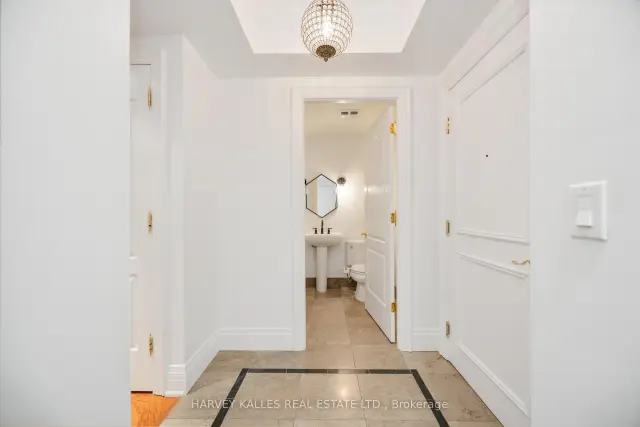 See all 50 photos
Property history
Facts and features
- ExposureSouth east
- LaundryEnsuite
- LockerOwned
- BalconyOpen
- Hardwood floors
- Central air
- Concierge
- Gym
- Indoor pool
- Party room/meeting room
The homeCondo Apartment, Apartment, 1,000–1,199 sq ft
- Type: Condo Apartment
- Style: Apartment
- Living space: 1,000–1,199 sq ft
- Basement: None
- Exposure: South East
InsideHardwood, Tile, Ensuite, Other
- Flooring: Hardwood, Tile
- Laundry: Ensuite
- Features: Other
- Security: Concierge/security, security guard
- Rooms above ground: 5
- Bedrooms: 1 + 1 in the basement
- Bathrooms: 2
- Kitchens: 1
OutsideBrick, Open
- Exterior: Brick
- Balcony: Open
Parking and locker2 Parking, Underground, Parking type Owned
- Spaces: 2 Parking
- Garage: Underground
- Parking type: Owned
- Driveway: Underground
- Locker: Owned
- Locker unit: 98
- Locker level: 2
Building33 Delisle Avenue Condos, Storeys 11, Units 108
- Name: 33 Delisle Avenue Condos
- Storeys: 11
- Units: 108
- Registered: 2002
- Condo corporation: 1478
- Amenities: Concierge, gym, indoor pool, party room/meeting room, sauna, visitor parking
- Pets: Allowed
Heating, water and powerForced air, gas, Central air
- Heating: Forced air, gas
- Cooling: Central air
Rent and termsRent $3,950 a month, Entire property, Unfurnished
- Rent: $3,950 a month
- Space for rent: Entire property
- Furnished: Unfurnished
- Lease: Month to month
- Paid: Monthly
- Rent includes: Hydro
- Deposit: Required
- Credit check: Required
- Employment letter: Required
- Rental application: Required
- References: Required
IncludedAmenities include a party room, meeting room, indoor pool, exercise room, and a beautiful courtyard with bbqs. security and concierge 24 hours. 2 car parking spots and 1 large locker with hanging space. newly installed carpet in bedroom.
- Included: Amenities include a party room, meeting room, indoor pool, exercise room, and a beautiful courtyard with bbqs. security and concierge 24 hours. 2 car parking spots and 1 large locker with hanging space. newly installed carpet in bedroom.
NearbyLibrary, park, public transit, school
- Close to: Library, park, public transit, school
Listing detailsC14175428, Rented, Nov 12, 2026
- MLS® number: C14175428
- Status: Rented
- Listed on: Nov 12, 2026
- Days on market: 8
- Updated: Nov 20, 2026
- Possession: 2026-11-16 / Immediate
- Occupied by: Owner
- Listing brokerage: HARVEY KALLES REAL ESTATE LTD.
About this home
Unit 201, 33 Delisle Avenue, Toronto (Yonge-St. Clair), ON M4V 3C7
Stylish and sophisticated, this boutique low-rise condominium is tucked away on quiet Delisle Avenue in the beautiful and upscale Deer Park neighbourhood. Just steps from shops, restaurants, and public transit, this thoughtfully designed suite offers more than 1,000 sq. ft. of bright, warm, and highly functional living space.Overlooking the gorgeous courtyard, the suite enjoys a calm and tranquil setting away from street noise. The neutral palette provides a turnkey backdrop ready for your personal decorating touches. A spacious den with private French doors offers exceptional versatility as a home office or guest bedroom, while the recently renovated kitchen is a chef's dream. The open-concept living and dining area makes entertaining effortless and comfortable.Complete with fully equipped amenities and exceptional 24-hour concierge service, this is refined city living at its best.
Ask about this home
A HOMEH agent will answer your questions about this home.
Know more about 33 Delisle Avenue Condos
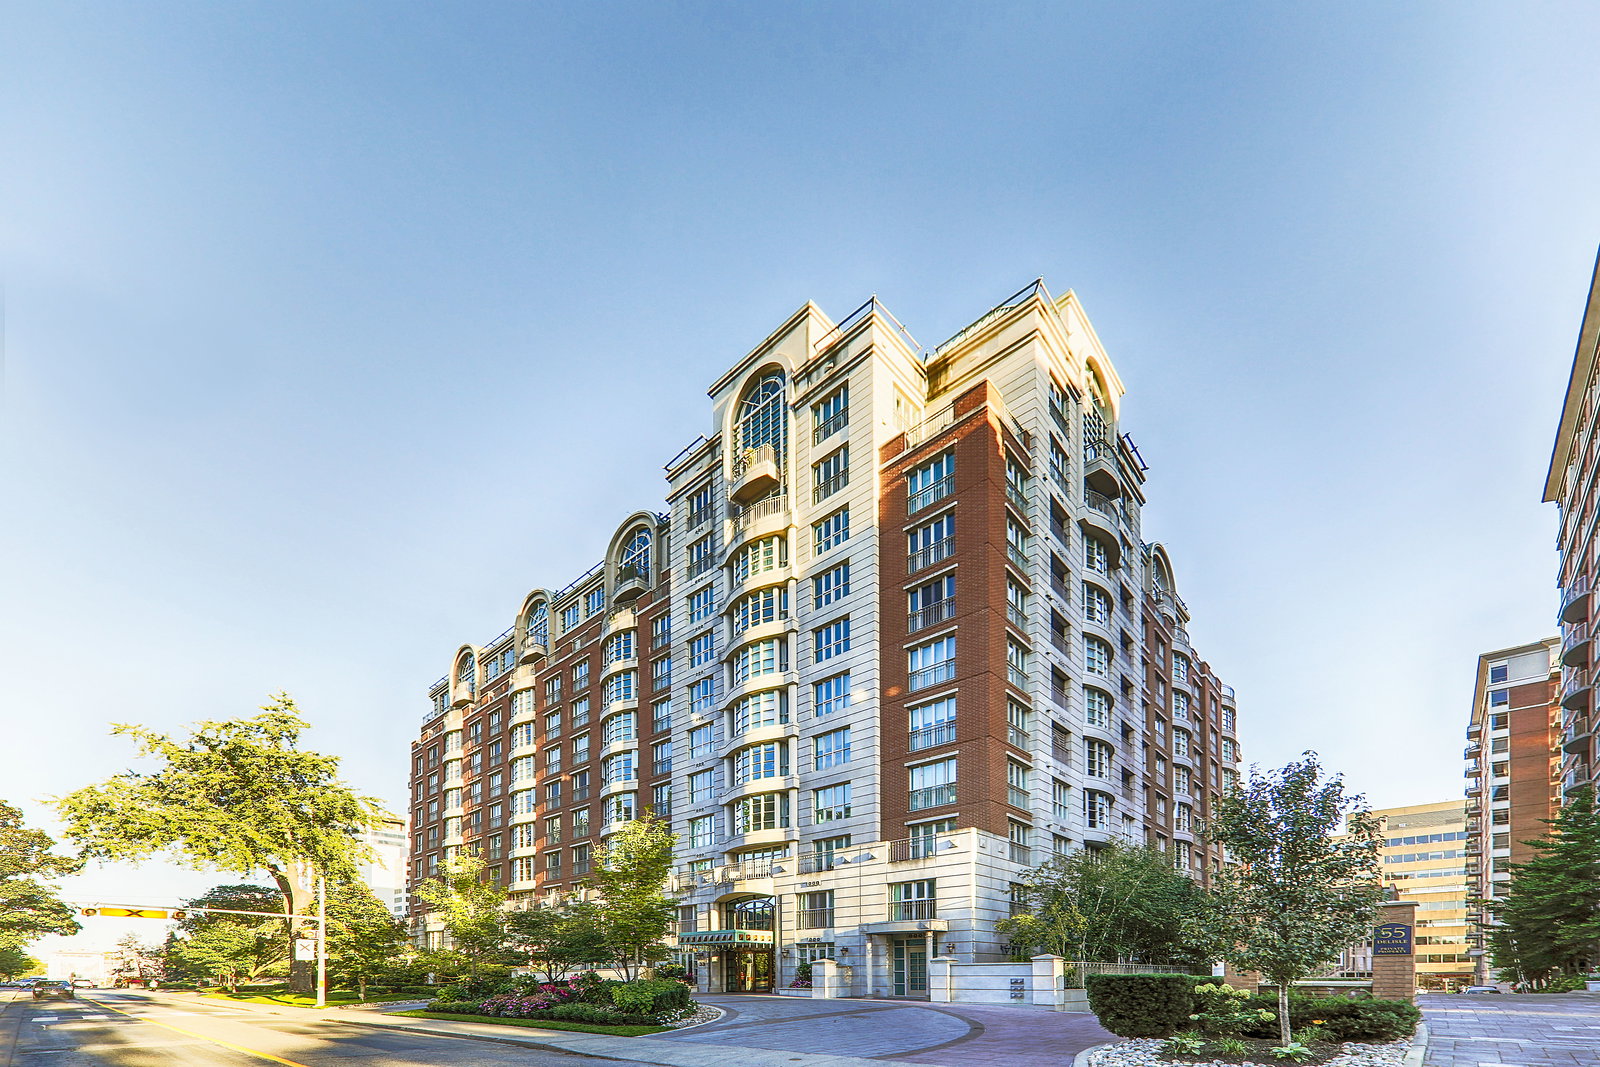
Condo building · 33 Delisle Avenue
33 Delisle Avenue Condos is an 11-storey condo with 108 suites, built in 2002 by Delisle Properties Limited. Right now 3 for sale are on the market here.
- 11storeys
- 108suites
- $863/sq ft
- 2002built
No similar units for rent in 33 Delisle Avenue Condos right now.
Around this home
Daily convenience, out of 100, from the distances below
Schools nearby
School rating, out of 10.
Helpful calculators
Your HOMEH agent

"I would see it this week."