

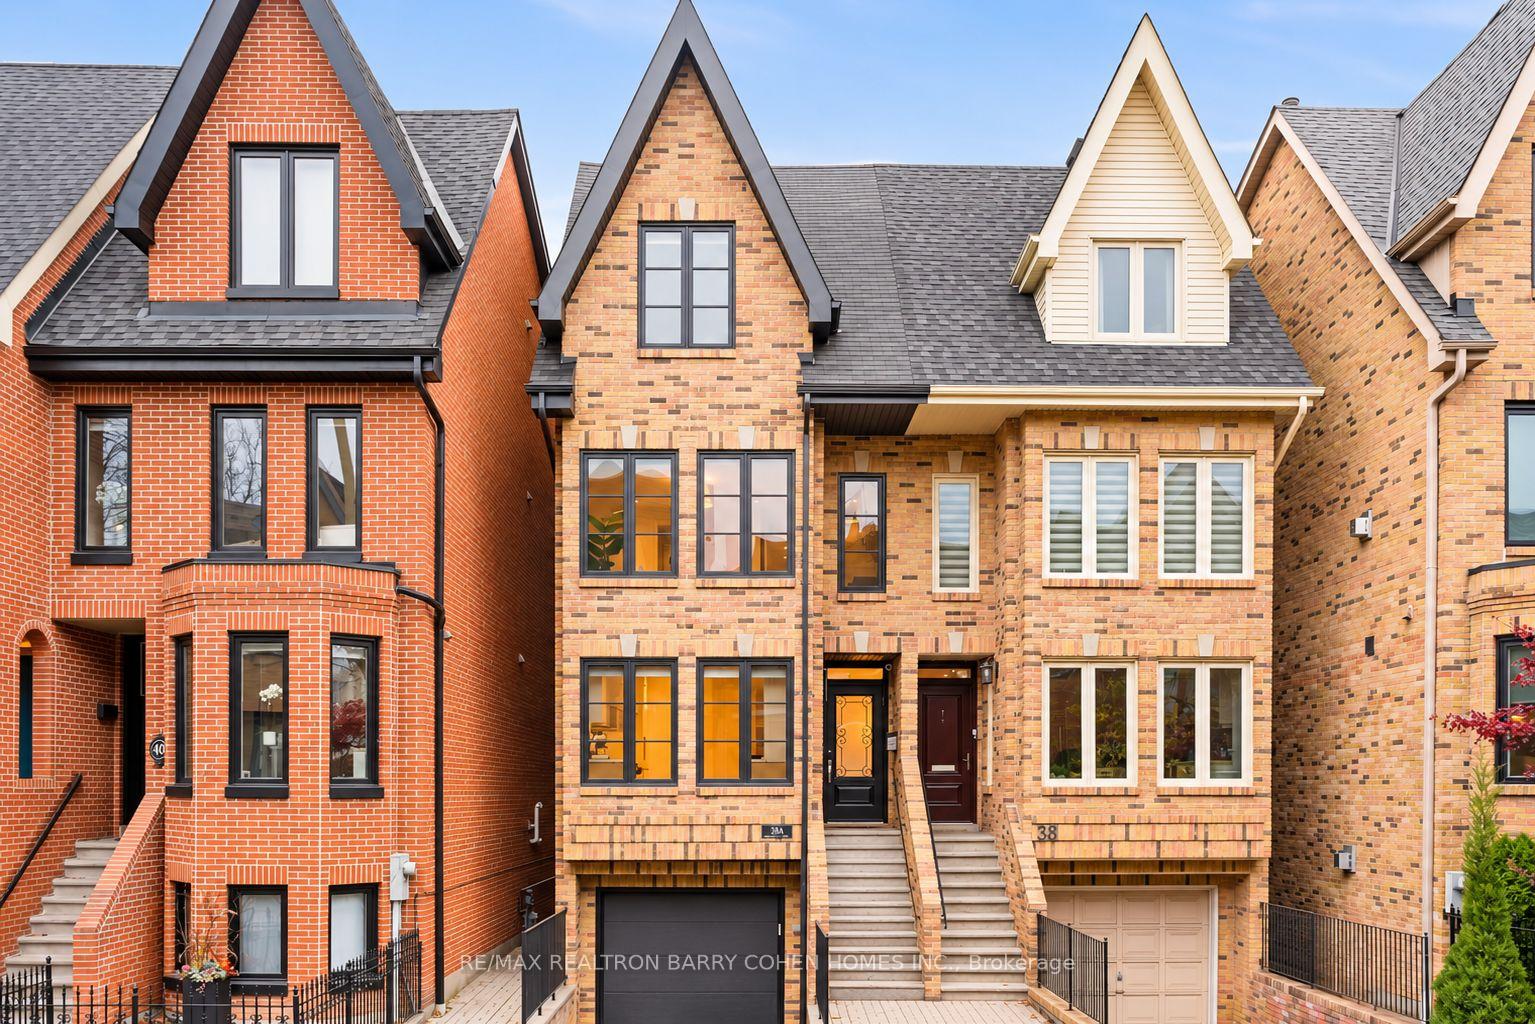
38A Alcorn Avenue
38A Alcorn Avenue
 See all 37 photos
Property history
Facts and features
- BasementWalk-out
- Water, sewerMunicipal
- HeatingForced air
- CoolingCentral air
- Hardwood floors
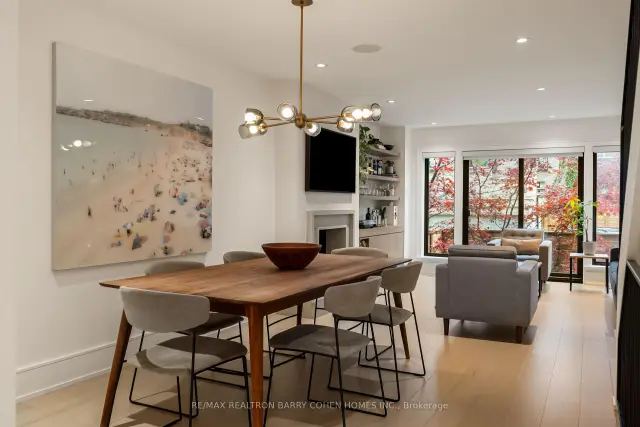
- Fireplace
- Central air
The homeSemi-Detached, 3-storey, 2,000–2,500 sq ft
- TypeSemi-Detached
- Style3-storey
- Living space2,000–2,500 sq ft
- BasementFinished with walk-out
InsideFireplace Yes, Hardwood, Lower level
- FireplaceYes
- FlooringHardwood
- LaundryLower level
- FeaturesCarpet free, central vacuum
- Rooms above ground7
- Rooms in the basement1
- Bedrooms3
- Bathrooms3
- Kitchens1
- Family roomYes
Outside and lotBrick, Shingles, Concrete
- ExteriorBrick
- RoofShingles
- FoundationConcrete
- Size17.02 × 76.73 ft
Parking1 Garage, Built-in, Private
- Spaces1 Garage
- GarageBuilt-in
- DrivewayPrivate
Heating, water and powerForced air, gas, Central air, Municipal water
- HeatingForced air, gas
- CoolingCentral air
- WaterMunicipal water
- SewerMunicipal sewer
Costs and taxesTaxes $10,685 a year, HST included in the price, Furnace, ac and hot water tank
- Taxes, 2025$10,685 a year
- HSTHST included in the price
- Rental itemsFurnace, ac and hot water tank
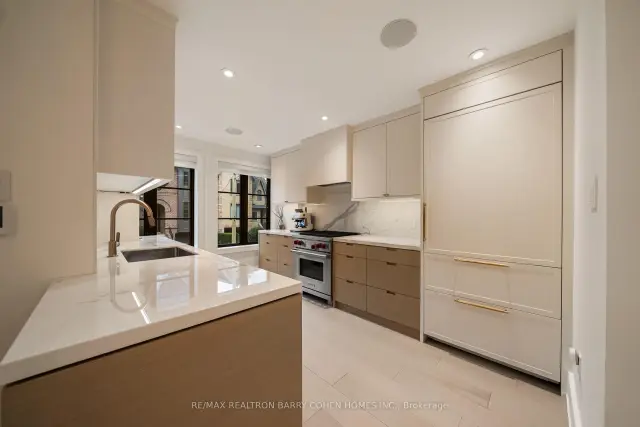
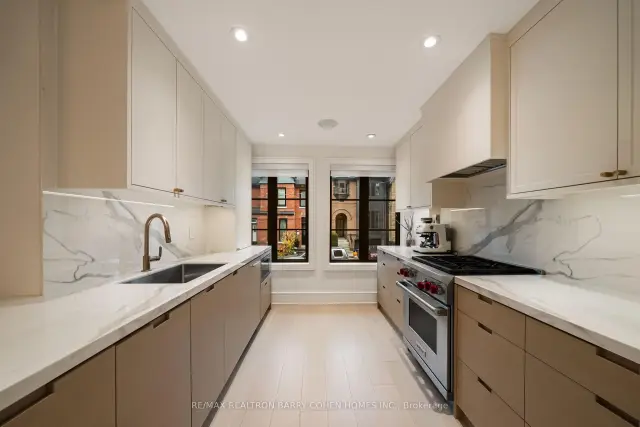
Included in the salePanasonic microwave, wolf 4 burner gas range, miele paneled dishwasher, subzero refrigerator and freezer, whirlpool washer and dryer, all light fixtures except where excluded, built-in speakers, all window coverings (mostly automated), heated driveway (in as is condition), tv & tv bracket in living room, ikea unit in lower level, video doorbell, keypad front door lock, alarm (monitoring extra), all bathroom mirrors. renovated in 2020. furnace and ac (2024), hot water tank (2023). fence (2026). windows (2020). dodds insulated garage door with wireless opener (2021). lutron caseta smart switches (throughout most of the home)., Foyer sconces, dining room lf, primary bedroom lf, sonos amps, security cameras, all decorative hung mirrors and art, light fixtures in primary bathroom, main floor powder room and primary bedroom coffee nook.
- IncludedPanasonic microwave, wolf 4 burner gas range, miele paneled dishwasher, subzero refrigerator and freezer, whirlpool washer and dryer, all light fixtures except where excluded, built-in speakers, all window coverings (mostly automated), heated driveway (in as is condition), tv & tv bracket in living room, ikea unit in lower level, video doorbell, keypad front door lock, alarm (monitoring extra), all bathroom mirrors. renovated in 2020. furnace and ac (2024), hot water tank (2023). fence (2026). windows (2020). dodds insulated garage door with wireless opener (2021). lutron caseta smart switches (throughout most of the home).
- Not includedFoyer sconces, dining room lf, primary bedroom lf, sonos amps, security cameras, all decorative hung mirrors and art, light fixtures in primary bathroom, main floor powder room and primary bedroom coffee nook.
Listing detailsC14174920, Sold, Nov 12, 2026
- MLS® numberC14174920
- StatusSold
- Listed onNov 12, 2026
- Days on market4
- UpdatedNov 16, 2026
- PossessionOther
- Occupied byOwner
- Listing brokerageRE/MAX REALTRON BARRY COHEN HOMES INC.
About this home
38A Alcorn Avenue, Toronto (Yonge-St. Clair), ON M4V 1E4
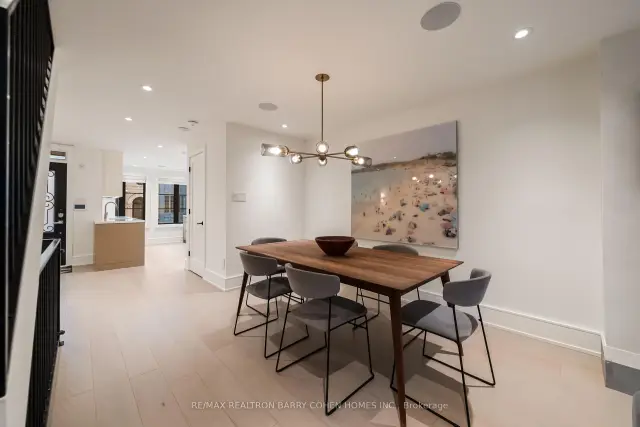
The Ultimate Summerhill Residence! Exquisitely Renovated By Design State And Completely Turn Key! This Classic Home Seamlessly Blends Timeless Finishes With Modern Design. Ideally Suited For Everyday Family Living And Entertaining Alike. Graciously Proportioned Principal Rooms And Absolutely No Detail Overlooked. Cascading Sun Light Throughout. Most Coveted Garage And Private Driveway Allows For Two Car Parking. Finest In Luxe Appts And Rich In Design. Gourmet Kitchen With Top Of The Line Appliances. Living Room With Wood Burning Fireplace And Overlooking The Rear Garden. Hotel-Like Primary Bedroom With 6-Piece Ensuite With Heated Floors, Walk-In Closet And Coffee Bar. Upper Level Family Room And Two Additional Spacious Bedrooms. Lower Level With Rec Room, Walk-Out To Gardens And Ample Storage. Retreat To The Most Ideal Low Maintenance Urban Backyard. Your Own Oasis In The Heart Of The City. Steps To Renowned Private And Public Schools, Sought After Cottingham Public School Catchment, Parks, TTC, The City's Best Shops, Cafes And Eateries Along Yonge Street. Enjoy The Summerhill Lifestyle To The Fullest. An Incredible Location And Residence That Cannot Be Missed.
Ask about this home
A HOMEH agent will answer your questions about this home.
Around this home
Daily convenience, out of 100, from the distances below
Schools nearby
School rating, out of 10.
Helpful calculators
Your HOMEH agent

"Priced 8% under the Hestimate. I would see it this week."