

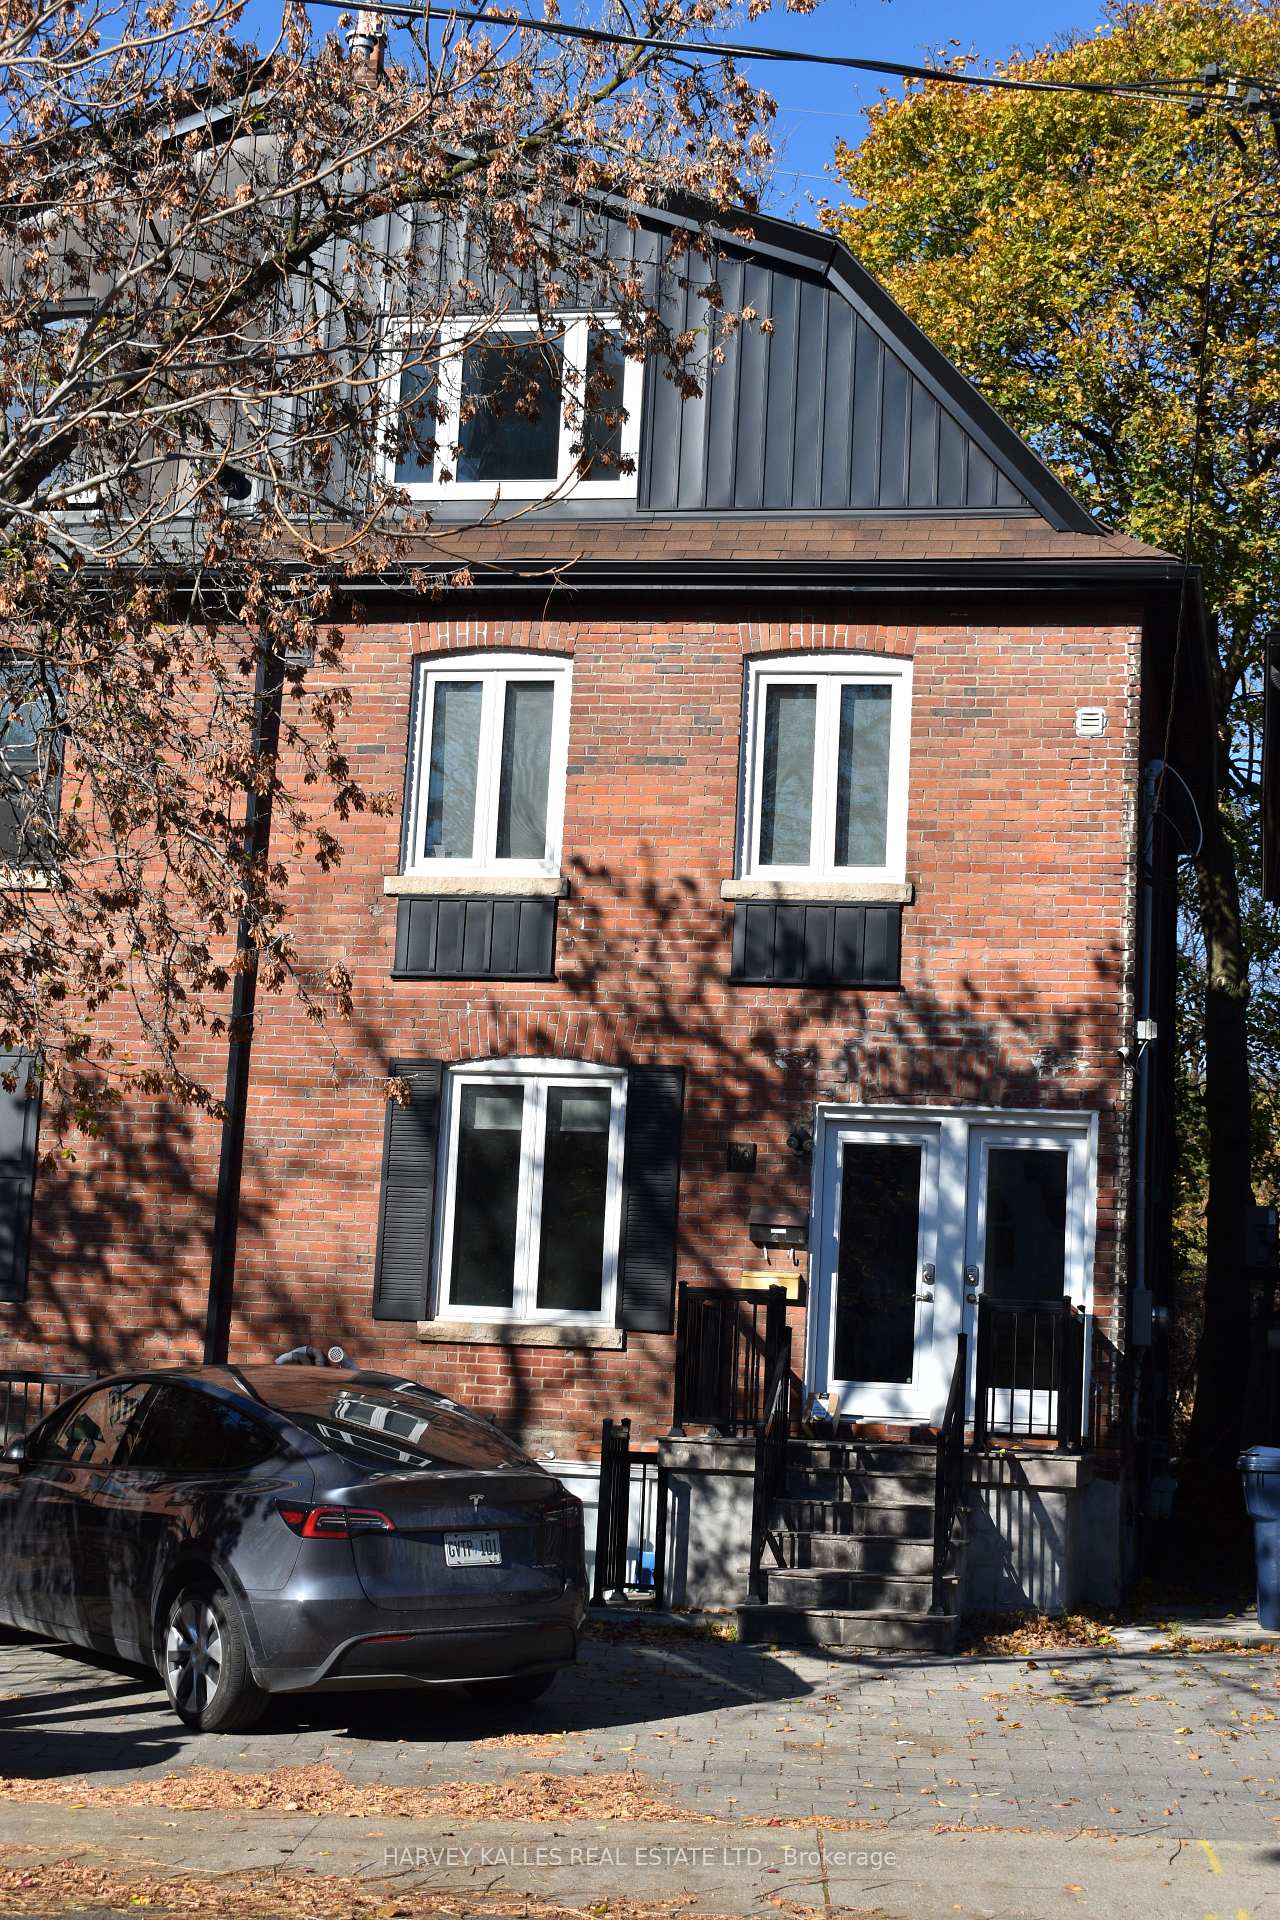
Main Floor, 60 Dupont Street
Multiplex For Rent
1/33Main Floor, 60 Dupont Street
Multiplex For Rent
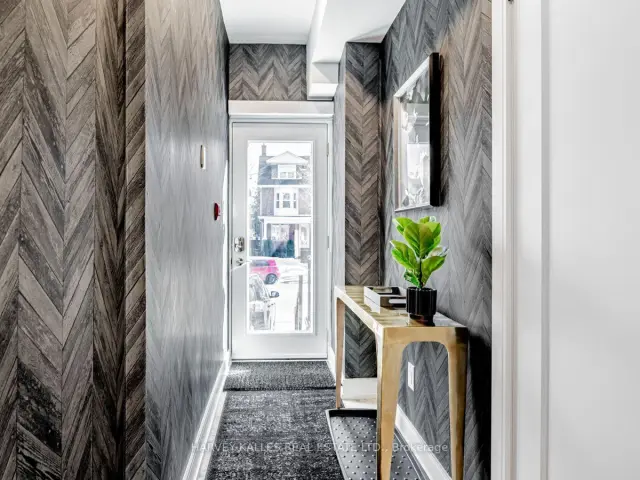
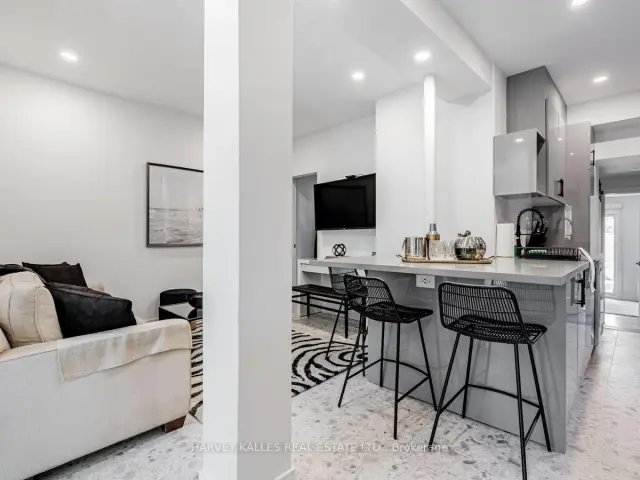
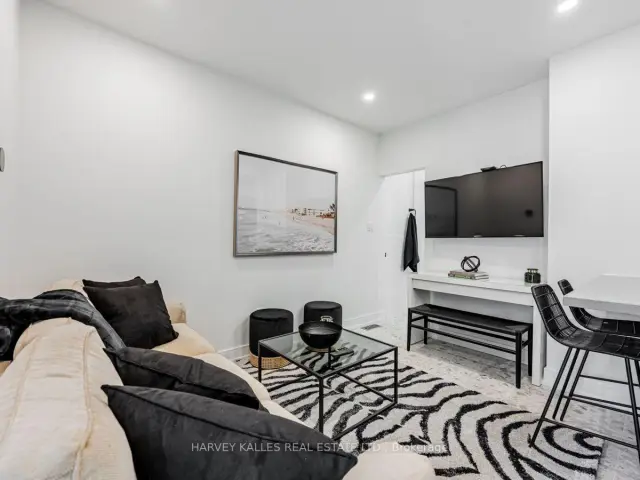
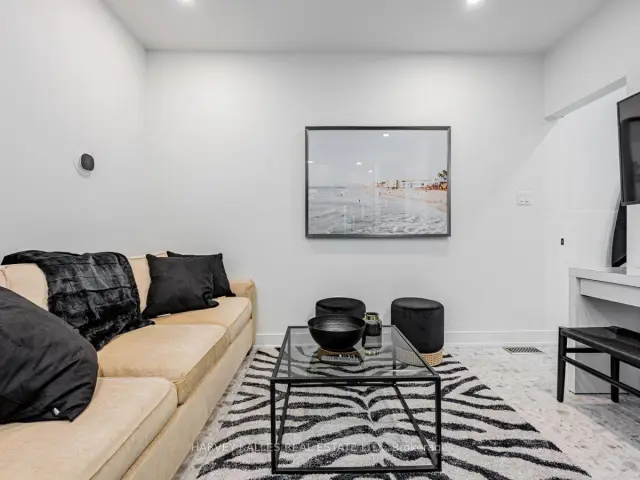 See all 33 photos
2 Bedrooms
2 Bathrooms
1 Parking
700–1.1K sq.ft
Main Floor
Available Now
Facts and features
- BasementApartment
- Lot size23 × 94 ft
- Lease term12 months
- FurnishedFurnished
What stands out
- Hardwood floors
The homeMultiplex, 2 1/2 storey, 700–1,100 sq ft
- Type: Multiplex
- Style: 2 1/2 storey
- Living space: 700–1,100 sq ft
- Basement: Apartment
InsideCeramic, Hardwood, In-suite laundry, main level, Carpet free, countertop range, primary bedroom - main floor
- Flooring: Ceramic, Hardwood
- Laundry: In-suite laundry, main level
- Features: Carpet free, countertop range, primary bedroom - main floor
- Security: Carbon monoxide detectors, smoke detector
- Rooms above ground: 5
- Bedrooms: 2
- Bathrooms: 2
- Kitchens: 1
Outside and lotBrick, Unknown, Unknown
Outside
- Exterior: Brick
- Roof: Unknown
- Foundation: Unknown
- Size: 22.75 × 93.92 ft
Parking1 Parking, Front yard parking
- Spaces: 1 Parking
- Driveway: Front yard parking
Heating, water and powerForced air, gas, Other, Municipal water
- Heating: Forced air, gas
- Cooling: Other
- Water: Municipal water
- Sewer: Municipal sewer
Rent and termsRent $3,350 a month, Main, Furnished
- Rent: $3,350 a month
- Space for rent: Main
- Furnished: Furnished
- Lease: 12 months
- Paid: Monthly
- Rent includes: Grounds maintenance, heat, snow removal
- Deposit: Required
- Credit check: Required
- Employment letter: Required
- Rental application: Required
- References: Required
IncludedSs fridge/freezer, ss stove w/cooktop, microwave w/built-in exhaust, b/i dishwasher, stacked front load washer/dryer, all elfs, window coverings. full list to be provided and attached to lease., Anything belonging to tenant.
- Included: Ss fridge/freezer, ss stove w/cooktop, microwave w/built-in exhaust, b/i dishwasher, stacked front load washer/dryer, all elfs, window coverings. full list to be provided and attached to lease.
- Not included: Anything belonging to tenant.
NearbyPark, public transit
- Close to: Park, public transit
Listing detailsC14175108, For Rent, Nov 12, 2026
- MLS® number: C14175108
- Status: For Rent
- Listed on: Nov 12, 2026
- Days on market: 10
- Updated: Nov 13, 2026
- Possession: Immediate
- Occupied by: Vacant
- Listing brokerage: HARVEY KALLES REAL ESTATE LTD.
About this home
Main Floor, 60 Dupont Street, Toronto (The Annex), ON M5R 1V2
Carpet FreeCountertop RangePrimary Bedroom - Main FloorParkPublic Transit
Fully furnished, versatile layout, 2 bedrooms, 2 full bathrooms. Renovated space conveniently located at Dupont and Bedford Road, just west of Avenue Rd. Comes with one front yard parking space. Approximately 850 square feet. Private outdoor space with BBQ and table & charis. Light bright and airy space. In-suite laundry. Great mid-town location with a 97% walk score, 90% bike score and close proximity to public transit. Also available unfurnished. Tenant pays hydro only. Landlord covers heat. Available Immediately.
Read more
Book a viewing
Sun22Nov
Mon23Nov
Tue24Nov
Wed25Nov
Thu26Nov
Fri27Nov
Sat28Nov
Pick A Time
Around this home
Avenue / Dupont
Errands
Parks
Schools
Daily convenience, out of 100, from the distances below
ParkSergeant Ryan Russell Parkette · 15 within 1 km2 min walk149 m
GroceryBright Hopes Market3 min walk193 m
SchoolMabin School, the6 min walk380 m
PharmacyDavenport Pharmacy7 min walk411 m
Cafés & foodPlaya Cabana · 15 within 1 km2 min walk150 m
Gym & rec centrePups & Poses Yoga4 min walk223 m
LibraryOISE Library16 min walk961 m
WalkDriveStraight-line distance, open map data
Grocery0.2 km
Park0.1 km
Coffee0.2 km
Dining0.1 km
Gym0.2 km
Schools nearby
School rating, out of 10.
Mabin School, theelementary · Private · 0.4 km
—
Cottingham Junior Public Schoolelementary · Public · 0.5 km
10.0/10Excellent
Waldorf Academyelementary · Private · 0.6 km
—
Contact agent
Helpful calculators
Rent vs buy
Affordability
Mortgage
Down payment
Stress test
CMHC insurance

Your HOMEH agent
KimHOMEH agent · Toronto
"I would see it this week."
Ask Kim