

Unit 203, 33 Delisle Avenue
Unit 203, 33 Delisle Avenue
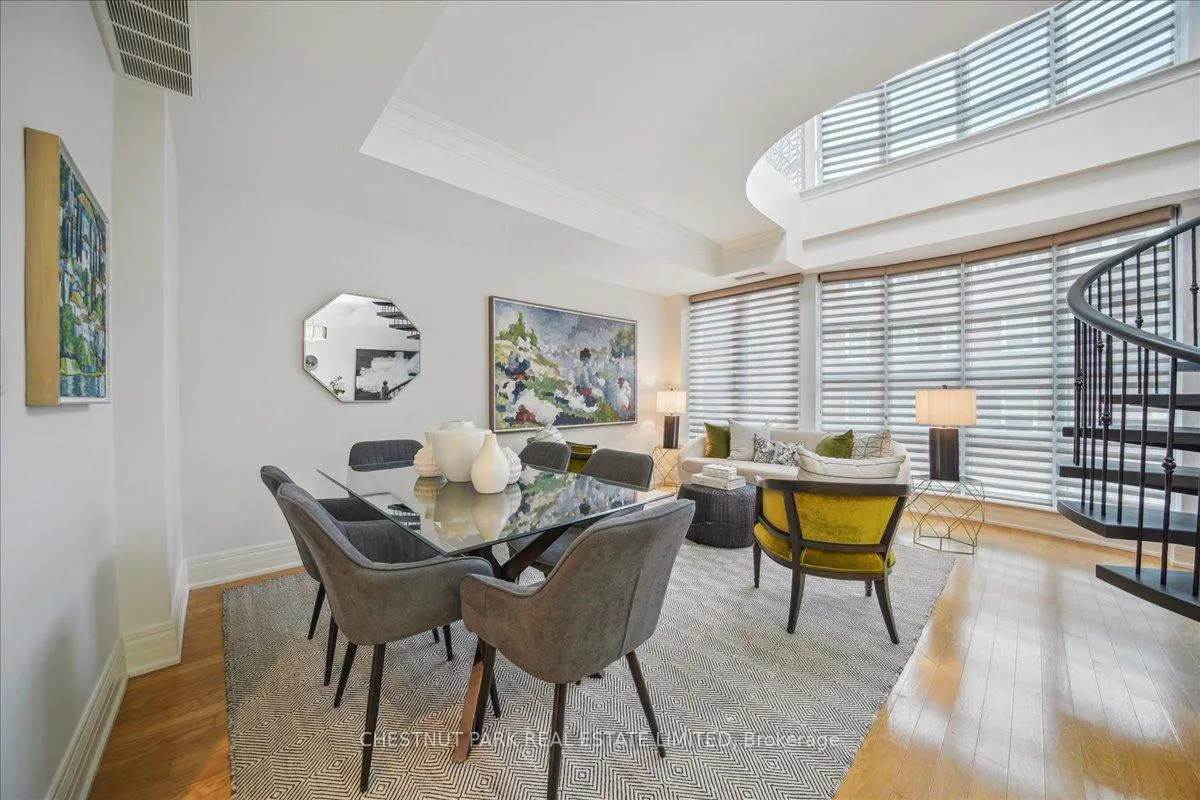 See all 31 photos
Property history
Facts and features
- ExposureSouth west
- LaundryEnsuite
- LockerOwned
- BalconyNone
- Hardwood floors
- Central air
- Exercise room
- Gym
- Indoor pool
- Party room/meeting room
The homeCondo Apartment, Multi-level, 1,000–1,199 sq ft
- Type: Condo Apartment
- Style: Multi-level
- Living space: 1,000–1,199 sq ft
- Basement: None
- Exposure: South West
InsideMarble, Window floor to ceiling, Hardwood, Tile, Ensuite, main level, Other
- Flooring: Marble, Window floor to ceiling, Hardwood, Tile
- Laundry: Ensuite, main level
- Features: Other
- Security: Concierge/security, security system
- Rooms above ground: 4
- Bedrooms: 1 + 1 in the basement
- Bathrooms: 2
- Kitchens: 1
OutsideBrick, Balcony None
- Exterior: Brick
- Balcony: None
Parking and locker1 Parking, Underground, Parking type Owned
- Spaces: 1 Parking
- Garage: Underground
- Parking type: Owned
- Spot: 21
- Locker: Owned
Building33 Delisle Avenue Condos, Storeys 11, Units 108
- Name: 33 Delisle Avenue Condos
- Storeys: 11
- Units: 108
- Registered: 2002
- Condo corporation: 1478
- Amenities: Elevator, exercise room, gym, indoor pool, other, party room/meeting room
- Pets: Allowed
Heating, water and powerForced air, gas, Central air
- Heating: Forced air, gas
- Cooling: Central air
Costs and taxesTaxes $5,801 a year, Condo fee $1,275 a month, Heat included, common elements included, building insurance included, water included, parking included, cable tv included, cac included
- Taxes, 2025: $5,801 a year
- Condo fee: $1,275 a month
- Fee includes: Heat included, common elements included, building insurance included, water included, parking included, cable tv included, cac included
- HST: HST included in the price
- Rental items: Hot water tank ( if rental)
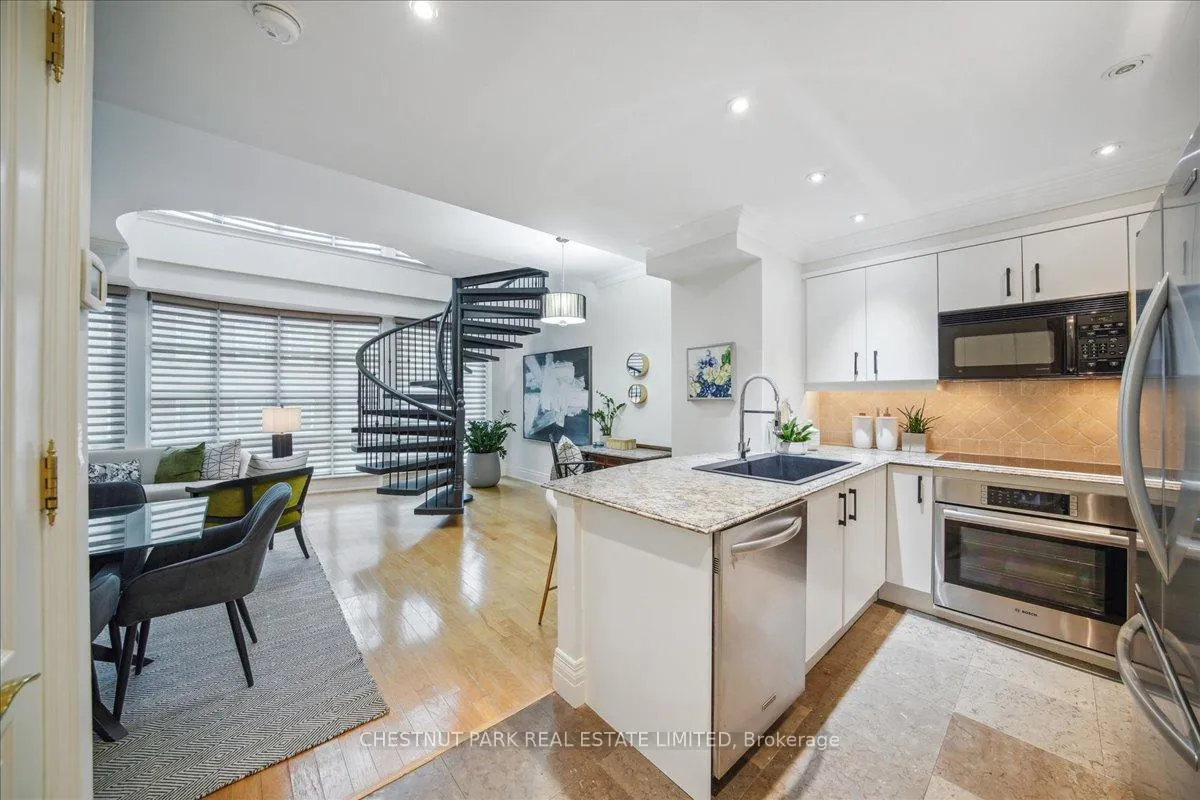
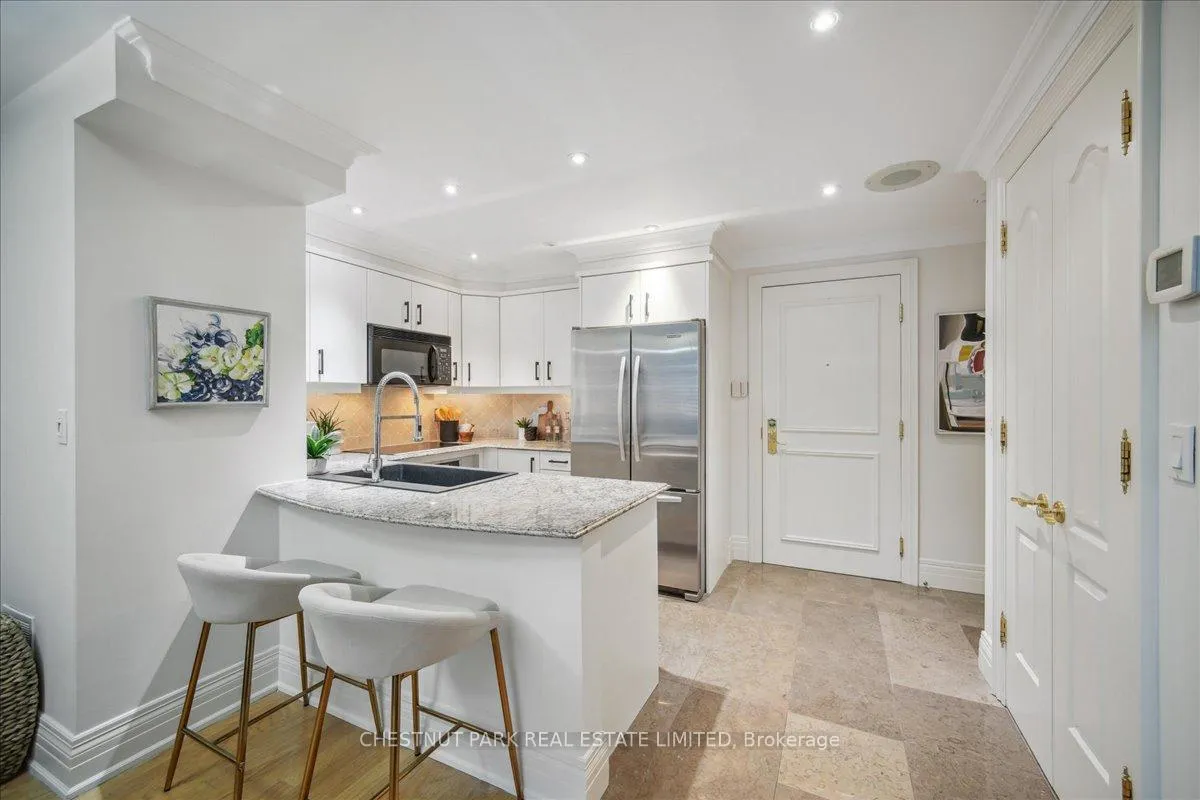
Included in the saleBrand new ss bosch oven, glass cooktop, double door kitchen aid fridge, space maker xl microwave, dishwasher mille custom california closet fittings in double closet, walk-in closet with custom fitted by california closets, maytag washer and dryer, hunter douglas zebra blinds and motorized blinds, marble surround in spa tub, all electric light fixtures, and internet. lobby renovation with new furniture, drapes, and lighting completed within the next few weeks, and landscaping planning for additional planting and seating in courtyard area., Non-smoking building, air bnb not permitted, pet policy 1 dog under 75 lbs, 2 cats.
- Included: Brand new ss bosch oven, glass cooktop, double door kitchen aid fridge, space maker xl microwave, dishwasher mille custom california closet fittings in double closet, walk-in closet with custom fitted by california closets, maytag washer and dryer, hunter douglas zebra blinds and motorized blinds, marble surround in spa tub, all electric light fixtures, and internet. lobby renovation with new furniture, drapes, and lighting completed within the next few weeks, and landscaping planning for additional planting and seating in courtyard area.
- Not included: Non-smoking building, air bnb not permitted, pet policy 1 dog under 75 lbs, 2 cats.
NearbyFenced yard, library, park, place of worship, public transit, school
- Close to: Fenced yard, library, park, place of worship, public transit, school
Listing detailsC12576798, Sold, Nov 25, 2025
- MLS® number: C12576798
- Status: Sold
- Listed on: Nov 25, 2025
- Days on market: 35
- Updated: Dec 30, 2025
- Possession: Flexible
- Occupied by: Vacant
- Listing brokerage: CHESTNUT PARK REAL ESTATE LIMITED
About this home
Unit 203, 33 Delisle Avenue, Toronto (Yonge-St. Clair), ON M4P 3J2
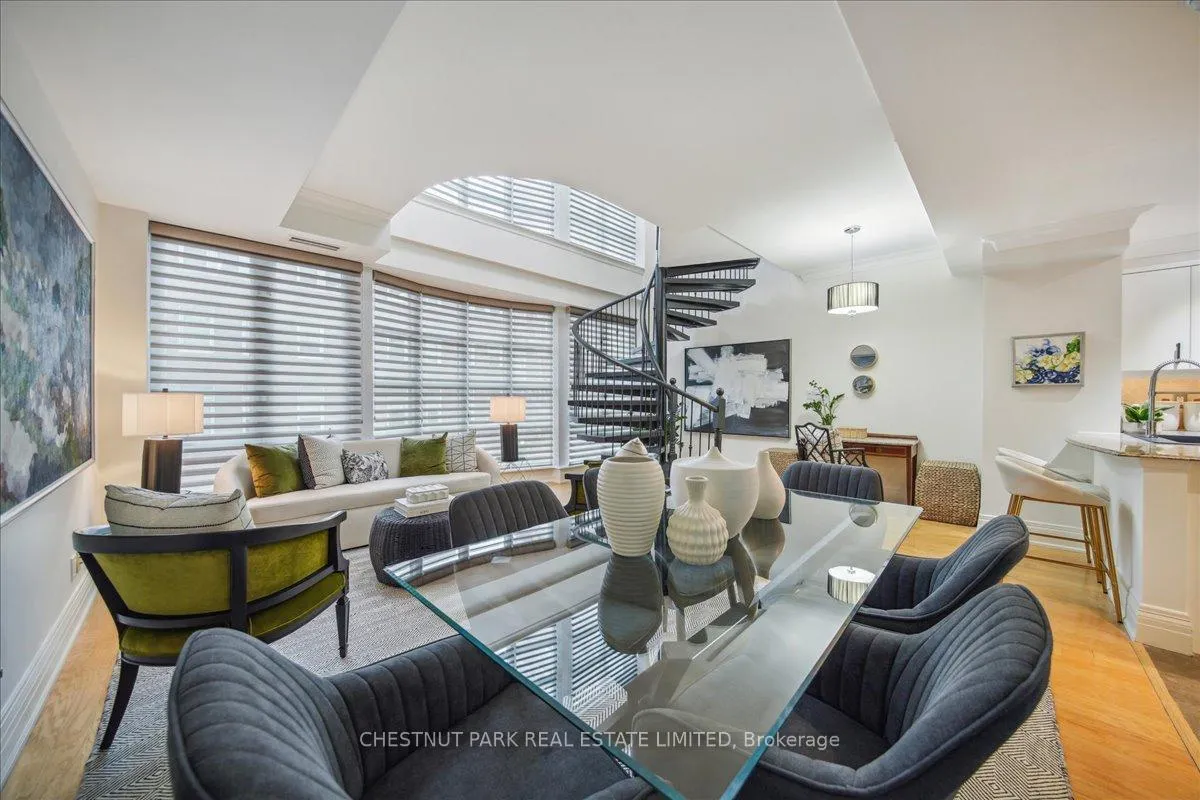
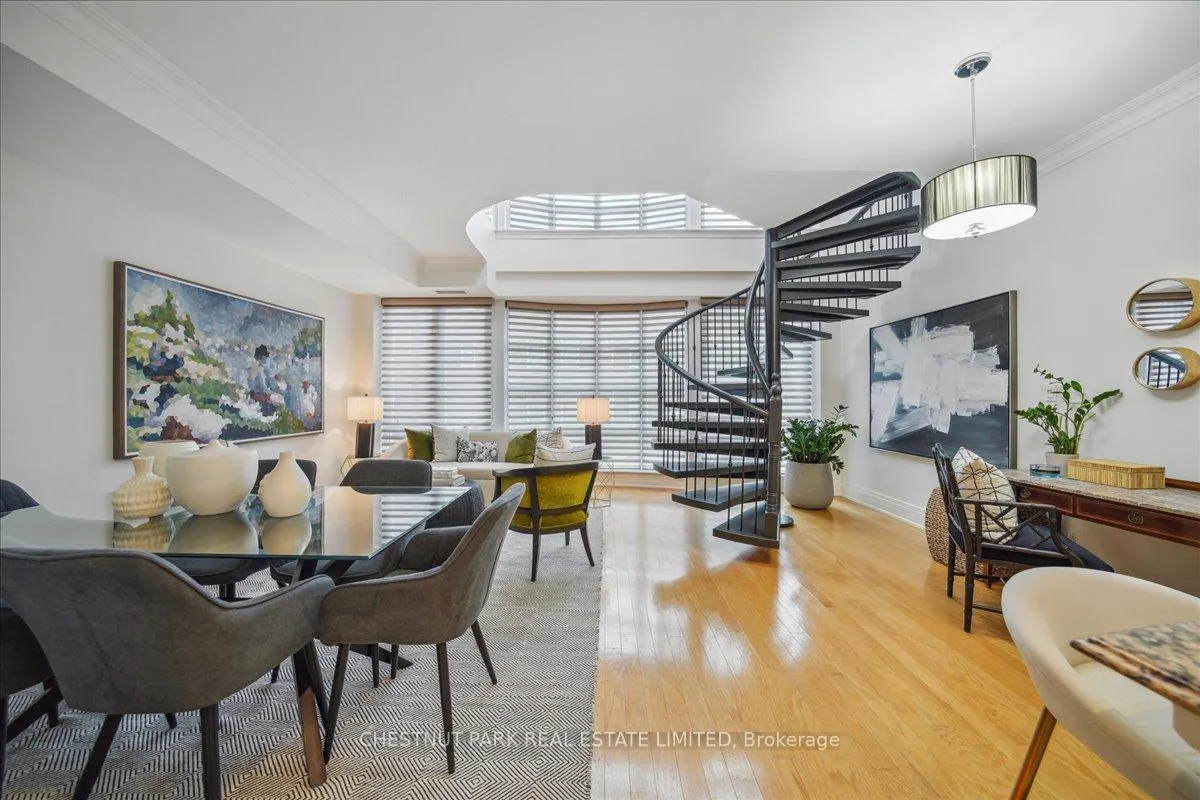
Incredible value, amazing opportunity! improved price! over 1100 sq. ft in a spectacular, rare 2-storey midtown condo. One bed plus den, parking, locker in a handsome, luxury boutique condo and Yonge and St.Clair. Approx 18 ft. of floor to ceiling windows, bathed in light, a dramatic circular staircase, gleaming hardwood floors throughout, living room with 10ft. ceiling, ensuite and powder room, custom-fitted California closets in double closet and walk-in, wall of built-in bookcase in 2nd floor work at home den, freshly painted through-out, 24-hour, attentive, concierge with porter service Tues-Sat 11-7, brand new Bosch oven, indoor pool for year round enjoyment, relax and entertain in a serene outdoor courtyard with BBQ's for summer entertaining, inviting party room with club-like ambience, gym, and impressive limestone facade and a convenient grand circular drive, 1 underground parking and locker. Cable television and internet are included in maintenance. Pet policy one dog two cats. Visitor parking. Convenience of additional entrance/exit from 3rd floor.
Ask about this home
A HOMEH agent will answer your questions about this home.
Know more about 33 Delisle Avenue Condos
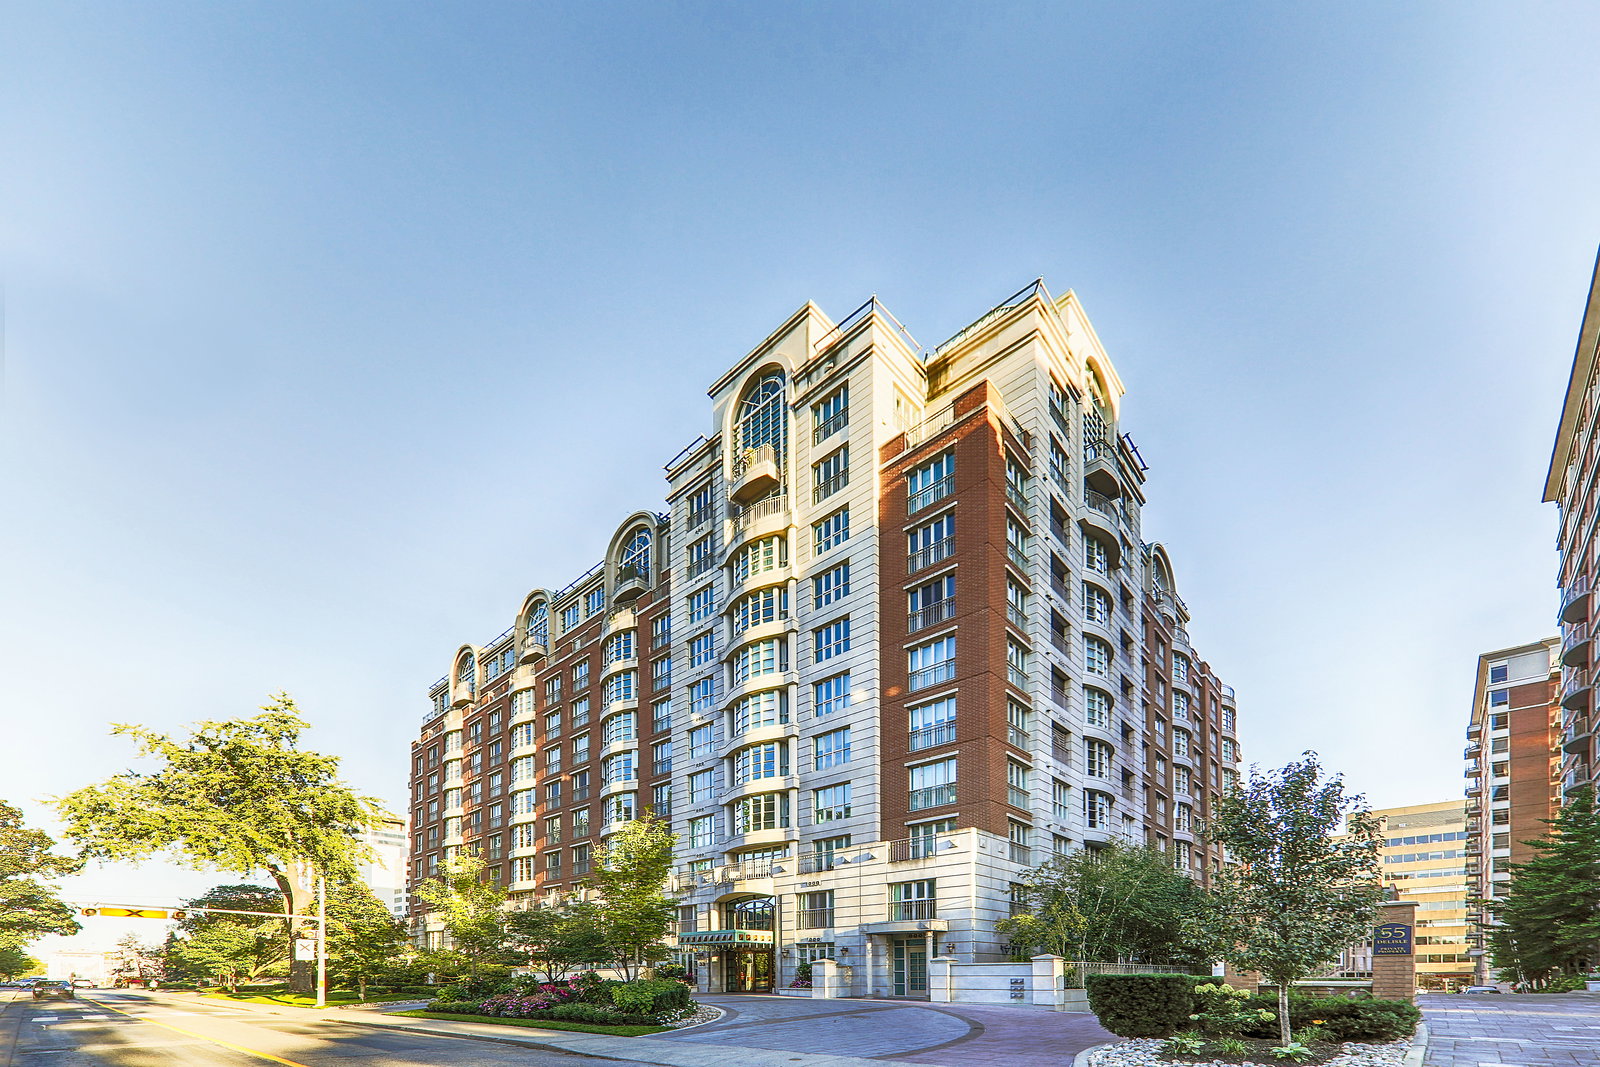
Condo building · 33 Delisle Avenue
33 Delisle Avenue Condos is an 11-storey condo with 108 suites, built in 2002 by Delisle Properties Limited. Right now 3 for sale are on the market here.
- 11storeys
- 108suites
- $863/sq ft
- 2002built
No similar units for sale in 33 Delisle Avenue Condos right now.
Around this home
Daily convenience, out of 100, from the distances below
Schools nearby
School rating, out of 10.
Helpful calculators
Your HOMEH agent

"I would see it this week."