

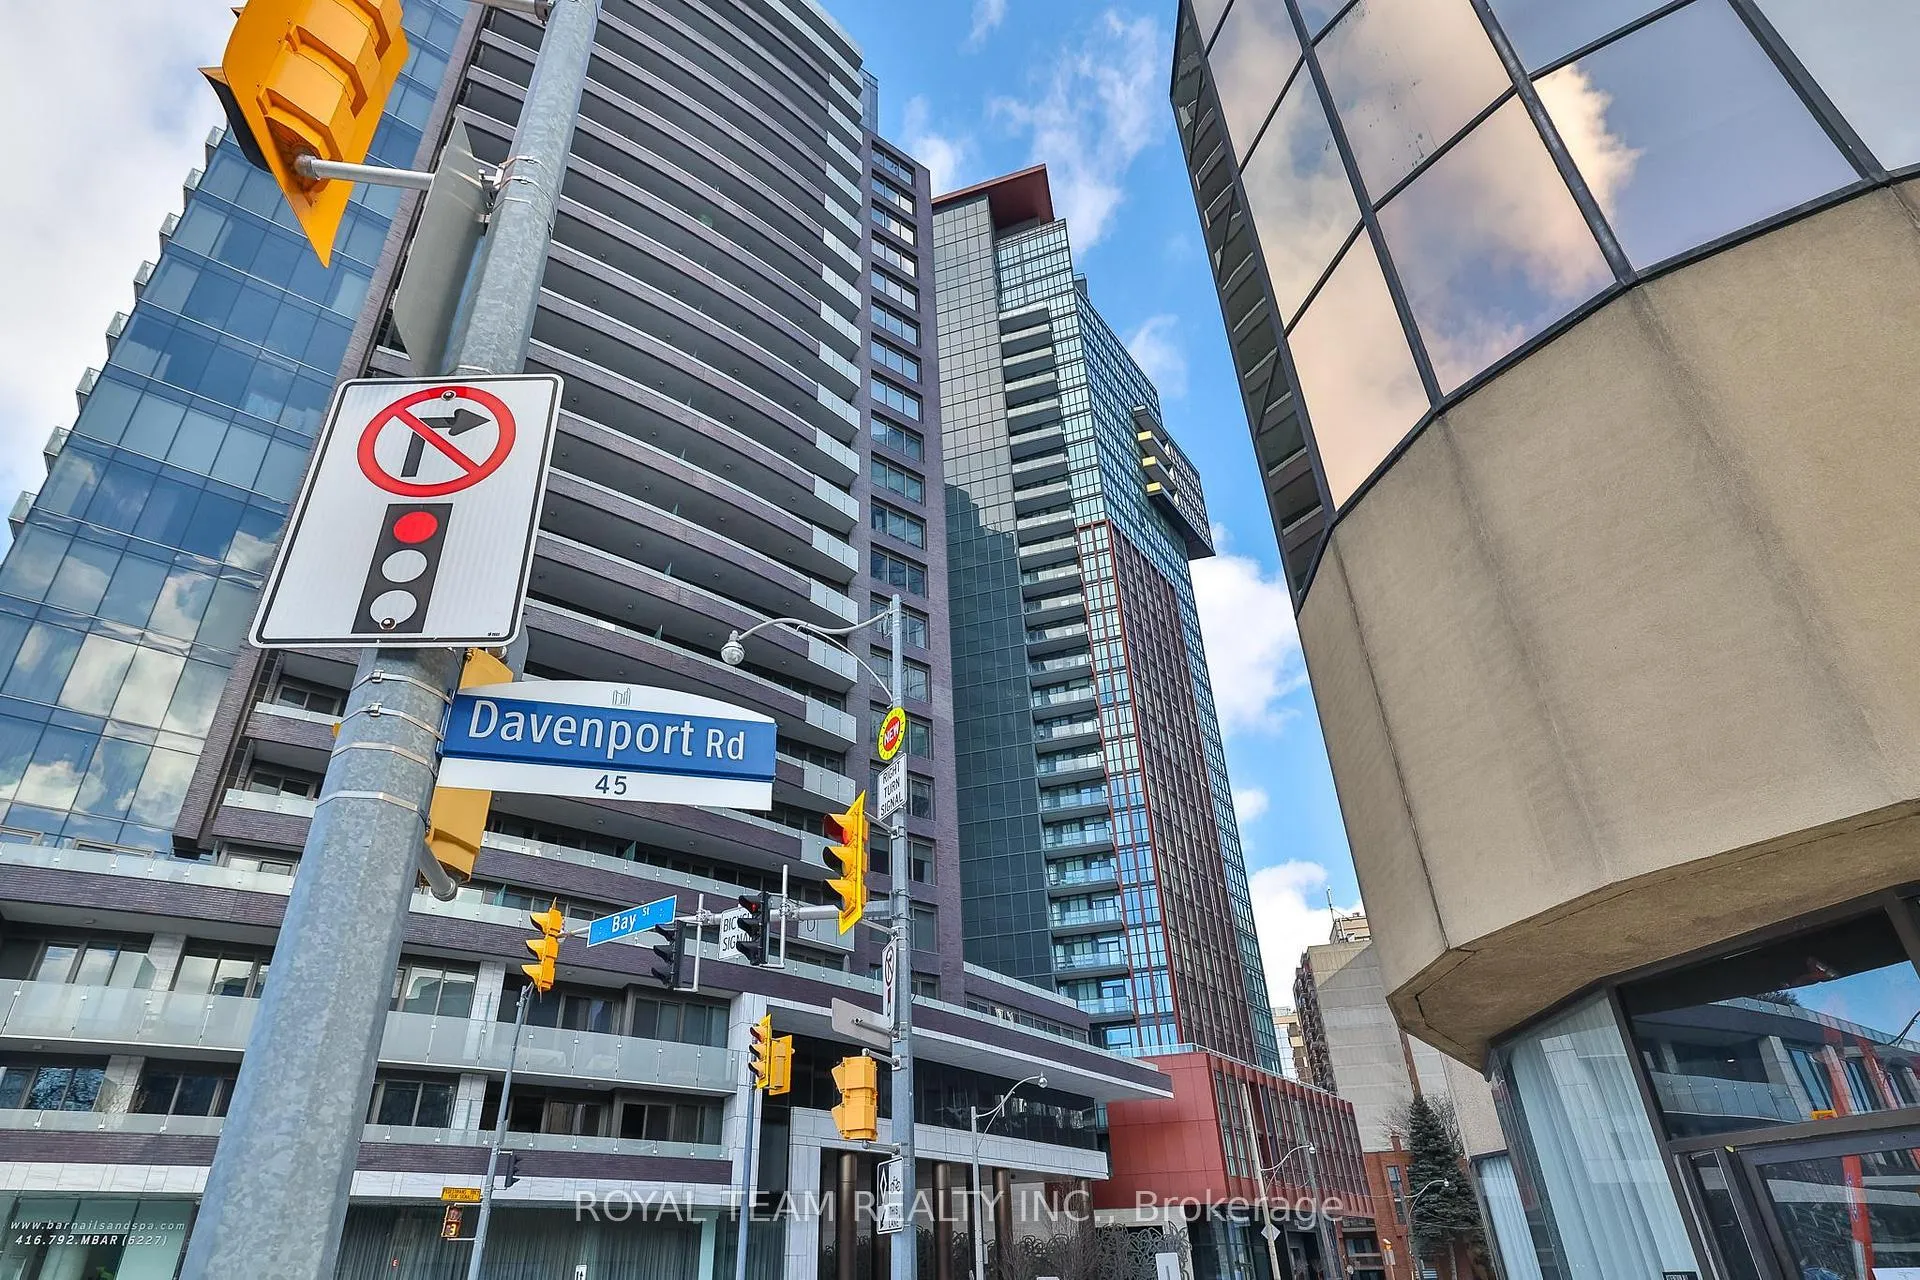
Unit 1403, 32 Davenport Road
Unit 1403, 32 Davenport Road
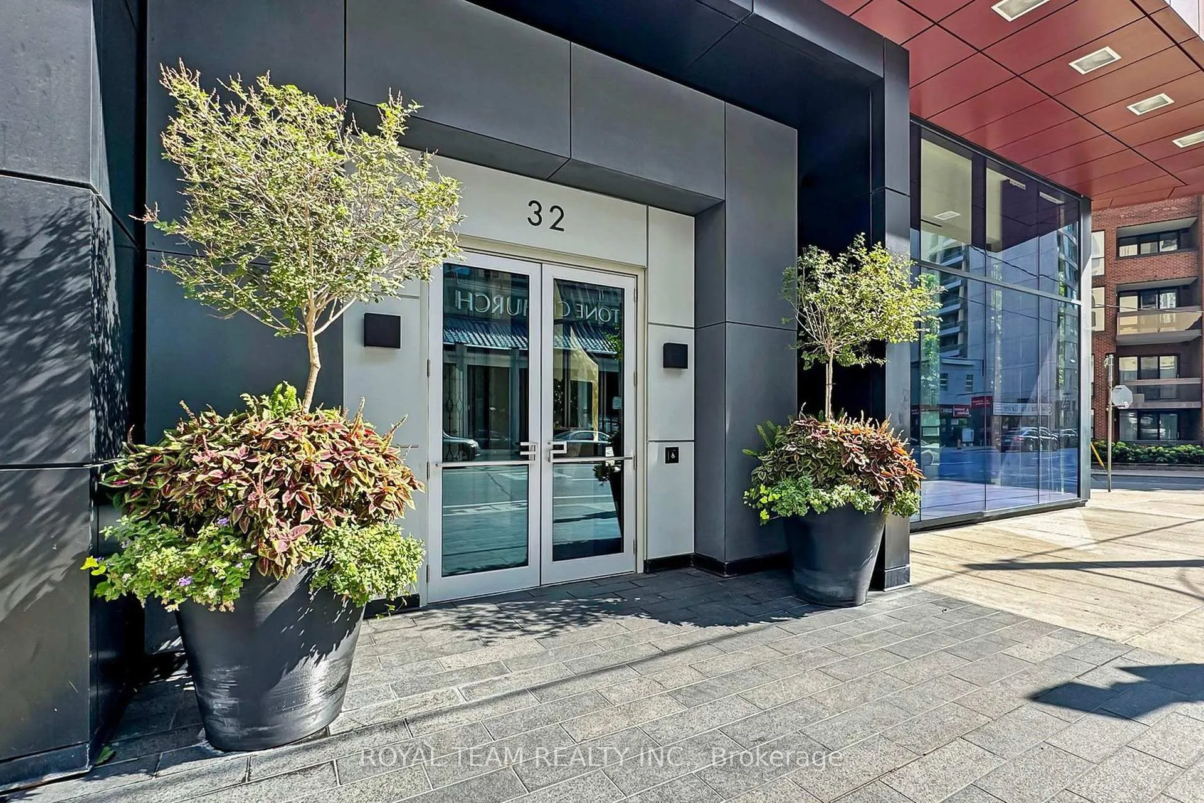
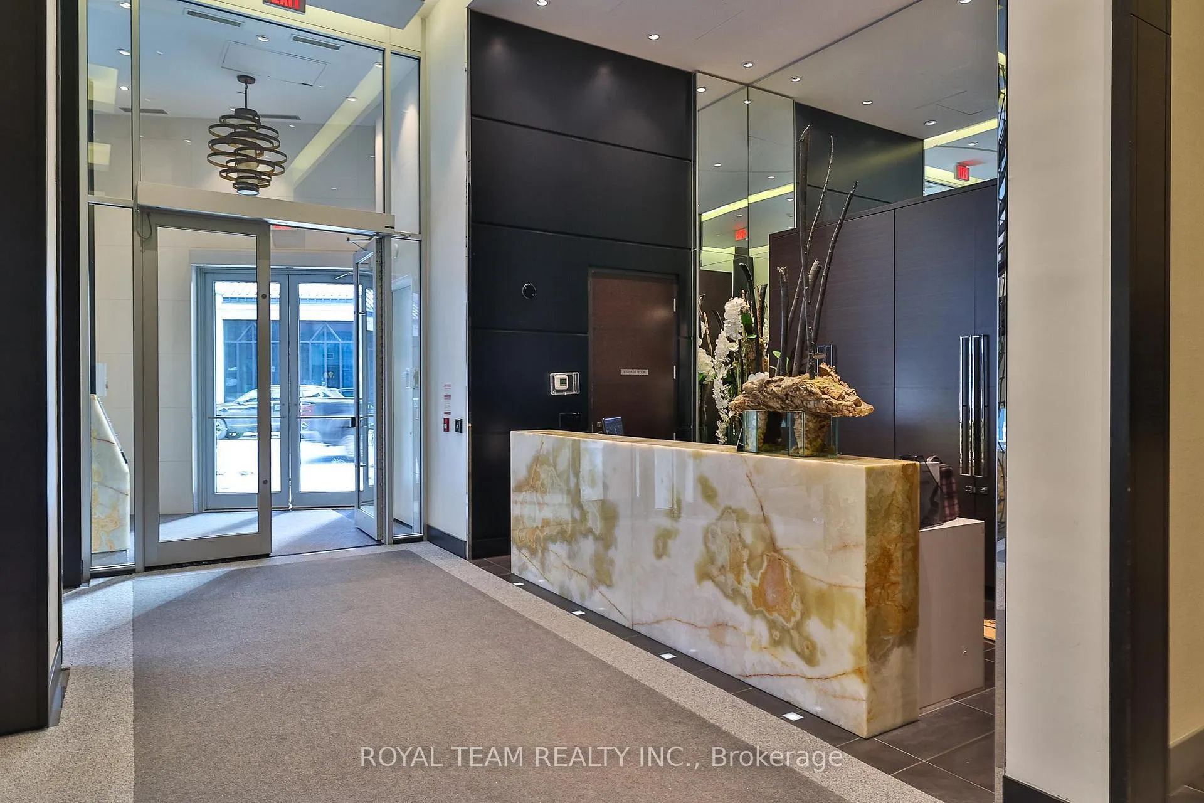
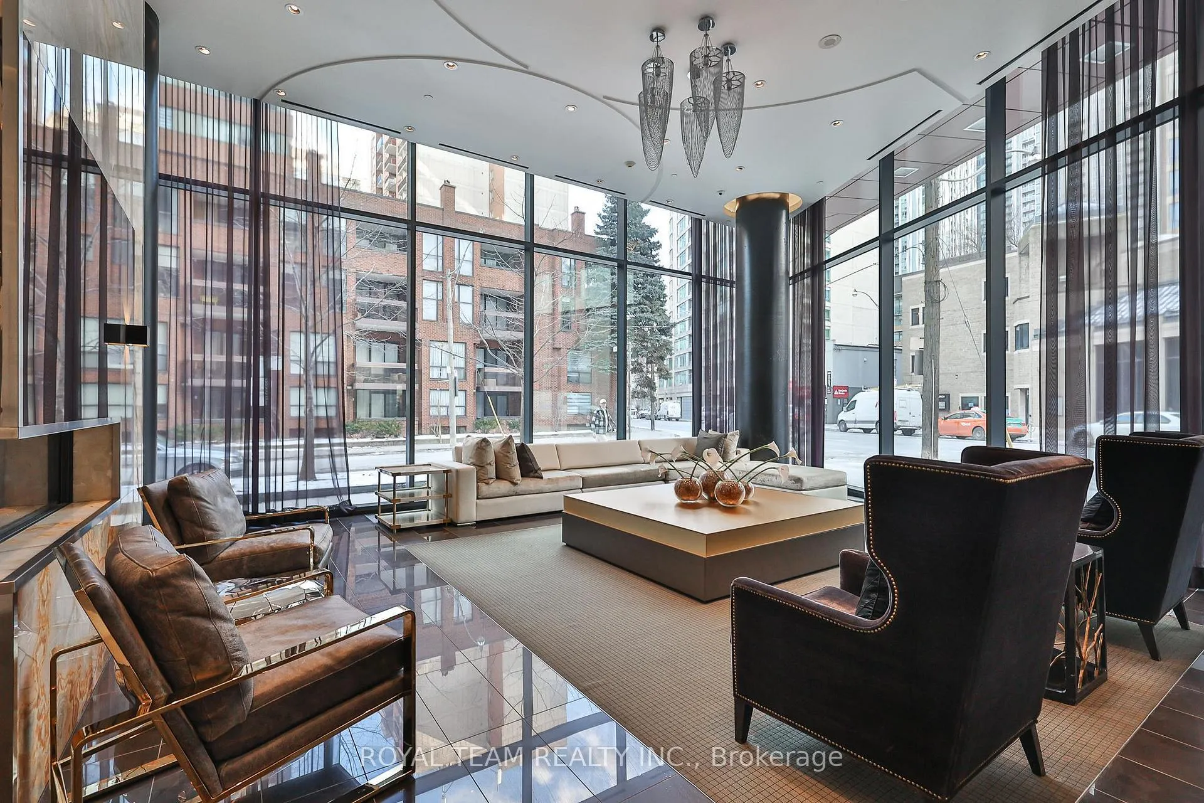
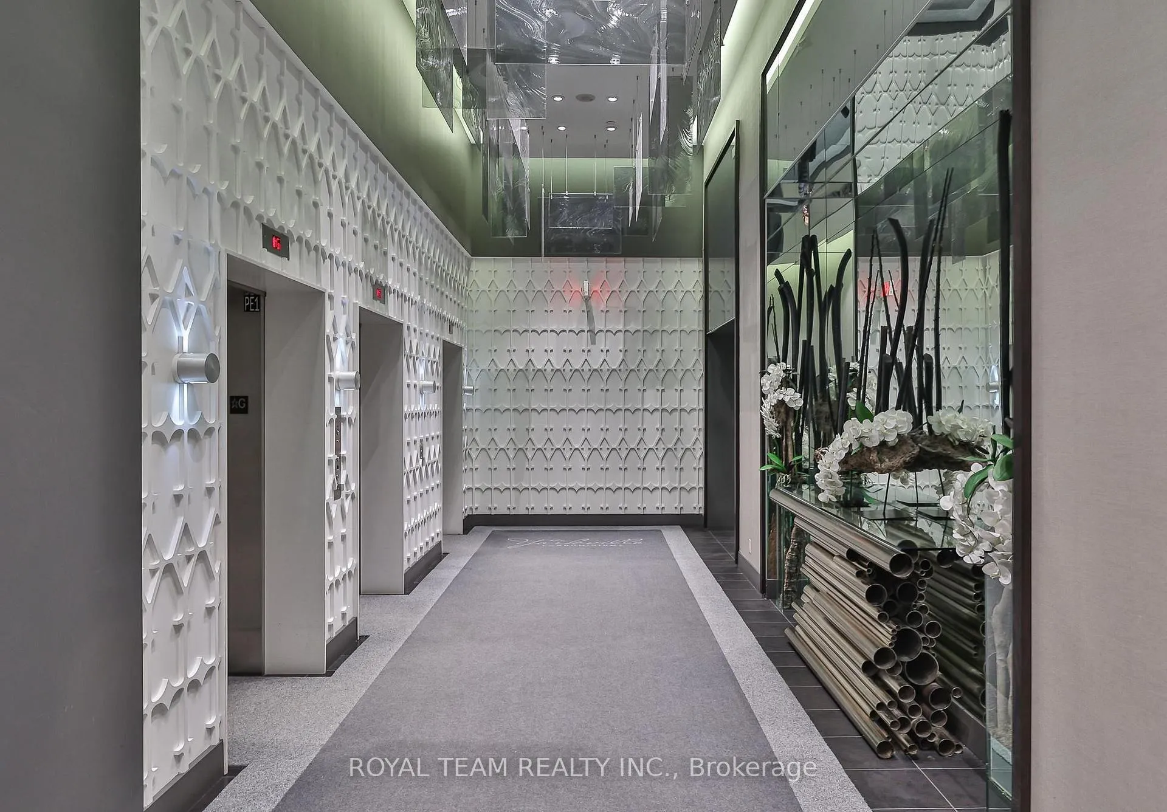 See all 36 photos
Property history
Facts and features
- ExposureNorth east
- LaundryEnsuite
- LockerOwned
- BalconyOpen
- Central air
- Exercise room
- Party room/meeting room
- Rooftop deck/garden
- Indoor pool
The homeCondo Apartment, Apartment, Age 6–10 years
- Type: Condo Apartment
- Style: Apartment
- Age: 6–10 years
- Living space: 800–899 sq ft
- Basement: None
- Exposure: North East
- View: Panoramic, city, downtown
InsideVinyl, Ensuite, Other
- Flooring: Vinyl
- Laundry: Ensuite
- Features: Other
- Security: Monitored, carbon monoxide detectors, concierge/security
- Elevator: Yes
- Rooms above ground: 4
- Rooms in the basement: 1
- Bedrooms: 2 + 1 in the basement
- Bathrooms: 2
- Kitchens: 1
OutsideBrick, Open
- Exterior: Brick
- Balcony: Open
Parking and locker1 Parking, Underground, Parking type Owned
- Spaces: 1 Parking
- Garage: Underground
- Parking type: Owned
- Driveway: Underground, private
- Spot: 38
- Locker: Owned
- Locker unit: 38
- Locker level: D
BuildingThe Yorkville, Storeys 31, Units 233
- Name: The Yorkville
- Storeys: 31
- Units: 233
- Registered: 2015
- Condo corporation: 2451
- Amenities: Exercise room, party room/meeting room, rooftop deck/garden, visitor parking, indoor pool, game room
- Pets: Allowed
Heating, water and powerHeat pump, gas, Central air
- Heating: Heat pump, gas
- Cooling: Central air
Costs and taxesTaxes $5,701 a year, Condo fee $889 a month, Cac included, common elements included, building insurance included
- Taxes, 2024: $5,701 a year
- Condo fee: $889 a month
- Fee includes: Cac included, common elements included, building insurance included
- HST: HST included in the price
Included in the saleRoller blinds
- Included: Roller blinds
NearbyArts centre, clear view, hospital, park, public transit
- Close to: Arts centre, clear view, hospital, park, public transit
Listing detailsC11965295, Sold, Feb 10, 2025
- MLS® number: C11965295
- Status: Sold
- Listed on: Feb 10, 2025
- Days on market: 170
- Updated: Jul 30, 2025
- Possession: To Be Arranged
- Occupied by: Owner
- Listing brokerage: ROYAL TEAM REALTY INC.
About this home
Unit 1403, 32 Davenport Road, Toronto (The Annex), ON M5R 0B5
Step into elevated urban living at The Yorkville Condos! This stunning 2-bedroom, 2-bathroom unit offers unobstructed city views, an abundance of natural light, and separate bedrooms for optimal privacy. The modern layout and high-end finishes make this the perfect home for professionals or downsizers seeking quiet luxury in one of Toronto`s most coveted neighbourhoods. What You`ll Love: Prime Yorkville Location Steps from world-class dining, shopping, and transit Bright & Spacious Floor-to-ceiling windows with breathtaking views Well-Managed Building Impeccable concierge & amenities Ultimate Convenience Underground garage entrance right next to the door (goodbye long walks with groceries!)What You Might Not Love (But We Do!): So many amazing restaurants nearby but your kitchen is so gorgeous, you`ll actually want to cook! Too quiet You might forget you`re in downtown Toronto!This is Yorkville living at its finest schedule your private viewing today!
Ask about this home
A HOMEH agent will answer your questions about this home.
Know more about The Yorkville
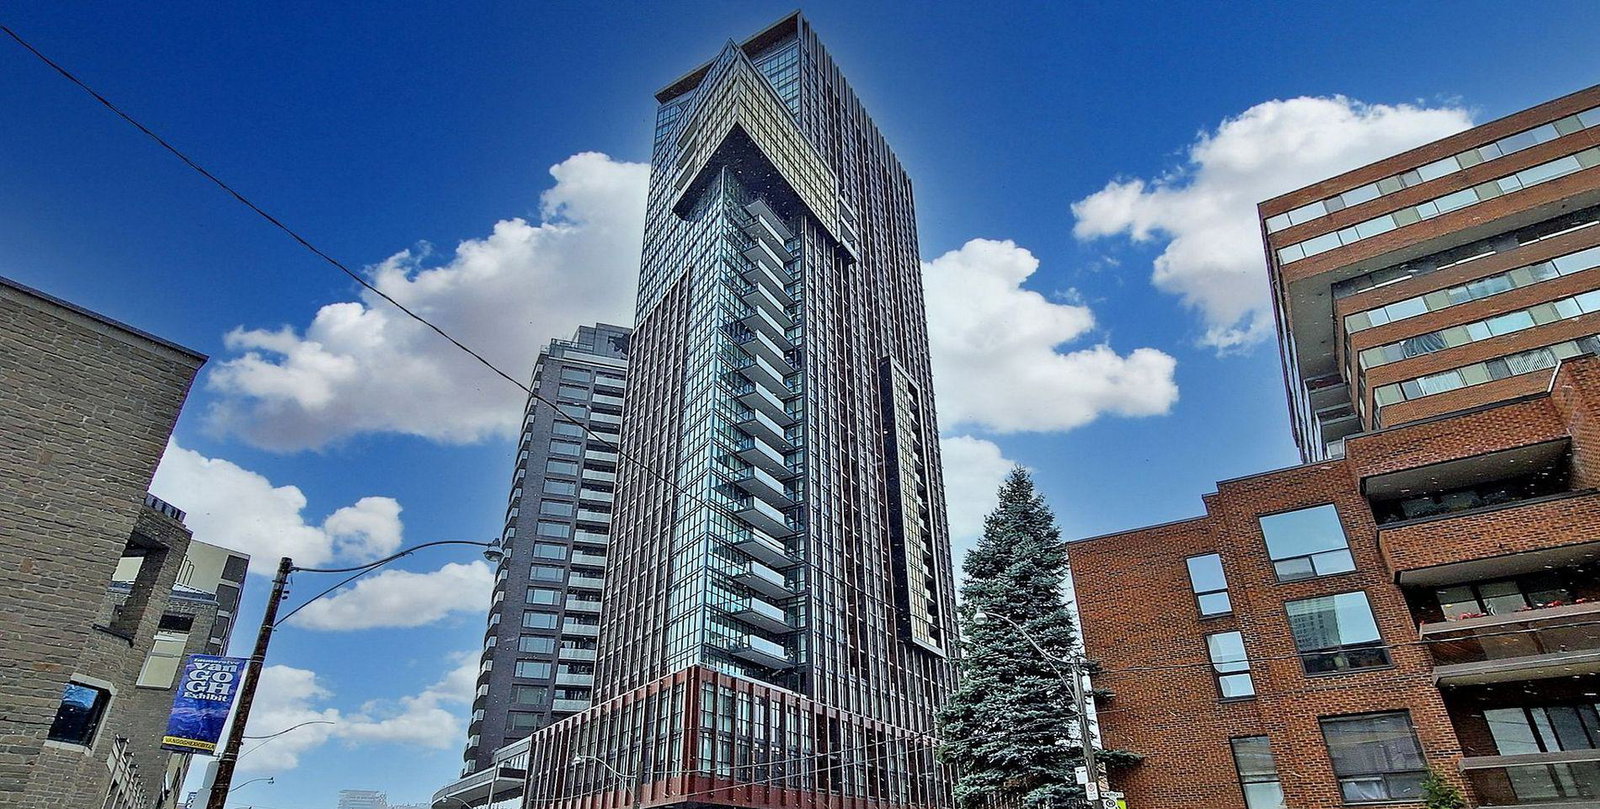
Condo building · 32 Davenport Road
The Yorkville is a 31-storey condo with 233 suites, built in 2015 by Lifetime Developments. Right now 4 for sale and 4 for rent are on the market here.
- 31storeys
- 233suites
- $988/sq ft
- 2015built
No similar units for sale in The Yorkville right now.
Around this home
Daily convenience, out of 100, from the distances below
Schools nearby
School rating, out of 10.
Helpful calculators
Your HOMEH agent

"I would see it this week."