

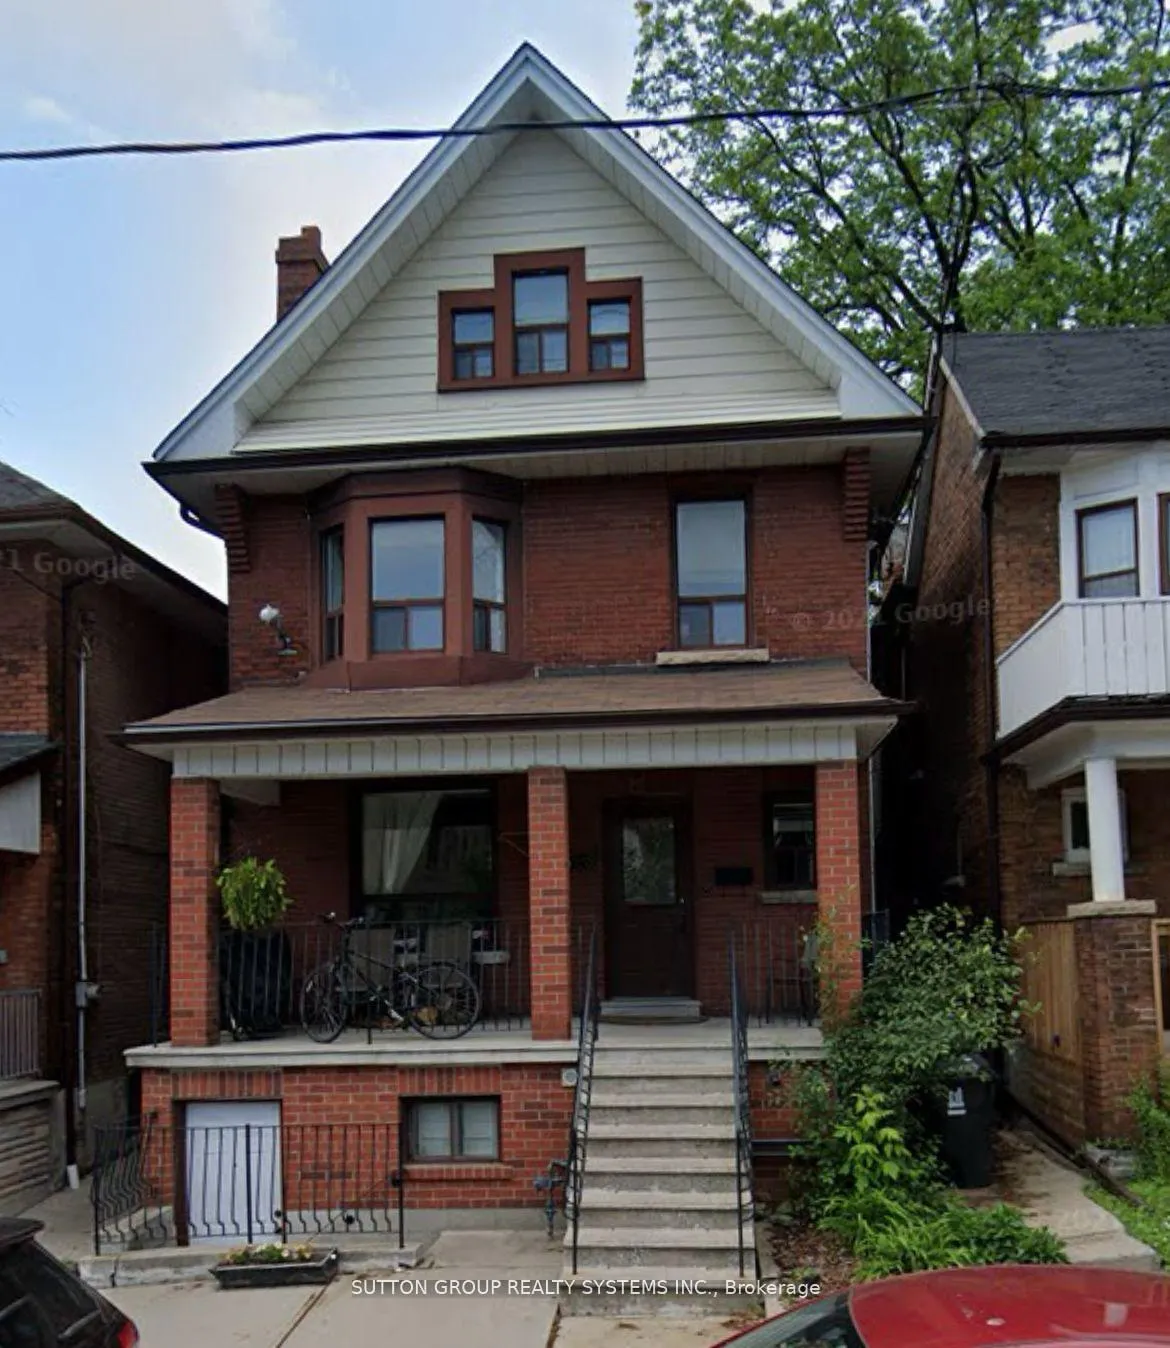
Main, 628 Christie Street
Main, 628 Christie Street
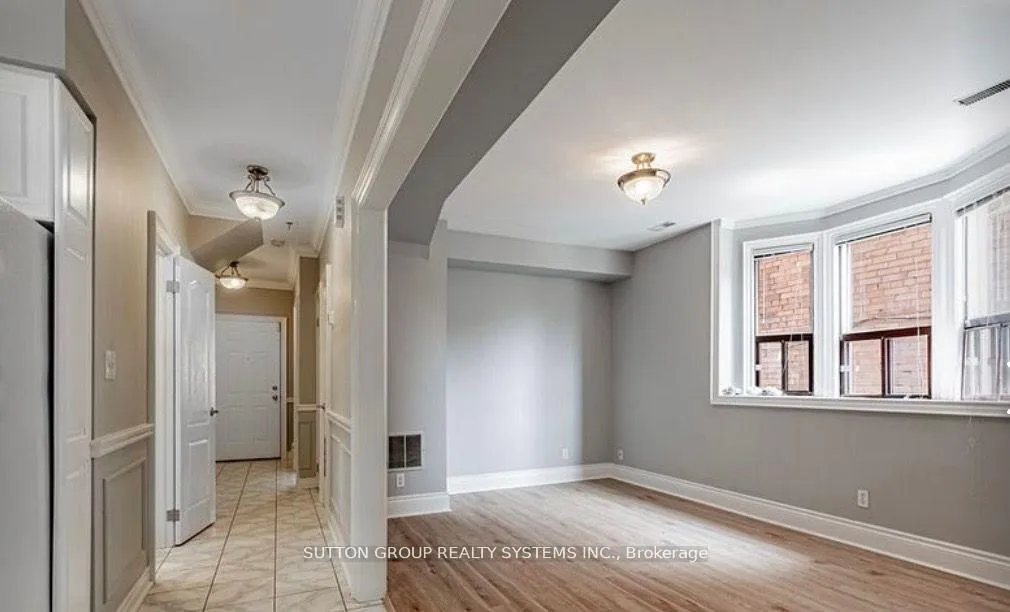
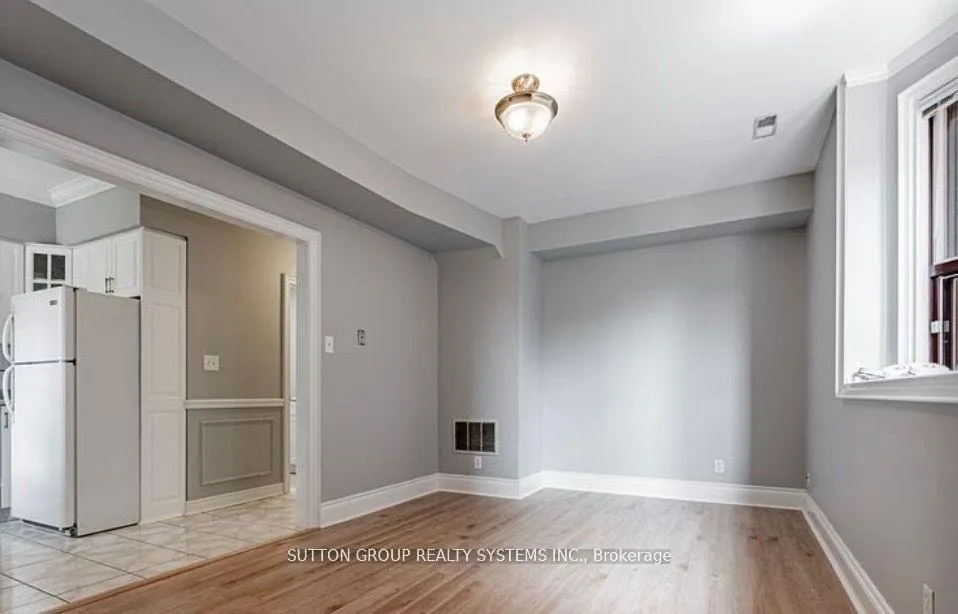
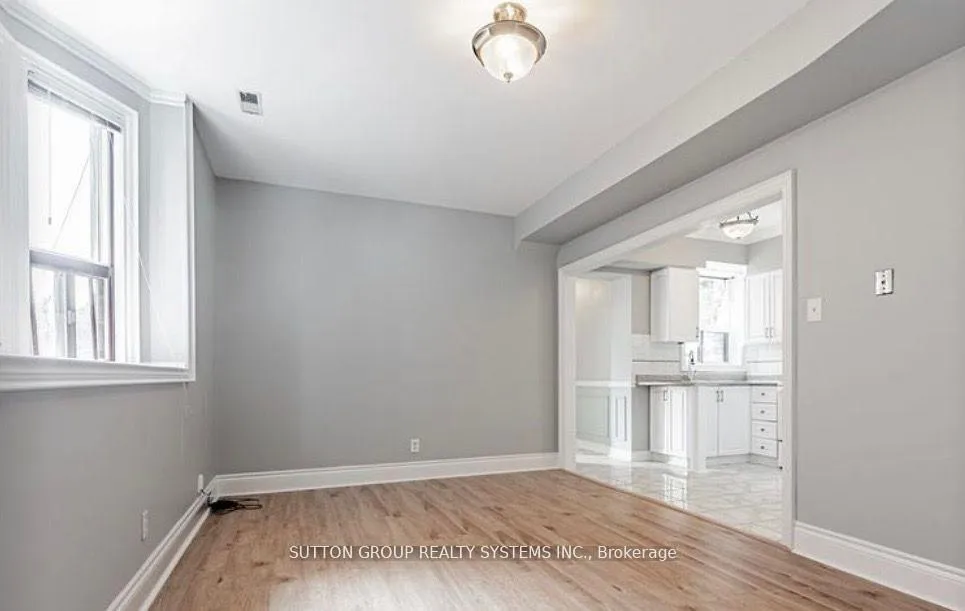
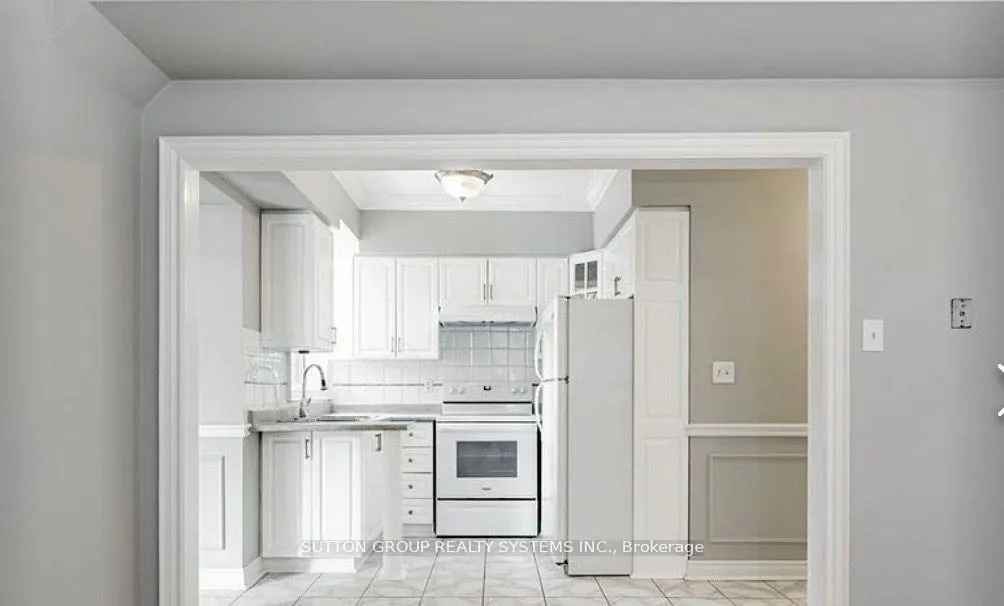 See all 15 photos
Property history
Facts and features
- BasementNone
- Lease term12 months
- FurnishedUnfurnished
- LaundryEnsuite
- Hardwood floors
- Central air
The homeDetached, 2 1/2 storey, 700–1,100 sq ft
- Type: Detached
- Style: 2 1/2 storey
- Living space: 700–1,100 sq ft
- Basement: None
InsideTile, Hardwood, Ensuite, main level, Separate heating controls, separate hydro meter, primary bedroom - main floor, water heater
- Flooring: Tile, Hardwood
- Laundry: Ensuite, main level
- Features: Separate heating controls, separate hydro meter, primary bedroom - main floor, water heater
- Security: Monitored
- Rooms above ground: 6
- Bedrooms: 2
- Bathrooms: 1
- Kitchens: 1
Outside and lotBrick, Unknown, Brick
- Exterior: Brick
- Roof: Unknown
- Foundation: Brick
Heating, water and powerForced air, gas, Central air, Municipal water
- Heating: Forced air, gas
- Cooling: Central air
- Water: Municipal water
- Sewer: Municipal sewer
Rent and termsRent $2,650 a month, Main, Unfurnished
- Rent: $2,650 a month
- Space for rent: Main
- Furnished: Unfurnished
- Lease: 12 months
- Rent includes: Common elements, water
- Deposit: Required
- Credit check: Required
- Employment letter: Required
- Rental application: Required
- References: Required
- Rental items: Hot water tank
IncludedFridge, stove, range hood, all existing electrical light fixtures and window coverings. external security monitoring system.
- Included: Fridge, stove, range hood, all existing electrical light fixtures and window coverings. external security monitoring system.
Listing detailsC12633658, Rented, Dec 15, 2025
- MLS® number: C12633658
- Status: Rented
- Listed on: Dec 15, 2025
- Days on market: 15
- Updated: Dec 30, 2025
- Possession: 2026-02-01 / 30-59 days
- Occupied by: Tenant
- Listing brokerage: SUTTON GROUP REALTY SYSTEMS INC.
About this home
Main, 628 Christie Street, Toronto (Wychwood), ON M6G 3E5
Immaculate, Charming Main Level Apartment In The Wychwood Community! 2 Bedrooms, 1 Bathroom Apartment Features Lots Of Natural Light, Combined Living/Dining Room With Bay Window, Spacious Bedrooms With Closets, Hardwood And Lamindate Flooring Thoughout. Ensuite Laundry. Great Neighbourhood, Convenient Location With Loads of Amenities (TTC, Schools, Restaurants, Coffee Shops, Shopping) Within Walking Distance! Shared Backyard and BBQ. Street Parking Permit Available. **EXTRAS** Fridge, Stove, Range Hood. Street Permit Parking Available. Landlord Prefers No Pets. All Existing Electrical Light Fixtures and Window Coverings. Shared Backyard and BBQ Access.
Ask about this home
A HOMEH agent will answer your questions about this home.
Around this home
Daily convenience, out of 100, from the distances below
Schools nearby
School rating, out of 10.
Helpful calculators
Your HOMEH agent

"I would see it this week."