

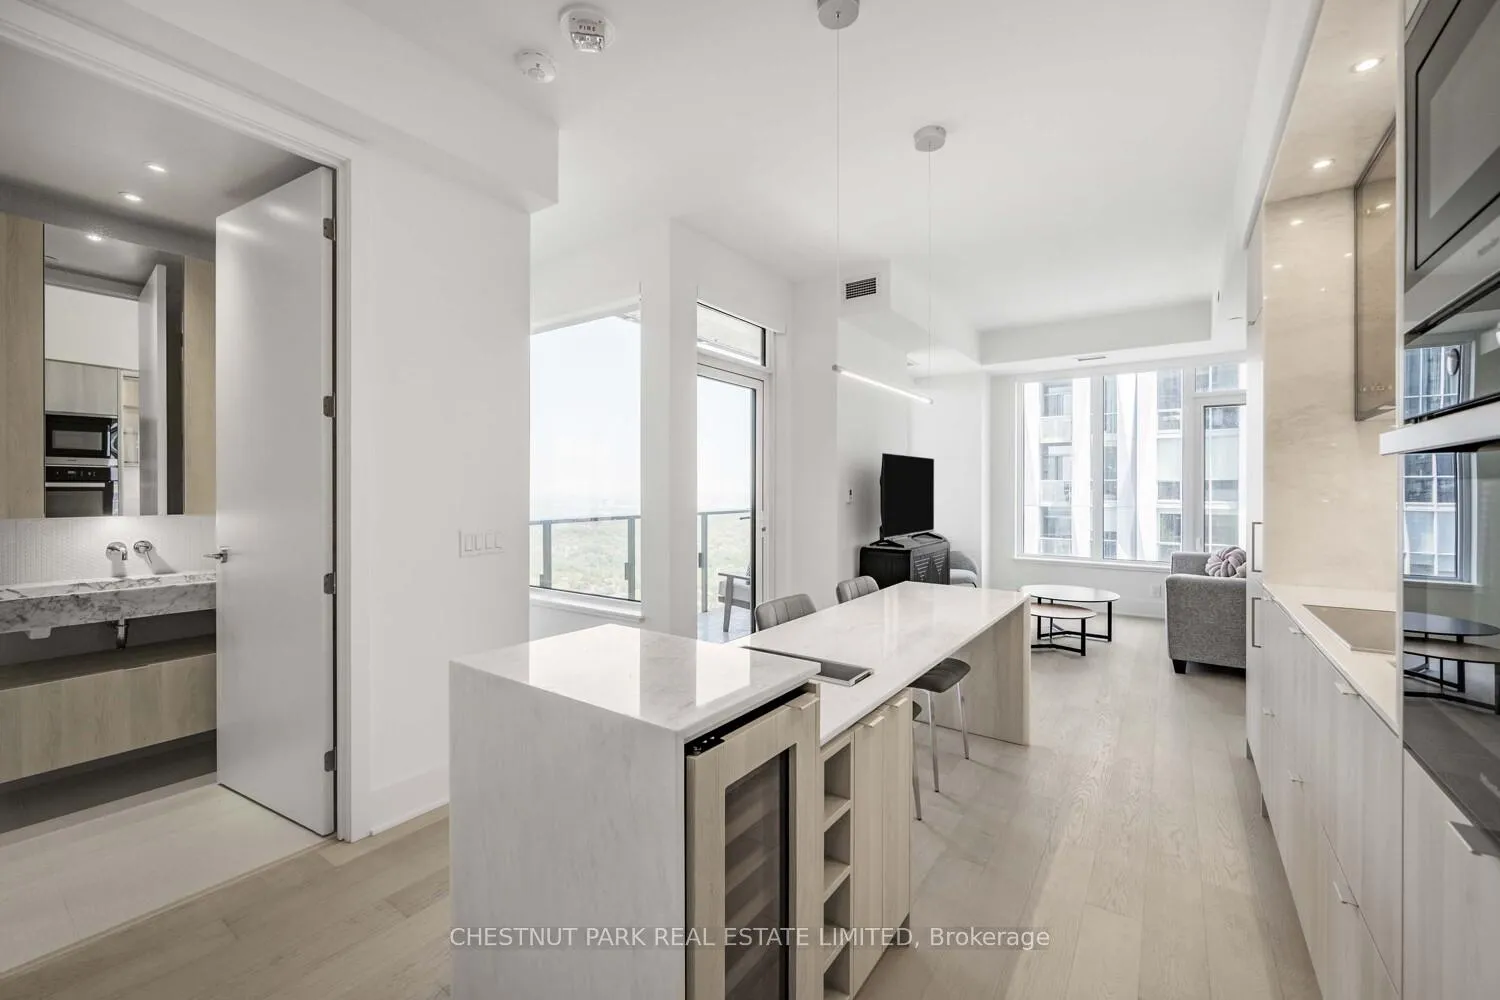
Unit 4904, 11 Yorkville Avenue
Unit 4904, 11 Yorkville Avenue
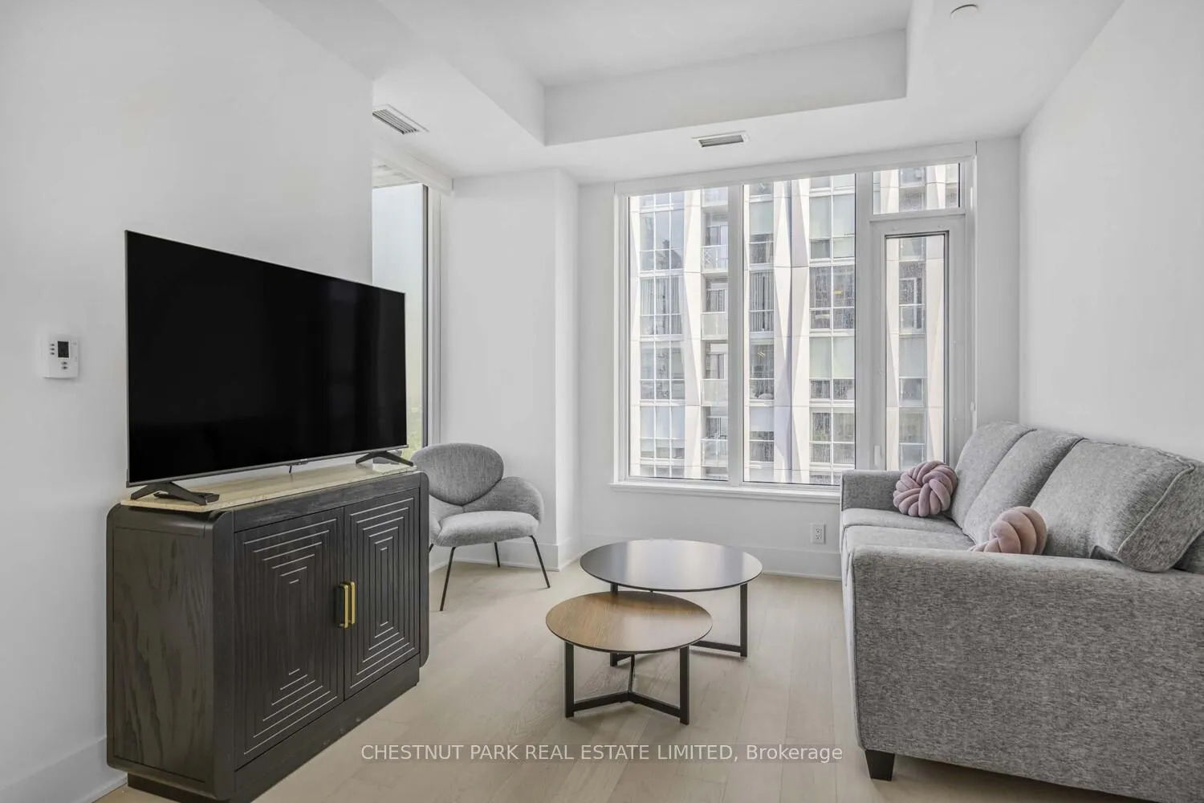
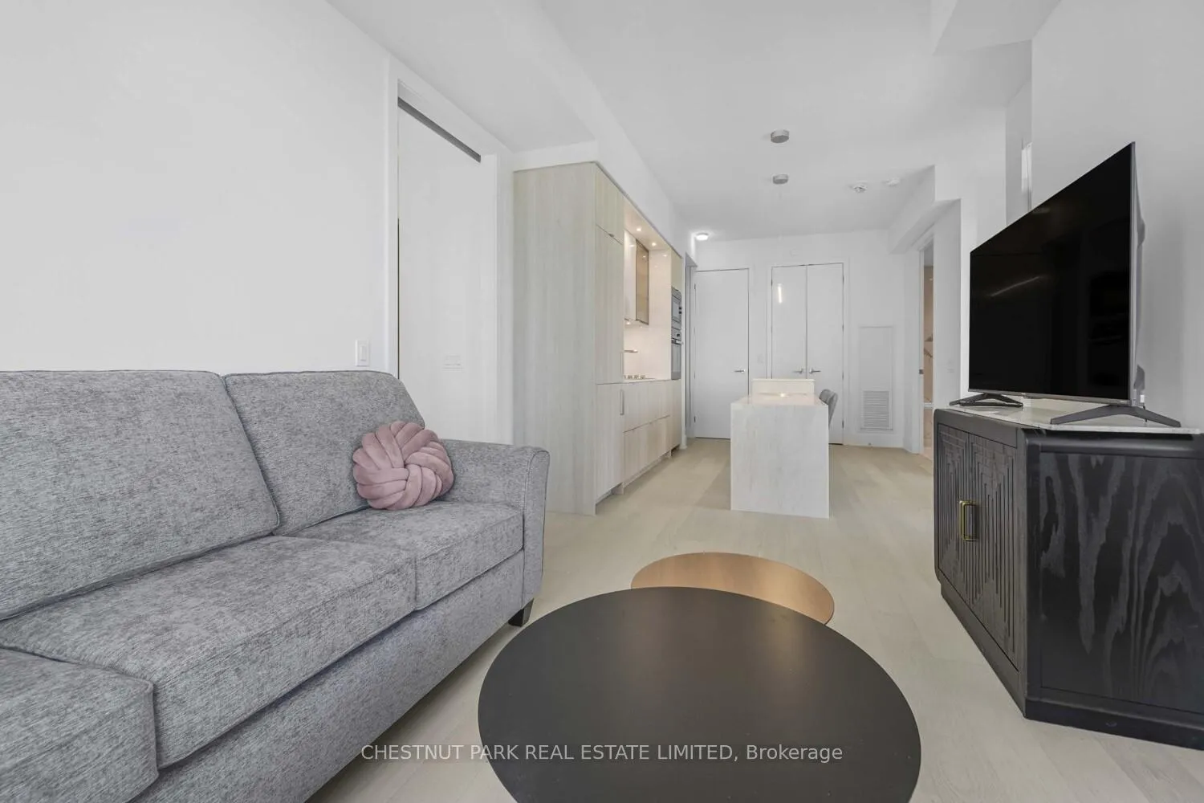
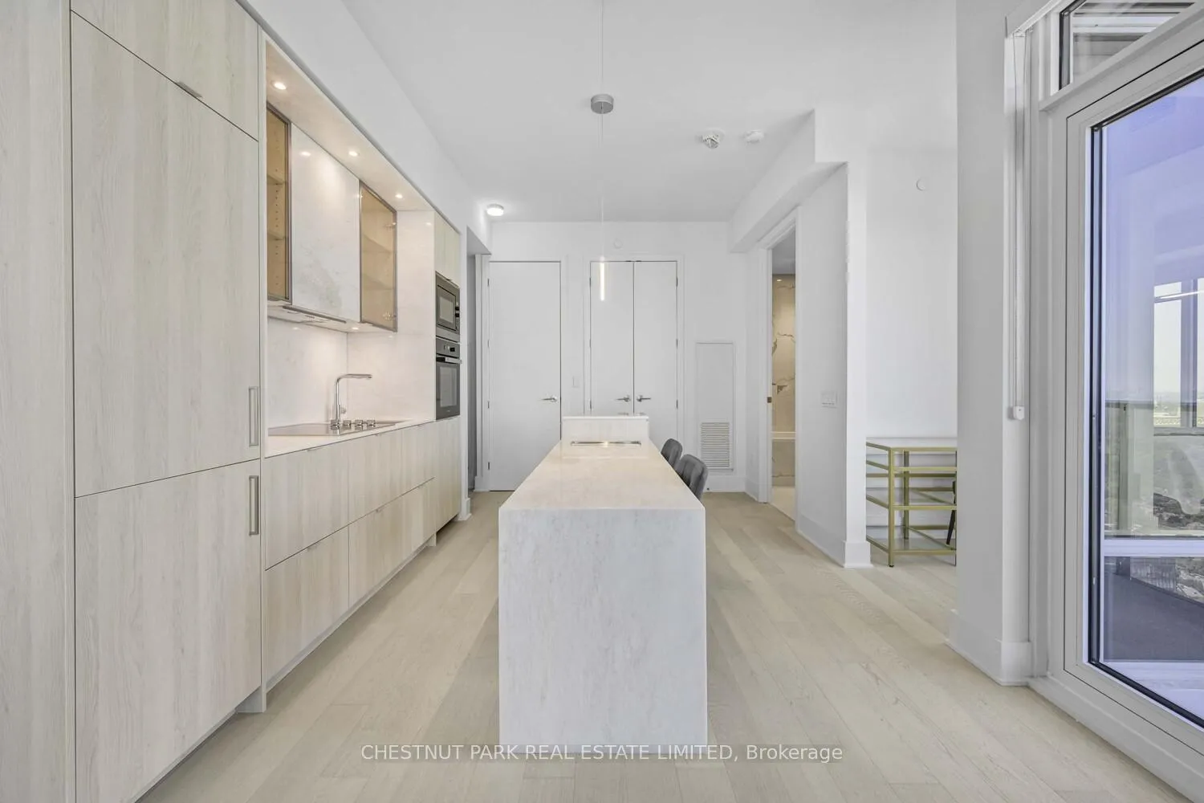
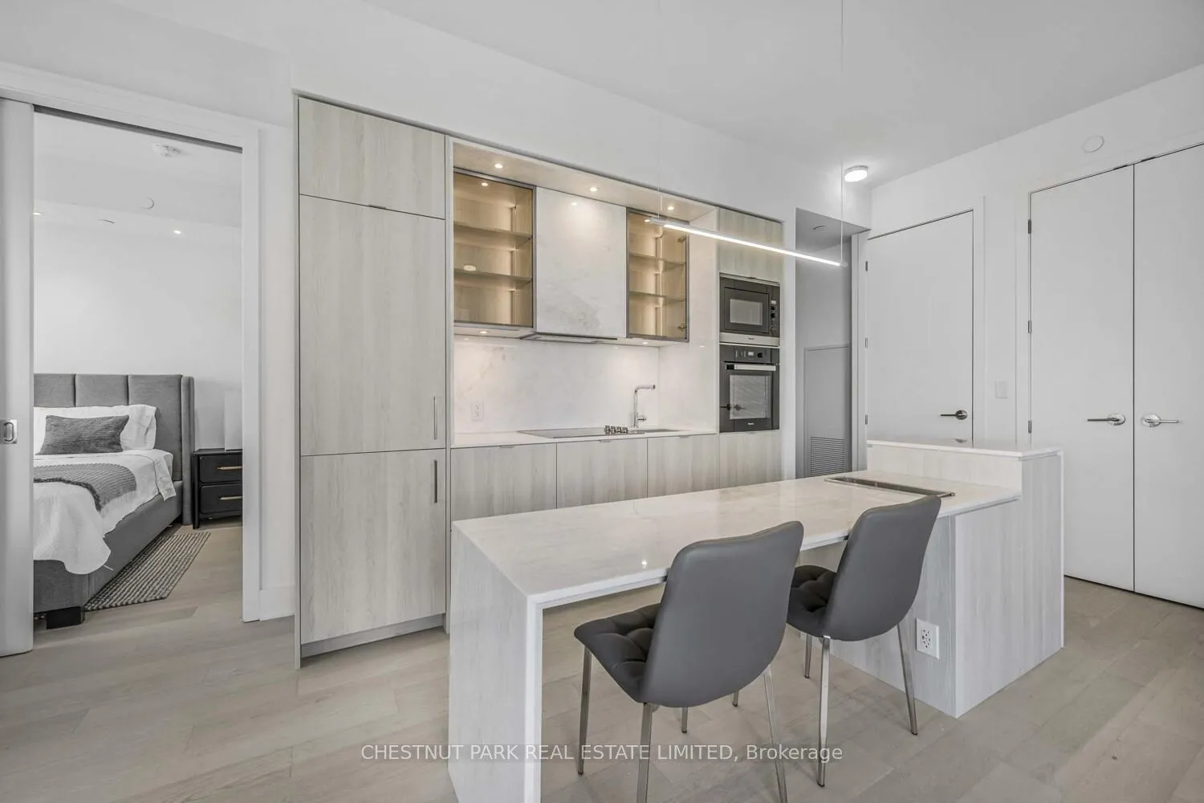 See all 30 photos
Property history
- $4,675ExpiredList: 2025-08-14|End: 2025-12-31|139 daysC12345242
Facts and features
- ExposureNorth east
- LaundryIn-suite
- LockerExclusive
- BalconyOpen
- Hardwood floors
- Central air
- Concierge
- Exercise room
- Gym
- Indoor pool
The homeCondo Apartment, Apartment, New
- Type: Condo Apartment
- Style: Apartment
- Age: New
- Living space: 800–899 sq ft
- Basement: None
- Exposure: North East
- View: City, trees/woods
InsideHardwood, In-suite laundry, Bar fridge, built-in oven
- Flooring: Hardwood
- Laundry: In-suite laundry
- Features: Bar fridge, built-in oven
- Security: Concierge/security, smoke detector
- Rooms above ground: 4
- Bedrooms: 2
- Bathrooms: 2
- Kitchens: 1
OutsideConcrete, Open
- Exterior: Concrete
- Balcony: Open
Parking and lockerUnderground, Parking type None, Exclusive
- Garage: Underground
- Parking type: None
- Locker: Exclusive
- Locker number: 084
- Locker level: P4
Building11 Yorkville, Storeys 62, Units 593
- Name: 11 Yorkville
- Storeys: 62
- Units: 593
- Registered: 2025
- Condo corporation: 3108
- Amenities: Bike storage, concierge, elevator, exercise room, gym, indoor pool
- Pets: Allowed
Heating, water and powerForced air, gas, Central air
- Heating: Forced air, gas
- Cooling: Central air
Rent and termsRent $4,675 a month, Entire property, Furnished
- Rent: $4,675 a month
- Space for rent: Entire property
- Furnished: Furnished
- Lease: 12 months
- Paid: Monthly
- Rent includes: Building insurance, building maintenance, common elements, recreation facility
- Deposit: Required
- Credit check: Required
- Employment letter: Required
- References: Required
IncludedAppliances: fridge, cooktop, oven, dishwasher, wine fridge, b/i microwave, stacked washer & dryer, all electric light fixtures, electric window blinds. furnishings: living room: 1 sofa, 1 side chair, 1 coffee table, 1 commode, 1 television. media/work area: 1 desk with chair. kitchen: 2 counter-height chairs. primary bedroom: queen bed with headboard, full linens with throw blanket, 2 night tables, 2table lamps. secondary bedroom: queen bed with headboard, full linens with throw blanket. 2 night tables, 2 table lamps. balcony: 2 chairs with cushions & 2 accent cushions, 1 outdoor table., Heat, hydro, water, internet, telephone.
- Included: Appliances: fridge, cooktop, oven, dishwasher, wine fridge, b/i microwave, stacked washer & dryer, all electric light fixtures, electric window blinds. furnishings: living room: 1 sofa, 1 side chair, 1 coffee table, 1 commode, 1 television. media/work area: 1 desk with chair. kitchen: 2 counter-height chairs. primary bedroom: queen bed with headboard, full linens with throw blanket, 2 night tables, 2table lamps. secondary bedroom: queen bed with headboard, full linens with throw blanket. 2 night tables, 2 table lamps. balcony: 2 chairs with cushions & 2 accent cushions, 1 outdoor table.
- Not included: Heat, hydro, water, internet, telephone.
NearbyLibrary, park, place of worship, public transit, ravine, school
- Close to: Library, park, place of worship, public transit, ravine, school
Listing detailsC12345242, Expired, Aug 14, 2025
- MLS® number: C12345242
- Status: Expired
- Listed on: Aug 14, 2025
- Days on market: 139
- Updated: Dec 31, 2025
- Possession: Immediate
- Occupied by: Vacant
- Listing brokerage: CHESTNUT PARK REAL ESTATE LIMITED
About this home
Unit 4904, 11 Yorkville Avenue, Toronto (The Annex), ON M4W 1L4
Experience Elevated Living in Yorkville's Newest Luxury Residence! Welcome to this stunning, fully furnished condo featuring 2 bedrooms plus a media area and 2 full baths in an exclusive, newly constructed building overlooking Toronto's lush Rosedale Ravine. With 823 sq. ft. of thoughtfully designed interior space and a spacious northeast-facing balcony, this light & airy, fully furnished corner suite is move-in ready and ideal for professionals, downsizers, or downtown enthusiasts! The sleek kitchen features white marble countertops, a functional kitchen island that one can sit at, and modern light and neutral cabinetry. Integrated hi-end appliances including microwave & wine fridge. Opens seamlessly into a bright living area with floor-to-ceiling windows providing sweeping & awesome north east views. Designer cabinetry & white marble countertops throughout the suite. Desirable split bedroom plan features a primary bedroom boasting 2 closets and a stylish spa-like 4-piece ensuite bath, while the second bedroom offers flexibility for guests or a dedicated home office. 3-piece secondary bath/powder room. Enjoy the additional media/workspace area just off the kitchen, definitely a bonus. Locker included. Automatic blackout window blinds in bedrooms & principal rooms. Located in the heart of Yorkville, steps from designer boutiques, gourmet restaurants, cafés, and the University of Toronto. TTC and all Subway lines are mere steps away. Walk score 100. Enjoy a world-class building, fabulous amenities including: state-of-the-art fitness center, Hamman spa & steam room, indoor/outdoor infinity pool, piano lounge, wine lounge, zen garden, fully equipped business centre, private theatre, BBQ lounge, 24/7 concierge. Whether you're entertaining or working from home, this unit offers style, comfort, convenience, and refined living in one of Toronto's most coveted neighbourhoods.
Ask about this home
A HOMEH agent will answer your questions about this home.
Know more about 11 Yorkville

Condo building · 11 Yorkville Avenue
11 Yorkville is a 62-storey condo with 593 suites, built in 2025 by Capital Developments. Right now 7 for sale and 14 for rent are on the market here.
- 62storeys
- 593suites
- $1,336/sq ft
- 2025built
No similar units for rent in 11 Yorkville right now.
Around this home
Daily convenience, out of 100, from the distances below
Schools nearby
School rating, out of 10.
Helpful calculators
Your HOMEH agent

"I would see it this week."